 BY DEYAAR DEVELOPMENT
01 / The project
A closer look.
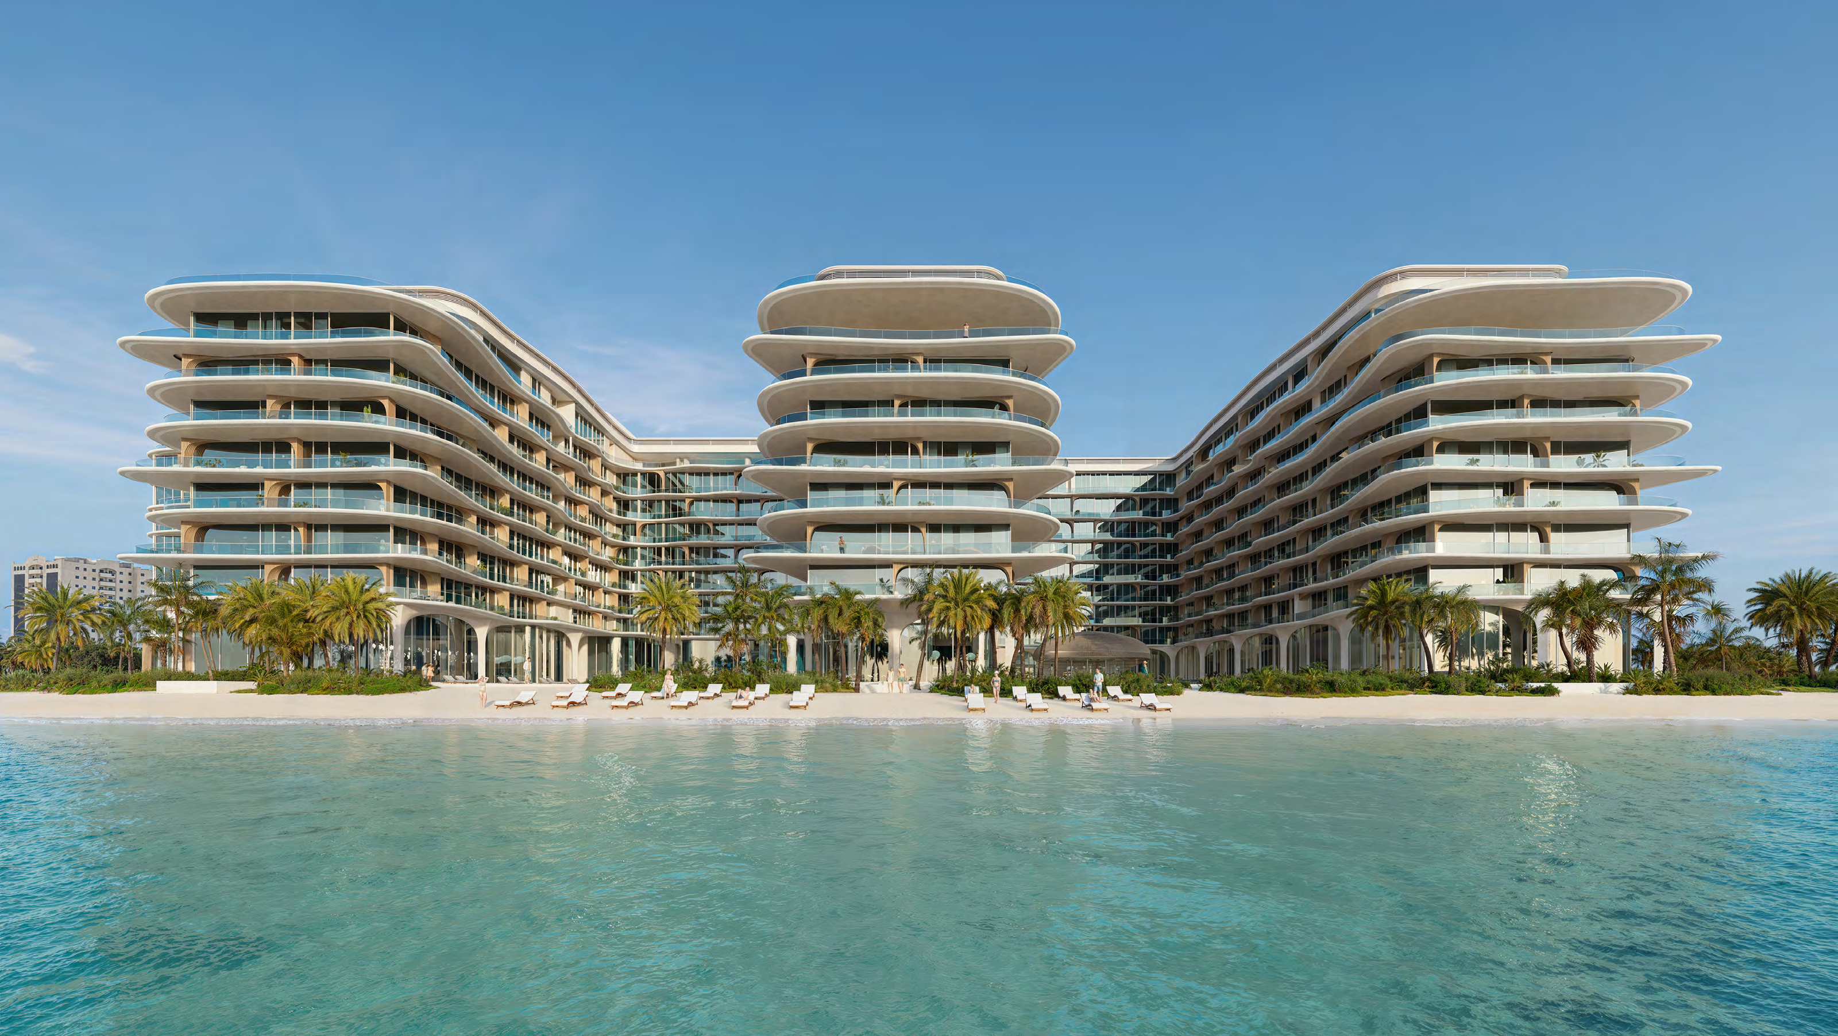
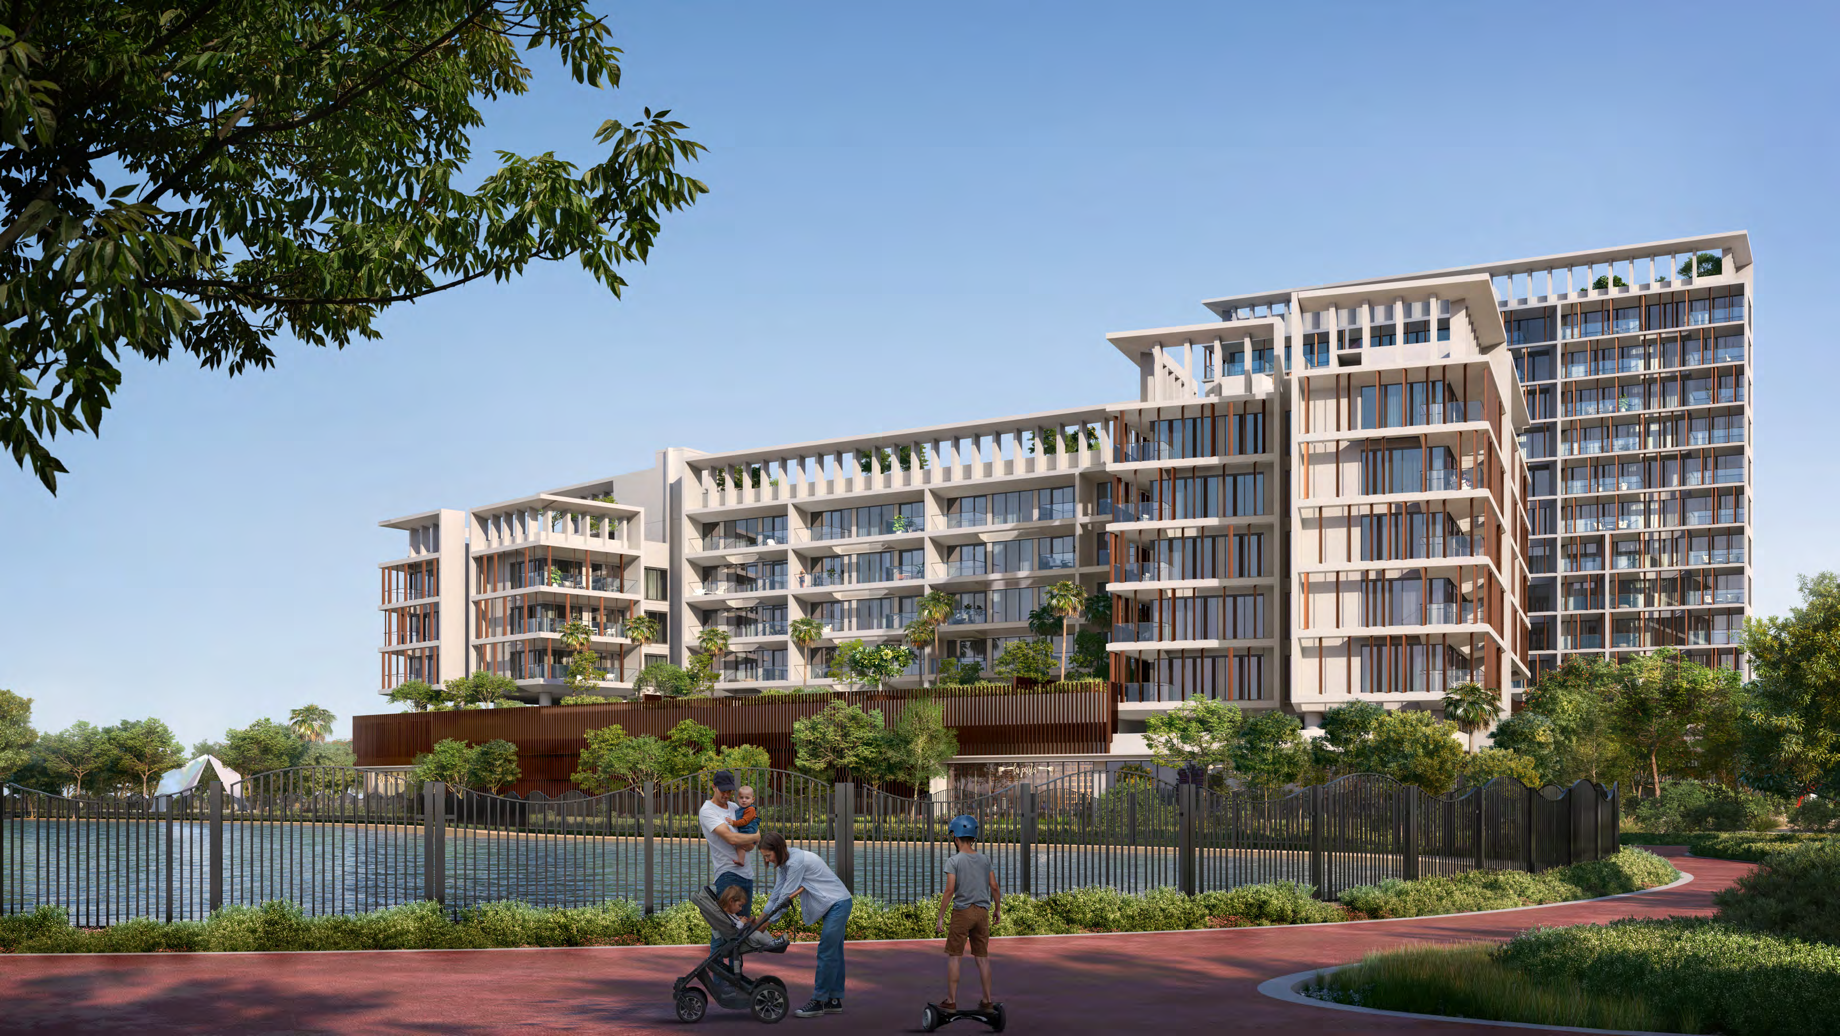
Tria is a three-wing residential development in Dubai Silicon Oasis. Deyaar announced its handover on 6 October 2026, describing 711 residences and six retail units. The housing mix extends from studios to three-bedroom apartments, duplexes, podium townhouses and penthouses.
The larger homes have different floor arrangements; published multilevel totals are counted once.
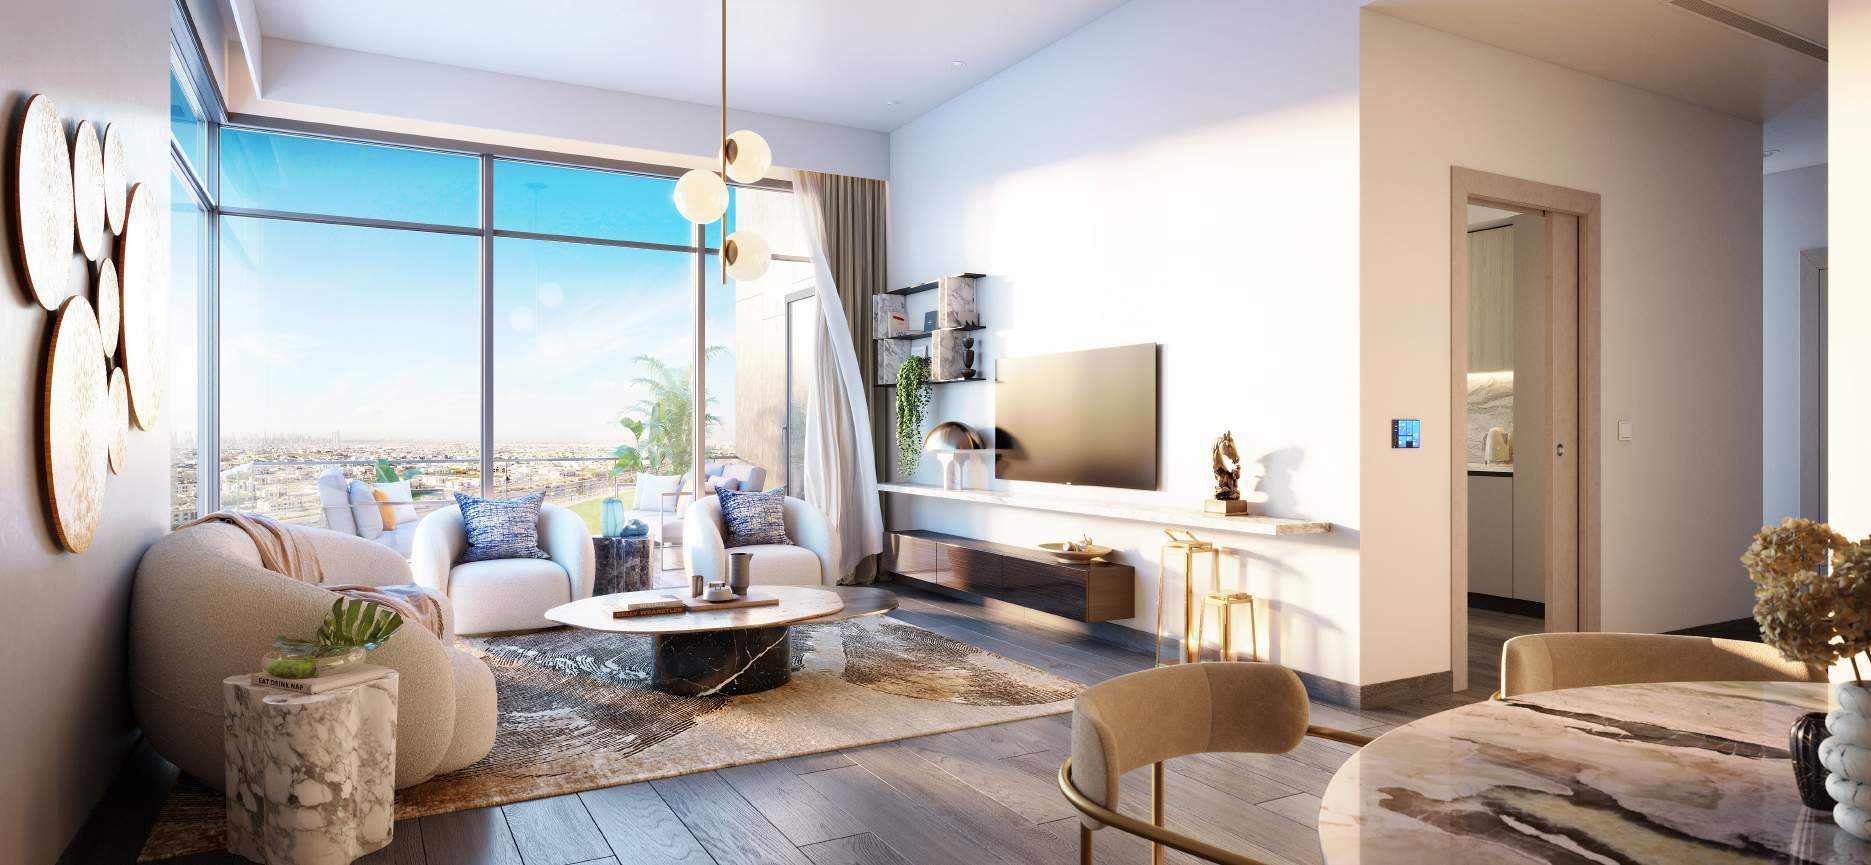
A look inside Tria.

- Handover announcement
- 711 residences and six retail units; announcement dated 6 October 2026.Deyaar issuer handover announcement · 6 October 2026
- Area basis
- Total areas include balconies; townhouses and duplexes are whole-home totals.Tria official brochure and layouts · 67 pages
02 / At a glance
The details.
- Residence type
- Apartment
- Bedrooms
- Studio–3
- Handover
- Handover announced · 6 October 2026
- Developer
- Deyaar Development
Unit sizes & layouts
| Layout | Published area |
|---|---|
| Studio A /B | 440 /485 ft²Tria official brochure and layouts · 67 pages |
| 1BR A /B | 775 /805 ft²Tria official brochure and layouts · 67 pages |
| 2BR A /B | 1,255 /1,245 ft²Tria official brochure and layouts · 67 pages |
| 3BR A | 1,770 ft²Tria official brochure and layouts · 67 pages |
| 3BR duplex A | 2,200 ft²Tria official brochure and layouts · 67 pages |
| 3BR townhouse A /B | 2,325 /2,600 ft²Tria official brochure and layouts · 67 pages |
| 3BR penthouse A /B | 2,885 /3,215 ft²Tria official brochure and layouts · 67 pages |
Amenities & lifestyle
- Swimming pools
- Fitness and yoga facilities
- Children’s areas
- Wellness zone
- Paddle tennis and squash courts
- Outdoor cinema
- Residents’ clubhouse
- Rooftop garden lounge
- Outdoor dining and barbecue areas
- Electric-vehicle charging parking
Inside the home
Floor plans.
Explore the layouts and room dimensions. Open a floor plan for a closer look.
440 sq ft total
The 17 choices preserve complete printed plan pages from physical PDF spreads 45–53. Duplex and townhouse levels repeat the whole-home total. Penthouse B is printed as 3,215 sq ft, beyond the brochure’s rounded marketing range. Original drawings and notices are retained. Confirm the exact current unit with Deyaar.
Plan source · page 4503 / Planning your purchase
Price & payment plan.
Portal headline · not a confirmed available offerAED 646K
Property Finder shows a rounded AED 646K headline and marks developer units out of stock. No current official quotation was found.
Property Finder Tria · secondary commercial referenceHistorical portal reference only: Bayut instead publishes 12% booking, 48% construction, 10% handover and 30% afterwards. Confirm the selected home’s outstanding balance.
- 14%Portal · bookingProperty Finder Tria · secondary commercial reference
- 35%Portal · constructionProperty Finder Tria · secondary commercial reference
- 11%Portal · handoverProperty Finder Tria · secondary commercial reference
- 40%Portal · after handoverProperty Finder Tria · secondary commercial reference
Issuer announcement dated 6 October 2026 supersedes older targets: March 2026 on the project page, September 2026 construction update and June 2025 on Property Finder. Confirm the selected home’s handover position.
Deyaar Tria project pageDeyaar issuer handover announcement · 6 October 2026Deyaar construction update · older targetProperty Finder Tria · secondary commercial reference04 / The neighbourhood
Location & connectivity.
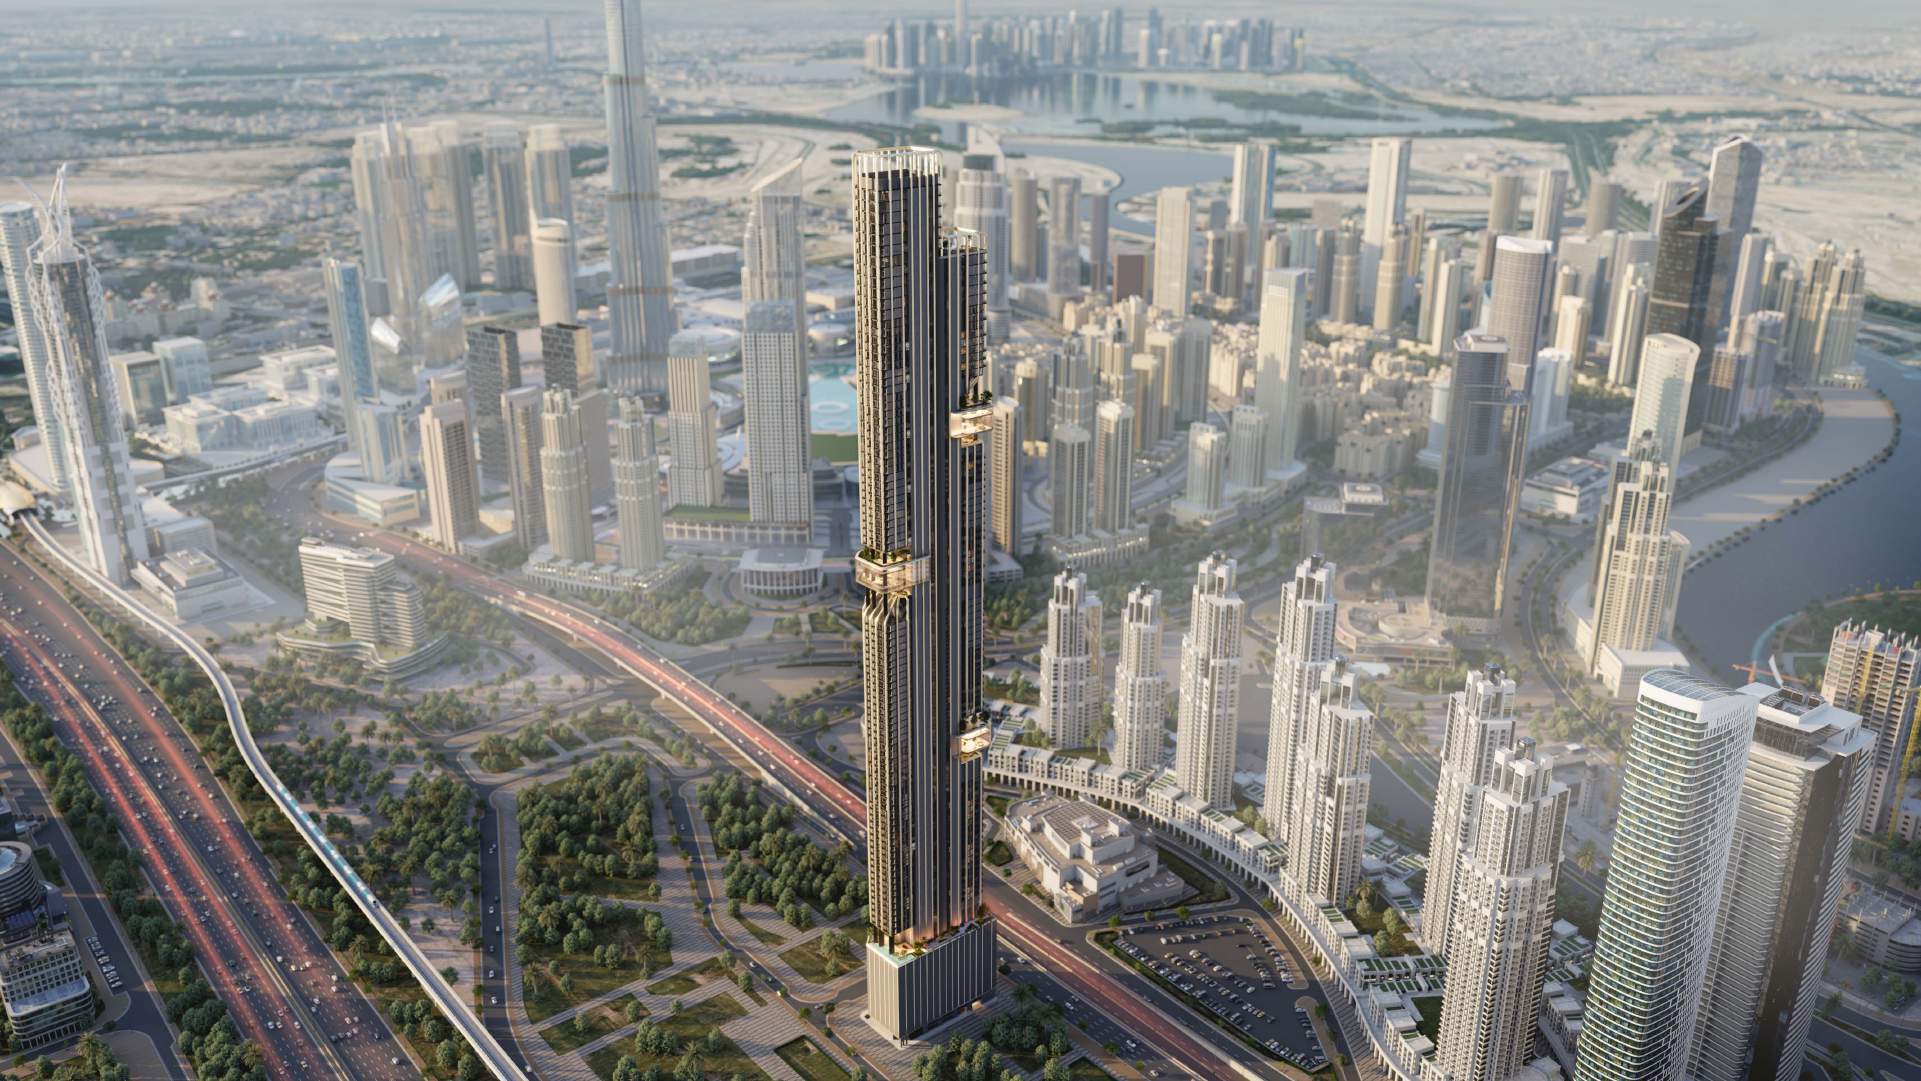
Dubai Silicon Oasis, Dubai
Near Sheikh Mohammed bin Zayed Road and Dubai–Al Ain Road
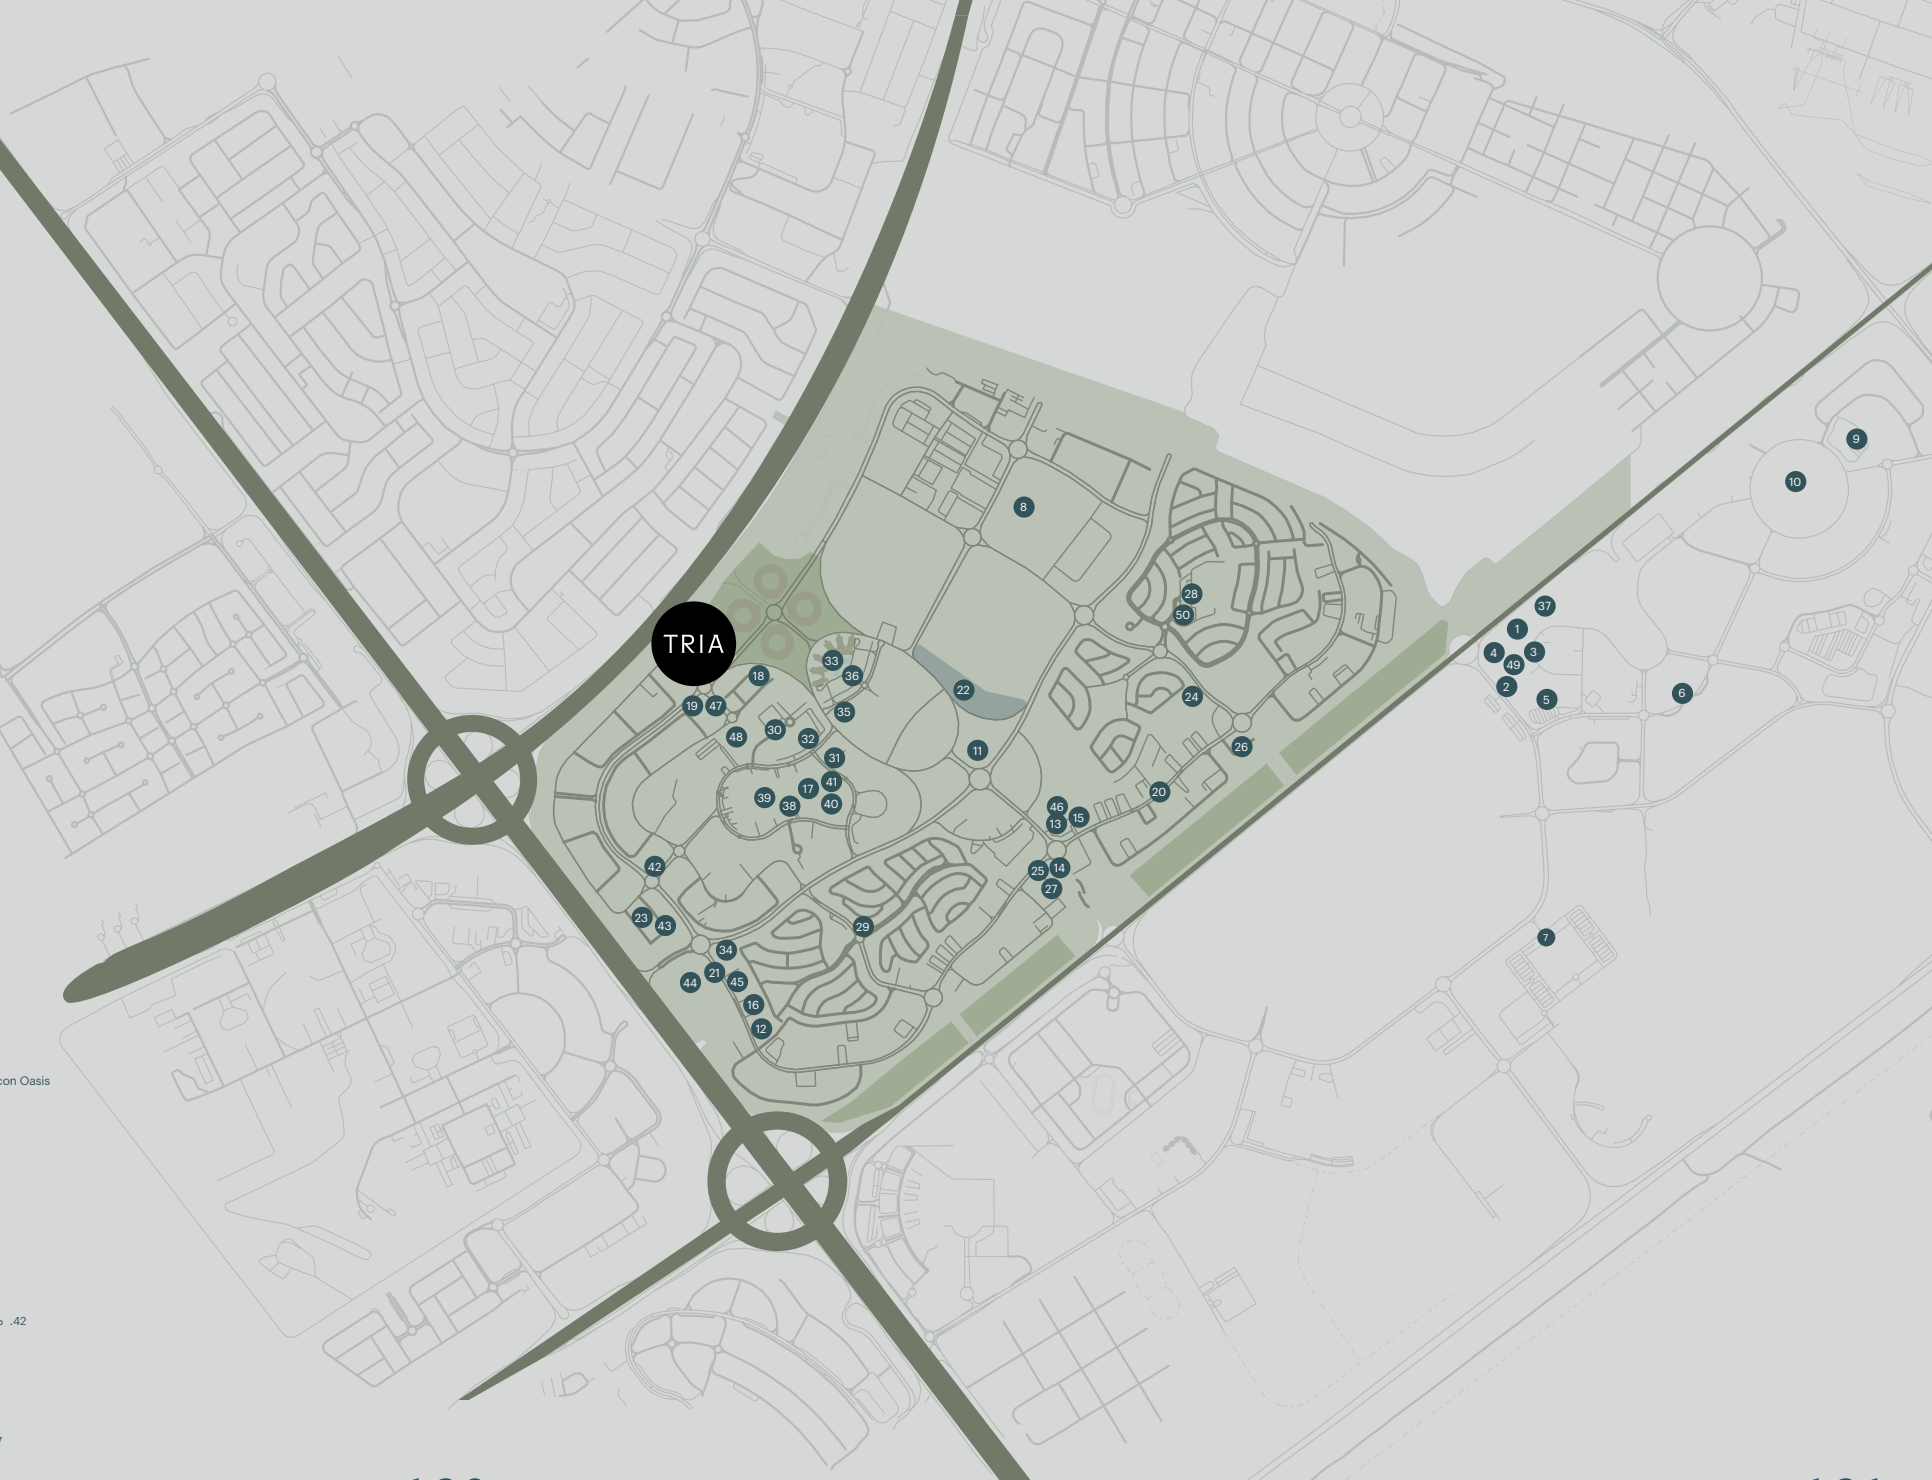
Nearby destinations
Approximate travel times from Dubai Silicon Oasis, Dubai
- 20minDubai International Airport
- 20minDowntown Dubai
The 20-minute estimates apply to the community context described by Deyaar. Check the live route for a particular Tria entrance and destination. Directions use the project name.
05 / Look closer
Project resources.
06 / Further reading
Project sources.
- DeveloperDeyaar Tria project page
- Official documentTria official brochure and layouts · 67 pages
- Official documentDeyaar issuer handover announcement · 6 October 2026
- DeveloperDeyaar construction update · older target
- Property portalProperty Finder Tria · secondary commercial reference
- Property portalMyBayut Tria · different historical payment calendar