
 BY IMKAN PROPERTIES
01 / The project
A closer look.
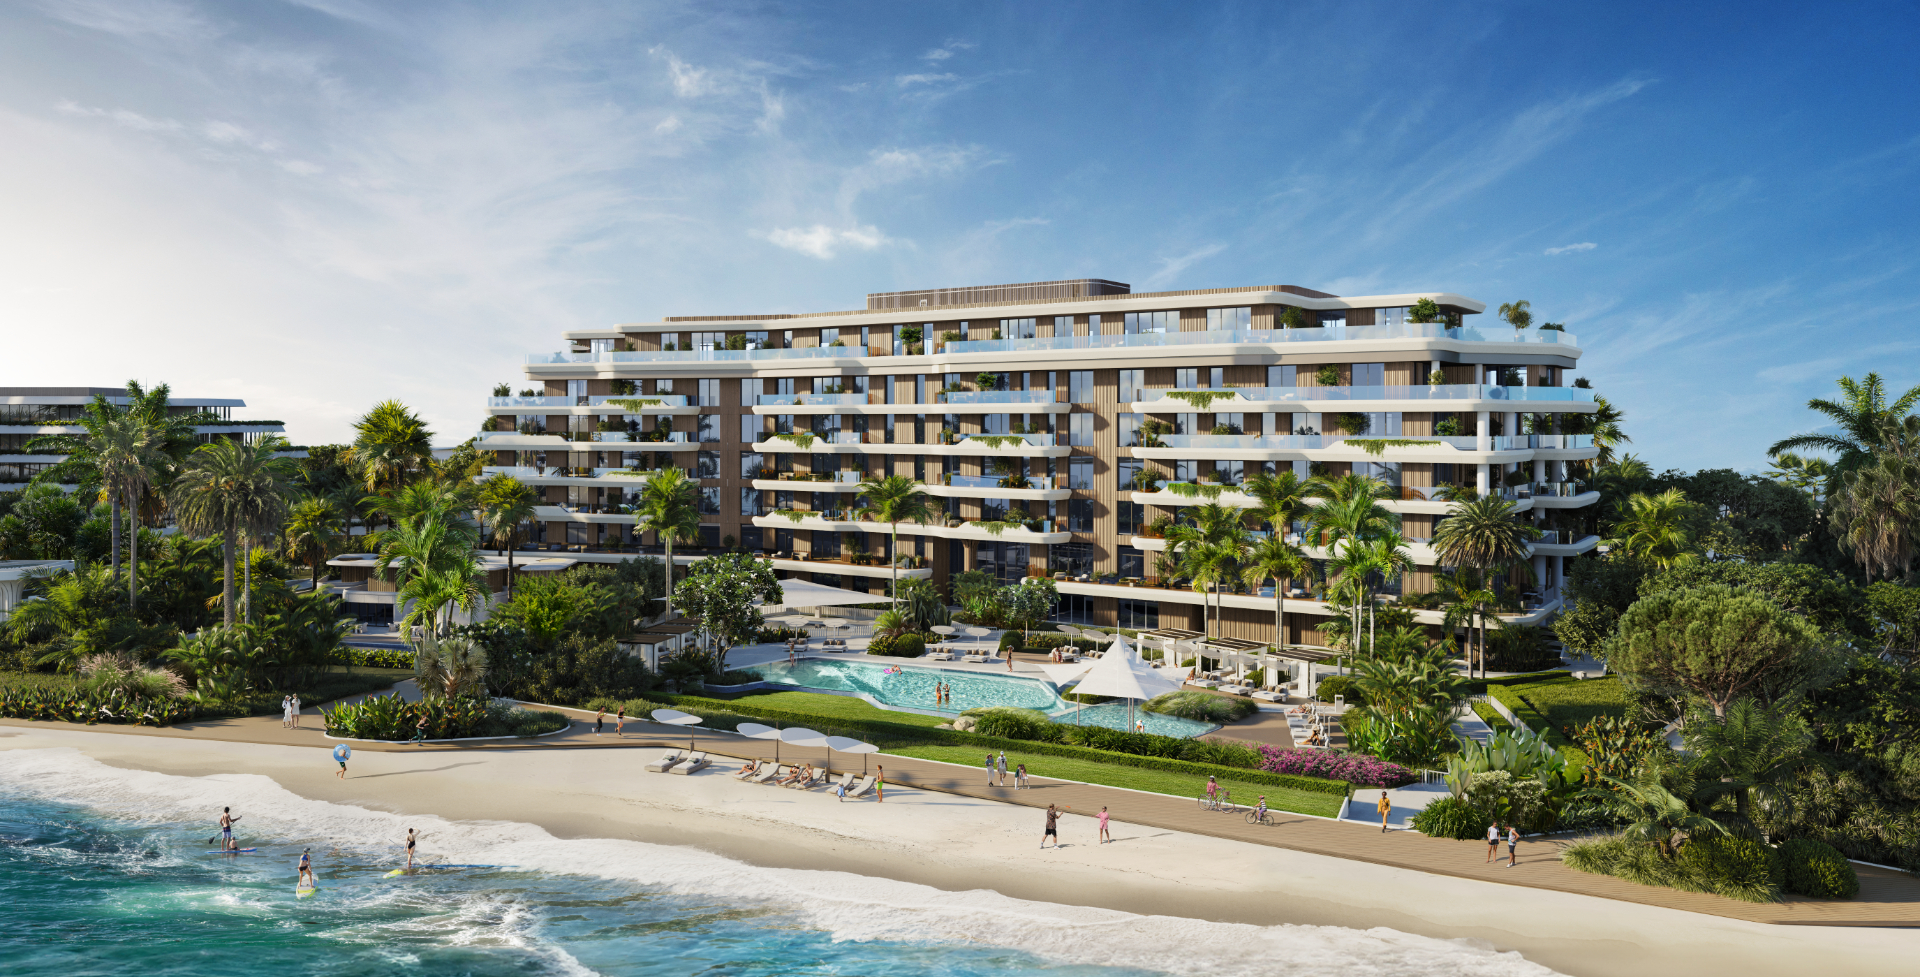
Naseem brings several kinds of coastal home into one AlJurf neighbourhood: garden villas, paired townhouses and apartments ranging from mezzanine lofts to larger duplexes. Compare the named collection and drawing revision before choosing a home.
The collection includes Canal, Somer, Tala and Acacia villas, Alghaf and Sikka townhouses, plus main-block and West Block apartments.
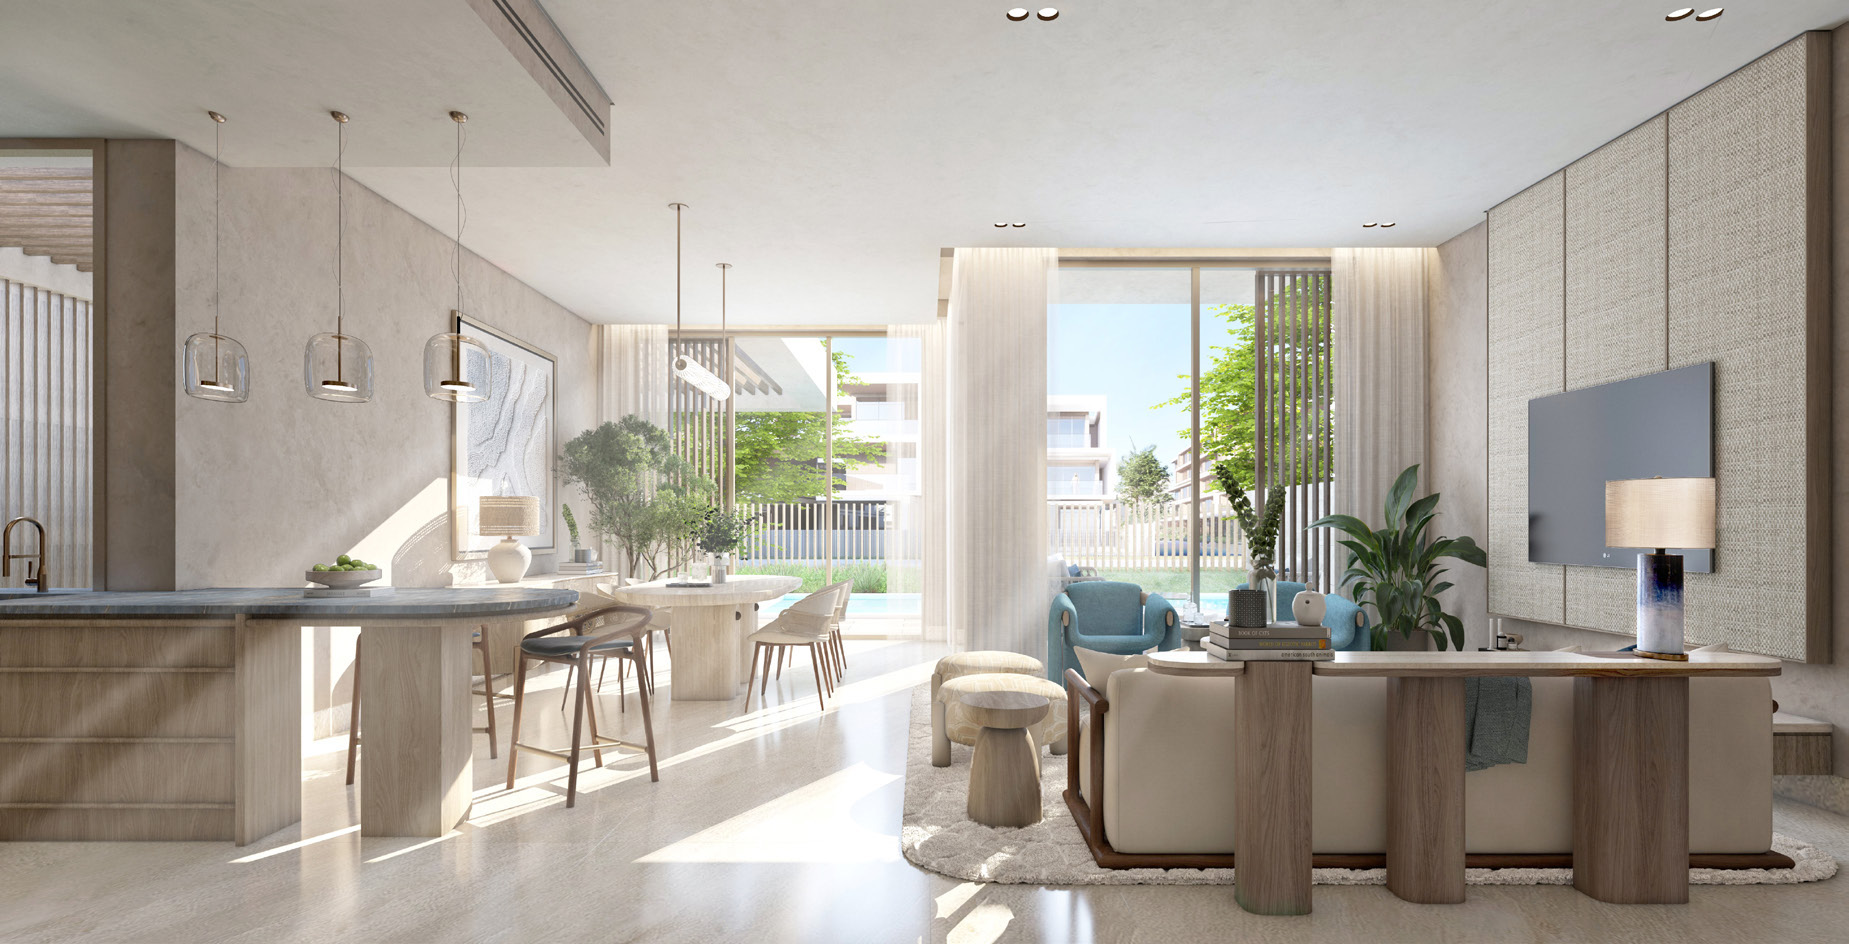
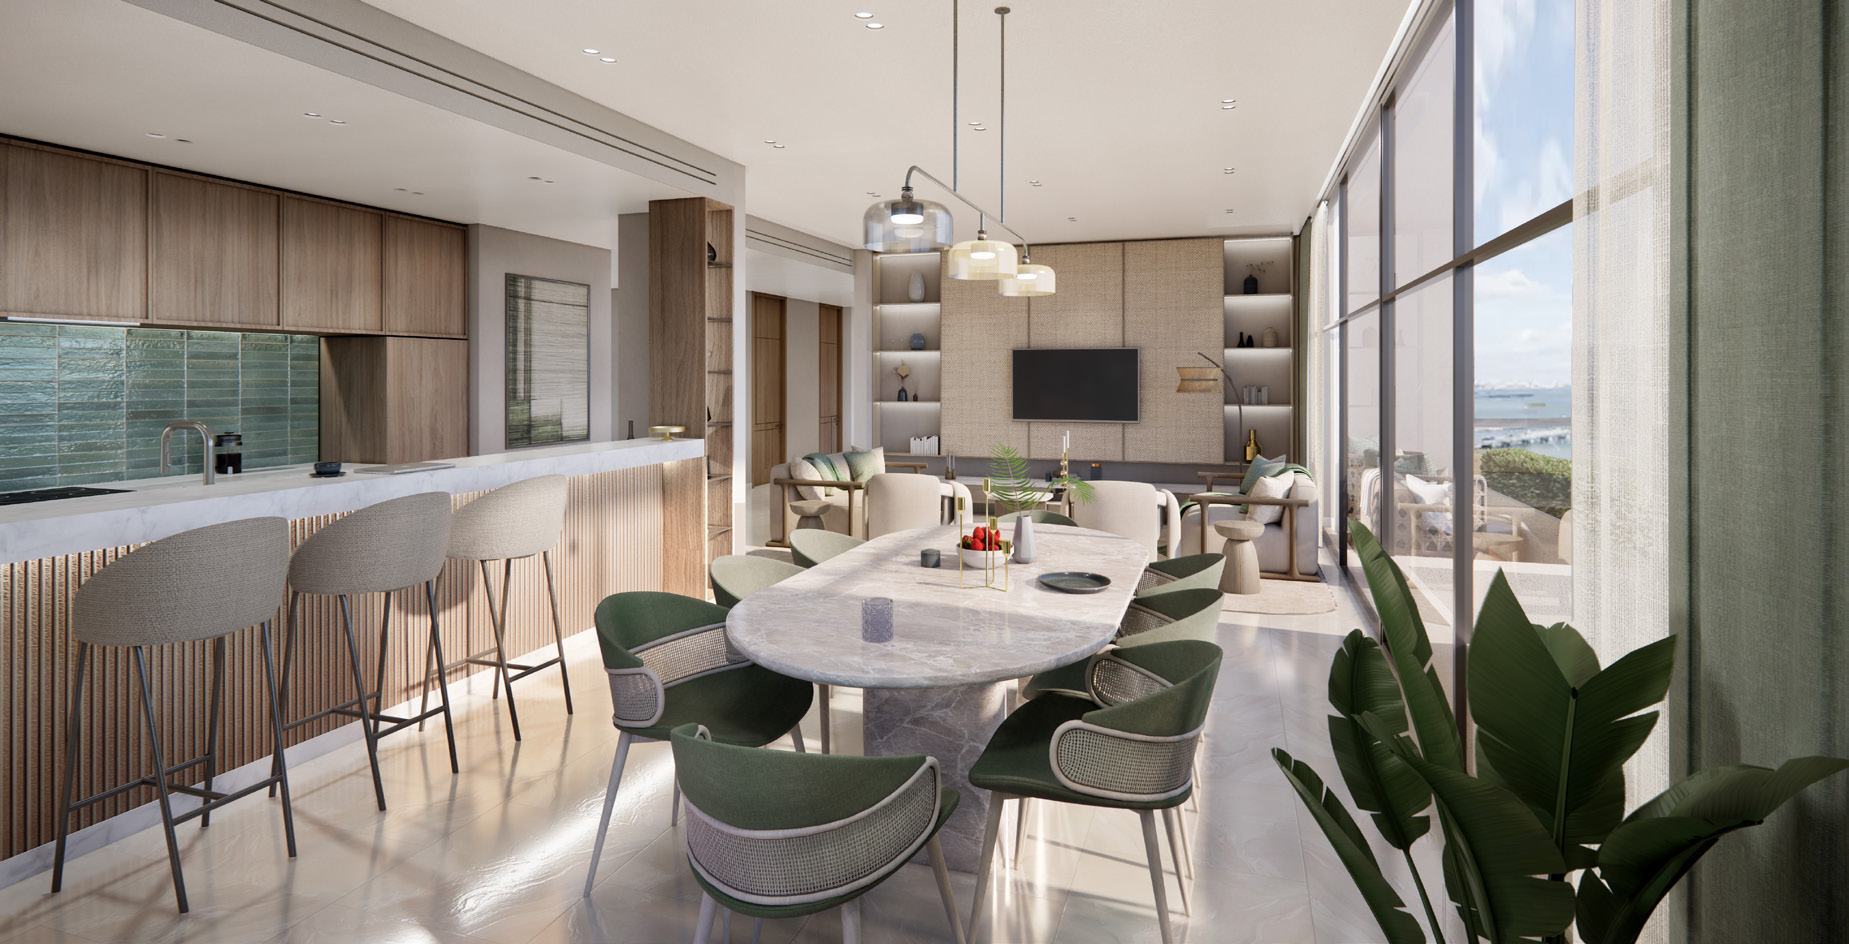
A look inside Naseem AlJurf.
02 / At a glance
The details.
- Residence type
- Villa
- Bedrooms
- 1–5
- Developer
- IMKAN Properties
Unit sizes & layouts
Amenities & lifestyle
- Private beach
- Private marina
- Ghazal Park
- Naseem Plaza
Inside the home
Floor plans.
Explore the layouts and room dimensions. Open a floor plan for a closer look.
534 m² sellable / 606 m² BUA
Sellable, BUA and plot measurements stay separate. Linked packs disagree on Canal labels, Alghaf areas, apartment levels and West Block schedules. Loft and unit-conversion errors remain visible. Family ranges do not establish each drawing type’s area. Confirm the contracted edition, measurements, floors and inclusions. Whole sheets, original labels and notices remain intact.
Plan source · page 503 / Planning your purchase
Price & payment plan.
Enquire for pricingPrice on request
The developer lists signing / construction / completion options of 10 / 50 / 40, 10 / 30 / 60, 10 / 40 / 50 and 10 / 60 / 30, plus full payment on signing. The table illustrates its 60 / 40 option; eligibility and dated instalments require confirmation.
- 10%Signing · 60 / 40 optionIMKAN: Naseem AlJurf homes, amenities and payment options
- 50%ConstructionIMKAN: Naseem AlJurf homes, amenities and payment options
- 40%CompletionIMKAN: Naseem AlJurf homes, amenities and payment options
Tanami targets Q3 2027.
IMKAN: Naseem AlJurf homes, amenities and payment optionsTanami: secondary price and delivery guideIMKAN: older AlJurf Gardens construction update04 / The neighbourhood
Location & connectivity.
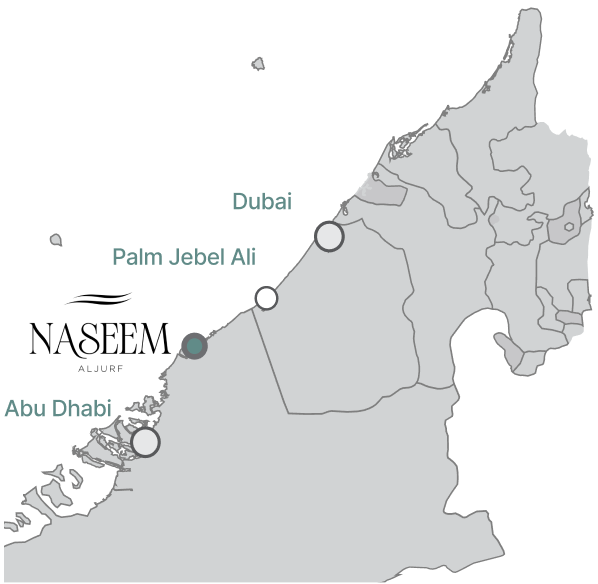
AlJurf, Abu Dhabi
Nearby destinations
Approximate travel times from AlJurf, Abu Dhabi
- 30minZayed International Airport
- 30minAl Maktoum International Airport
- 45minDubai International Airport
- 45minSaadiyat Island
- 30minAtlantis the Palm
- 25minYas Island
The master brochure prints five of these estimates. The current project page also publishes the Yas Island estimate.
05 / Look closer
Project resources.
06 / Further reading
Project sources.
- DeveloperIMKAN: Naseem AlJurf homes, amenities and payment options
- Official documentNaseem: master brochure and alternative area schedules
- Official documentNaseem: apartment and West Block brochure
- Official documentNaseem: townhouse brochure
- Official documentNaseem: villa brochure
- Official documentNaseem: main apartment drawings
- Official documentNaseem: Sikka drawings
- Official documentNaseem: Acacia drawings
- Official documentNaseem: Canal drawings
- BrokerTanami: secondary price and delivery guide
- DeveloperIMKAN: older AlJurf Gardens construction update