 BY MAG PROPERTY DEVELOPMENT
01 / The project
A closer look.
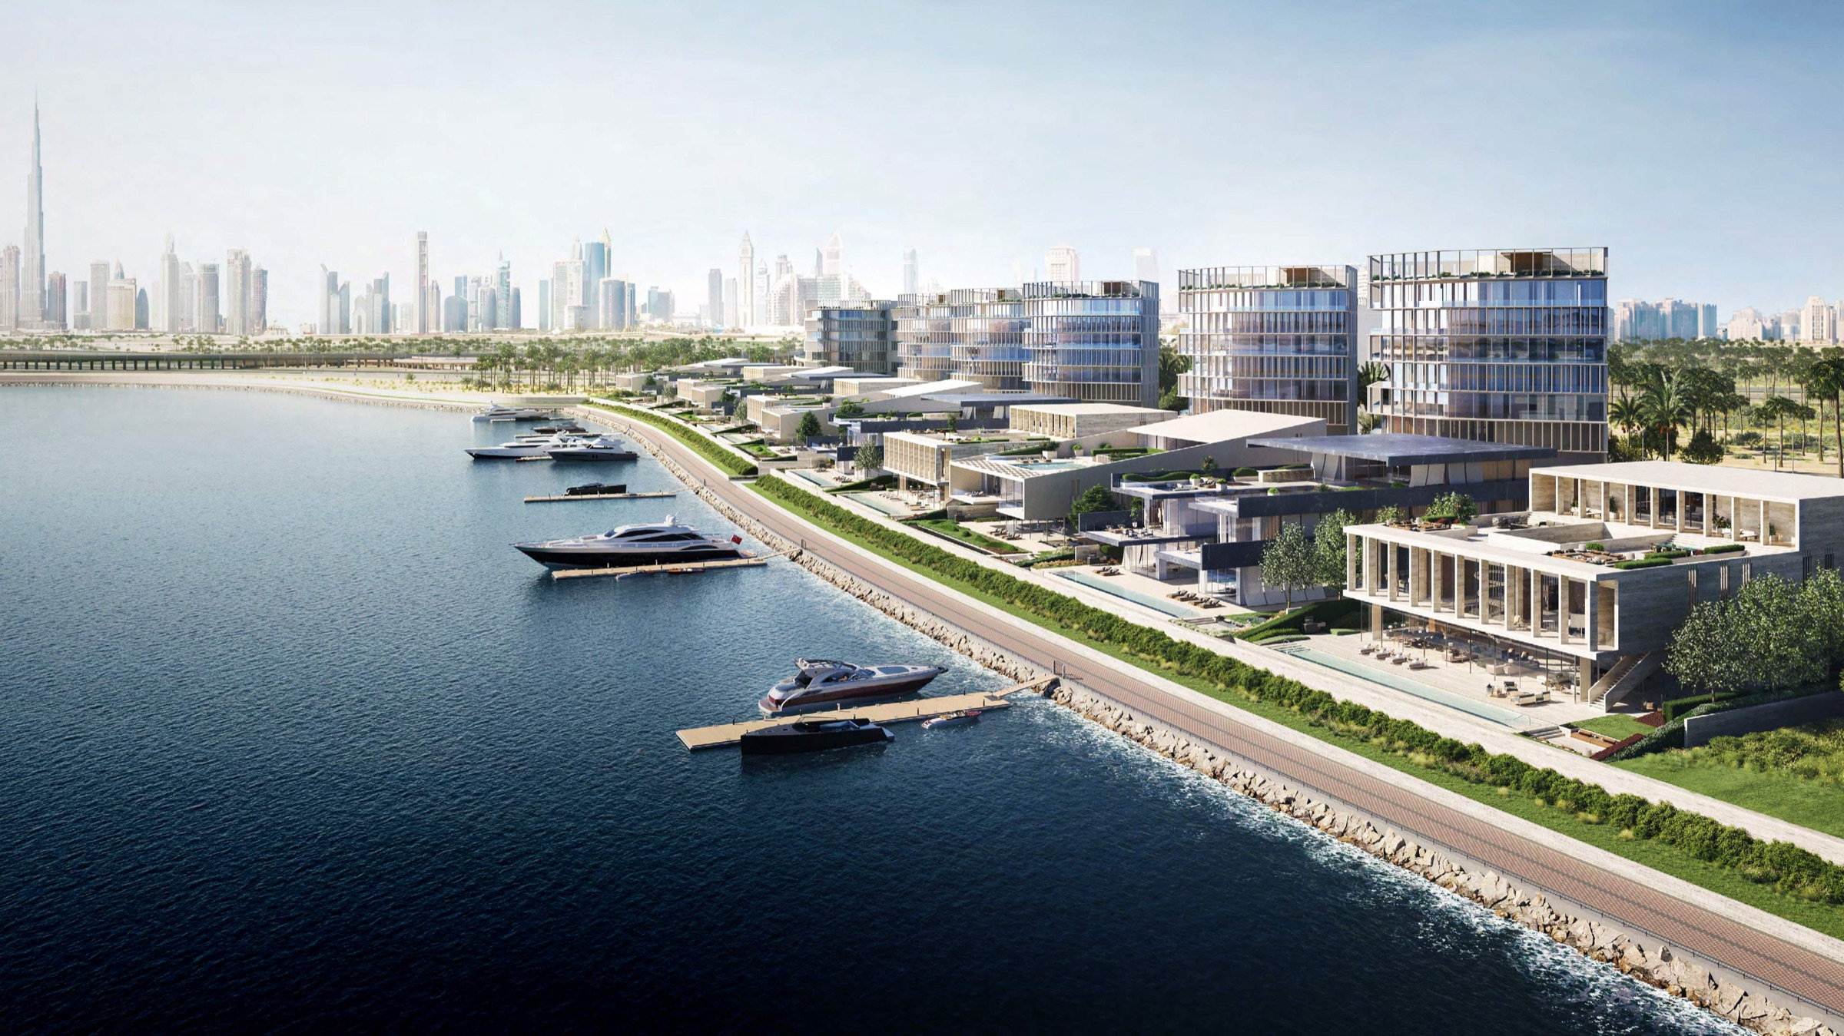
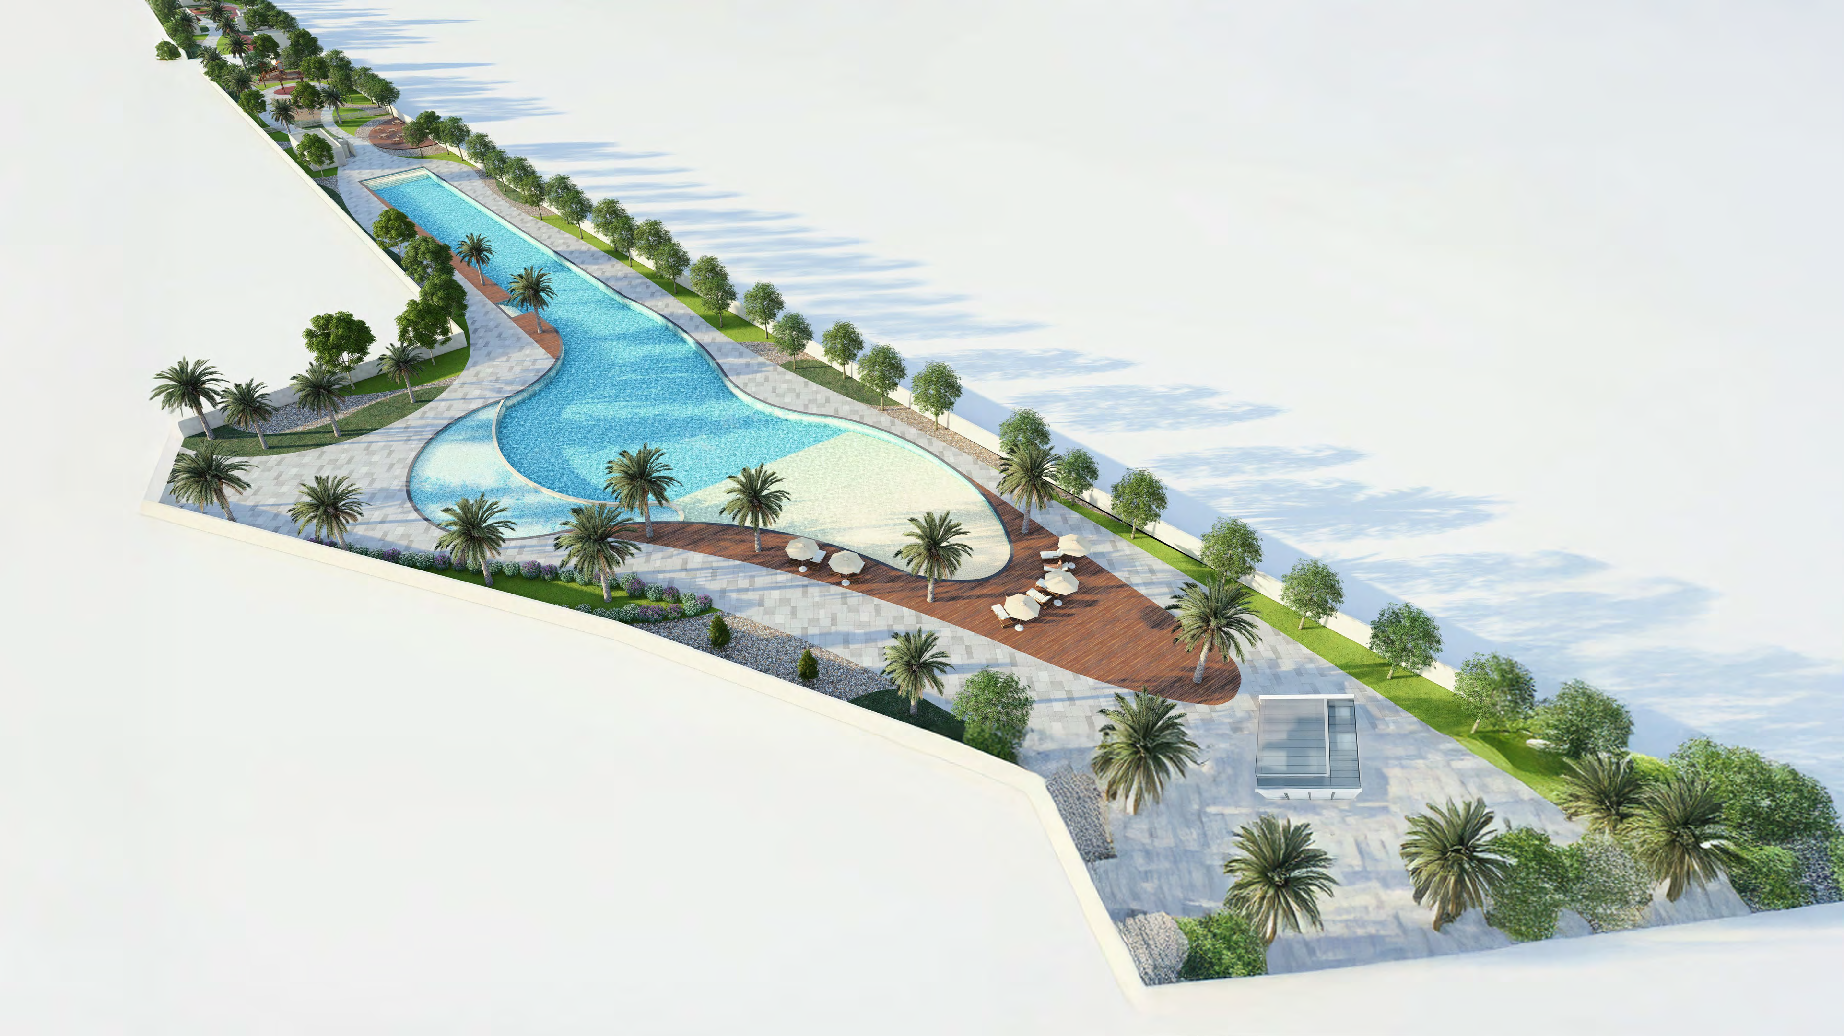
Keturah Reserve brings apartments, multilevel townhomes and villa plots to Meydan’s District 7. Its landscape-led masterplan combines private homes with shared leisure spaces; individual buildings and releases require separate specifications.
Apartments, multilevel townhomes and villa plots belong to distinct releases; confirm the building and approved plan before comparing homes.
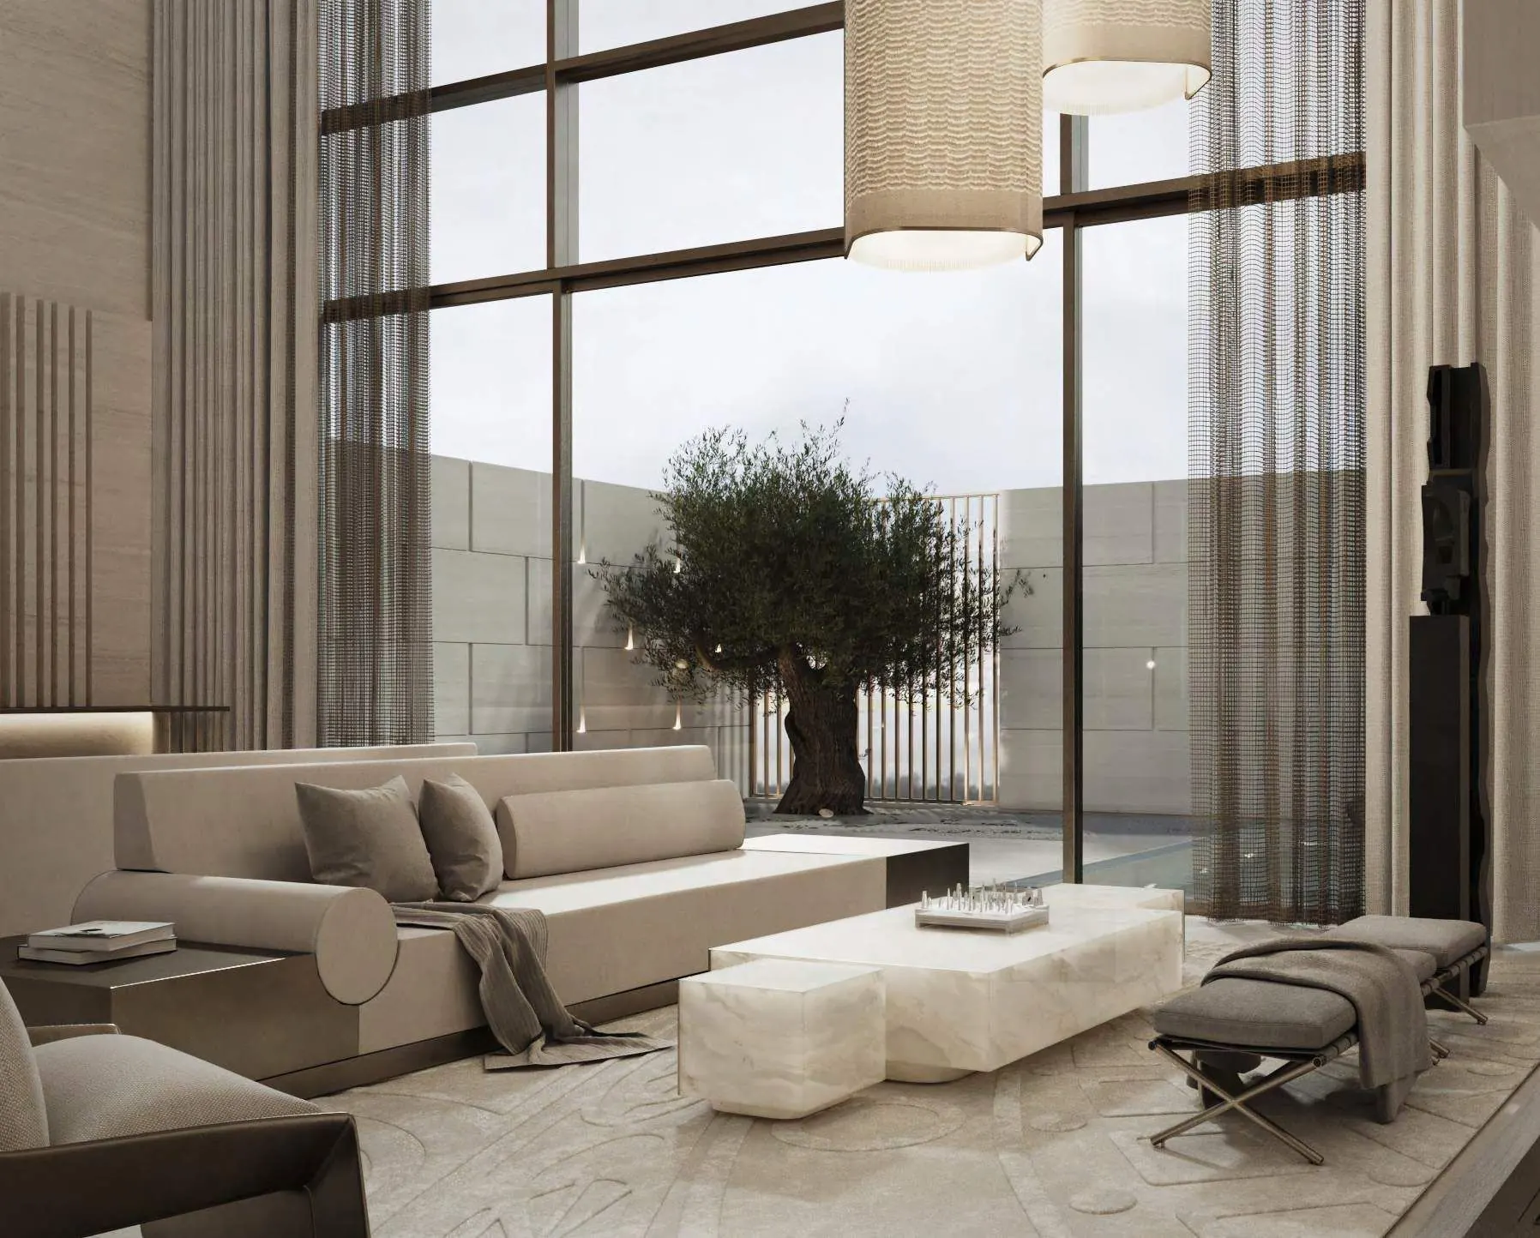
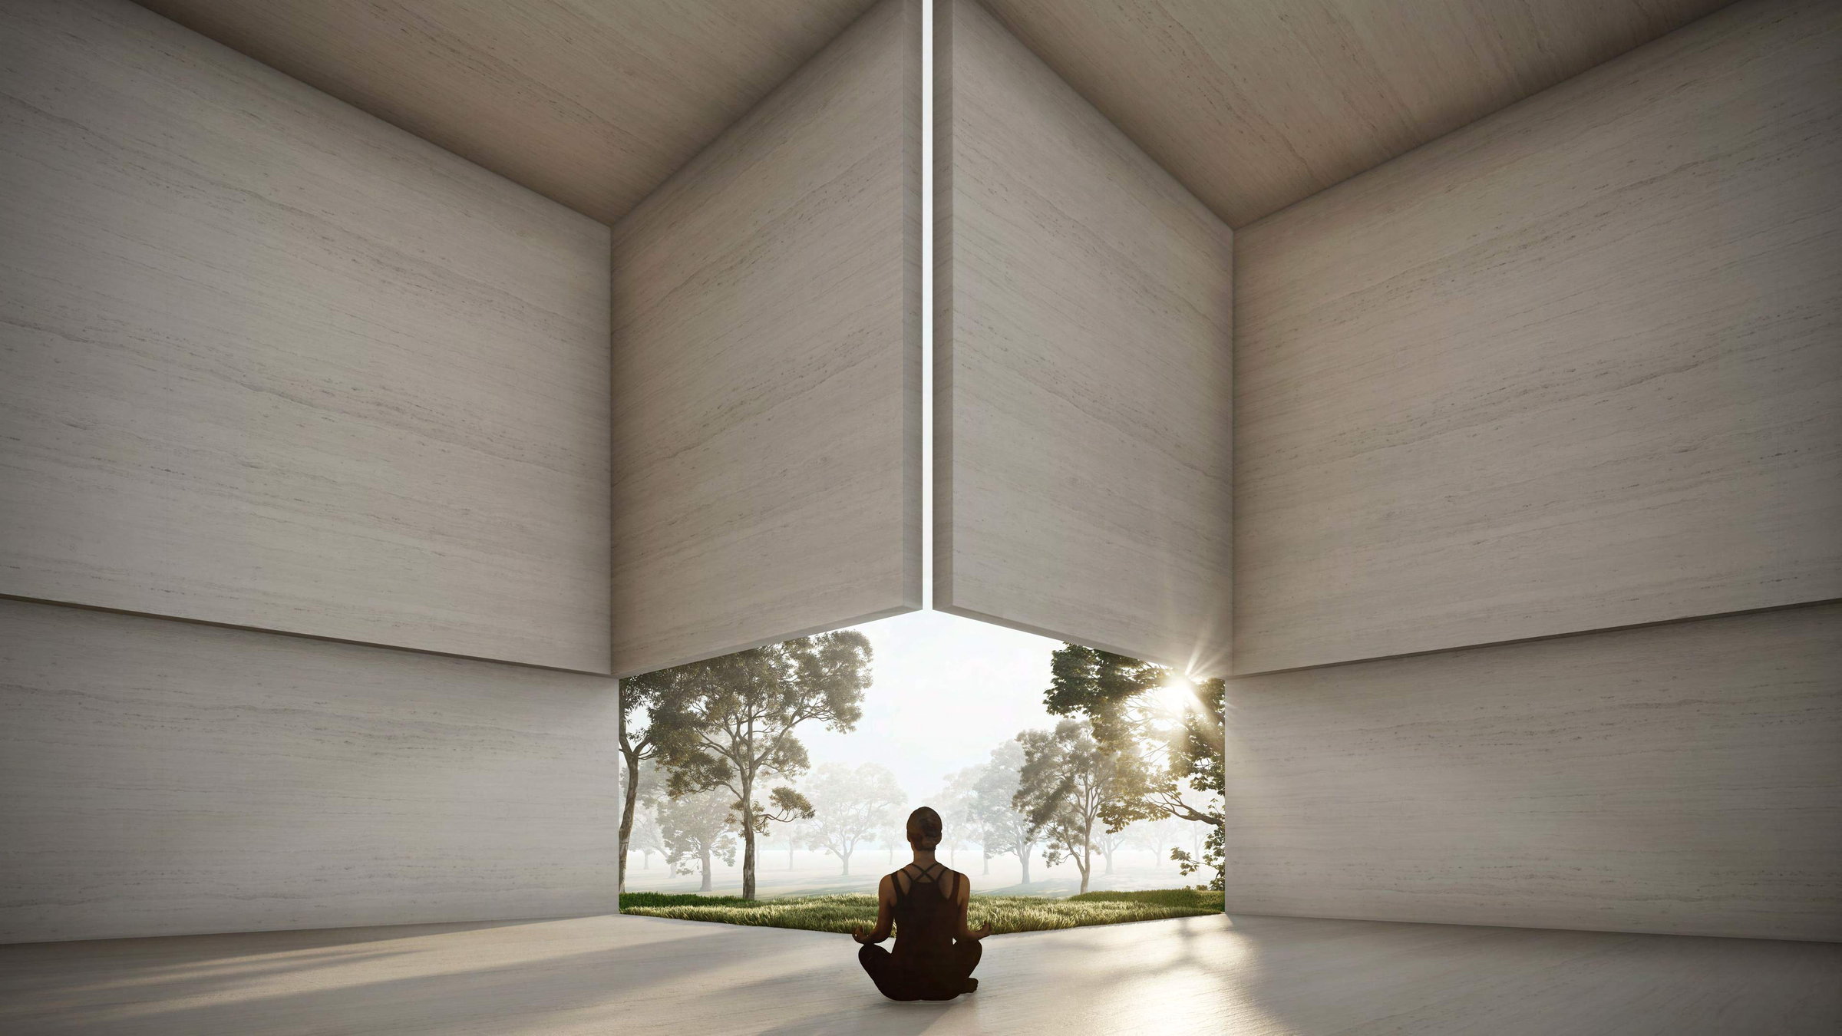
A look inside Keturah Reserve.
- Published masterplan
- 476 apartments, 124 townhomes and 69 villa plots; not available stock.Reserve: current Keturah project page
- Townhome plots
- 4BR: 240 m²; 5BR: 390 m².Reserve: original townhouse plans, broker mirror
- Townhome configuration
- G+2+roof, private lift and two-car parking.Reserve: current Keturah project page
02 / At a glance
The details.
- Bedrooms
- 1–5
- Developer
- MAG Property Development
Unit sizes & layouts
| Layout | Published area |
|---|---|
| 4BR rowhouse · total BUA | 5,462.68 ft² / 507.50 m²Reserve: current Keturah project pageReserve: original townhouse plans, broker mirror |
| 4BR back-to-back · total BUA | 5,883.55 ft² / 546.60 m²Reserve: current Keturah project pageReserve: original townhouse plans, broker mirror |
| 5BR rowhouse · total BUA | 9,509.91 ft² / 883.50 m²Reserve: current Keturah project pageReserve: original townhouse plans, broker mirror |
| 2BR A1 · printed table | 2,319.51 ft² / 215.49 m²Reserve: original apartment plans, broker mirror |
| 2BR A2 · printed table | 2,138.25 ft² / 198.65 m²Reserve: original apartment plans, broker mirror |
| 2BR B · printed table | 2,234.59 ft² / 207.60 m²Reserve: original apartment plans, broker mirror |
| 2BR C · printed table | 1,620.18 ft² / 150.52 m²Reserve: original apartment plans, broker mirror |
| 3BR · printed table | 2,872.56 ft² / 266.87 m²Reserve: original apartment plans, broker mirror |
| 4BR penthouse · MU09/10; MU11/12 | 3,963.70; 4,287.58 ft² / 368.24; 398.33 m²Reserve: original apartment plans, broker mirror |
Amenities & lifestyle
- Planned shared pools
- Planned gym
- Planned padel courts
- Planned yoga spaces
- Planned children’s play area
- Planned coworking spaces
- Planned cinema
Inside the home
Floor plans.
Explore the layouts and room dimensions. Open a floor plan for a closer look.
2,319.51 sq ft / 215.49 m² · printed total
Apartment-pack maps identify MU09/10, while most area tables say MU11/12. Values remain as printed. Type B components are 0.01 sq ft below the printed total. Penthouse MU11/12 components exceed its total by 0.01 sq ft. Townhouse packs and earlier brochure totals differ. The earlier 5 BR table has inconsistent component totals and conversions. Confirm the contracted building and drawing revision.
Plan source · page 403 / Planning your purchase
Price & payment plan.
Enquire for pricingPrice on request
The linked microsite advertises AED 3.8m overall, AED 2.7m apartments and AED 8.588m townhouses without a dated offer.
Reserve: linked project micrositeReserve: apartment categoryCurrent corporate schedule below totals 100%. The linked microsite instead displays 40/60; obtain the unit-specific signed schedule.
- 15%ReservationReserve: current Keturah project page
- 5%After 30 daysReserve: current Keturah project page
- 10%After 150 daysReserve: current Keturah project page
- 10%After 370 daysReserve: current Keturah project page
- 10%After 540 daysReserve: current Keturah project page
- 10%After 700 daysReserve: current Keturah project page
- 40%HandoverReserve: current Keturah project page
MAG’s November 2022 launch targeted Q2 2025; Property Finder now indicates June 2027. Neither establishes actual completion or a universal release date.
MAG: 29 November 2022 launch announcementReserve: Property Finder project guide04 / The neighbourhood
Location & connectivity.
Mohammed Bin Rashid City District 7
District 7, Meydan · regional access via the Al Ain, Al Khail and Al Meydan road network
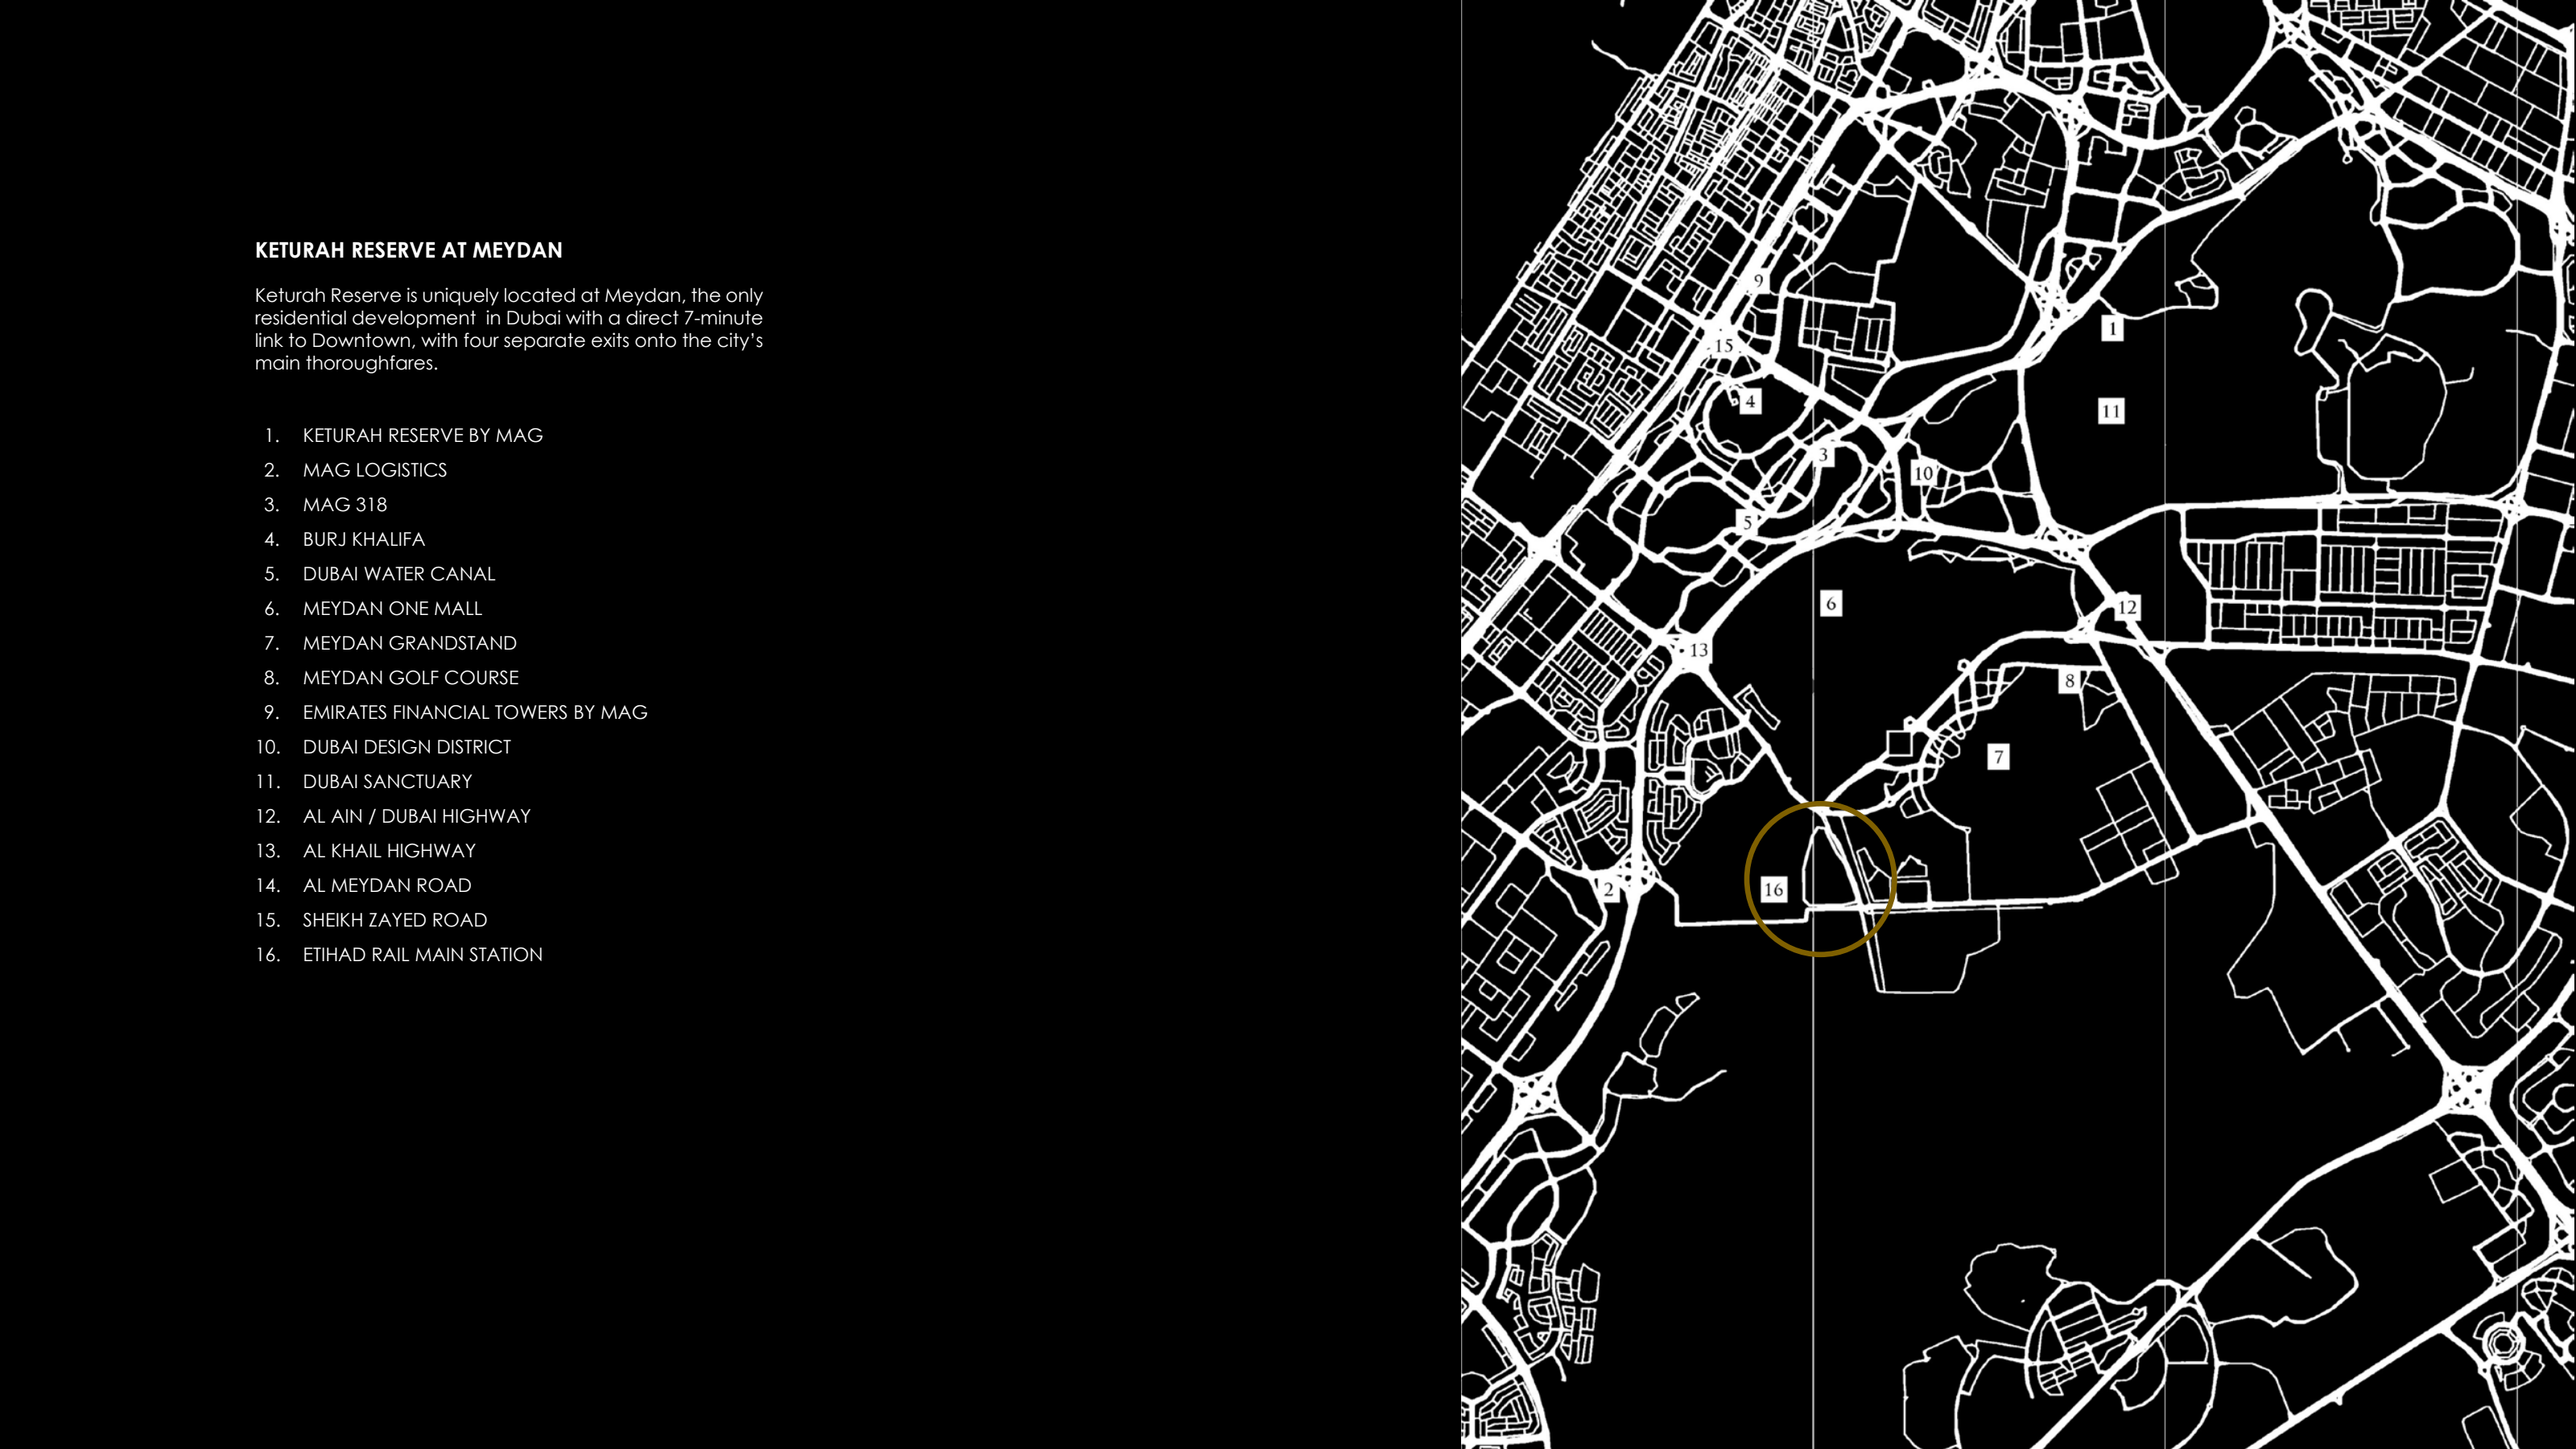
Nearby destinations
Approximate travel times from Mohammed Bin Rashid City District 7
- 7minDowntown Dubai
- 12minDIFC
- 15minBusiness Bay
- 15minDubai Design District
- 20minThe Beach · source destination unspecified
- 21minDubai International Airport
- 10minMeydan Golf
- 9minKing’s College Hospital
Developer estimates require current traffic and route checks. The active project map publishes 25.147008, 55.284535, while the brochure and page header give 25.2048, 55.2708. Directions use the project name.
05 / Look closer
Project resources.
06 / Further reading
Project sources.
- DeveloperReserve: current Keturah project page
- DeveloperReserve: linked project microsite
- DeveloperReserve: apartment category
- BrokerReserve: original townhouse plans, broker mirror
- BrokerReserve: original apartment plans, broker mirror
- BrokerReserve: earlier townhouse brochure, broker mirror
- DeveloperMAG: 29 November 2022 launch announcement
- Property portalReserve: Property Finder project guide