 BY MAG PROPERTY DEVELOPMENT
01 / The project
A closer look.
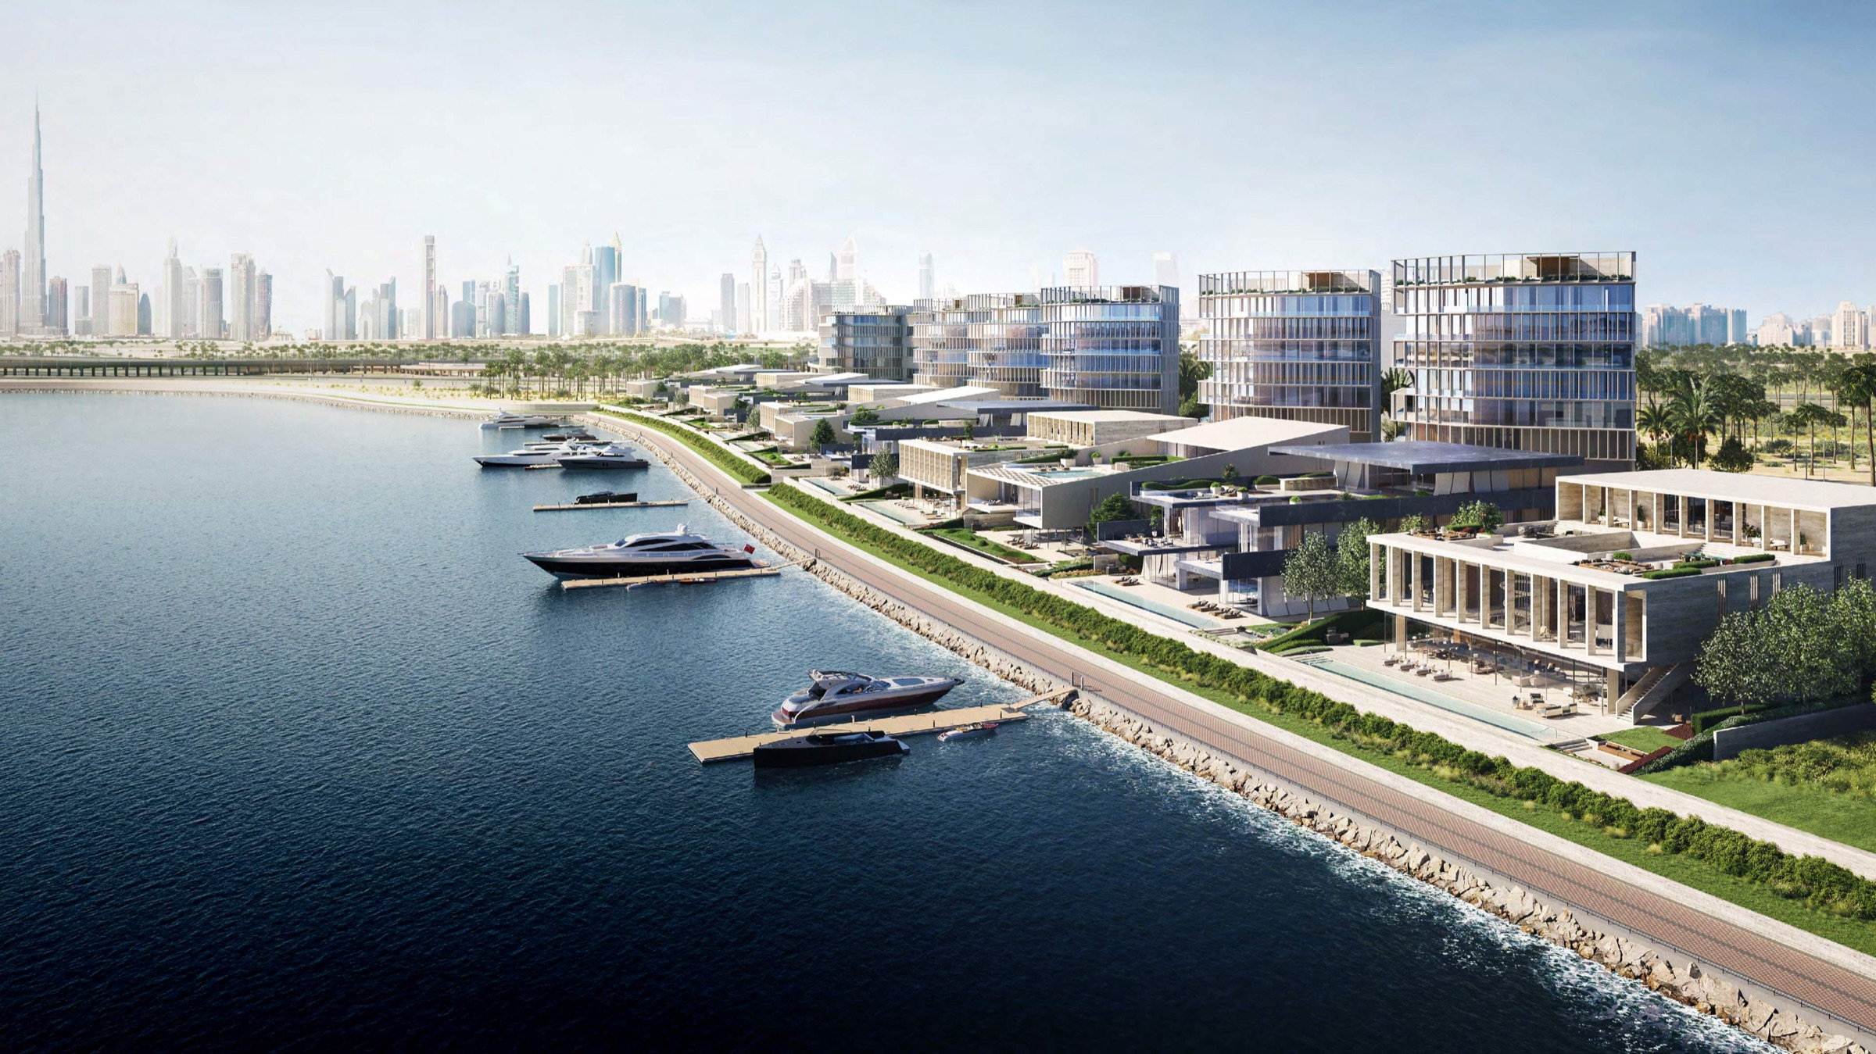
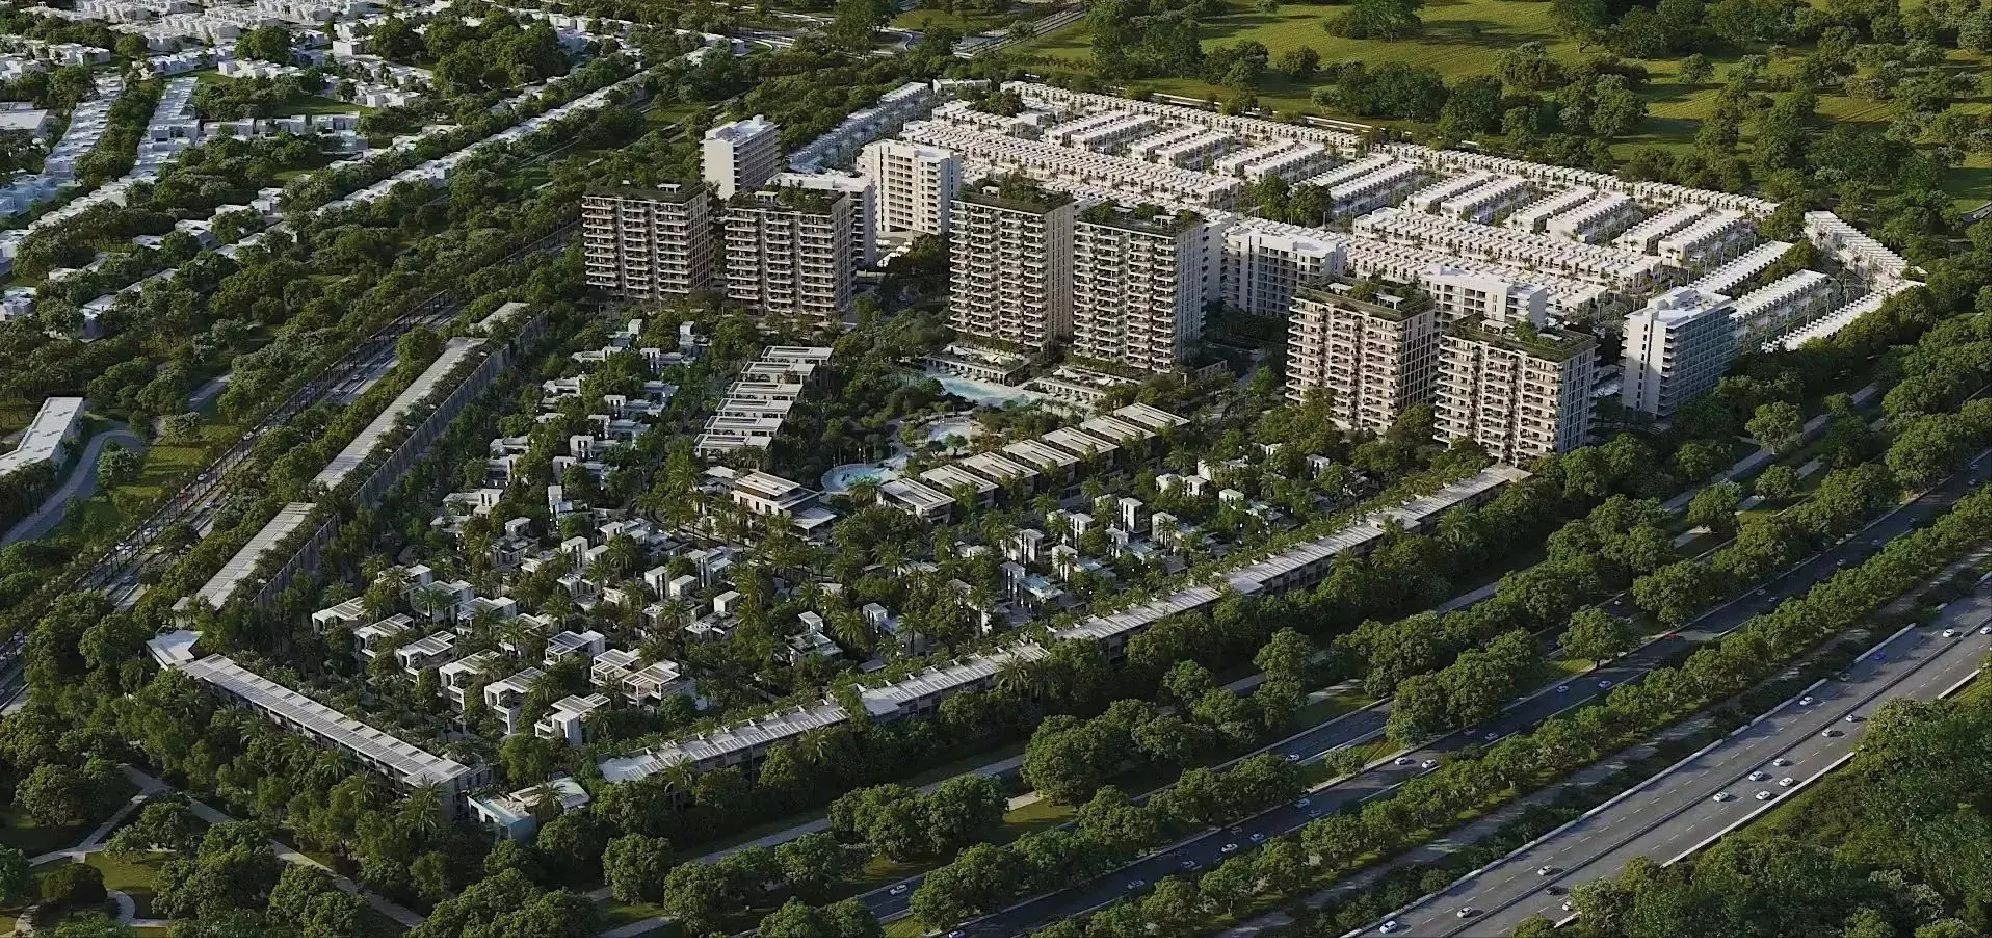
Keturah Ardh is a planned community in Al Rowaiyah First District. Its first release comprises townhouse-development plots arranged around shared landscape and leisure spaces, rather than a verified catalogue of finished homes.
Plot purchases require separately approved home designs and construction budgets.
Ardh: developer master-community pageArdh phase-one sales and programme: developer release, 25 February 2026Phase-one plot 35: expired MAG offer, 12 November 2025- Phase-one layout
- 93 clusters; 558 townhouses, per brochure. The release instead calls 558 townhouse plots.Ardh phase-one sales and programme: developer release, 25 February 2026Ardh: branded 35-page brochure, broker-hosted
- Plot 35 permissions
- Four townhouses; G+2; 3 m setbacks on all sides. Preliminary, subject to approval.Phase-one plot 35: original MAG development-control drawing
- Master-community size
- Project page: 18 million ft²; release: 18.47 million ft².Ardh: developer master-community pageArdh phase-one sales and programme: developer release, 25 February 2026
02 / At a glance
The details.
- Handover
- 2030
- Developer
- MAG Property Development
Unit sizes & layouts
| Layout | Published area |
|---|---|
| Plot 35: land | 10,380.25 ft² / 964.36 m²Phase-one plot 35: original MAG development-control drawing |
| Plot 35: maximum GFA | 12,455.78 ft² / 1,157.18 m²Phase-one plot 35: original MAG development-control drawing |
Amenities & lifestyle
- Planned padel courts
- Planned gym
- Planned yoga spaces
- Planned barbecue areas
- Planned pools
- Planned children’s park
- Planned retail and dining
Inside the community
Floor plans.
Explore the layouts and room dimensions. Open a floor plan for a closer look.
These drawings cover land and development controls. Plot 35 permits four townhouses with G+2 height and preliminary controls. Land area and maximum GFA have different meanings. The full archived brochure is preserved with its original notices.
Plan source · page 3203 / Planning your purchase
Price & payment plan.
Enquire for pricingPrice on request
Expired 12 November 2025 plot 35 offer: AED 9,308,000, not a starting price or current quotation.
Phase-one plot 35: expired MAG offer, 12 November 2025Expired plot 35 schedule; 4% OQOOD and AED 5,000 registration were additional.
- 20%Historical bookingPhase-one plot 35: expired MAG offer, 12 November 2025
- 30%11 May 2026Phase-one plot 35: expired MAG offer, 12 November 2025
- 40%12 November 2026Phase-one plot 35: expired MAG offer, 12 November 2025
- 10%Handover: 31 December 2026Phase-one plot 35: expired MAG offer, 12 November 2025
Plot 35’s expired offer specified December 2026; fäm lists July 2028. Different scopes require confirmation.
Ardh phase-one sales and programme: developer release, 25 February 2026Phase-one plot 35: expired MAG offer, 12 November 2025Ardh: fäm Properties project FAQ04 / The neighbourhood
Location & connectivity.
Al Rowaiyah First District
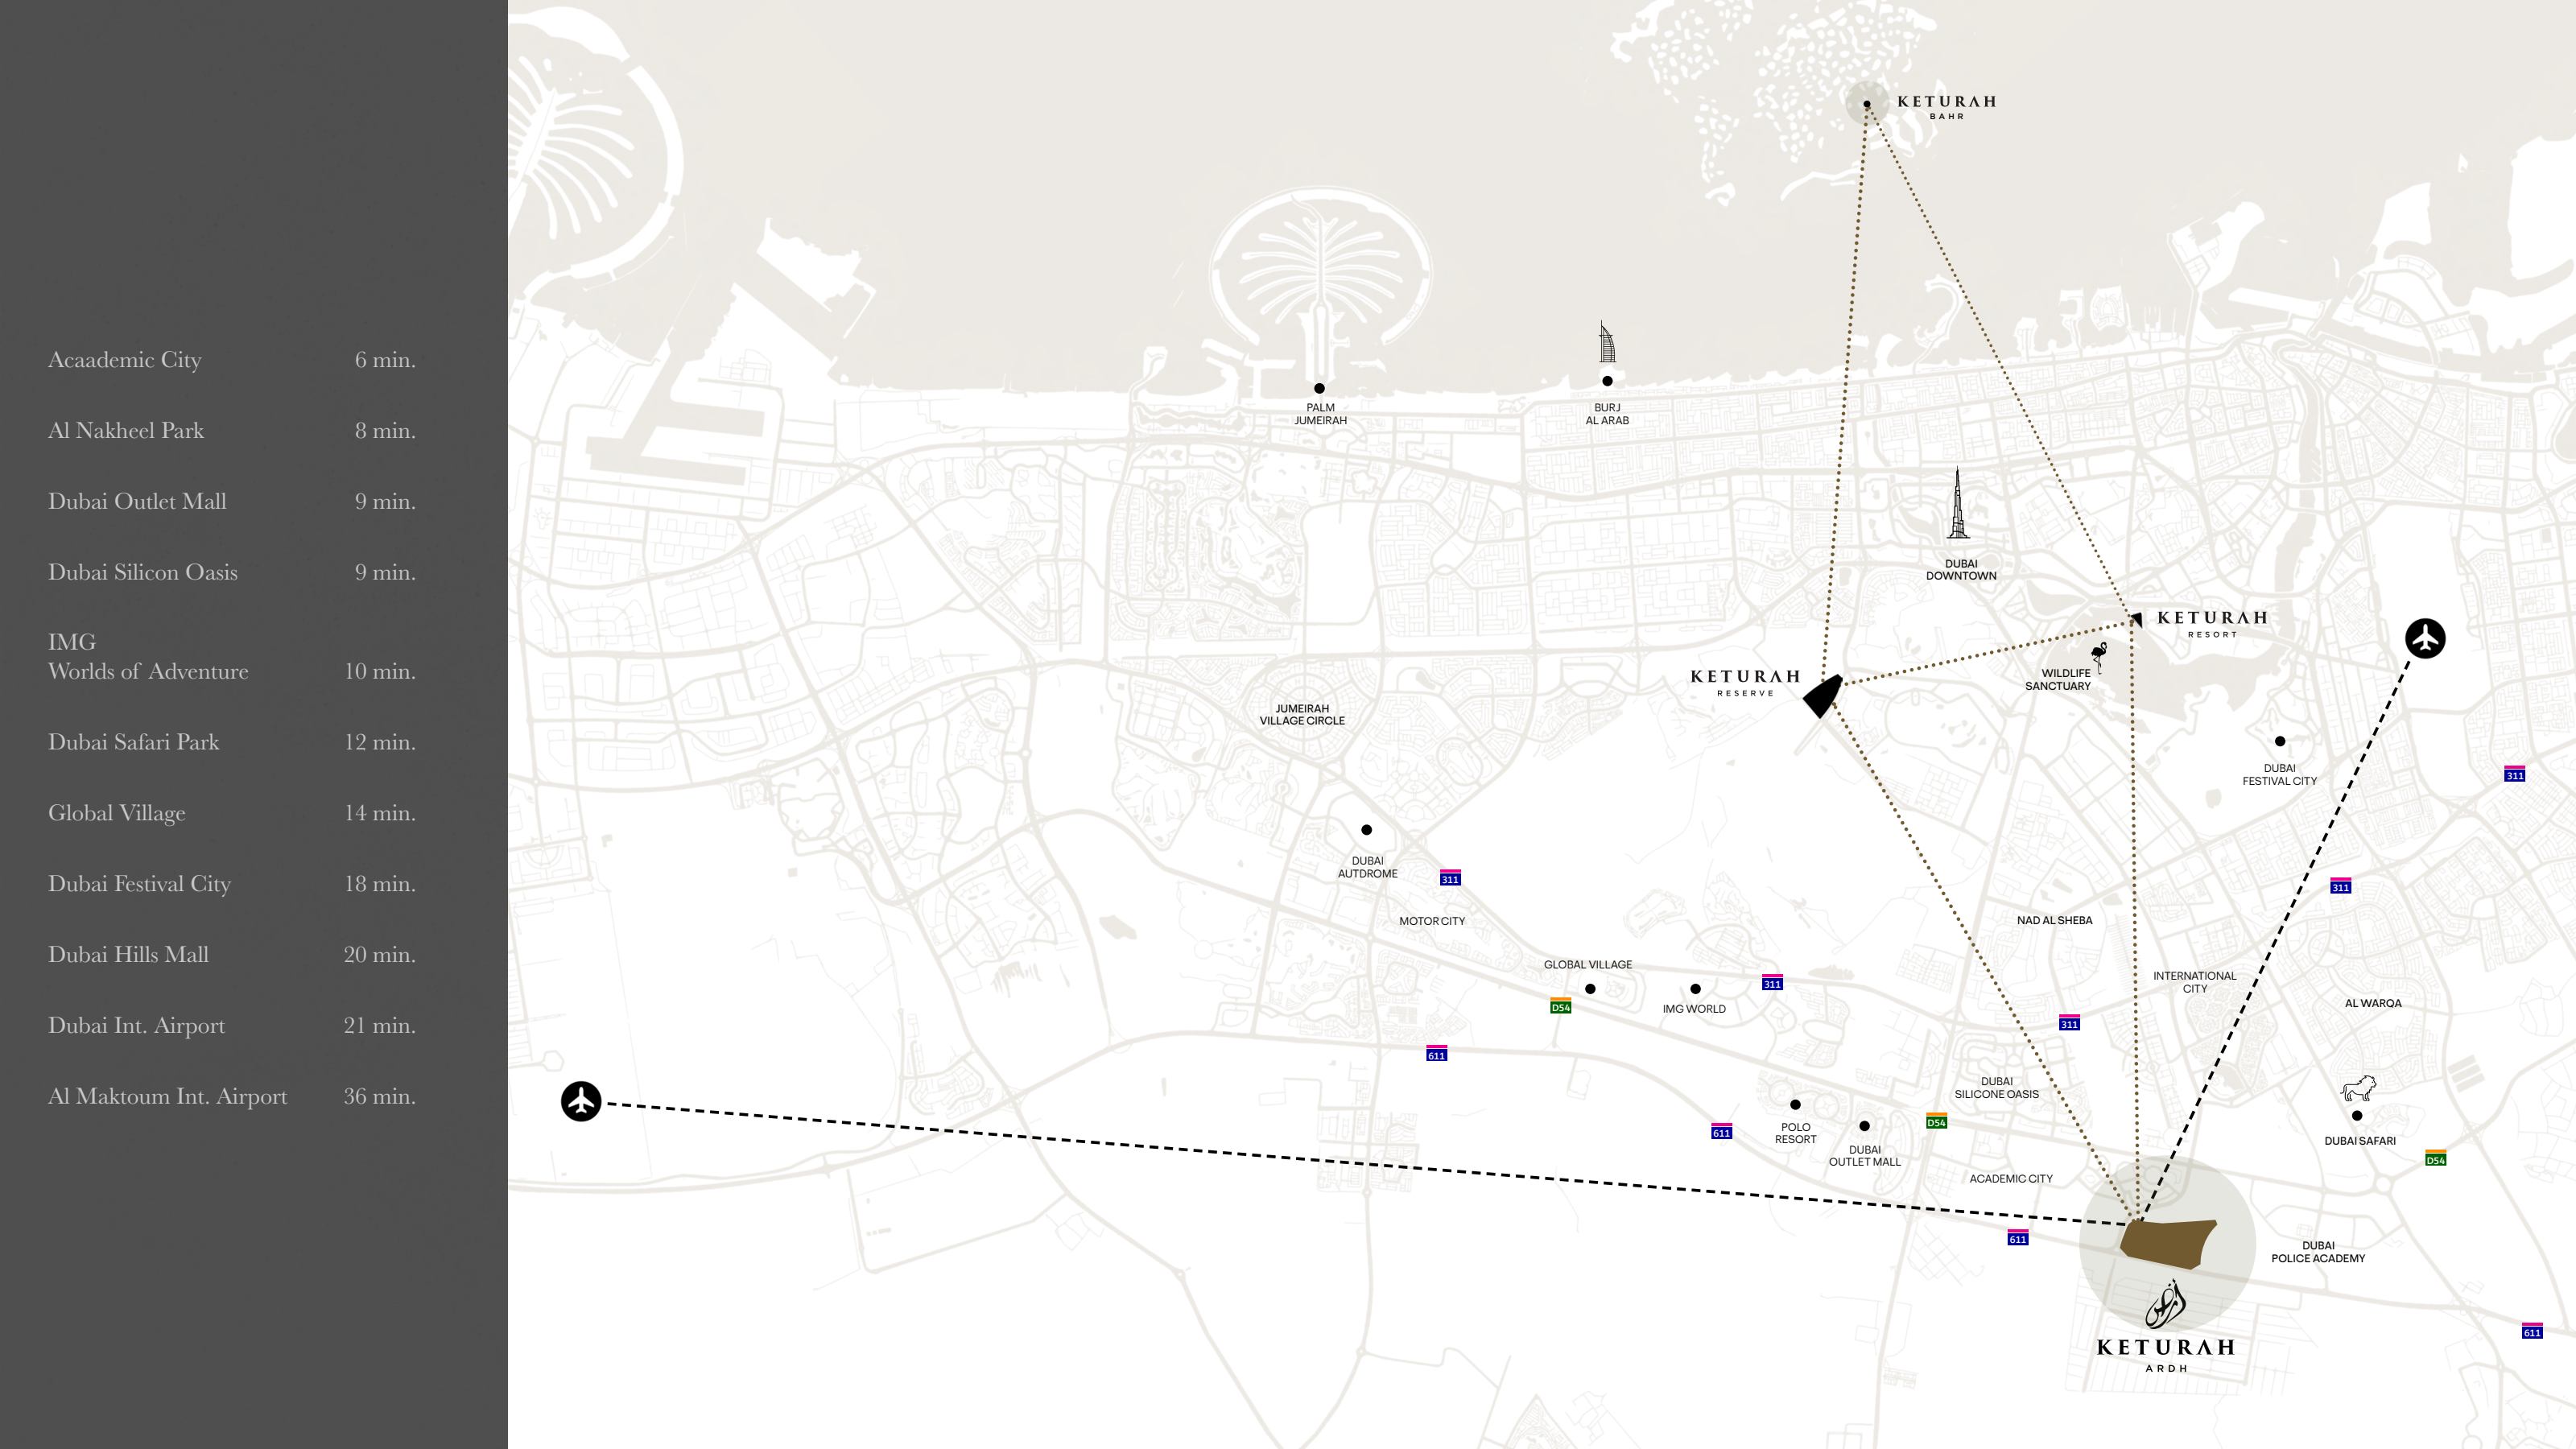
Al Rowaiyah First, Dubai · proposed access shown in the original road diagram
Explore interactive map
Ardh site vicinity published in Keturah’s active project map.
Nearby destinations
Approximate travel times from Al Rowaiyah First District
- 6minAcademic City
- 8minAl Nakheel Park
- 9minDubai Outlet Mall
- 9minDubai Silicon Oasis
- 10minIMG Worlds of Adventure
- 12minDubai Safari Park
- 14minGlobal Village
- 18minDubai Festival City
- 20minDubai Hills Mall
- 21minDubai International Airport
- 36minAl Maktoum International Airport
Historical brochure estimates require current route checks. Future transport is proposed. The developer’s current map supplies a community vicinity, with no confirmed visitor entrance. The archived brochure download returned HTTP 401 on 7 November 2026.
05 / Look closer
Project resources.
06 / Further reading
Project sources.
- DeveloperArdh: developer master-community page
- DeveloperArdh phase-one sales and programme: developer release, 25 February 2026
- BrokerArdh: branded 35-page brochure, broker-hosted
- Official documentPhase-one plot 35: original MAG development-control drawing
- DeveloperPhase-one plot 35: expired MAG offer, 12 November 2025
- BrokerArdh: fäm Properties project FAQ