
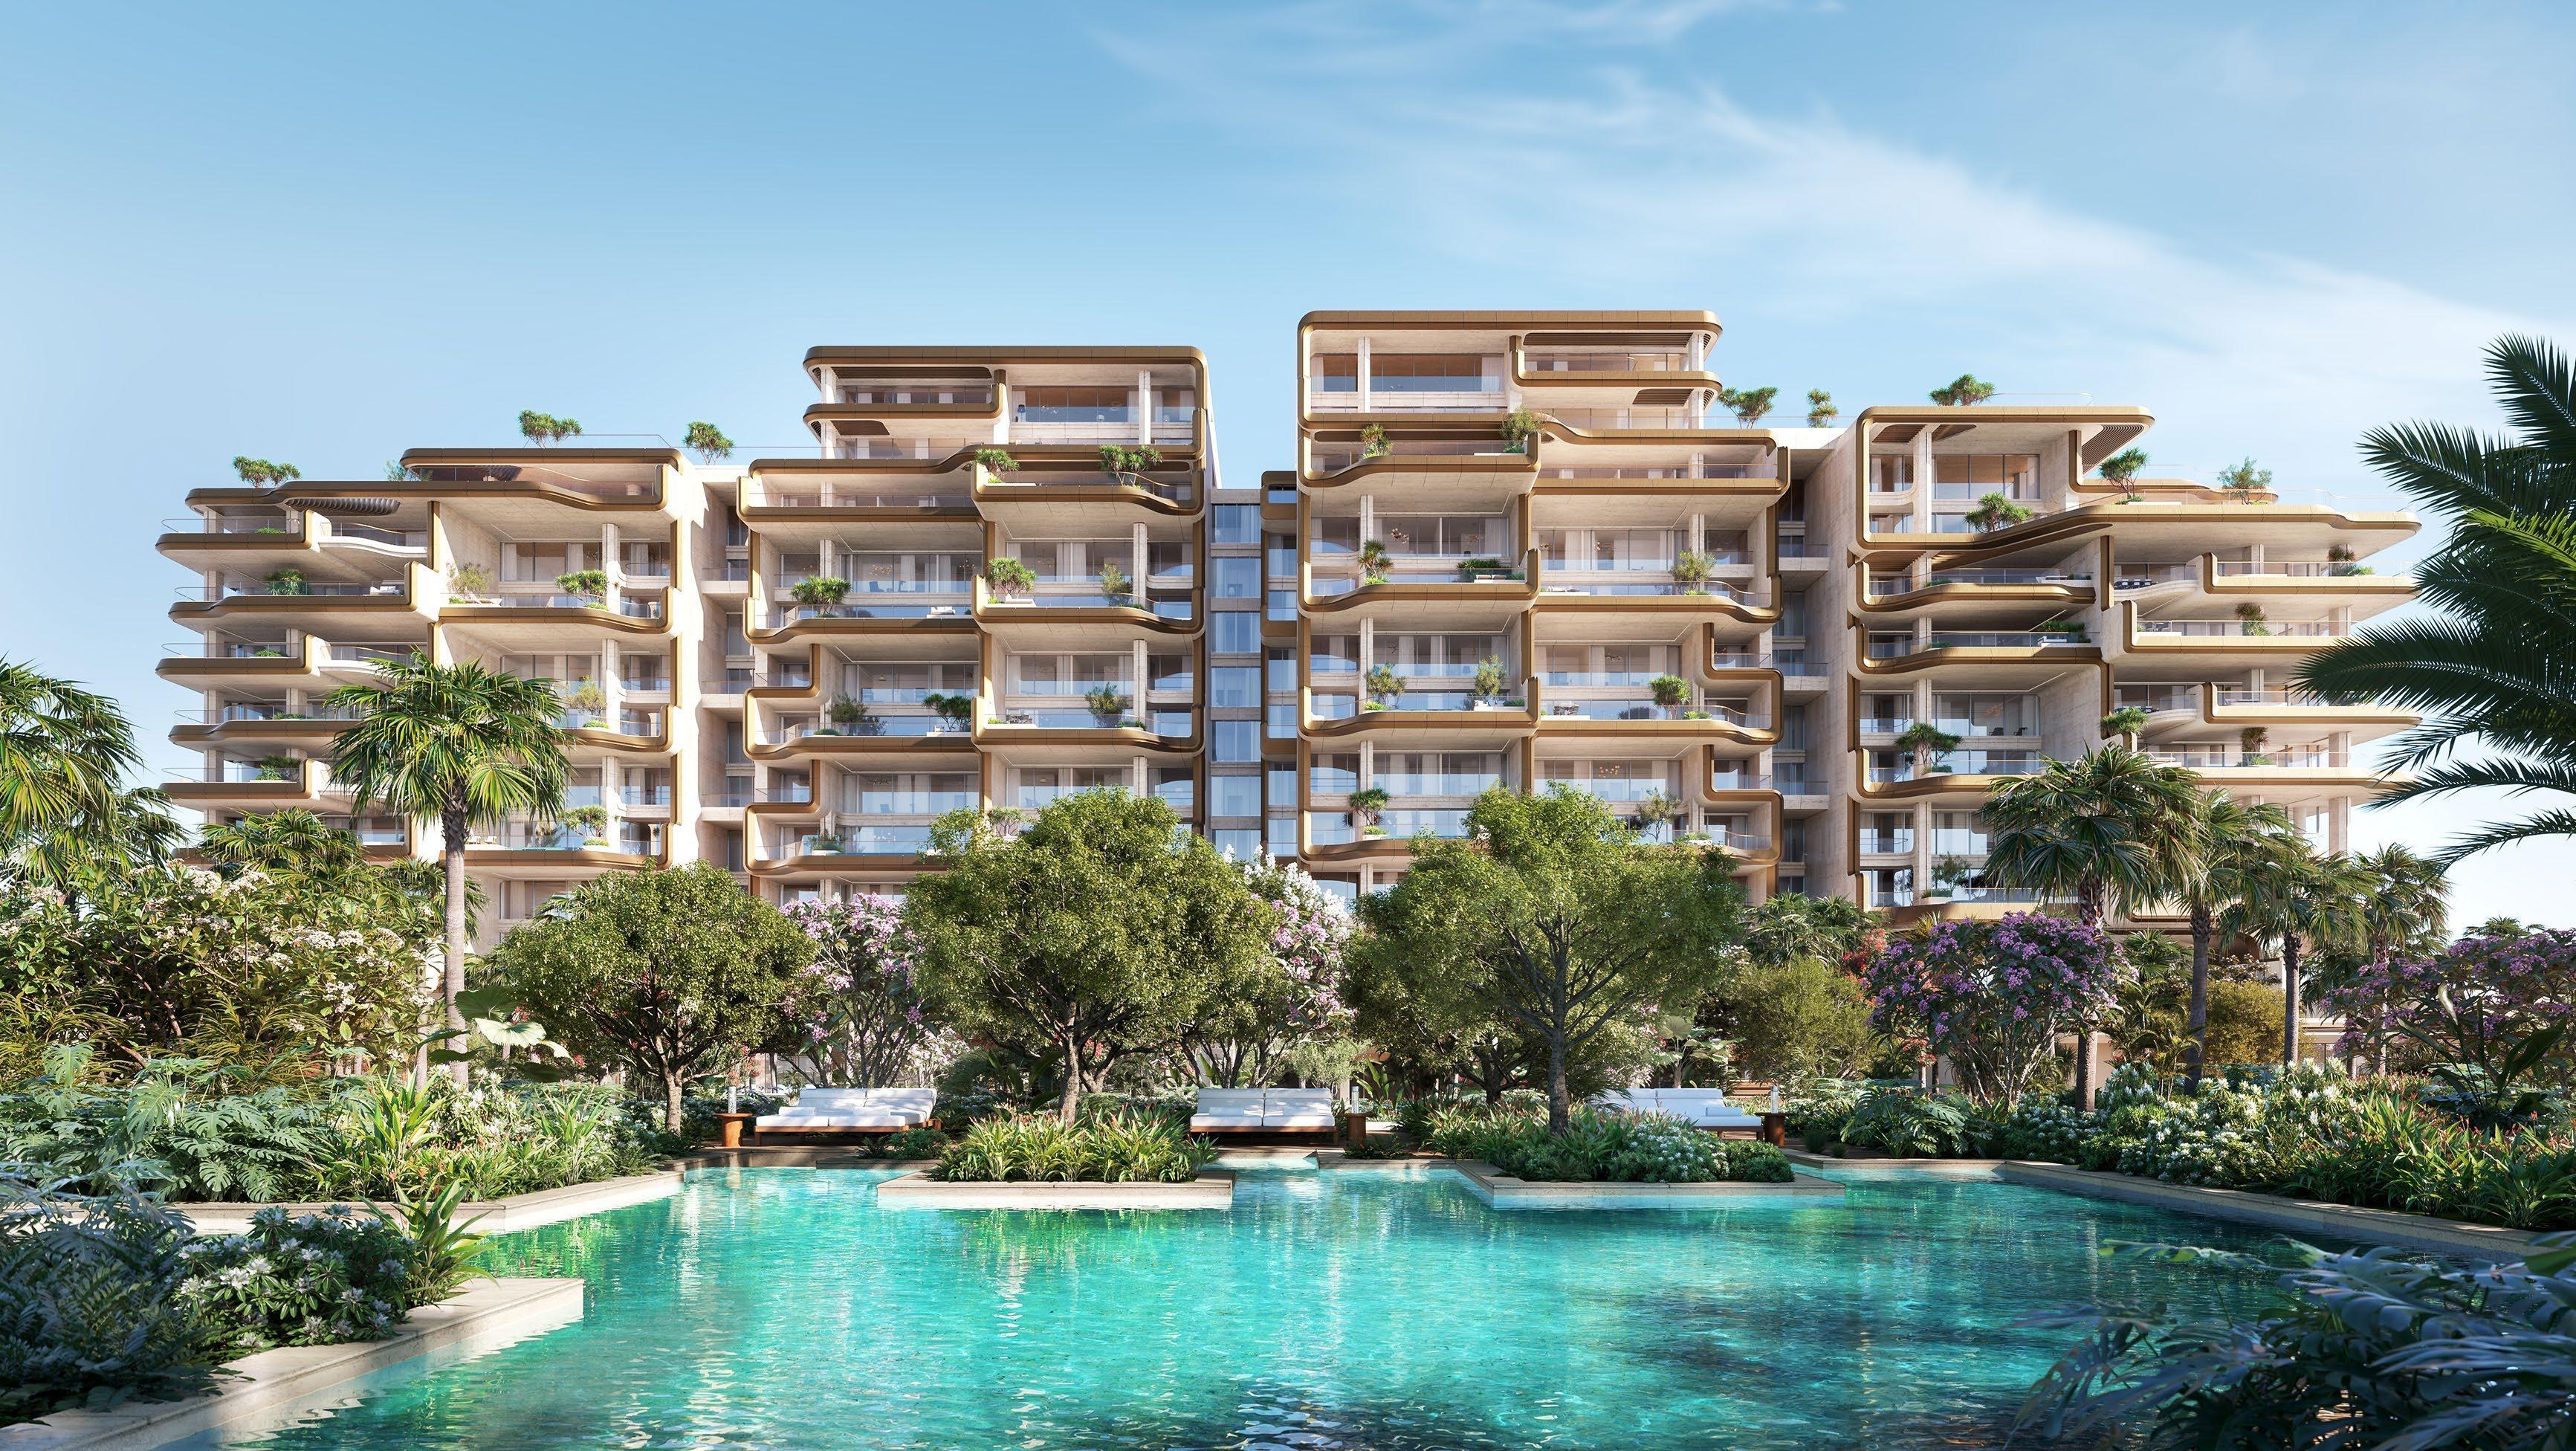
 BY OMNIYAT
Palm Jumeirah, Dubai
Portal launch referenceAED 44.0MPayment plan60/40 · branded reference
View project details OMNIYAT/Project information
Marasi Bay, Business Bay, Dubai
01 / The project
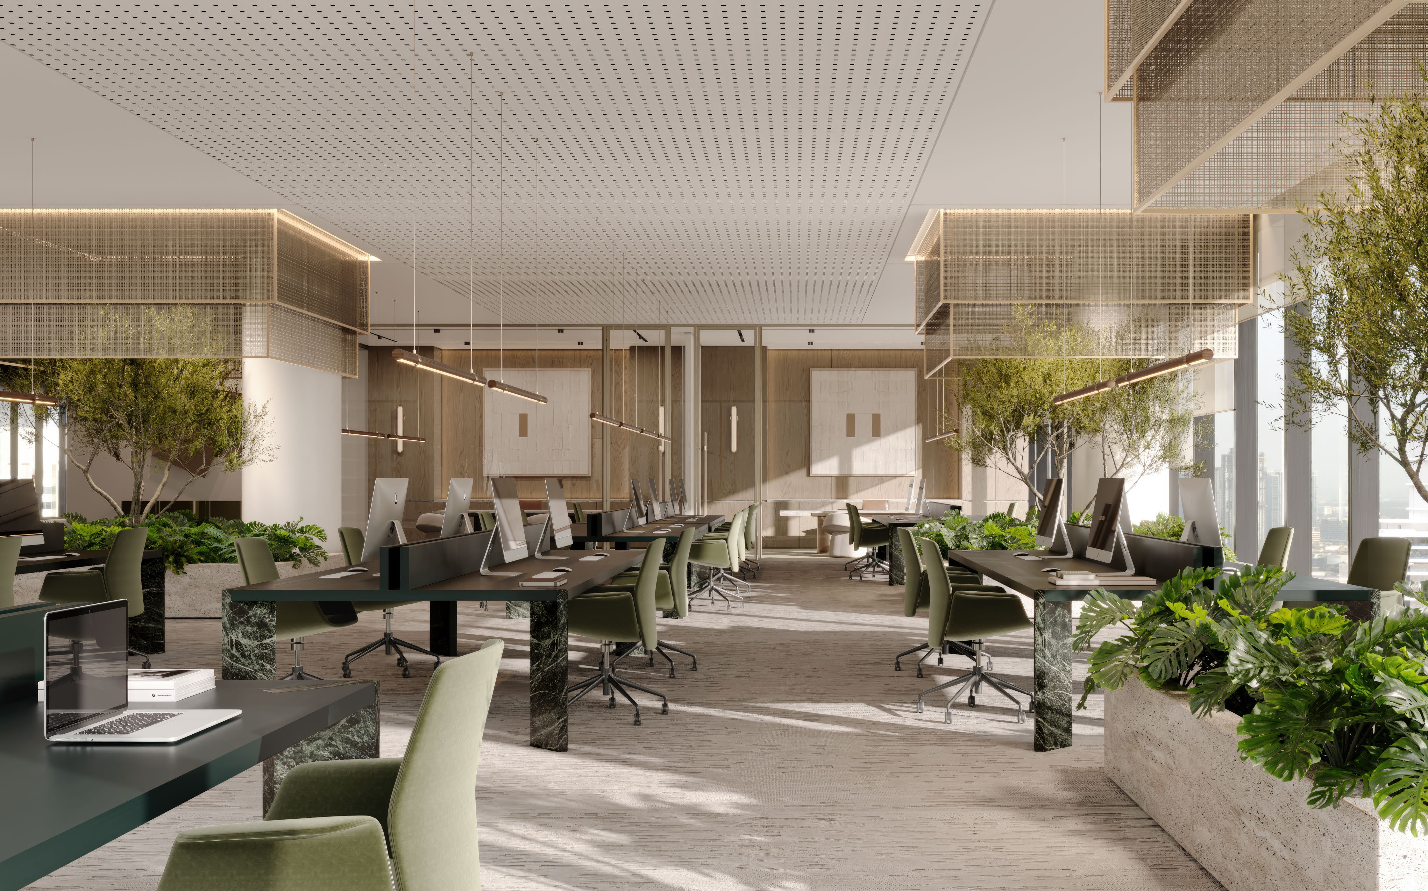
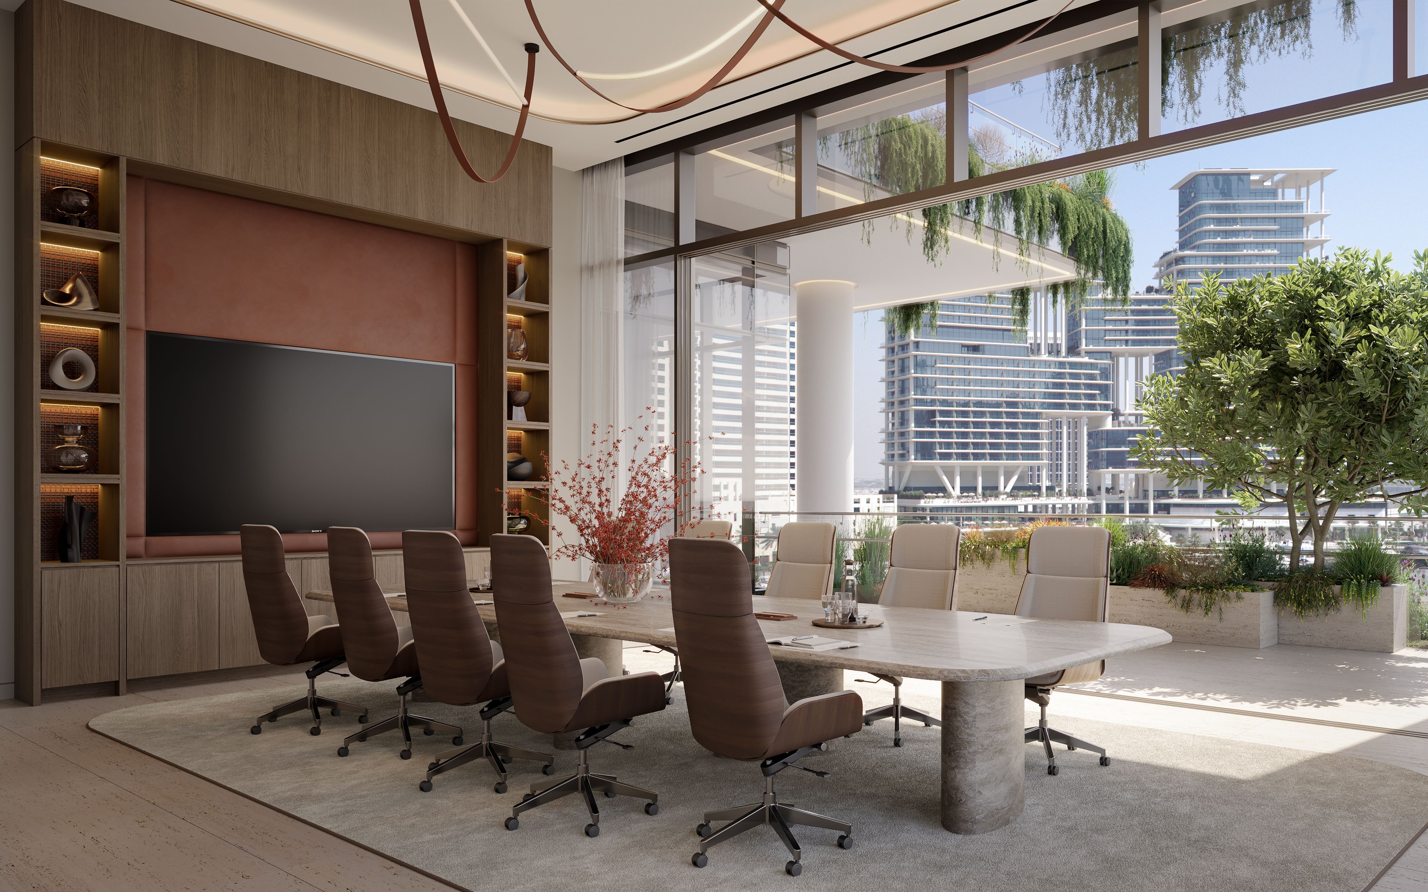
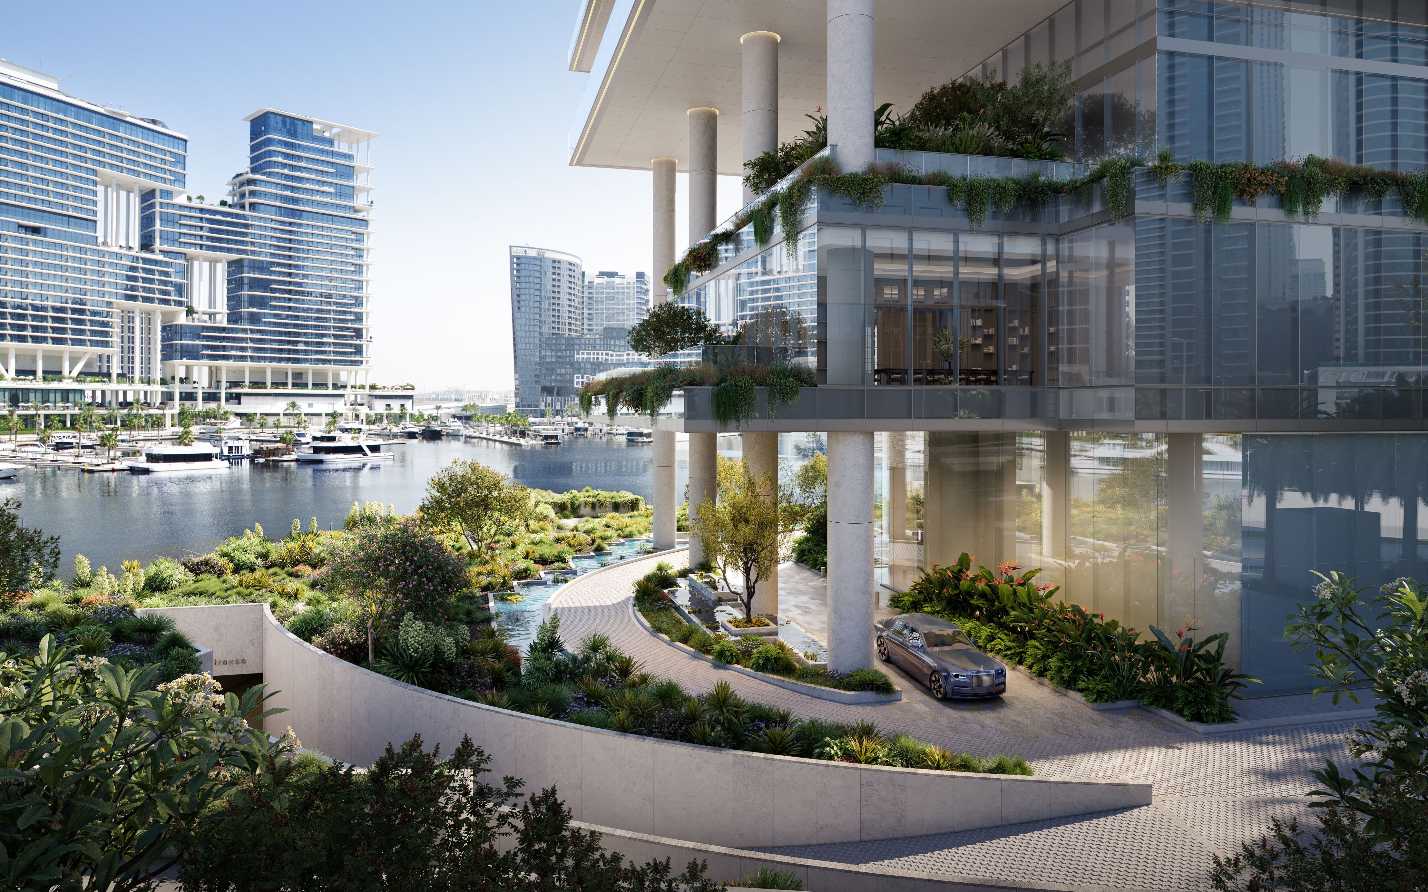
ENARA is OMNIYAT’s commercial development on Marasi Bay, designed by Gensler. Grand and Ultra-Grand offices are offered as shell and core, with landscaped terraces and space-planning options. Meeting facilities, a spa, fitness spaces and a private members’ club form part of the proposed workplace offering.
The current page specifies 21 levels and 12 office elevators. Published office counts conflict within the same page.
02 / At a glance
| Layout | Published area |
|---|---|
| Grand simplex · test fit | 676 m² usable; toilets and IT room excludedENARA branded simplex test-fit drawings · broker mirror |
| Ultra-Grand simplex · test fit | 950 m² usable; toilets and IT room excludedENARA branded simplex test-fit drawings · broker mirror |
| Triplex · high / middle / lower test fits | 966 / 545 / 1,015 m² usable per illustrated level; not saleable totalsPropJunction ENARA published triplex test-fit drawings |
Inside the workplace
Explore the layouts and room dimensions. Open a floor plan for a closer look.
676 sq m usable internal area
These test fits show possible office layouts. Areas are usable internal space for each displayed level, excluding toilet rooms and the IT room. Confirm the area and layout for a specific office.
Plan source · page 303 / Planning your purchase
Obtain a written quotation for the selected office and its precise area basis.
The branded sheet includes 30% at completion. The current microsite displays only the preceding 70%; confirm the full signed schedule.
Current OMNIYAT: Q3 2028. The 3 September 2025 issuer circular: Q2 2028; historical Bayut launch coverage: Q1 2028. Confirm contractual delivery.
OMNIYAT ENARA project specificationsBayut December 2024 launch roundup · historical ENARA forecastOMNIYAT issuer circular · dated 3 September 202504 / The neighbourhood
Marasi Drive
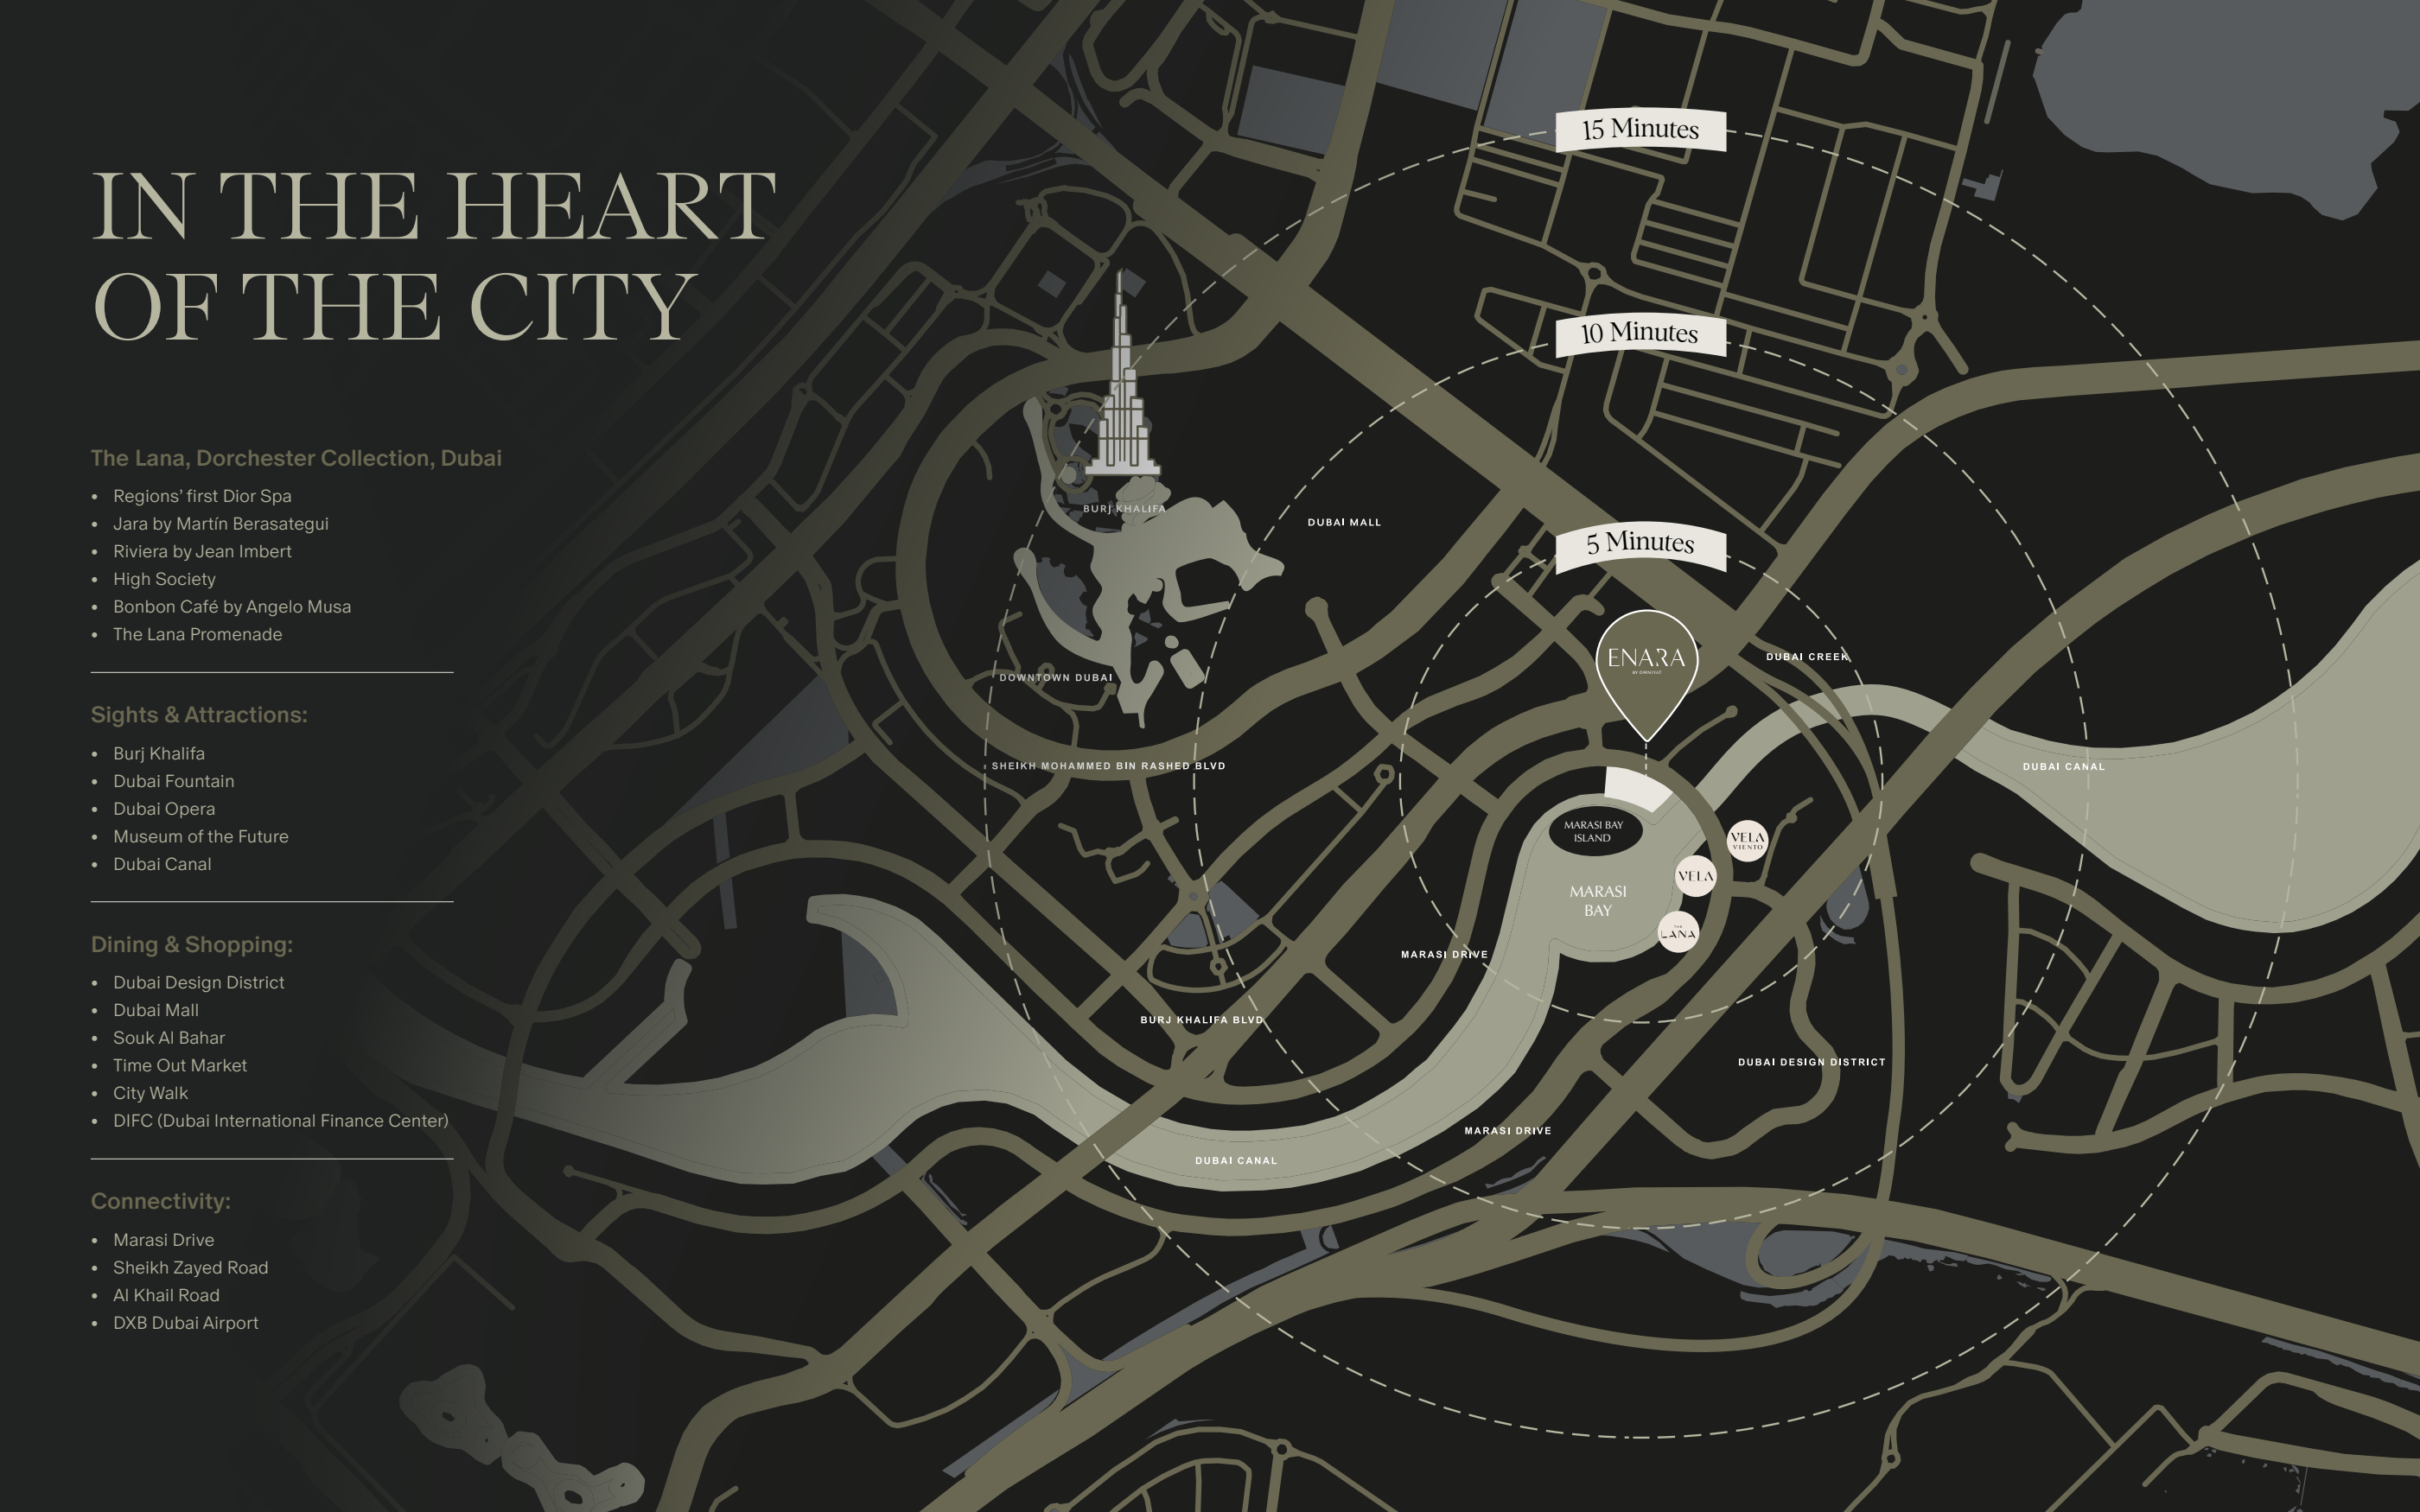
Approximate ENARA project point on OMNIYAT’s map. Confirm the visitor entrance before travelling.
Approximate travel times from Marasi Bay, Business Bay, Dubai
Drive times vary by entrance, route and traffic.
05 / Look closer
06 / Further reading
Keep exploring
BY OMNIYATPalm Jumeirah, Dubai
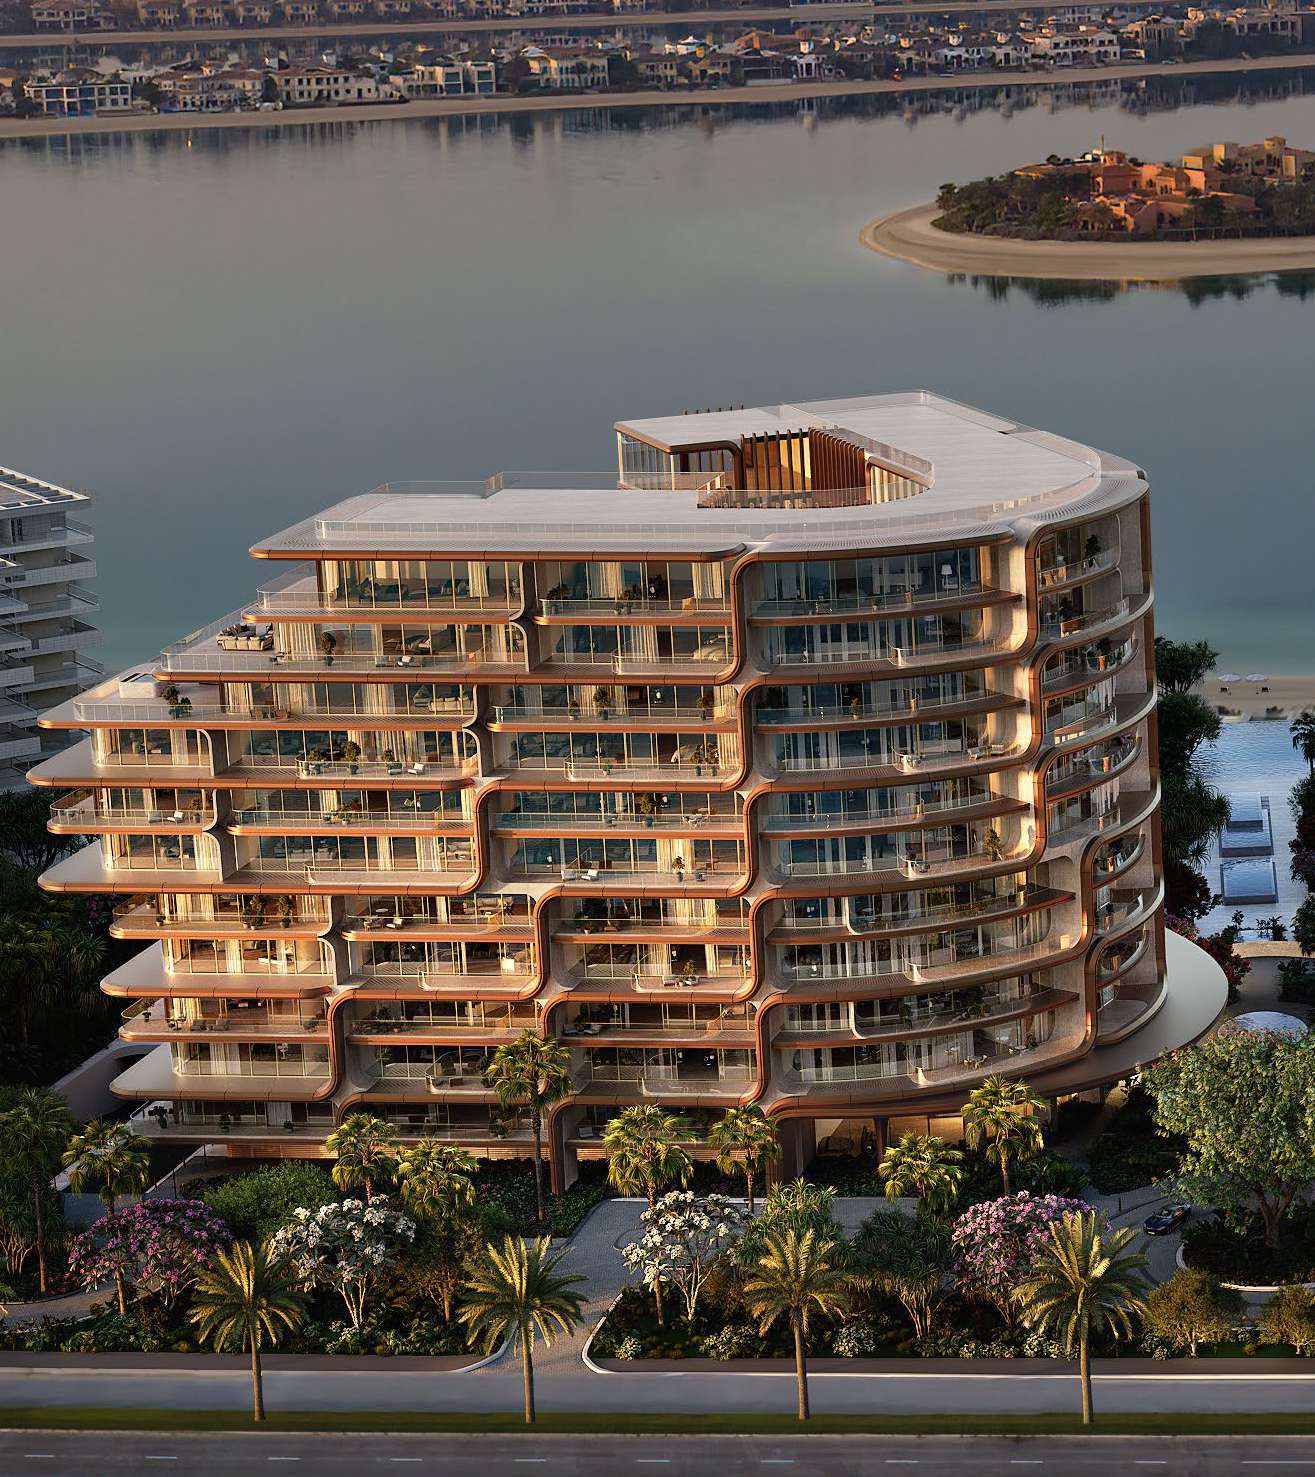 BY OMNIYAT
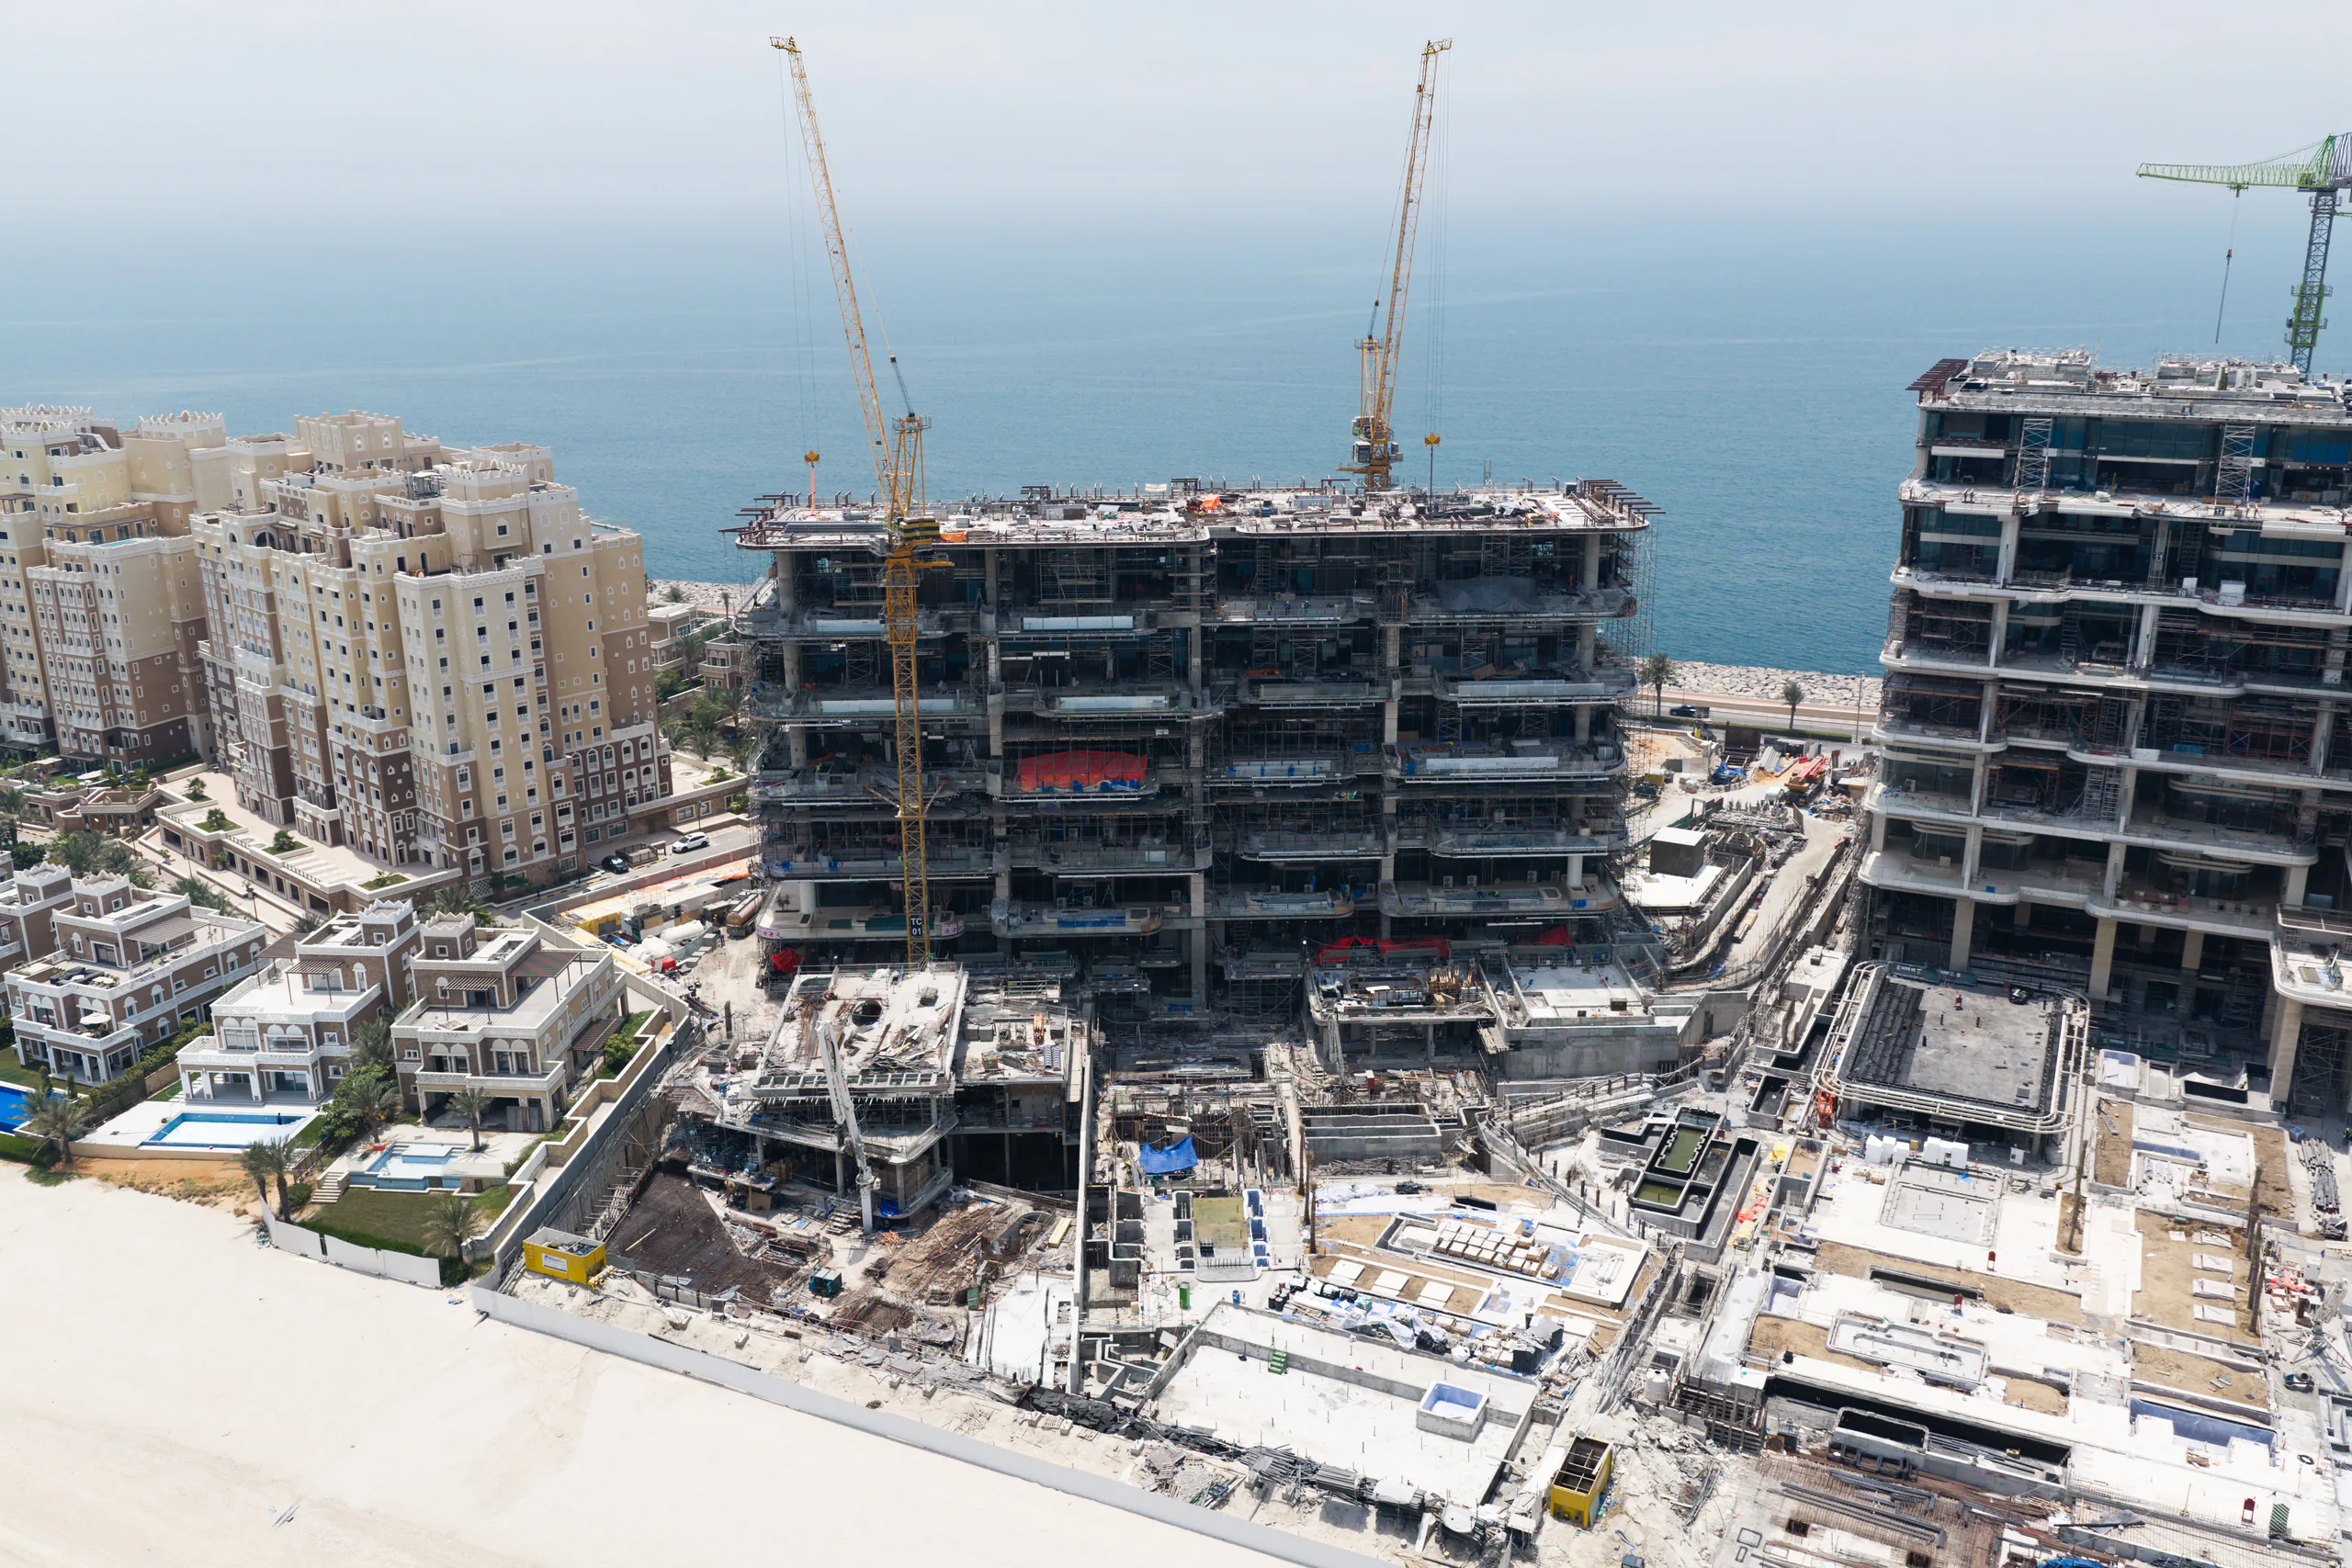 BY OMNIYAT
Palm Jumeirah, Dubai