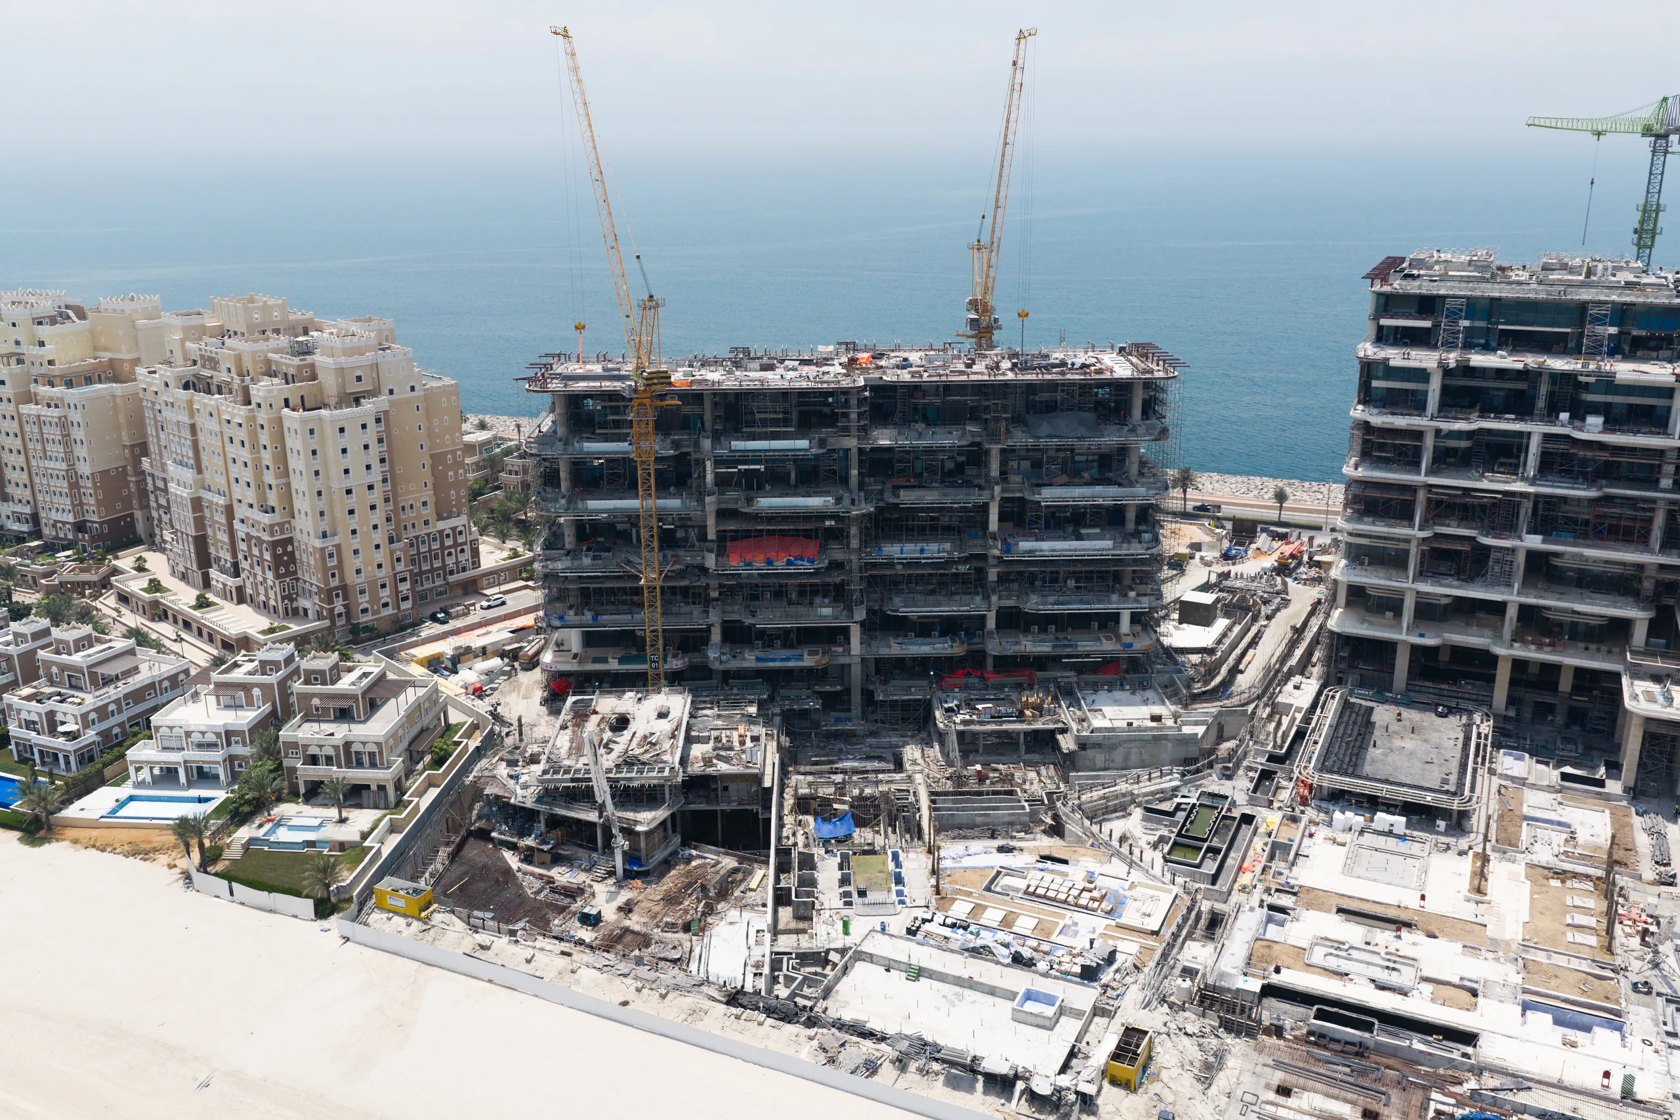
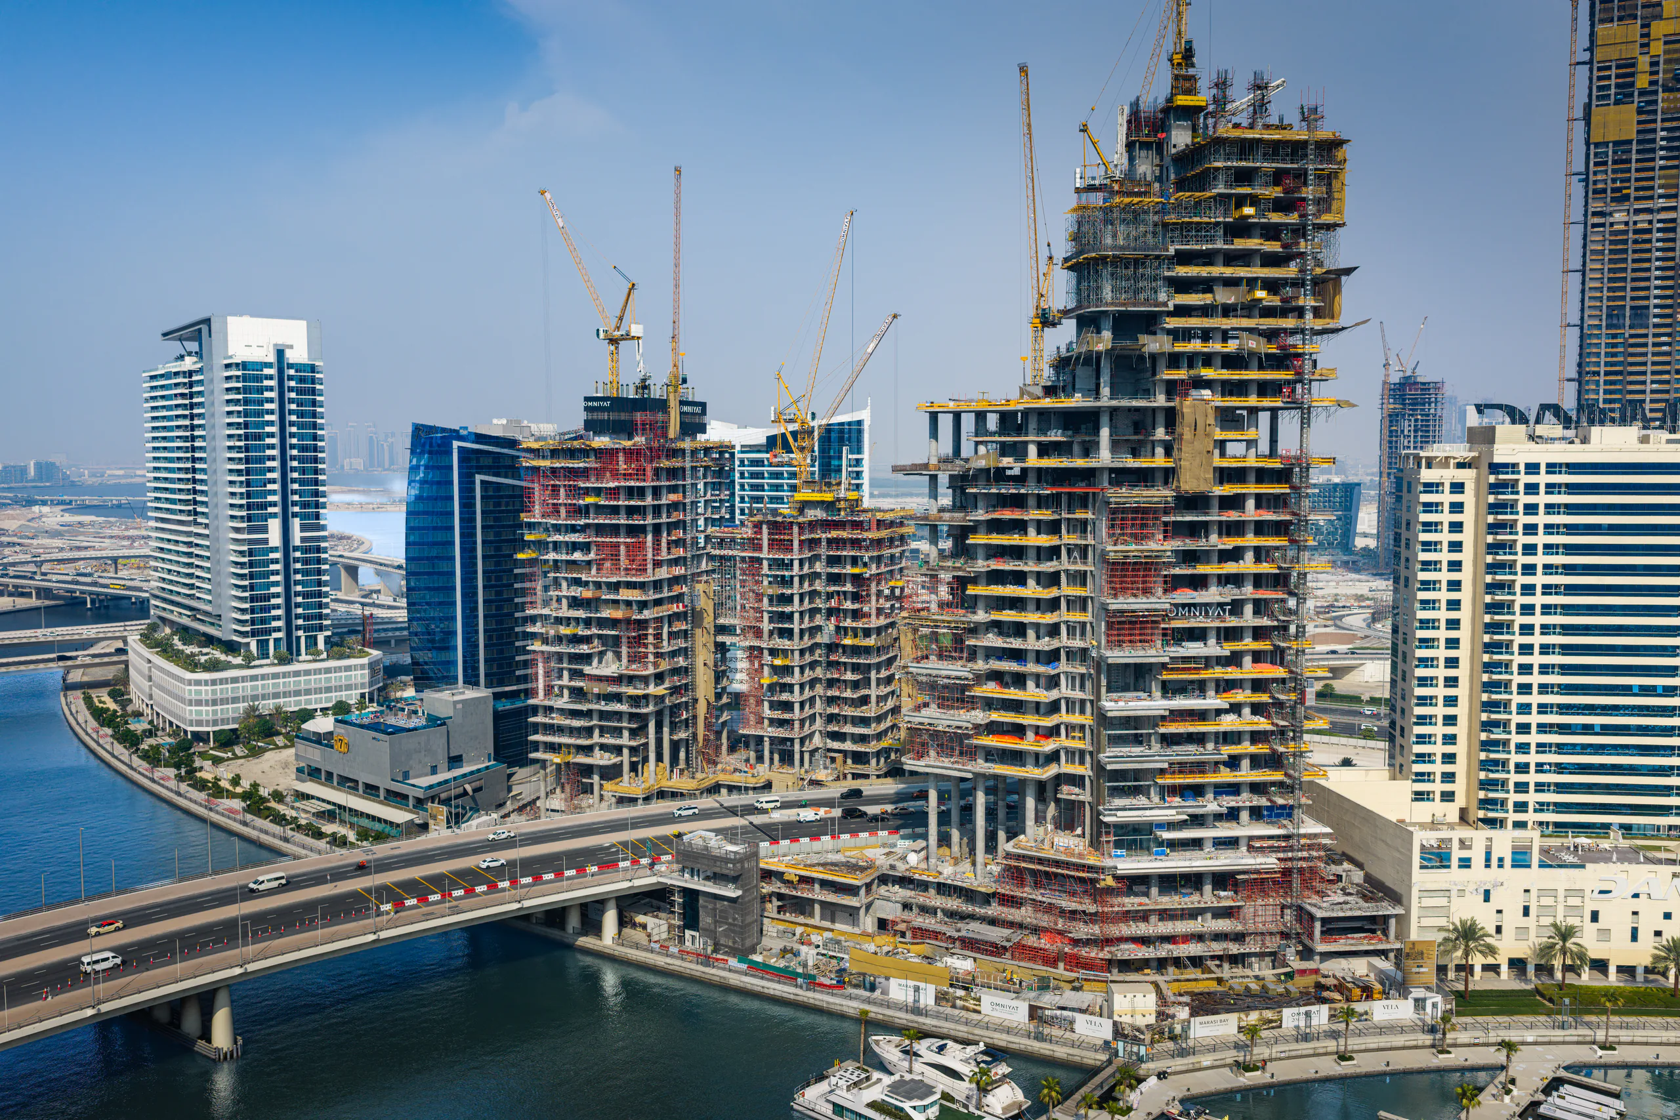
 BY OMNIYAT
01 / The project
A closer look.
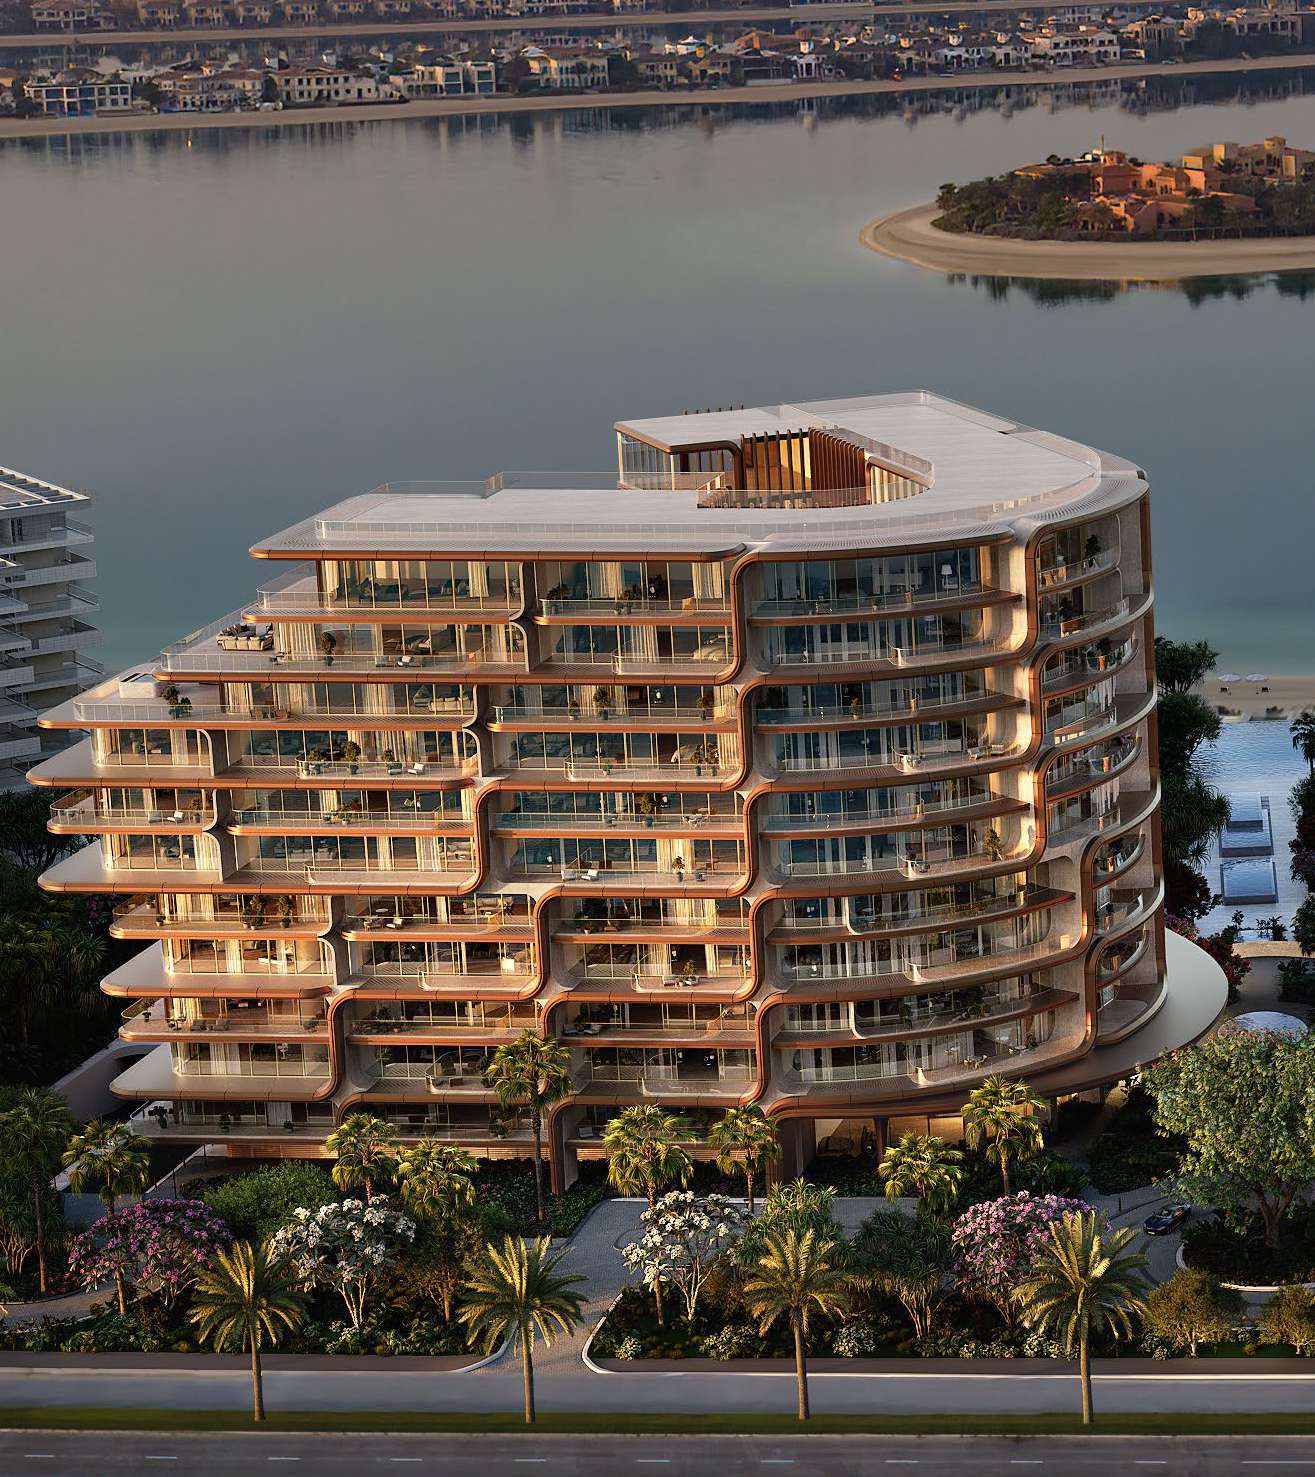
The Alba Residences is OMNIYAT’s unfurnished residential collection on Palm Jumeirah. Zaha Hadid Architects designed the architecture, with landscaping by Vladimir Djurovic and services by Dorchester Collection. Simplex and duplex homes sit alongside larger super penthouses, with private outdoor space and access to the wider beachfront destination.
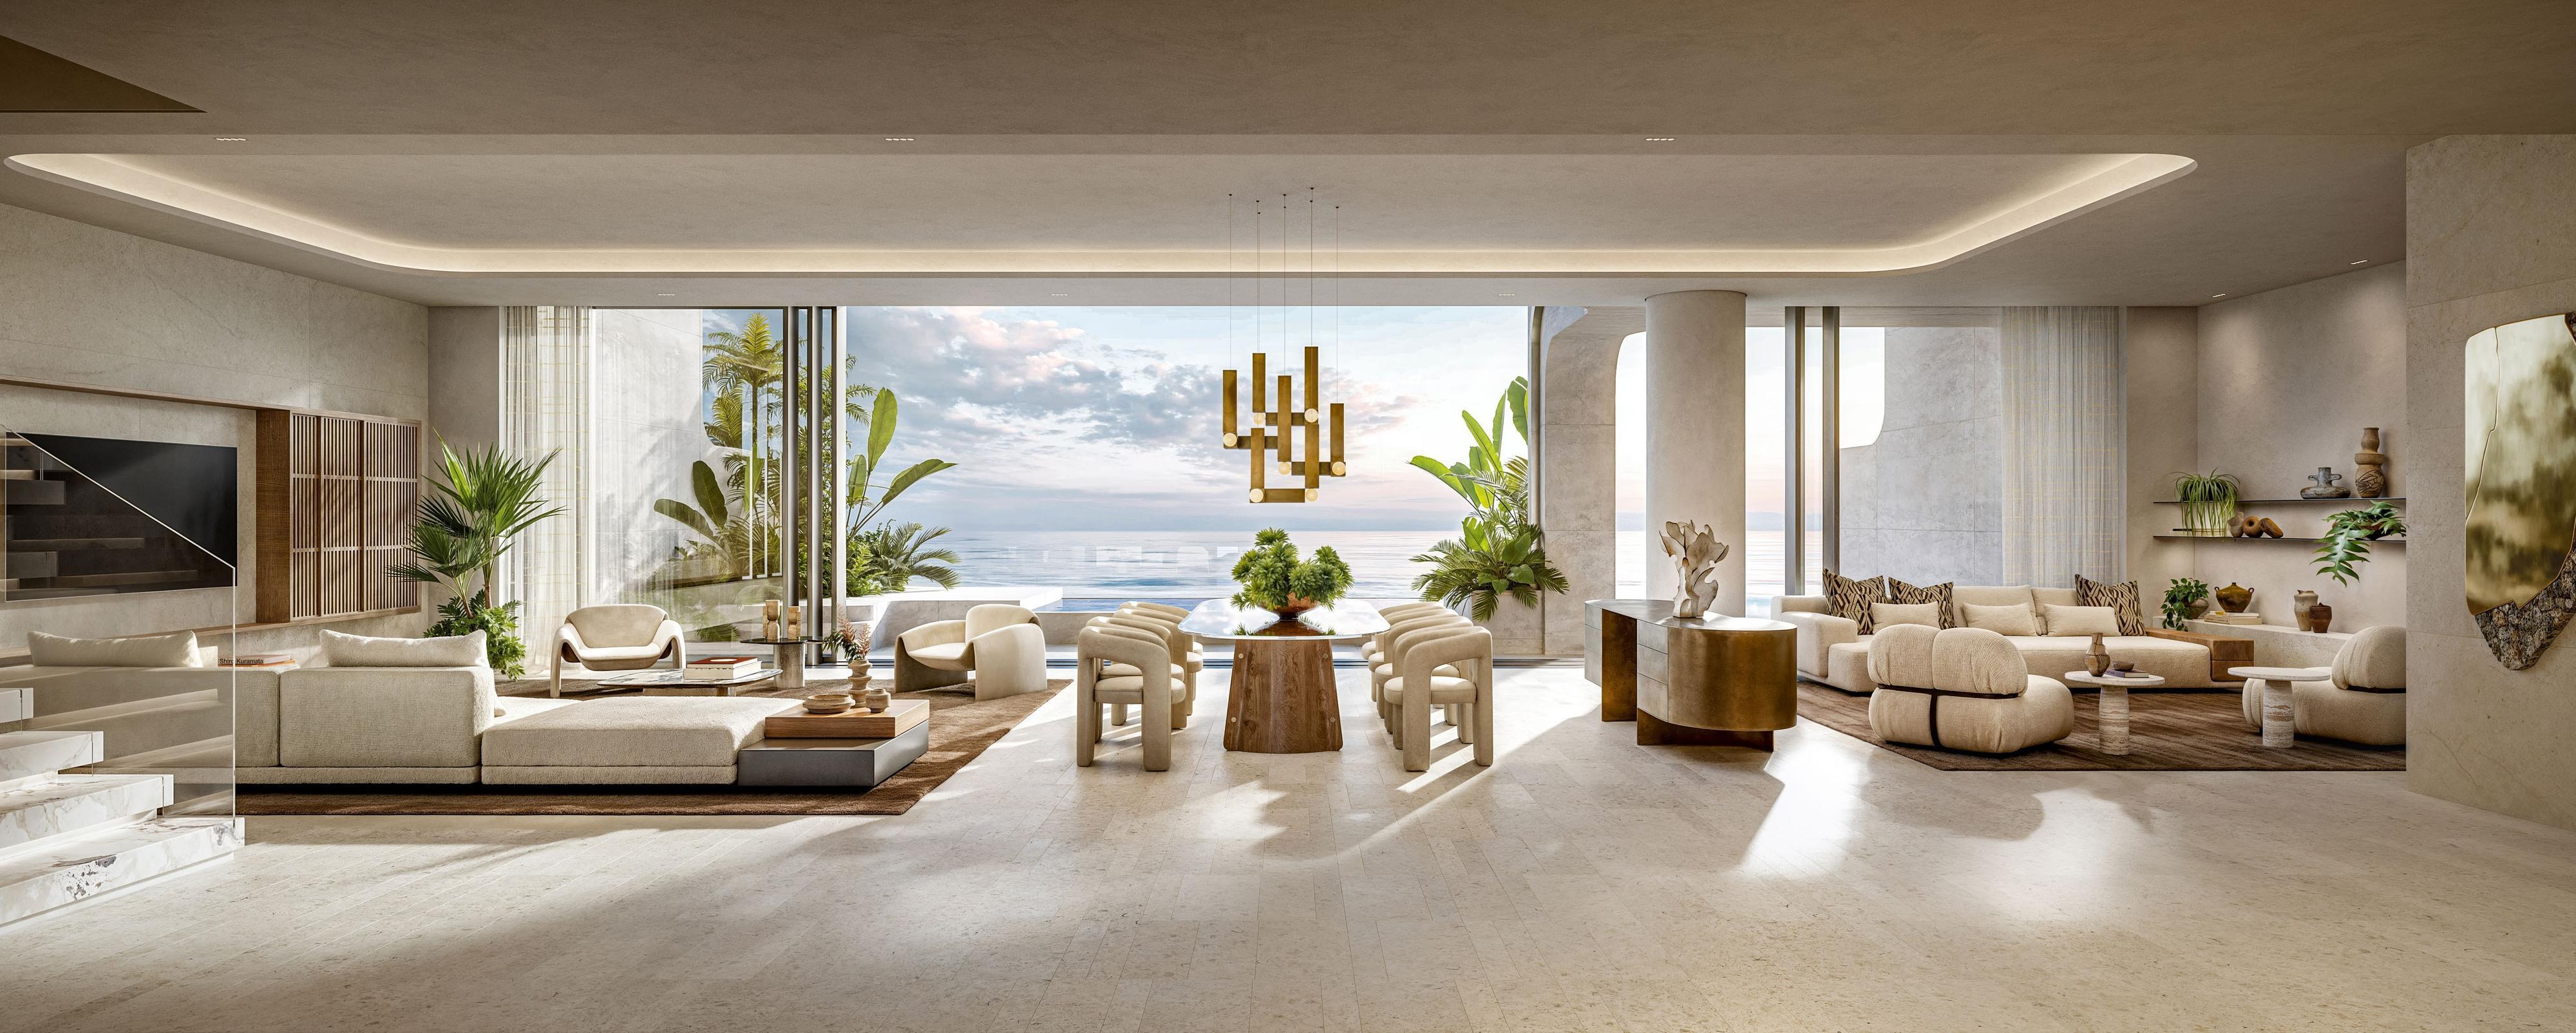
The unfurnished collection offers different interior concepts, private outdoor space and access to residents’ facilities.
A look inside The Alba Residences.

- Published residence counts
- The main page lists 88 homes; the factsheet’s mix totals 72. No confirmed reconciliation was found.OMNIYAT The Alba Residences specificationsThe Alba branded destination factsheet · broker mirror · 23 pages
- Area arithmetic
- The sampled three-bedroom duplex prints 5,586 ft²; its components sum to 5,585 ft².The Alba branded residence plans · broker mirror · four sheets
- Furnishing
- The destination guide describes this collection as unfurnished; the separate Resort Residences collection is furnished.OMNIYAT The Alba destination · furnishing distinction
02 / At a glance
The details.
- Residence type
- Apartment
- Bedrooms
- 2–4 & 6
- Handover
- Q3 2028 · developer target
- Developer
- OMNIYAT
Unit sizes & layouts
| Layout | Published area |
|---|---|
| Simplex · 2–4 bedrooms | 2,674–16,350 ft² · developer rangeOMNIYAT The Alba Residences specifications |
| Duplex · 3–4 bedrooms | 4,605–8,109 ft² · developer rangeOMNIYAT The Alba Residences specifications |
| Super penthouse · 6 bedrooms | 25,894–32,758 ft² · developer rangeOMNIYAT The Alba Residences specifications |
| 3BR simplex · sampled plan | 5,368 ft² total: 3,691 residence + 1,677 terraceThe Alba branded residence plans · broker mirror · four sheets |
| 4BR simplex · sampled plan | 6,744 ft² total: 4,724 residence + 2,020 terraceThe Alba branded residence plans · broker mirror · four sheets |
| 3BR duplex · sampled plan | 5,586 ft² printed total: 3,971 residence + 1,614 terraceThe Alba branded residence plans · broker mirror · four sheets |
| 4BR duplex · sampled plan | 6,912 ft² total: 5,403 residence + 1,509 terraceThe Alba branded residence plans · broker mirror · four sheets |
Amenities & lifestyle
- Landscaped gardens
- Swimming and vitality pools
- Private residential lobby
- Beachfront destination access
- Wellness centre and treatment rooms
- Concierge and porter services
Inside the home
Floor plans.
Explore the layouts and room dimensions. Open a floor plan for a closer look.
5,368 sq ft total with terrace
The totals include the terrace and follow the printed examples. The duplex sheets show both levels. Ask for the drawing for the specific home.
Plan source · page 103 / Planning your purchase
Price & payment plan.
Portal launch referenceAED 44.0M
Payment plan60/40 · branded reference
Property Finder quotes AED 44 million as a launch price. Confirm the selected residence and current terms; other Alba components have different pricing.
Property Finder Alba Residences guideThe branded factsheet schedule totals 100%; Property Finder’s 5/55/40 describes the same overall split. Confirm the agreement.
- 25%Booking 5% + SPA 20%The Alba branded destination factsheet · broker mirror · 23 pages
- 35%Construction: enabling 10%, ground 5%, superstructure 10%, glazing 10%The Alba branded destination factsheet · broker mirror · 23 pages
- 40%Project completionThe Alba branded destination factsheet · broker mirror · 23 pages
OMNIYAT specifies Q3 2028, while Property Finder states Q1 2028.
OMNIYAT The Alba Residences specificationsProperty Finder Alba Residences guide04 / The neighbourhood
Location & connectivity.
East Crescent, Palm Jumeirah, Dubai
Crescent Road East
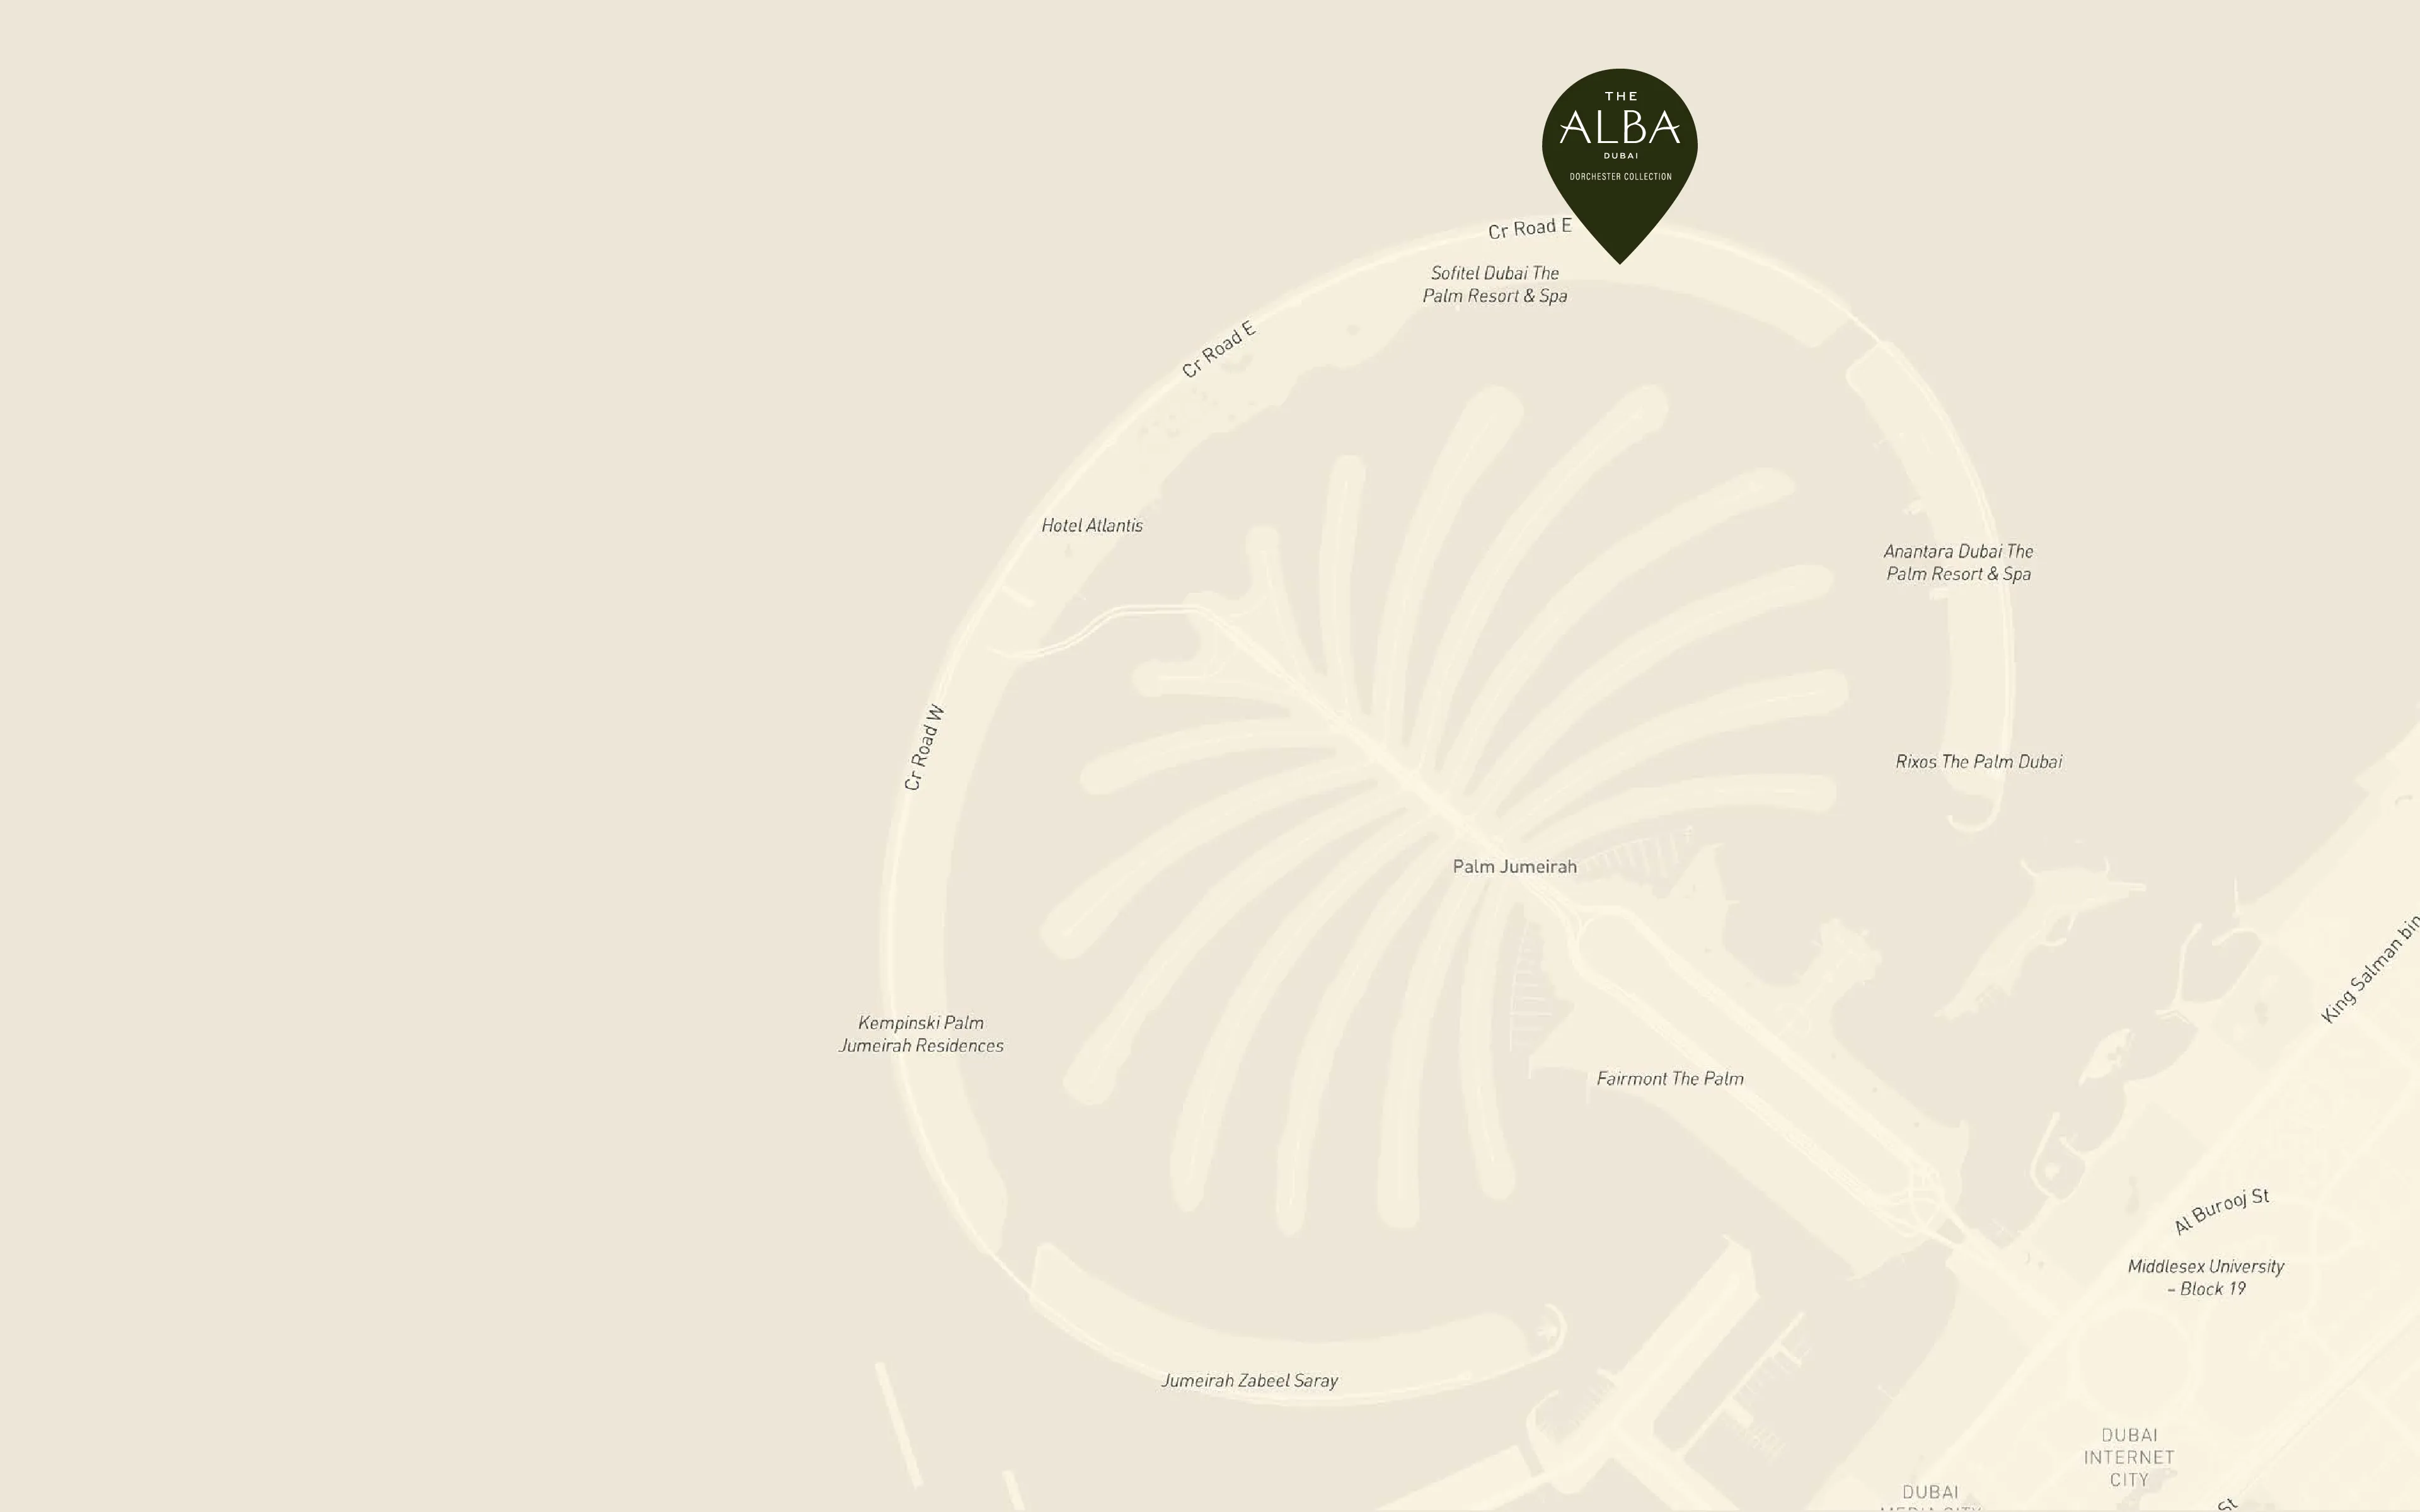
Explore interactive map
OMNIYAT’s shared Alba estate pin. Confirm the Residences entrance before travelling.
Nearby destinations
Approximate travel times from East Crescent, Palm Jumeirah, Dubai
- 6minLagoons Beach2.9 km
- 15minPalm Jumeirah Mall8.7 km
- 20minDubai Internet City16.1 km
- 35minDowntown Dubai28.1 km
- 50minAl Maktoum International Airport (DWC)46.5 km
Madena uses a nearby point on the Crescent. The map and directions use OMNIYAT’s estate pin. Drive times vary by route and traffic.
05 / Look closer
Project resources.
06 / Further reading
Project sources.
- DeveloperOMNIYAT The Alba Residences specifications
- DeveloperOMNIYAT The Alba Residences destination guide
- BrokerThe Alba branded destination factsheet · broker mirror · 23 pages
- BrokerThe Alba branded destination brochure · broker mirror · 57 pages
- Property portalProperty Finder Alba Residences guide
- BrokerThe Alba branded residence plans · broker mirror · four sheets
- DeveloperOMNIYAT The Alba destination · furnishing distinction