
 BY OMNIYAT
Palm Jumeirah, Dubai
Portal launch referenceAED 44.0MPayment plan60/40 · branded reference
View project details OMNIYAT/Project information
Marasi Bay, Business Bay, Dubai
01 / The project
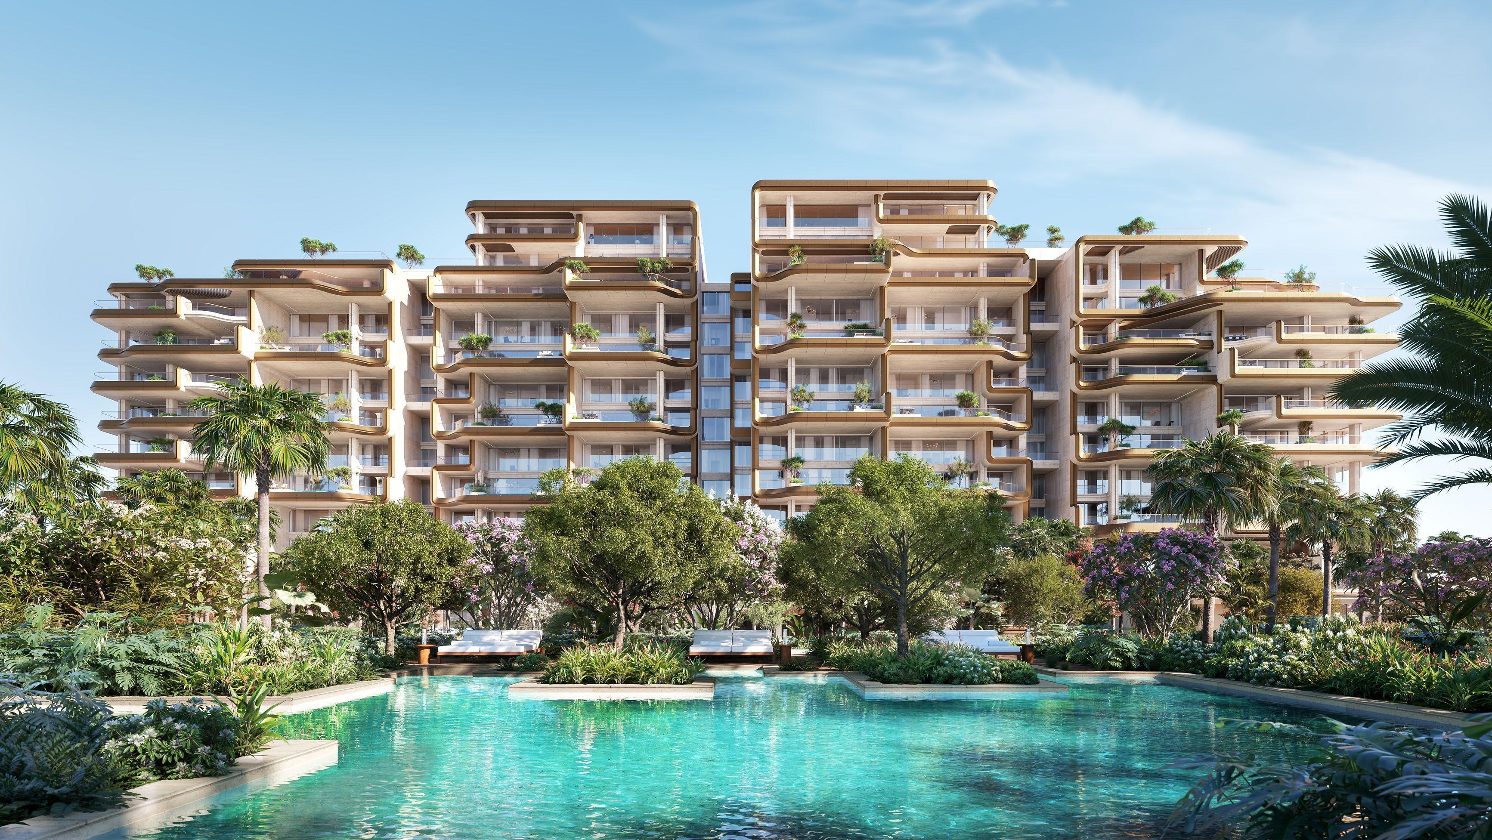
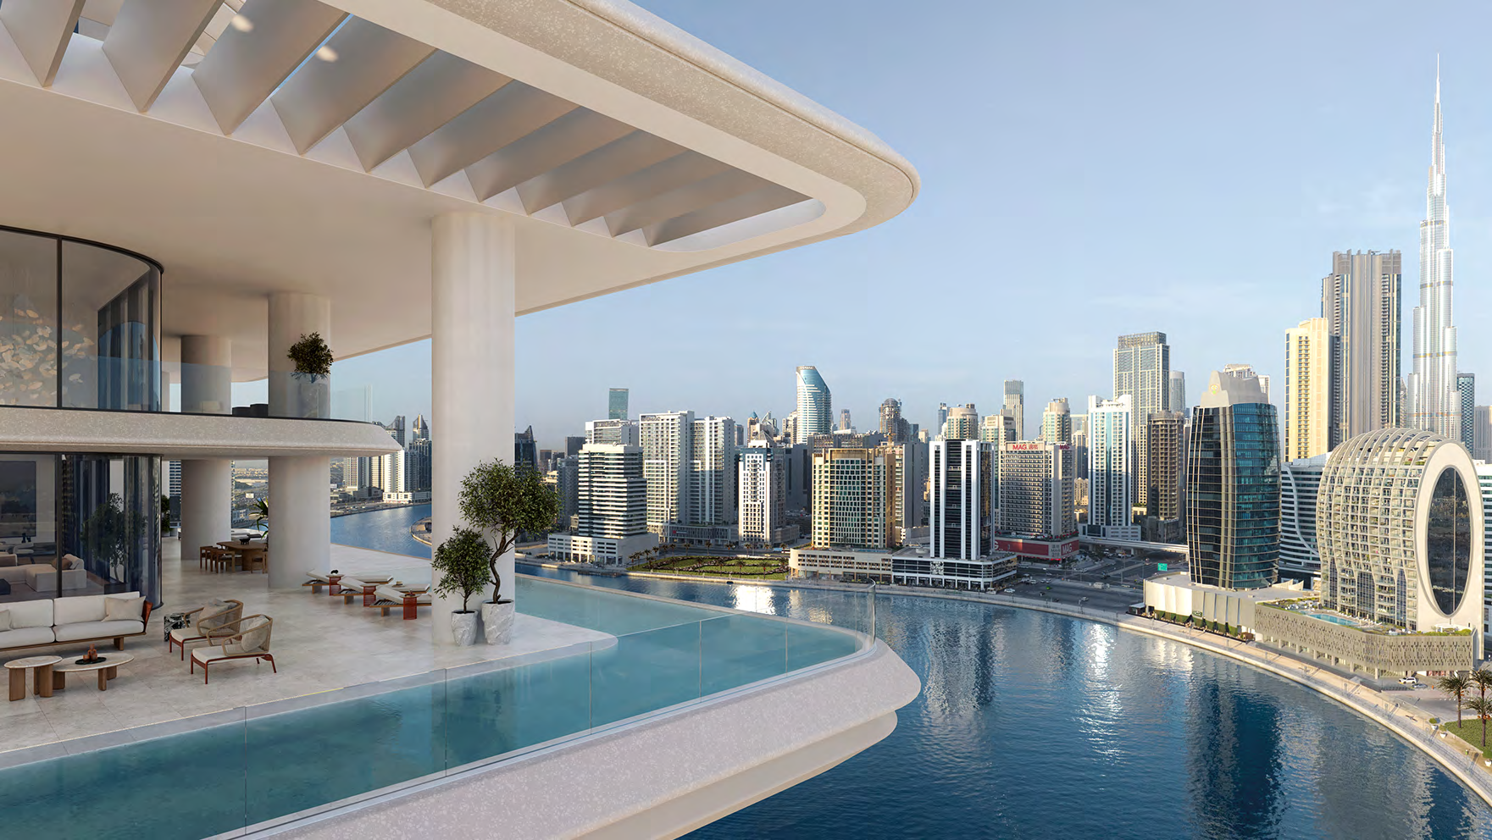
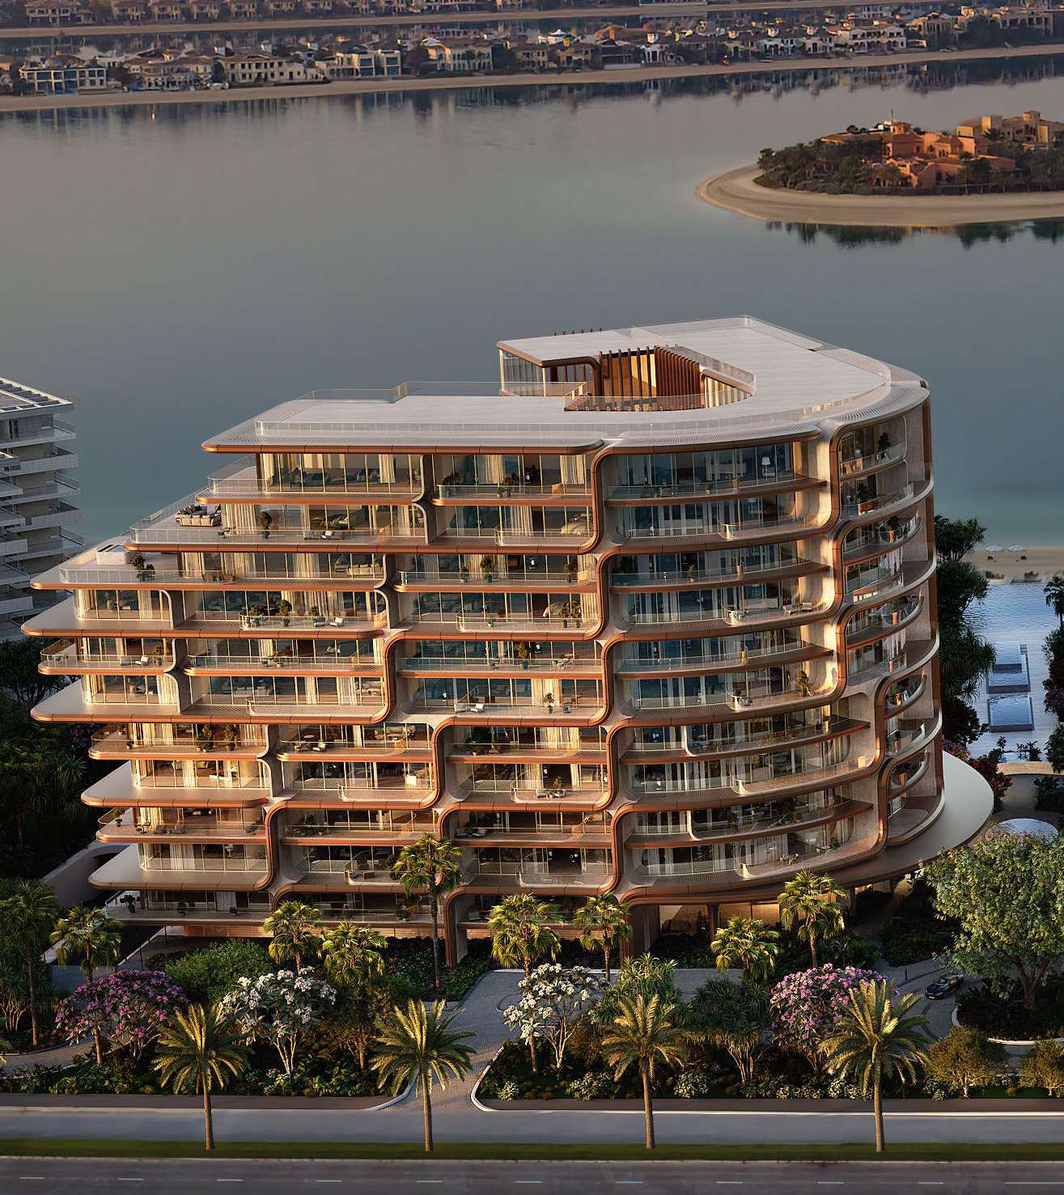
VELA is OMNIYAT’s 38-residence waterfront development on Marasi Bay. Three- and four-bedroom homes sit alongside penthouses and a five-bedroom Sky Palace, with large terraces and selected private pools.
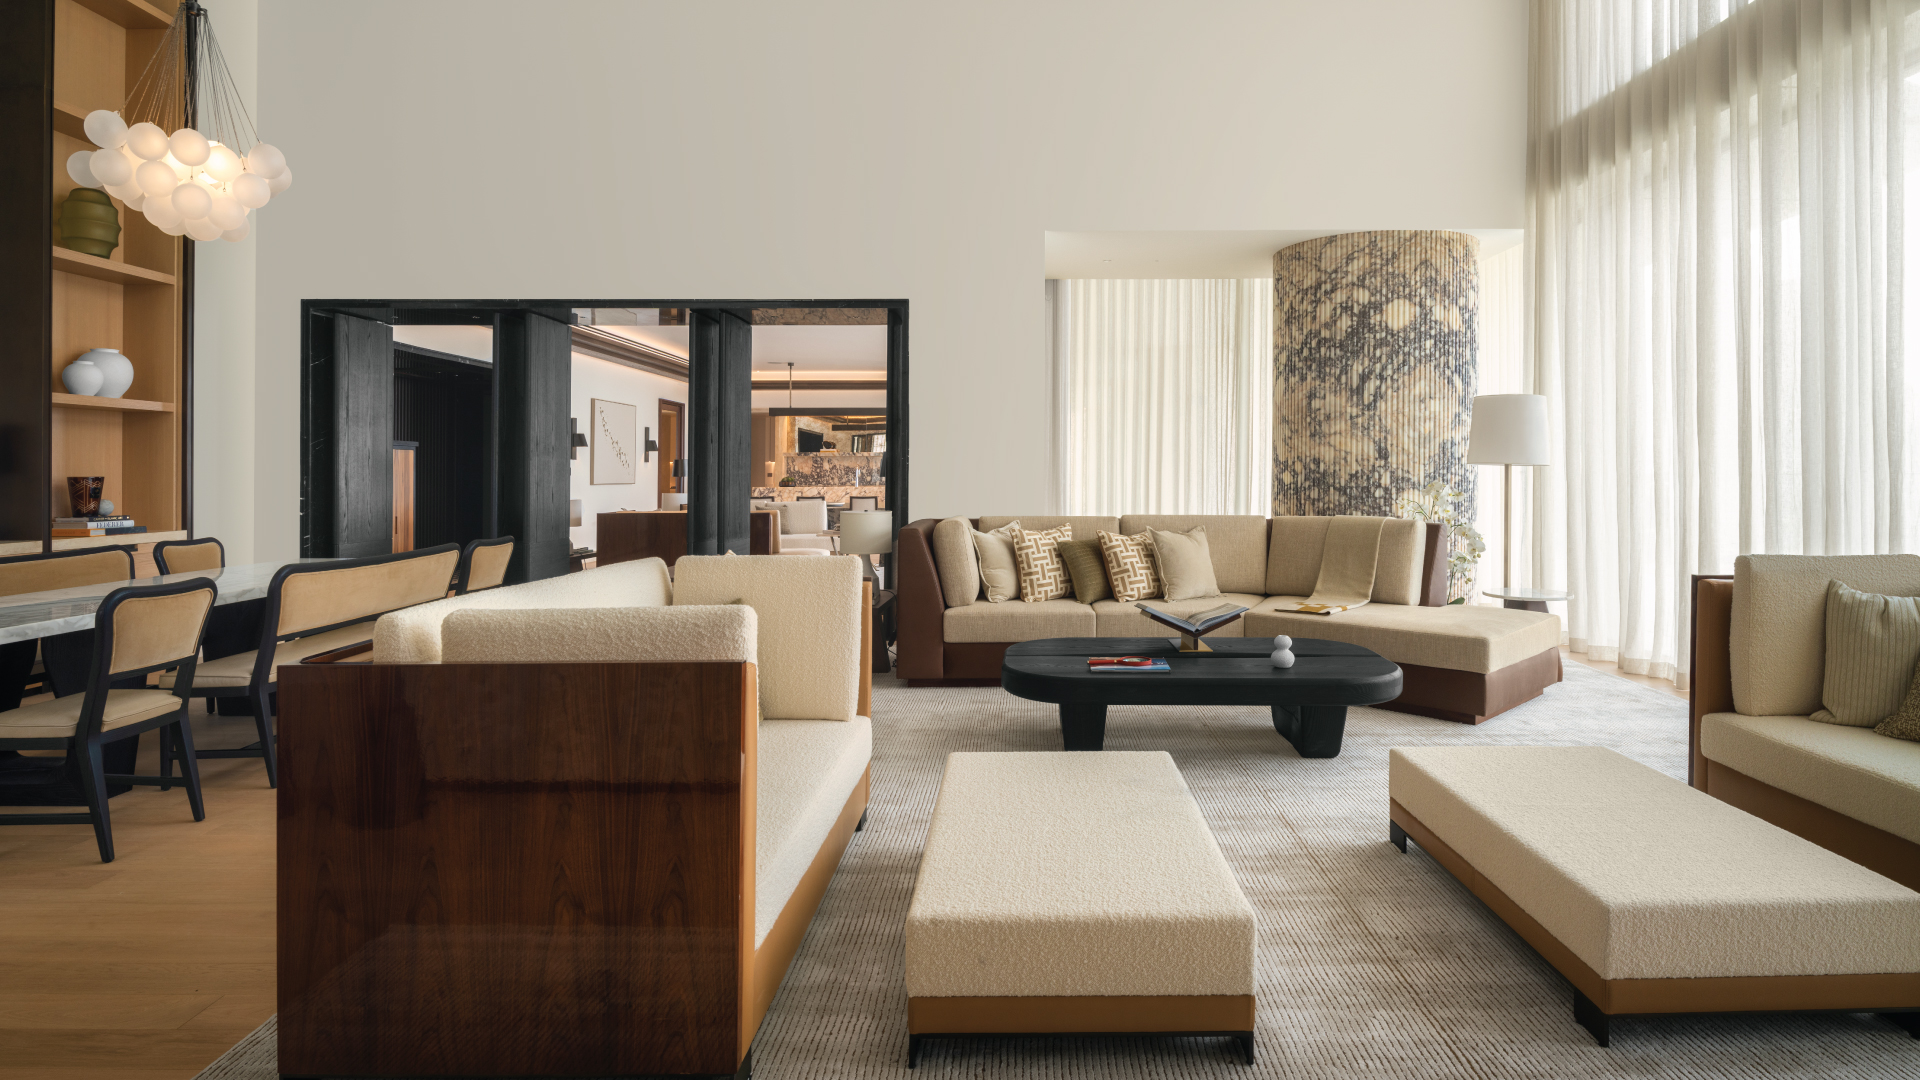
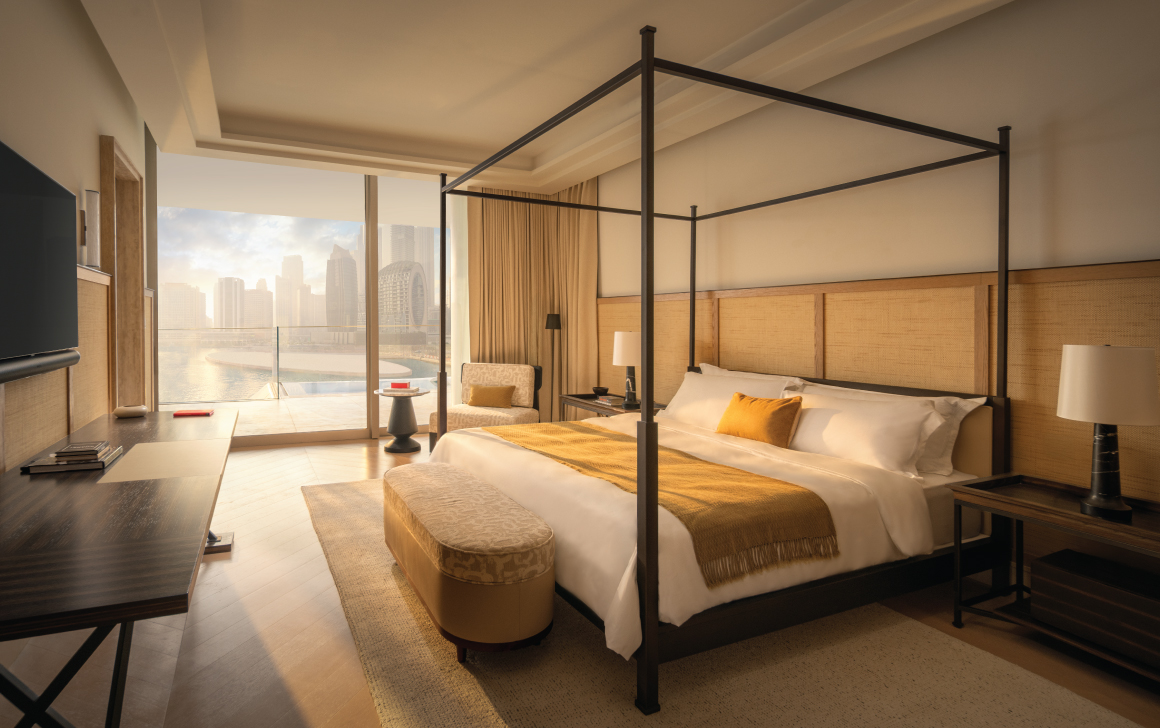
VELA brings waterfront residences to Marasi Bay, with architecture by Foster + Partners and interiors by Gilles & Boissier. Its accommodation includes Marina and Sky homes, penthouses and a Sky Palace.
Dorchester Collection is named as lifestyle provider. À la carte services and access arrangements for neighbouring properties require confirmation in the ownership documents.
02 / At a glance
| Layout | Published area |
|---|---|
| 3-bedroom Marina · L09-02 | 4,256.59 sq ft totalVELA typology drawings · broker mirror |
| 3-bedroom Marina · L02-01 | 5,987.53 sq ft totalVELA typology drawings · broker mirror |
| 3-bedroom Marina with pool · L04-02 | 6,046.95 sq ft totalVELA typology drawings · broker mirror |
| 3-bedroom Marina · L04-01 | 6,361.26 sq ft totalVELA typology drawings · broker mirror |
| 4-bedroom Marina with pool · L01-01 | 7,337.87 sq ft totalVELA typology drawings · broker mirror |
| 4-bedroom Marina with pool · L03-01 | 7,368.11 sq ft totalVELA typology drawings · broker mirror |
| 4-bedroom Marina with pool · L05-01 | 7,373.39 sq ft totalVELA typology drawings · broker mirror |
| 3-bedroom Sky · L19-01 | 6,301.62 sq ft totalVELA typology drawings · broker mirror |
| 4-bedroom Sky | 8,462 sq ft · brochure guideOMNIYAT VELA official brochure |
| 4-bedroom penthouses | 11,048–11,727 sq ft · brochure guideOMNIYAT VELA official brochure |
| 5-bedroom Sky Palace | 22,992 sq ft · brochure guideOMNIYAT VELA official brochure |
Inside the home
Explore the layouts and room dimensions. Open a floor plan for a closer look.
7,337.87 sq ft total with terrace
Totals include terraces and follow the May 2023 marketing drawings. Confirm current dimensions and plans for the specific residence.
Plan source · page 203 / Planning your purchase
Property Finder gives AED 43m as a launch price. It is not a current available-unit quotation; the reviewed developer page publishes no price. Confirm inventory, furnishing specification, fees and final terms for the selected residence.
Property Finder VELA project guideProperty Finder reports 5% booking, 55% during construction and 40% handover. These are reference stages, not a retrieved developer instalment calendar; dates and conditions remain subject to the selected SPA.
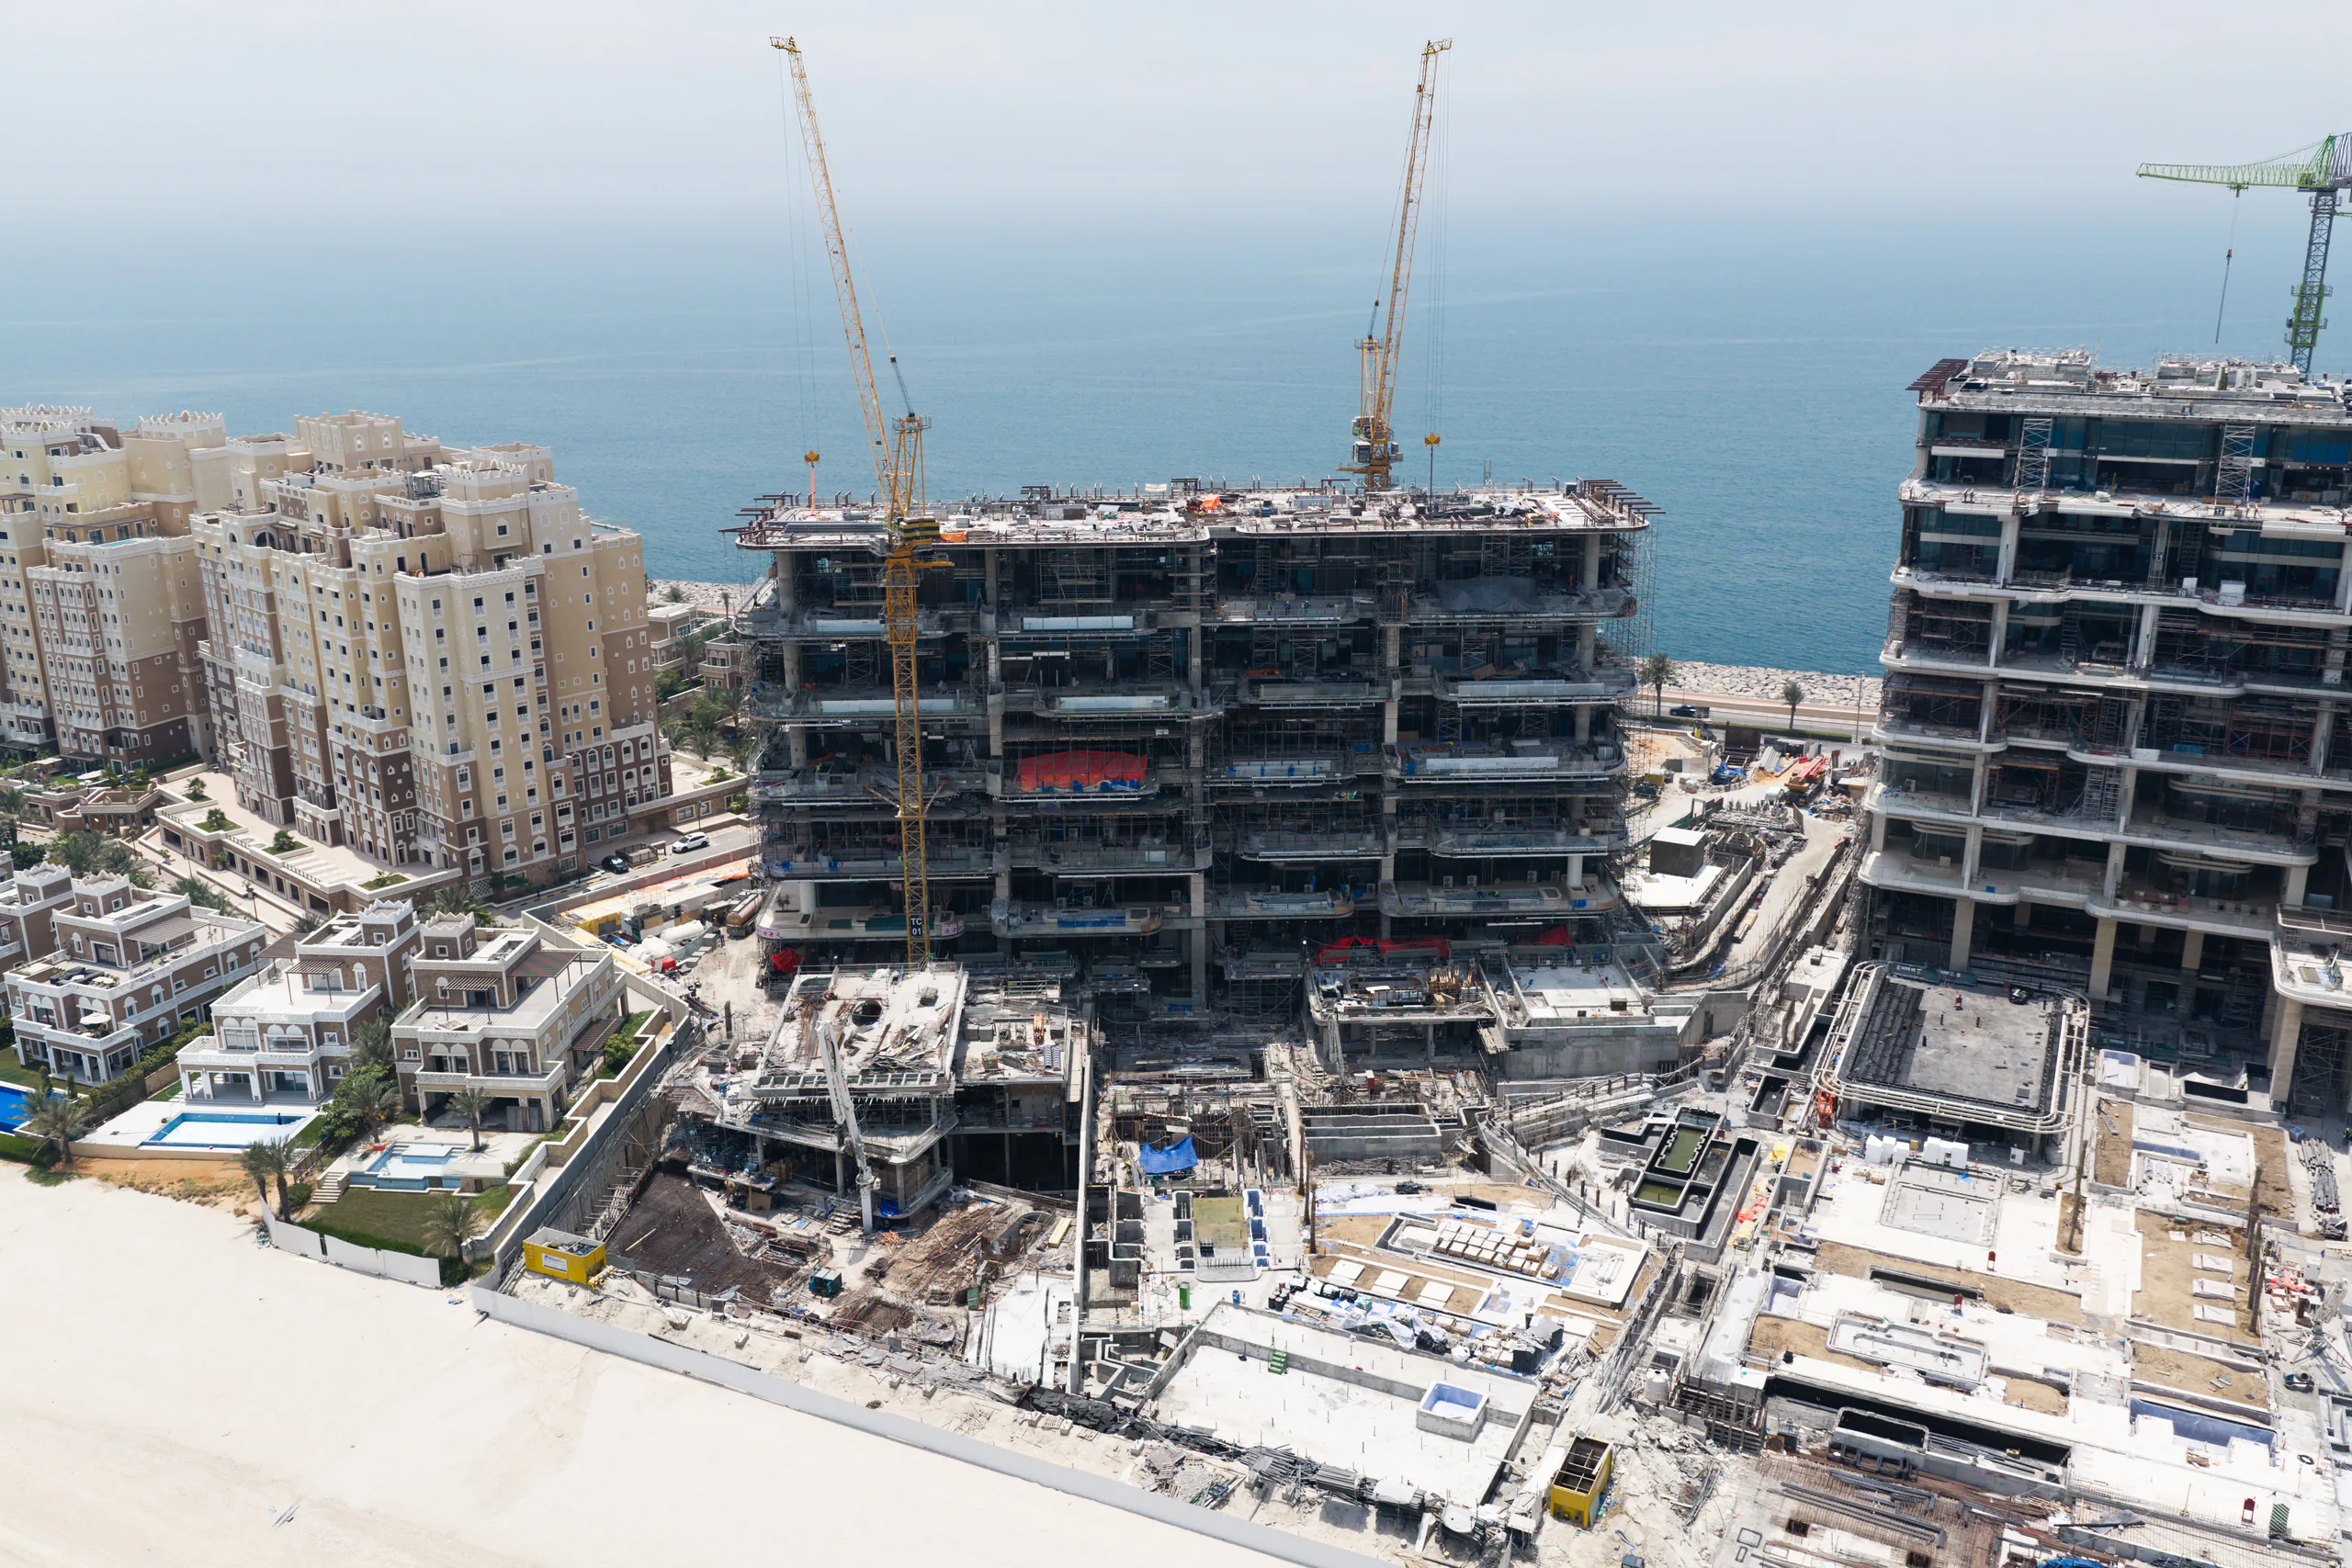
The current developer page gives Q4 2027.
OMNIYAT VELA own project page04 / The neighbourhood

Approximate VELA point on the OMNIYAT map. Confirm the visitor entrance before travelling.
Approximate travel times from Marasi Bay, Business Bay, Dubai
Drive times vary by entrance, route and traffic.
05 / Look closer
06 / Further reading
Keep exploring
BY OMNIYATPalm Jumeirah, Dubai
 BY OMNIYAT
 BY OMNIYAT
Palm Jumeirah, Dubai