
 BY OMNIYAT
Palm Jumeirah, Dubai
Portal launch referenceAED 44.0MPayment plan60/40 · branded reference
View project details OMNIYAT/Project information
West Crescent, Palm Jumeirah, Dubai
01 / The project
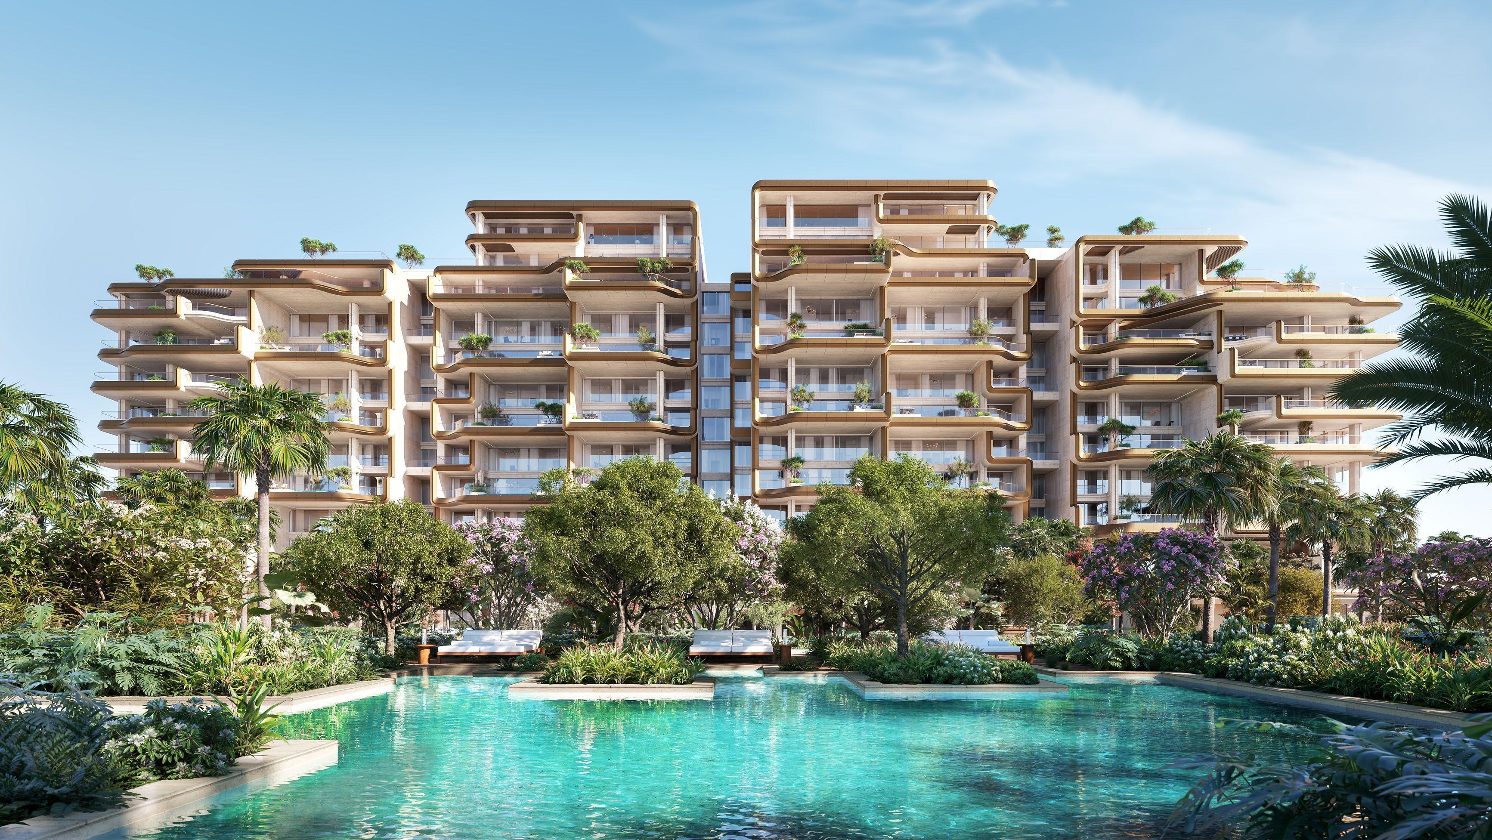
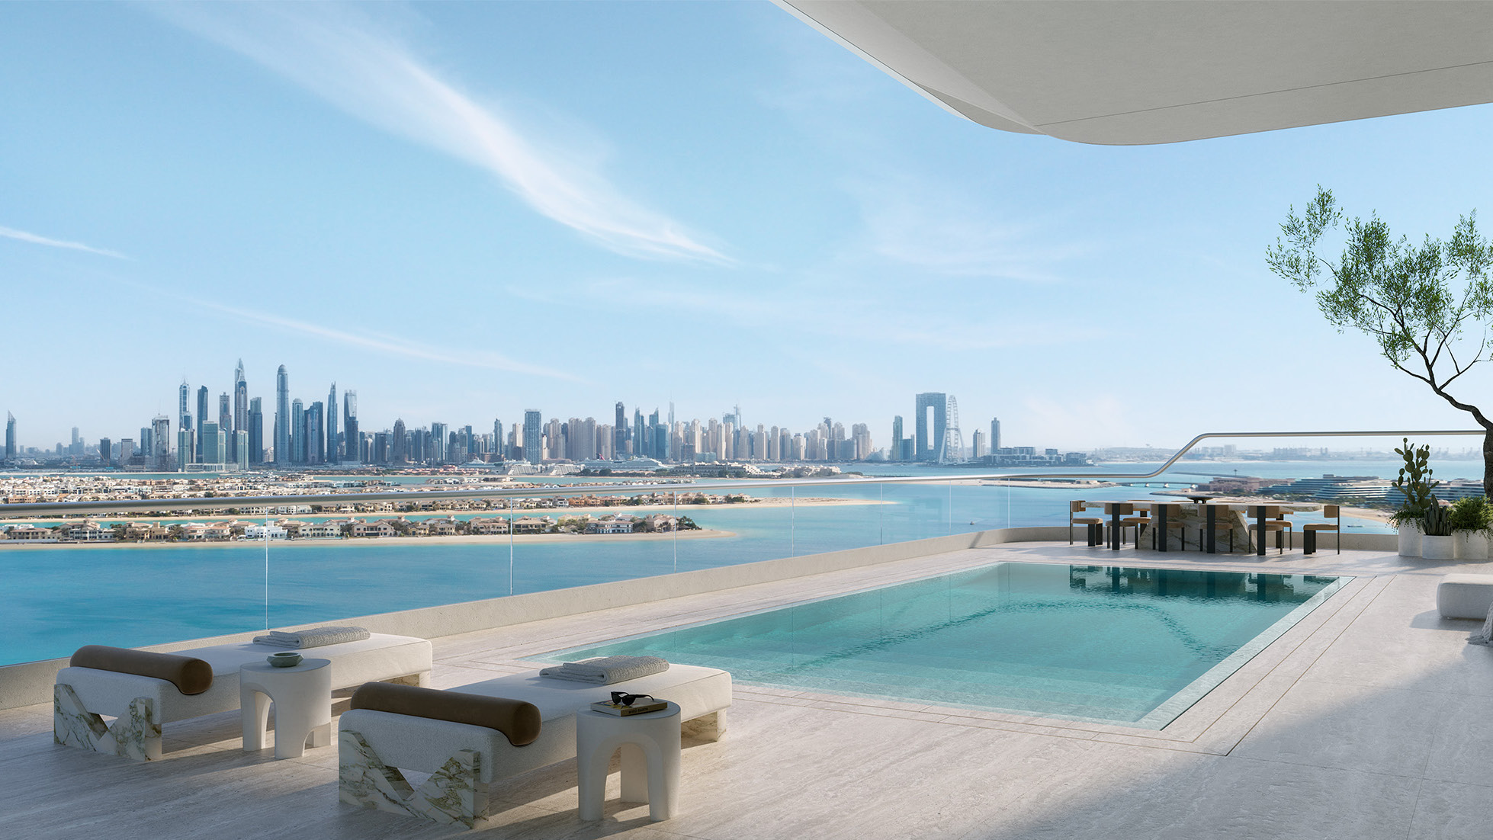
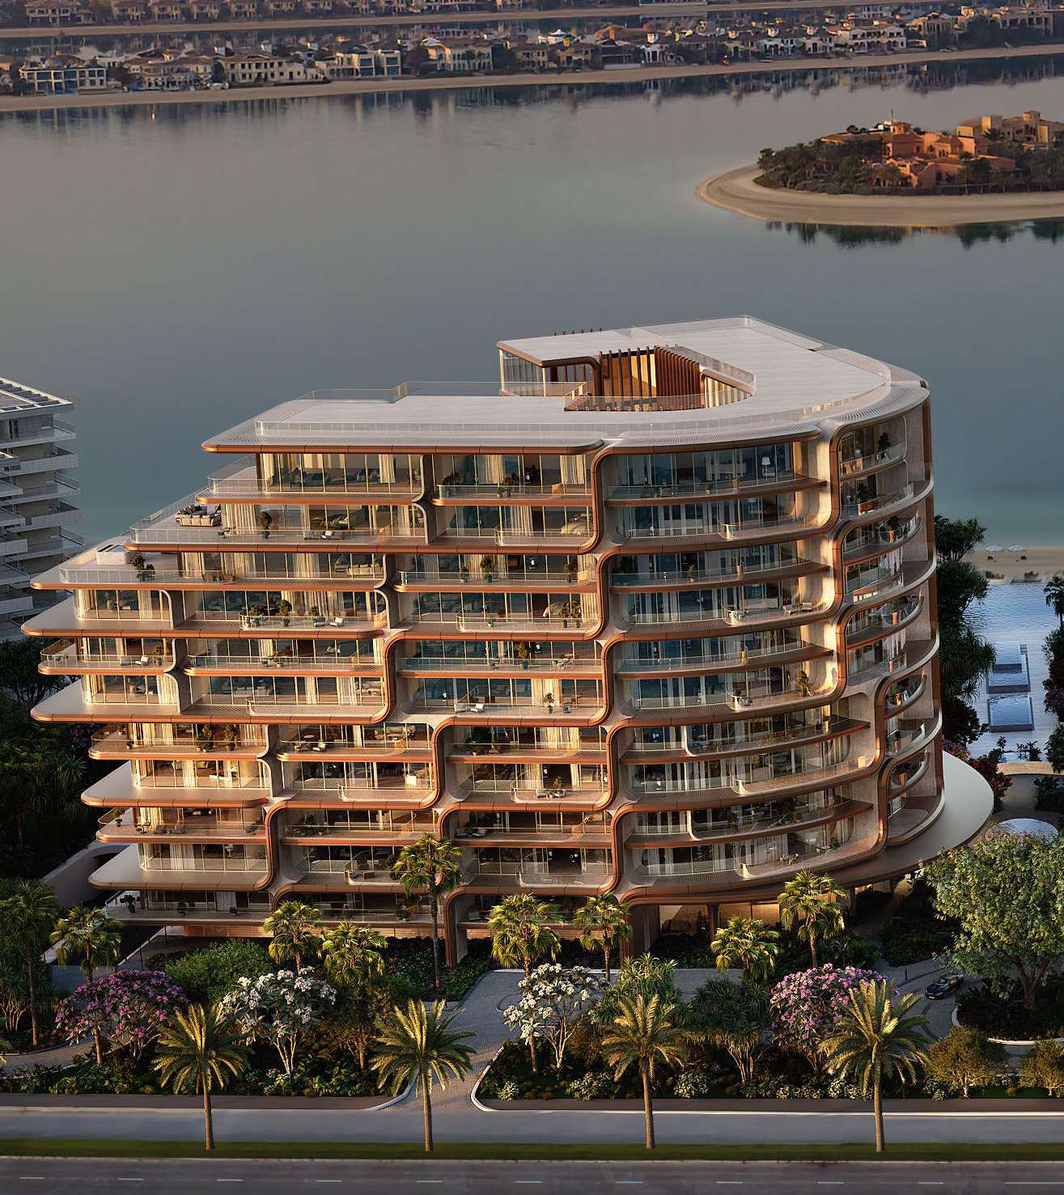
ORLA is OMNIYAT’s beachfront development on Palm Jumeirah, combining residences across several levels with exceptional larger homes. The design centres on terraces, landscaped surroundings and selected private pools.
ORLA’s interconnected buildings bring a range of residence sizes to the Palm Jumeirah crescent. Foster + Partners designed the architecture, while the dedicated site names YODEZEEN for interiors and ZED Collective for landscaping.
Dorchester Collection is the named residential manager. The precise standard services, optional extras and access rights should be confirmed for the chosen home.

02 / At a glance
| Layout | Published area |
|---|---|
| 2-bedroom simplex | 2,799–4,299 sq ft · revised brochureORLA revised branded brochure · broker mirror |
| 3-bedroom simplex | 3,181–4,435 sq ft · revised brochureORLA revised branded brochure · broker mirror |
| 3-bedroom duplex | 4,871–6,749 sq ft · revised brochureORLA revised branded brochure · broker mirror |
| 4-bedroom simplex | 4,413–4,618 sq ft · revised brochureORLA revised branded brochure · broker mirror |
| 4-bedroom double-height duplex | 6,282–8,202 sq ft · revised brochureORLA revised branded brochure · broker mirror |
| 4-bedroom duplex | 7,741–11,749 sq ft · revised brochureORLA revised branded brochure · broker mirror |
| 4-bedroom triplex | 9,293–12,680 sq ft · revised brochureORLA revised branded brochure · broker mirror |
| 3-bedroom triplex | 7,911 sq ft · revised brochureORLA revised branded brochure · broker mirror |
| Super penthouses | 20,107 and 30,678 sq ft · revised brochureORLA revised branded brochure · broker mirror |
| Sky Palace | 58,476 sq ft · revised brochureORLA revised branded brochure · broker mirror |
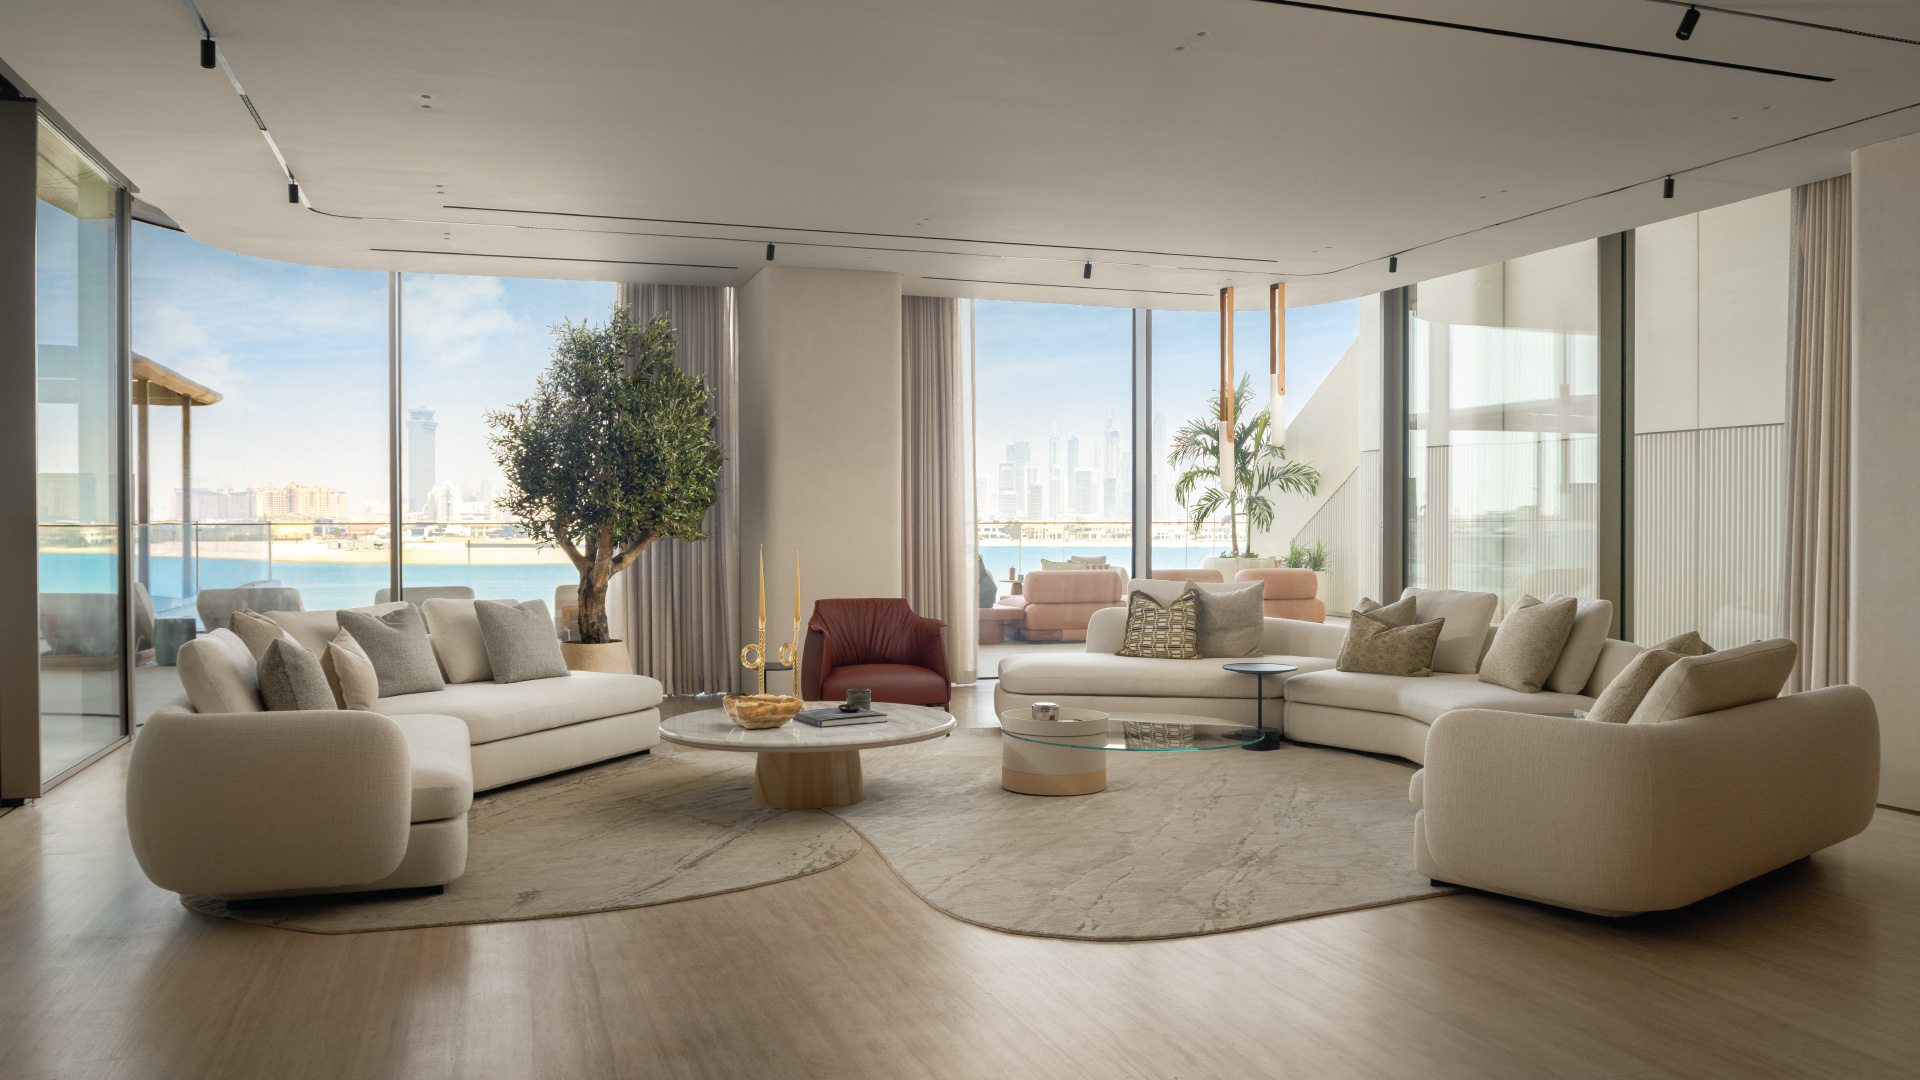
Inside the home
Explore the layouts and room dimensions. Open a floor plan for a closer look.
6,028 sq ft total with terrace
Totals include terraces and follow each displayed drawing. For unit 808 the public launch page lists 7,352 sq ft and the available drawing prints 7,446 sq ft. Confirm the current plan and area for a specific home.
Plan source · page 103 / Planning your purchase
Property Finder quotes AED 24m at launch and marks developer stock sold out while showing resale listings. This is historical guidance, not a current available-unit quotation. The reviewed primary pages do not publish a sale price.
Property Finder ORLA project guideCurrent own microsite: 5% booking, 20% SPA, 15% after 3 months, 10% after 6 months and 50% completion. Earlier factsheet: 10% at 12 months and 15% at 24 months. Confirm the applicable SPA; schedules are not interchangeable.
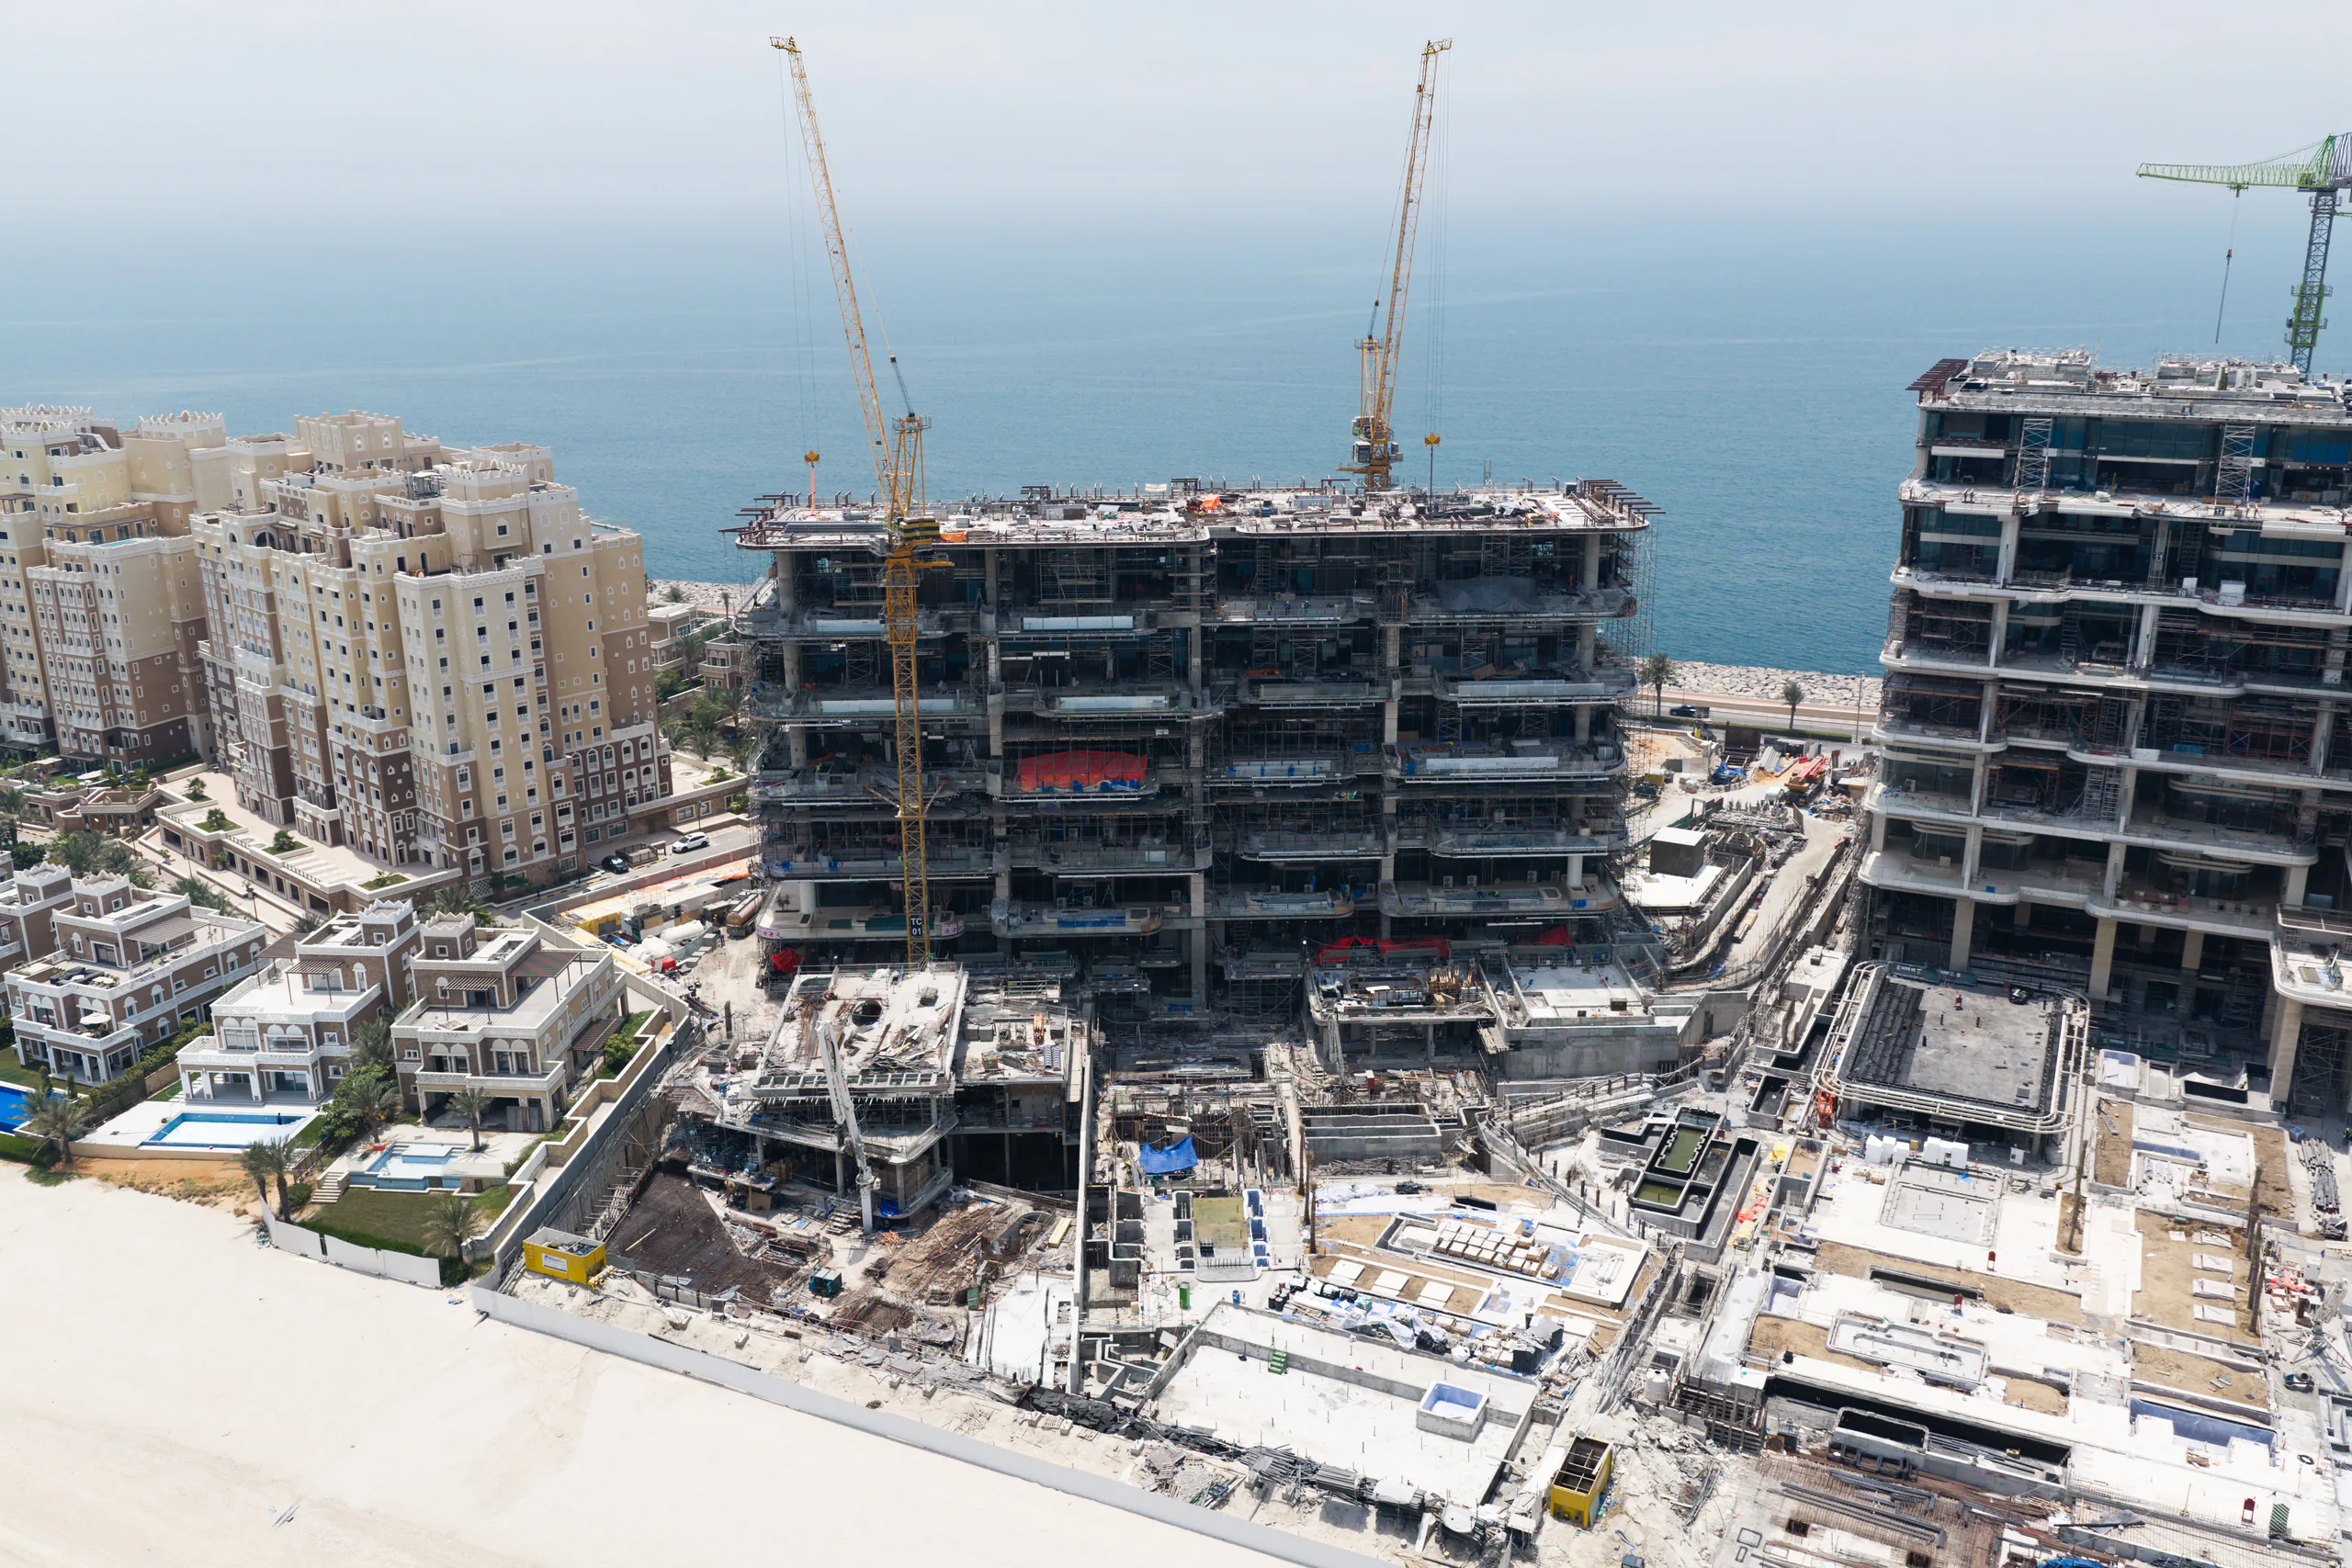
Current main OMNIYAT page says 2027. Its dedicated ORLA microsite still says 2026; Property Finder gives Q4 2026. Both primary versions remain live. A contractual date and actual handover status need confirmation.
OMNIYAT ORLA current project pageOMNIYAT ORLA dedicated site and current payment stagesProperty Finder ORLA project guide04 / The neighbourhood
Crescent Road
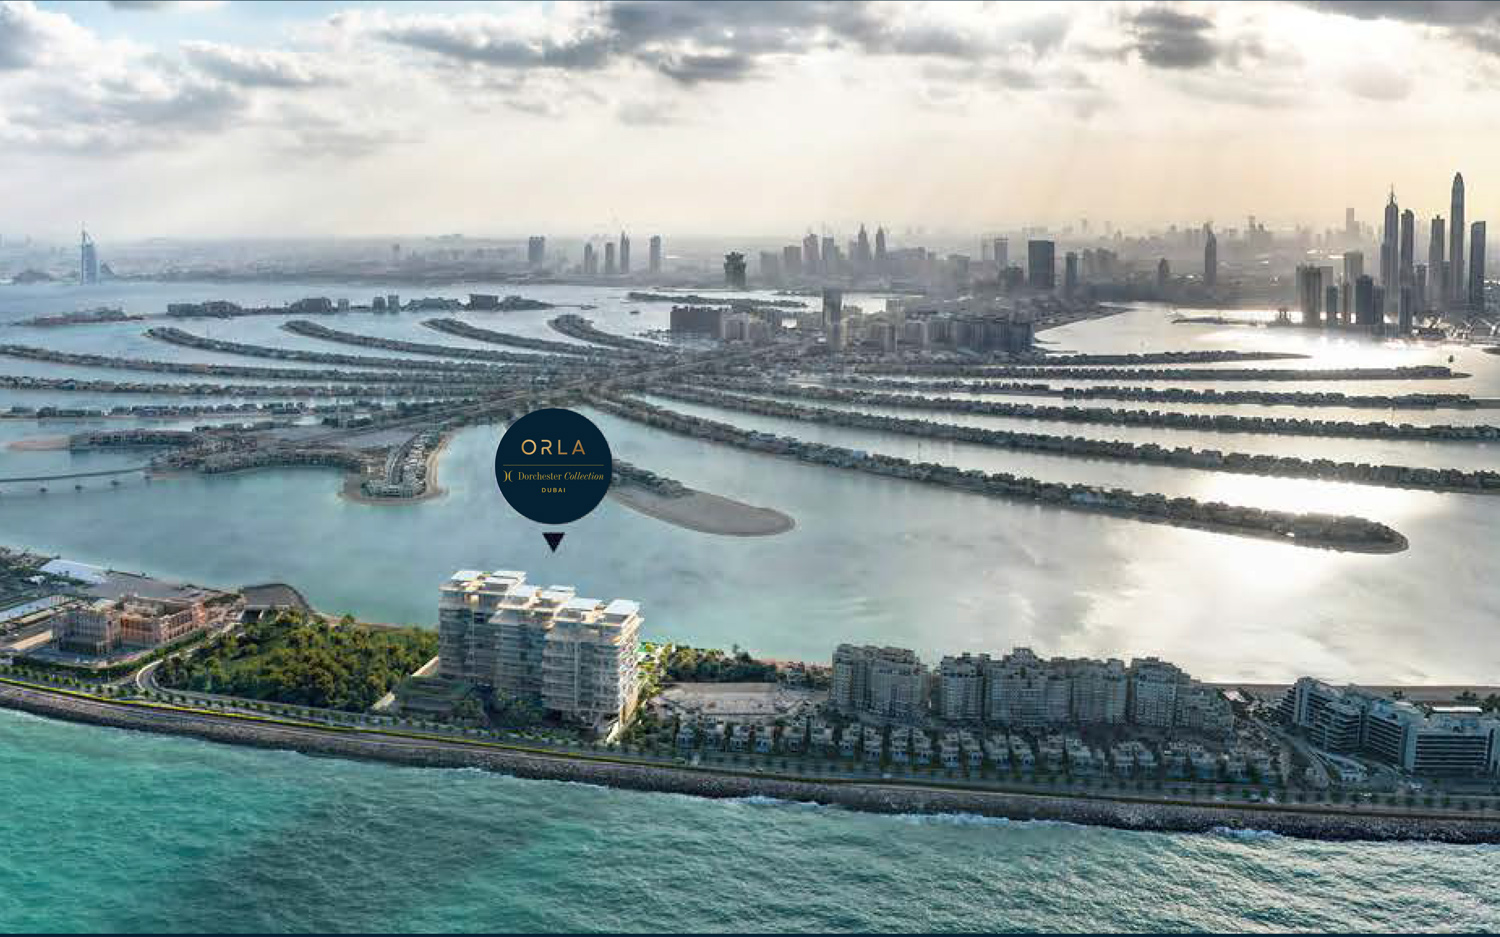
Approximate ORLA project point published by OMNIYAT. Confirm the visitor entrance before travelling.
Approximate travel times from West Crescent, Palm Jumeirah, Dubai
Drive times vary by entrance, route and traffic.
05 / Look closer
06 / Further reading
Keep exploring
BY OMNIYATPalm Jumeirah, Dubai
 BY OMNIYAT
 BY OMNIYAT
Palm Jumeirah, Dubai