
 BY OMNIYAT
Palm Jumeirah, Dubai
Portal launch referenceAED 44.0MPayment plan60/40 · branded reference
View project details OMNIYAT/Project information
Marasi Bay, Business Bay, Dubai
01 / The project
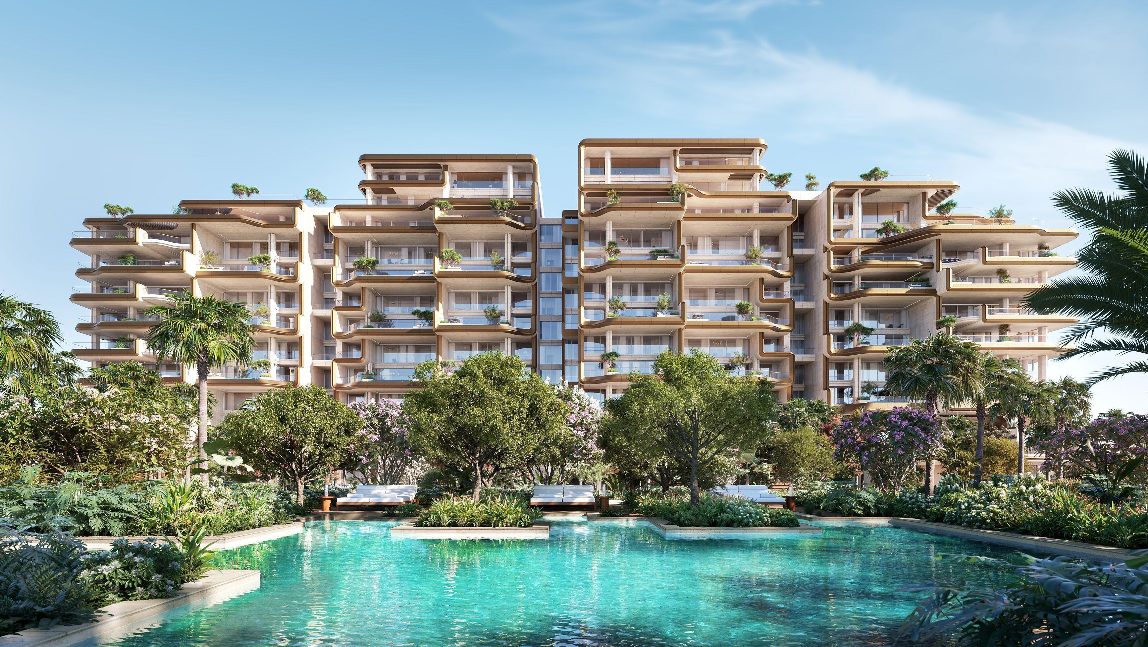
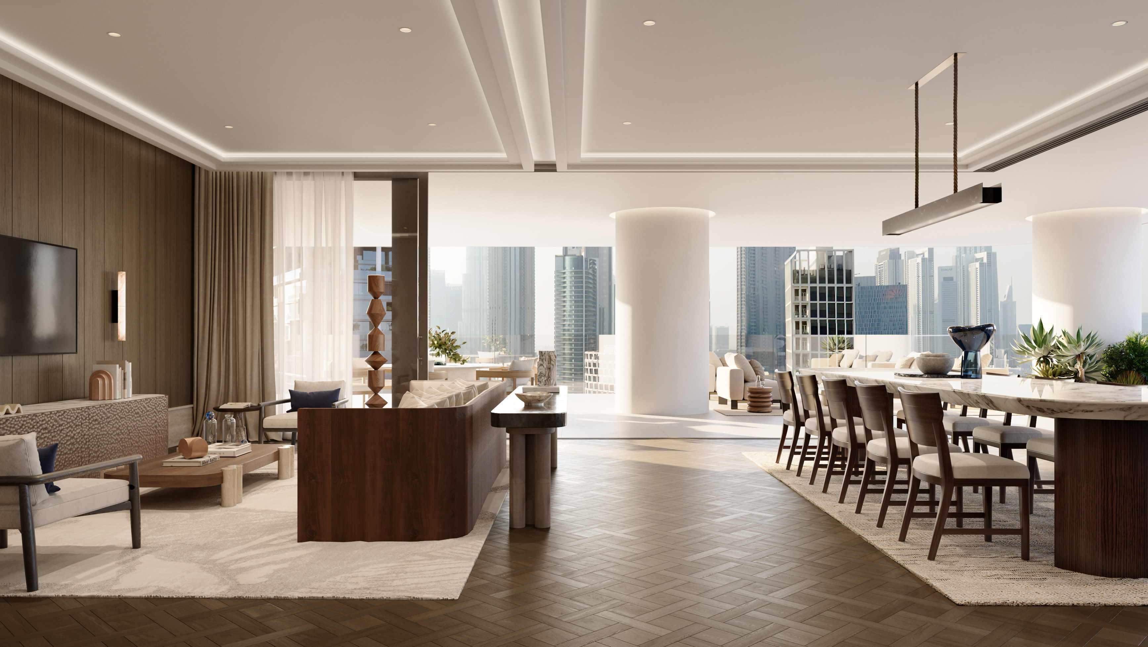
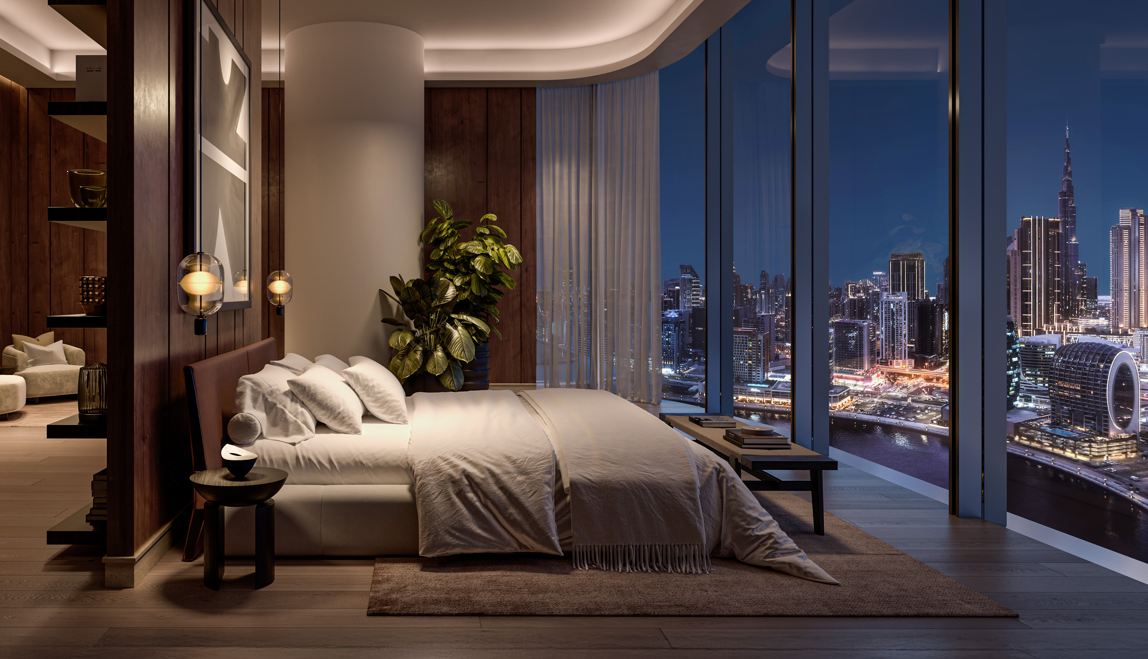
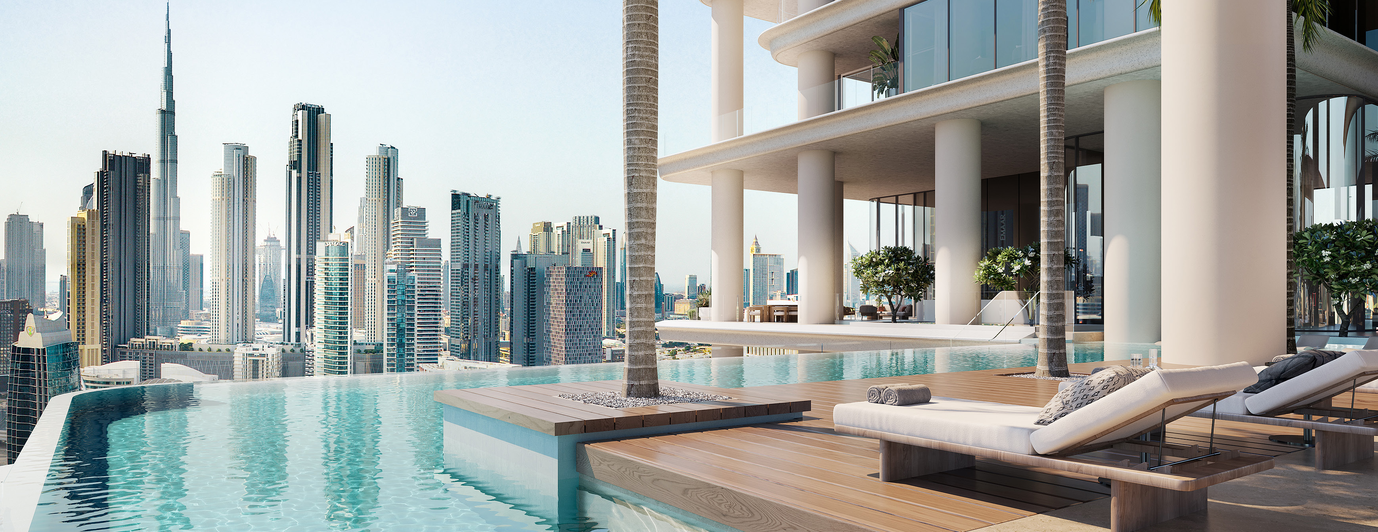
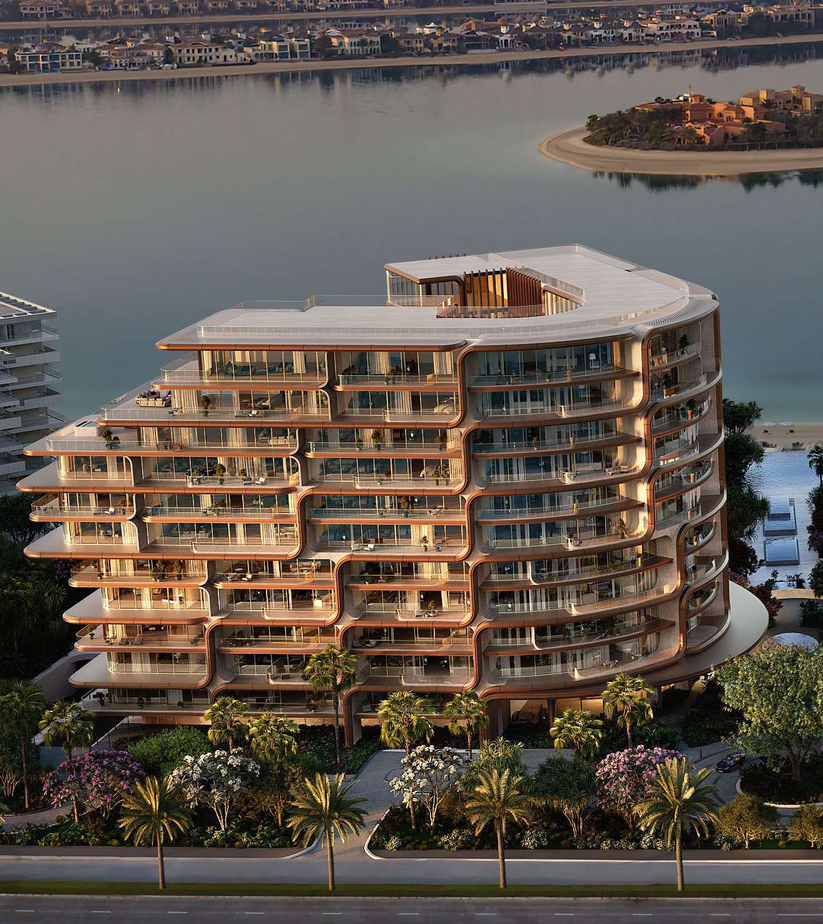
VELA Viento is OMNIYAT’s two-tower residential development at Marasi Bay. Apartments, bridge duplexes and a penthouse combine large terraces with shared wellness and leisure spaces, with private pools and double-height rooms in selected homes.
Foster + Partners designed the architecture, with interiors by Gilles & Boissier and management by Dorchester Collection.
02 / At a glance
| Layout | Published area |
|---|---|
| Current Viento residences · 2–3BR | 2,792–5,380 ft² published range.OMNIYAT VELA Viento project specifications |
| Current Skybridge duplex · 4BR | 10,235 ft² published area.OMNIYAT VELA Viento project specifications |
| Current Horizon residences · 3–4BR | 3,511–8,252 ft² published range.OMNIYAT VELA Viento project specifications |
| Current Celestial penthouse · 4BR | 20,841 ft² published area.OMNIYAT VELA Viento project specifications |
| Earlier 2BR · 402 | 2,852 ft² total; 2,012 internal + 840 terrace.VELA Viento earlier unit plans · broker mirror · 31 pages |
| Earlier 2BR + study · 401 / 504 | 3,972 / 4,090 ft² total.VELA Viento earlier unit plans · broker mirror · 31 pages |
| Earlier 3BR · 301 / 303 / 3801 | 4,101 / 5,511 / 4,263 ft² printed total.VELA Viento earlier unit plans · broker mirror · 31 pages |
| Earlier 4BR · 3501 | 6,854 ft² total across the two-level drawing.VELA Viento earlier unit plans · broker mirror · 31 pages |
| Earlier 4BR duplex · 702 | 10,032 ft² combined total.VELA Viento earlier unit plans · broker mirror · 31 pages |
Inside the home
Explore the layouts and room dimensions. Open a floor plan for a closer look.
4,101 sq ft total with terrace
Totals include terraces and come from the original unit booklet. The current marketing brochure gives collection-wide areas. Confirm the latest drawing and area for a specific residence.
Plan source · page 203 / Planning your purchase
The developer microsite advertises AED 17.5 million; Property Finder’s launch headline is AED 28 million. These references do not establish the price or availability of a selected home.
OMNIYAT VELA Viento offer and payment referenceProperty Finder VELA Viento project guideThe developer’s published schedule totals 100%, equivalent to 60/40. The page does not specify the starting event for its month labels; confirm the signed calendar and fees.
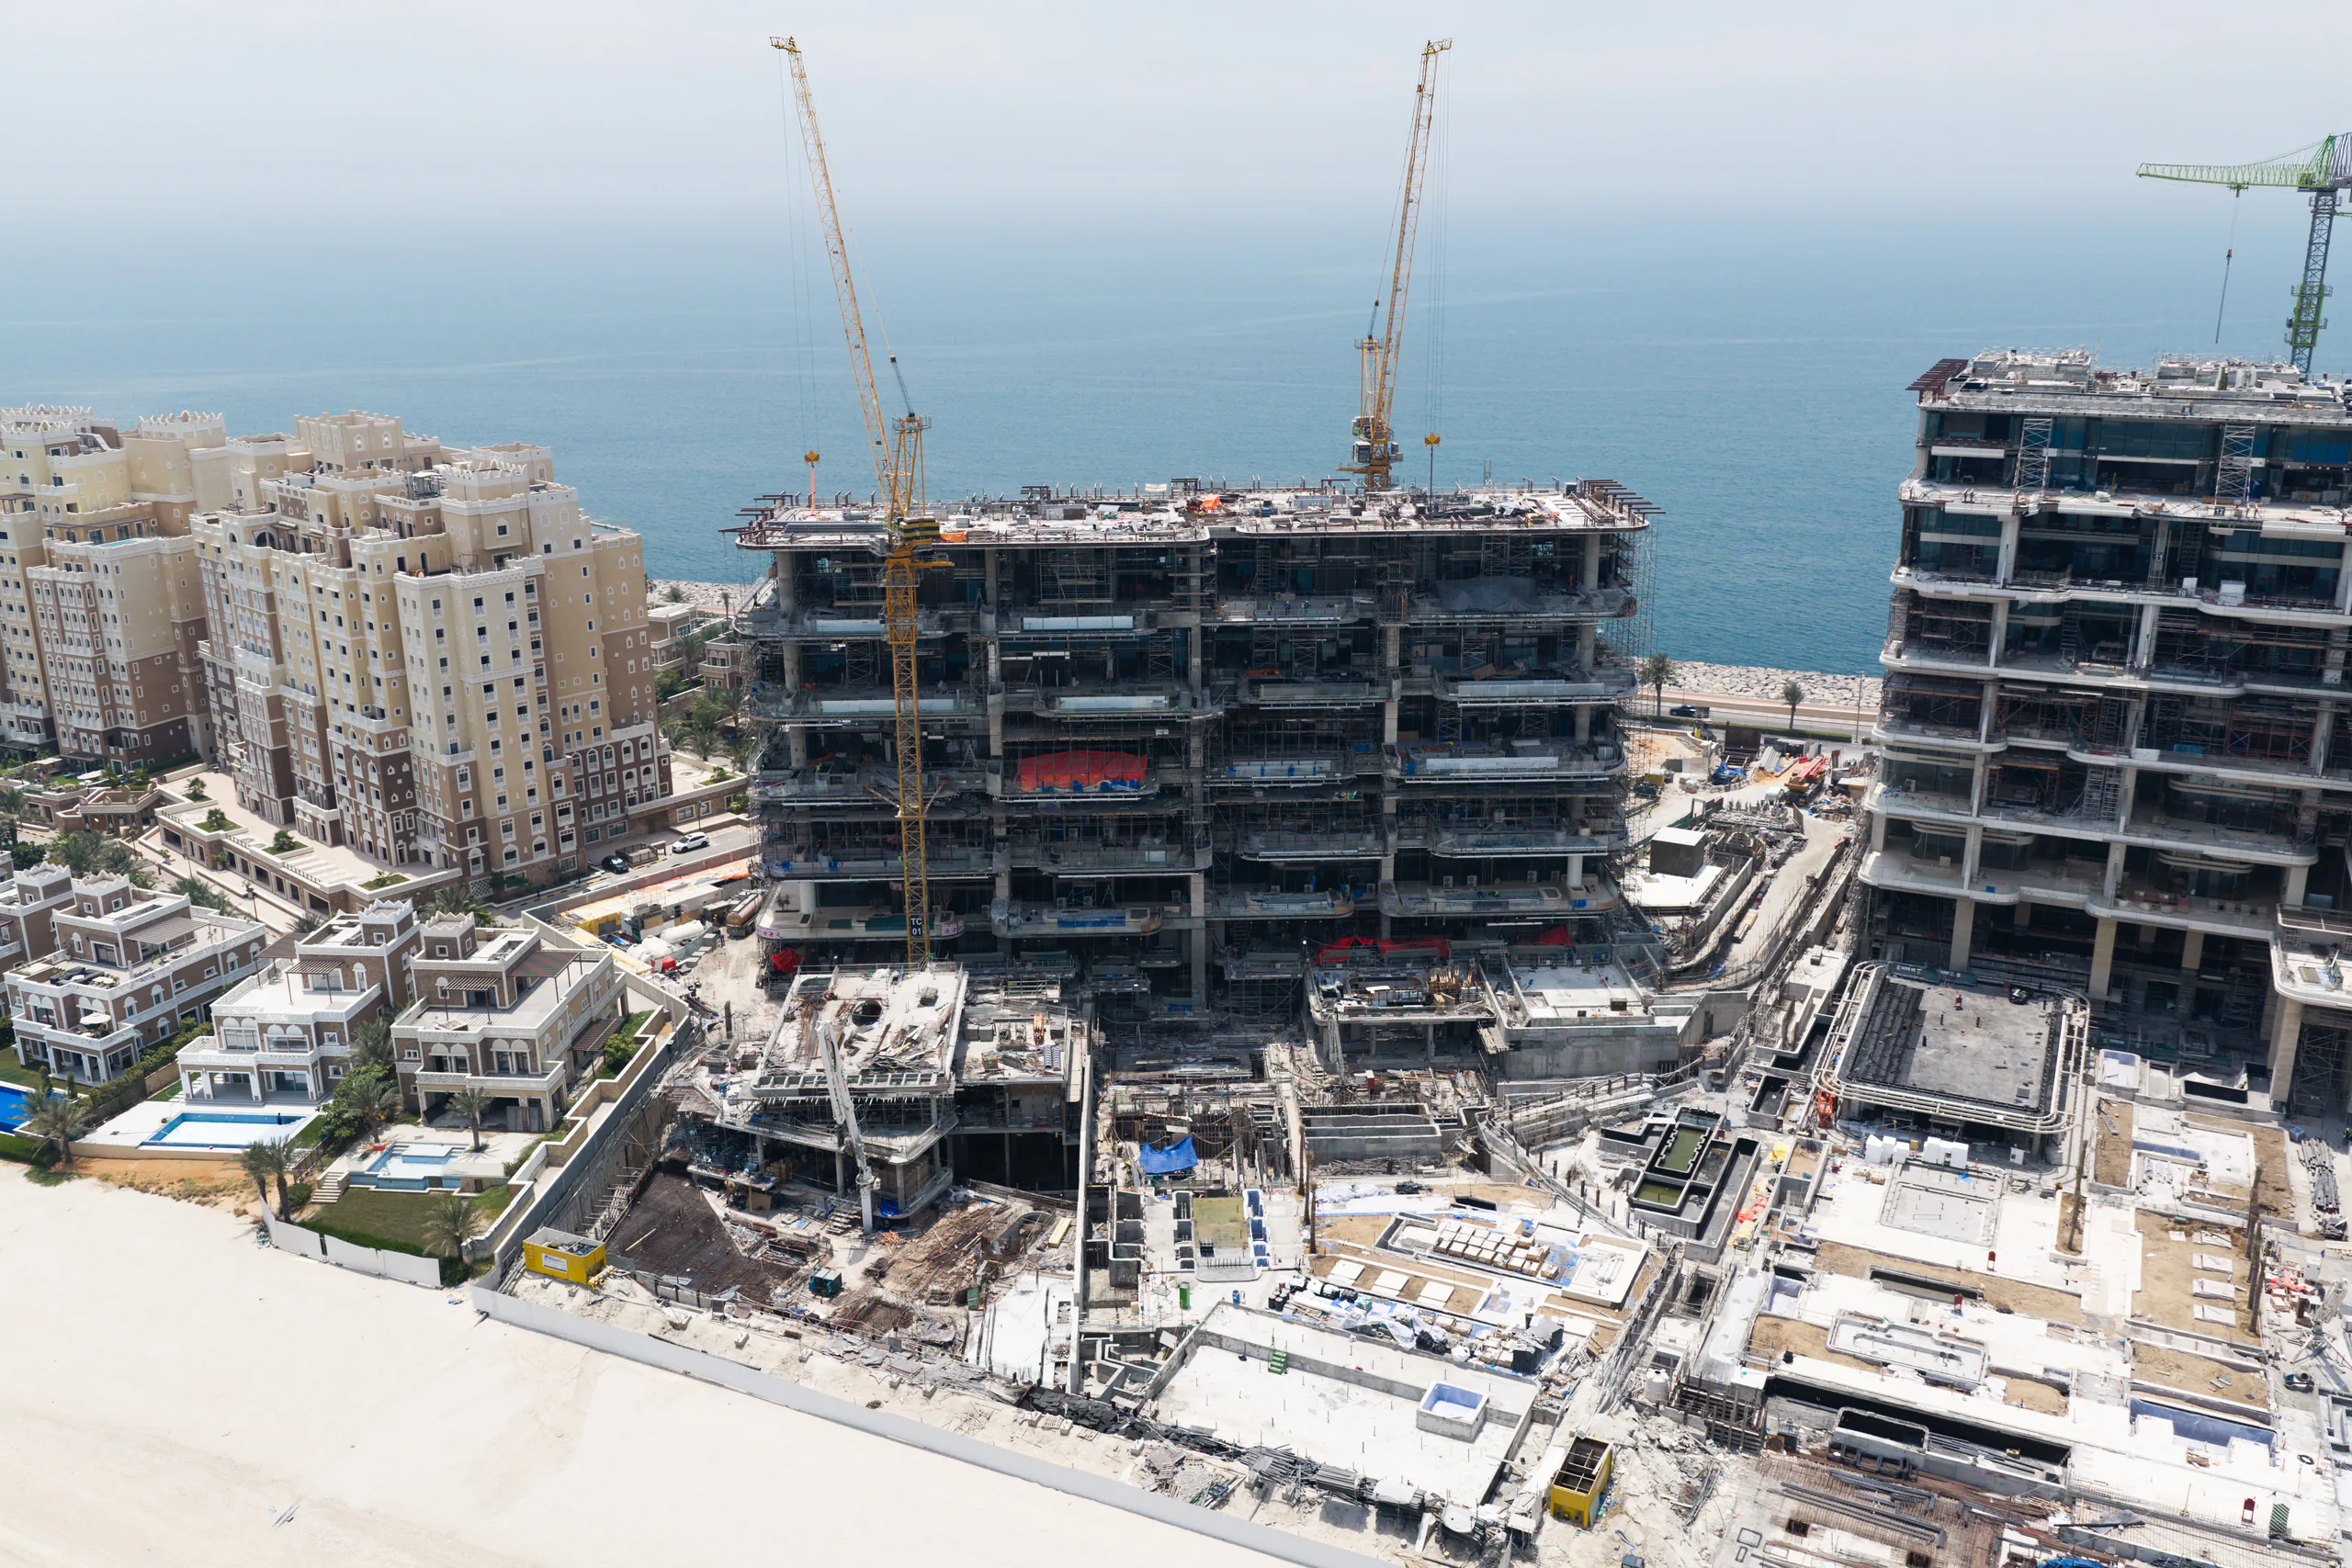
OMNIYAT targets Q3 2027, matching Property Finder’s September 2027 estimate.
OMNIYAT VELA Viento project specificationsProperty Finder VELA Viento project guide04 / The neighbourhood
Marasi Drive
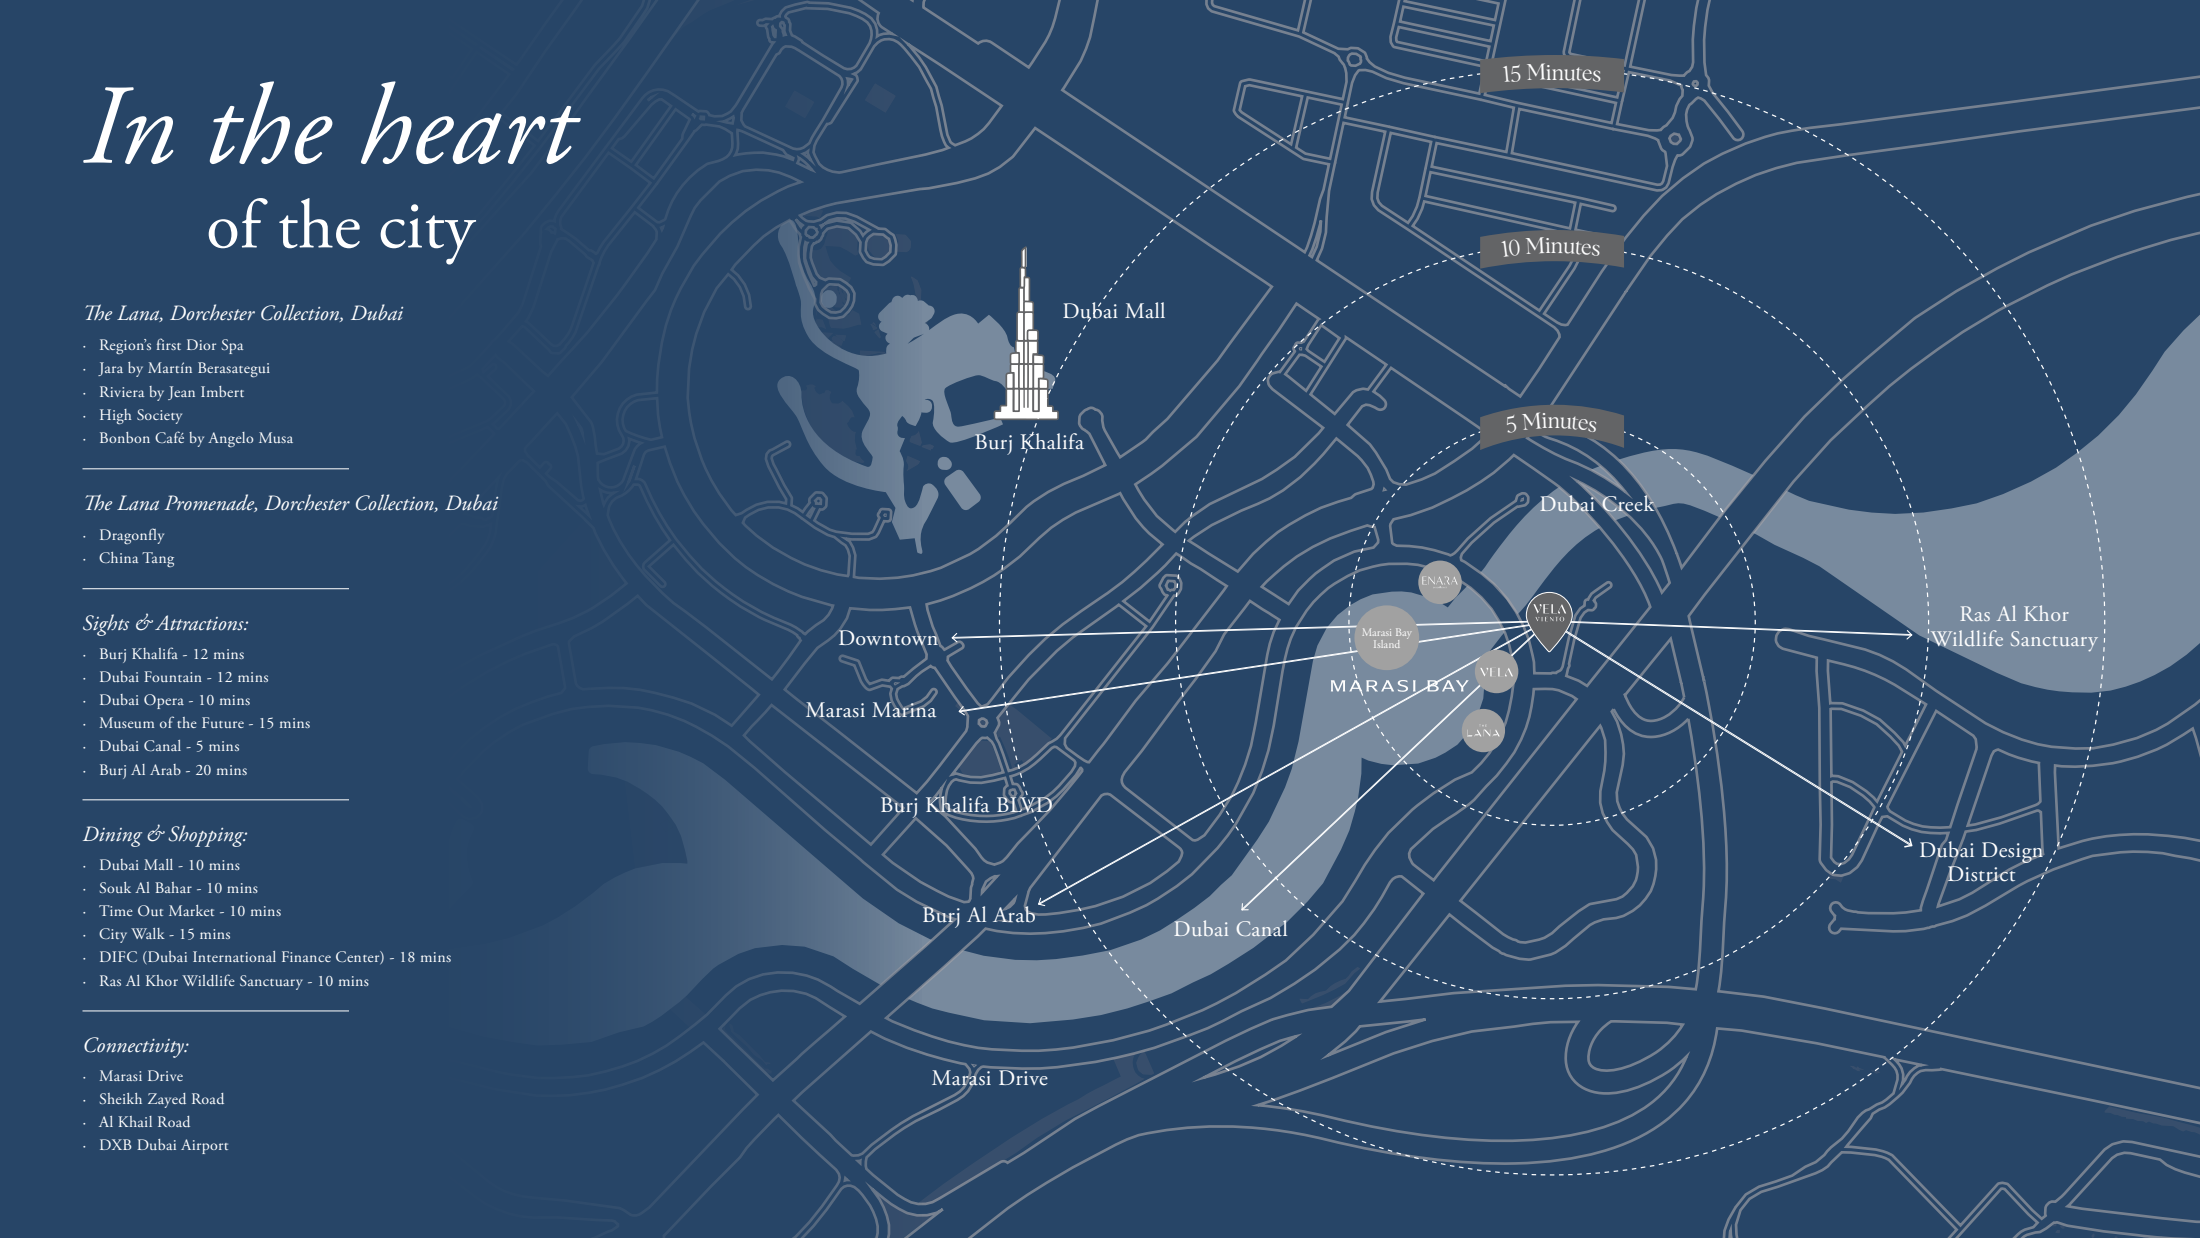
Approximate VELA Viento project point on OMNIYAT’s map. Confirm the visitor entrance before travelling.
Approximate travel times from Marasi Bay, Business Bay, Dubai
The brochure does not specify the route or mode. Allow for the entrance and current conditions.
05 / Look closer
06 / Further reading
Keep exploring
BY OMNIYATPalm Jumeirah, Dubai
 BY OMNIYAT
 BY OMNIYAT
Palm Jumeirah, Dubai