
 BY SOBHA REALTY
The Woods Abode - Sobha Sanctuary, Dubai
Developer-listed price guideAED 1.6MPayment plan20/20/60 - broker reference
View project details Sobha Realty/Project information
Sobha Siniya Island, Umm Al Quwain
01 / The project
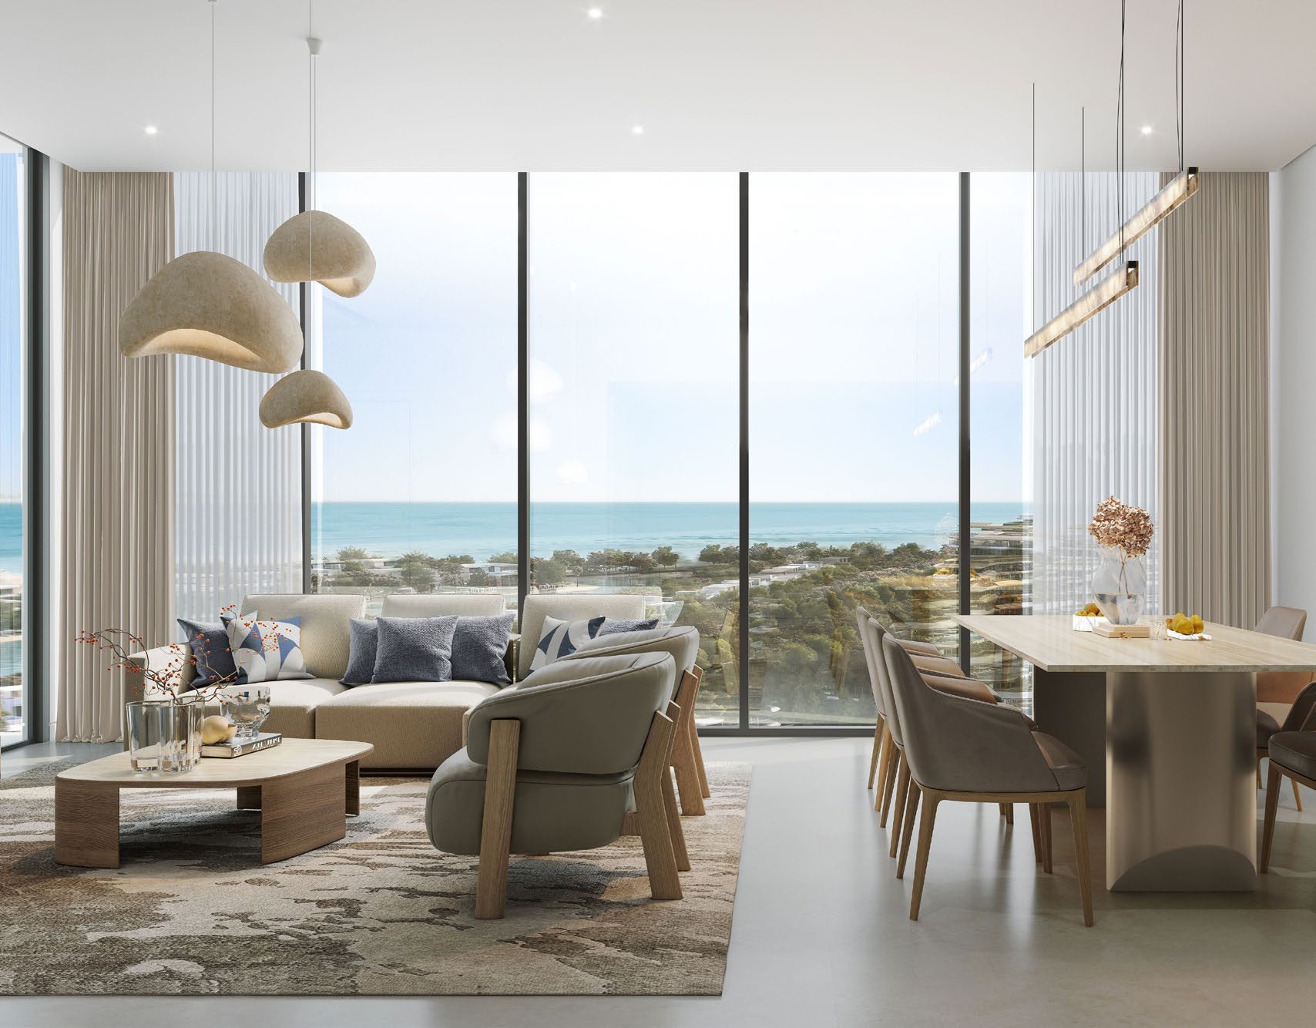
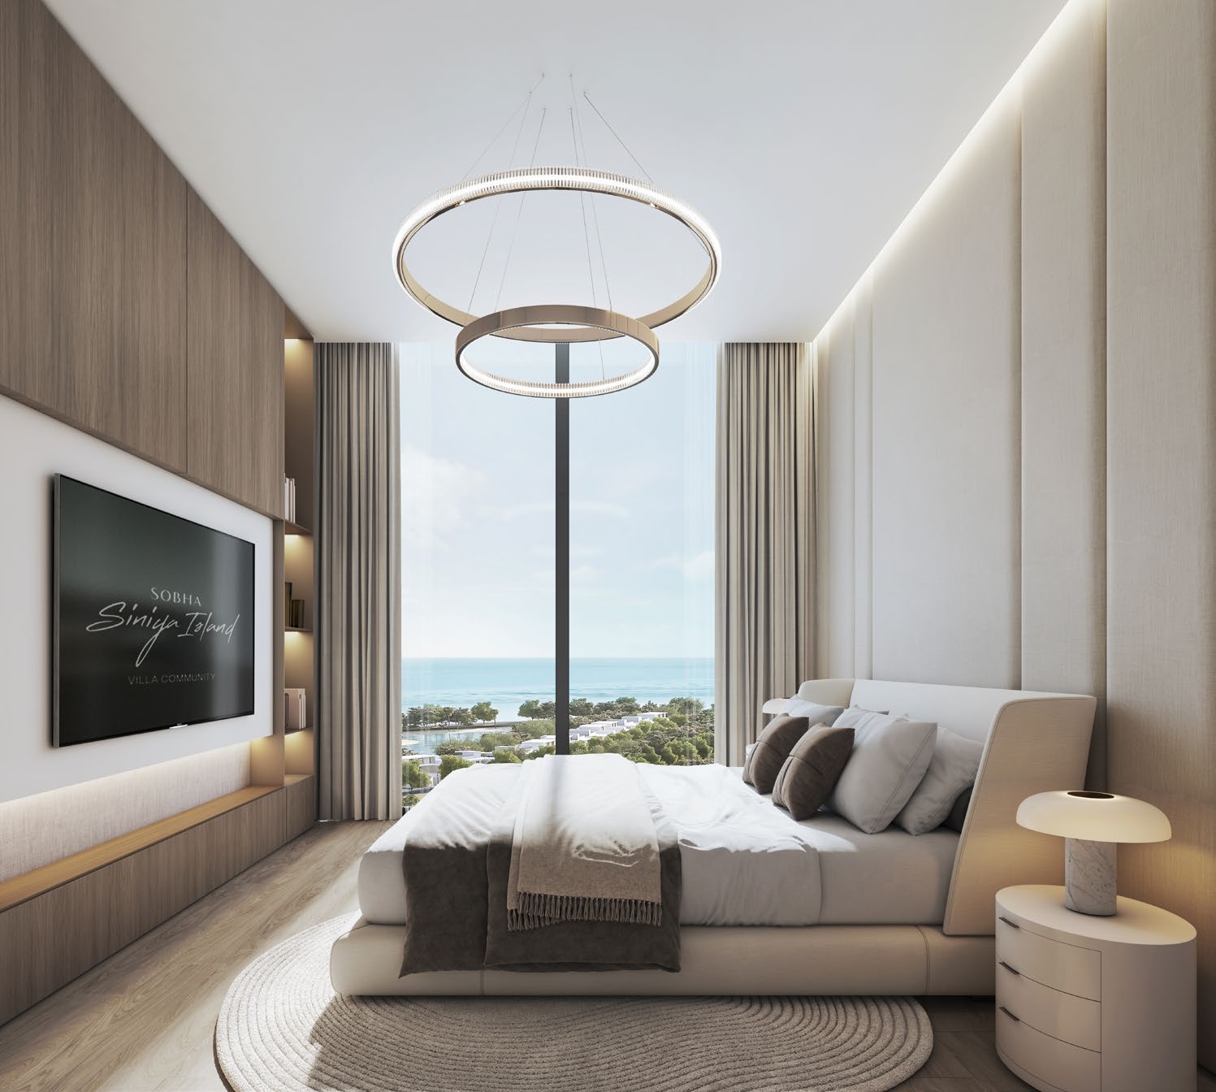
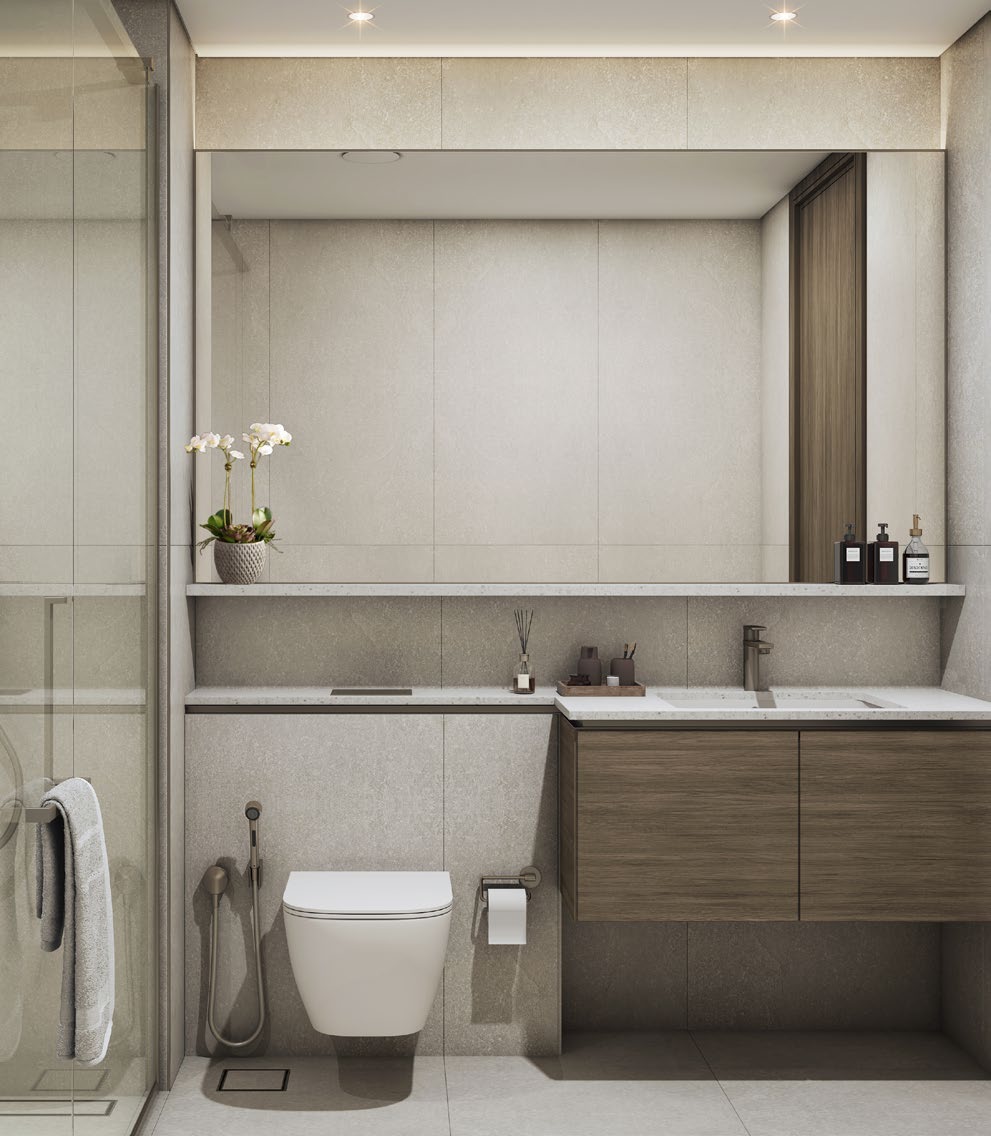
Bayfront Marina Residences places one- to three-bedroom homes around the marina at Sobha Siniya Island. The three-tower collection includes compact apartments and larger terrace homes, with marina-facing promenades shaping its setting. Tower A is the furnished collection in the reviewed brochure; this specification should not be extended automatically to the other towers.
The brochure distinguishes Tower A, B and C and identifies furnished homes in Tower A. Its three-bedroom Type A includes a particularly large terrace: the published total is not all enclosed living space.
02 / At a glance
| Layout | Published area |
|---|---|
| 1-bedroom Type A · brochure | 510.53–515.05 sq ft total saleable areaBayfront Marina Residences · own branded brochure and plans |
| 2-bedroom Type A · brochure | 652.72–654.45 sq ft total saleable areaBayfront Marina Residences · own branded brochure and plans |
| 3-bedroom Type A · Tower B | 1,300.28 sq ft suite + 874.46 sq ft terrace = 2,174.74 sq ft totalBayfront Marina Residences · own branded brochure and plans |
Inside the home
Explore the layouts and room dimensions. Open a floor plan for a closer look.
510.53–515.05 sq ft saleable
The saleable area includes the outdoor spaces shown on the original sheet. Confirm the final layout and area for your unit.
Plan source · page 5703 / Planning your purchase
The own developer page fetched on 31 October 2026 advertises AED 1,360,000 from, subject to inventory availability. This is a published guide, not a checked available unit, valuation or binding offer. Other historical launch advertisements may use a different price or unit mix.
Bayfront Marina Residences · own developer pageProperty Finder publishes 10% at launch, 50% during construction and 40% handover. Other broker summaries use 20/40/40. No current developer-issued payment sheet was located; the displayed portal plan needs unit-specific confirmation.
The project’s own brochure prints ACD September 2029; Property Finder gives the same month. This remains anticipated, not a contractual guarantee.
Bayfront Marina Residences · own branded brochure and plans04 / The neighbourhood
Island access via the mainland bridge

Sobha’s island-level marker. Refer to the site plan for Bayfront’s tower positions.
Approximate travel times from Sobha Siniya Island, Umm Al Quwain
Sobha’s published times are approximate. Confirm tower access and current traffic before visiting.
05 / Look closer
06 / Further reading
Keep exploring
BY SOBHA REALTYThe Woods Abode - Sobha Sanctuary, Dubai
 BY SOBHA REALTY
The Woods Serenity - Sobha Sanctuary, Dubai
 BY SOBHA REALTY
The Woods Retreat - Sobha Sanctuary, Dubai