
 BY SOBHA REALTY
The Woods Serenity - Sobha Sanctuary, Dubai
Developer-listed price guideAED 1.21MPayment plan20/40/40 - portal reference
View project details Sobha Realty/Project information
Sobha Sanctuary, Al Yufrah, Dubailand
01 / The project
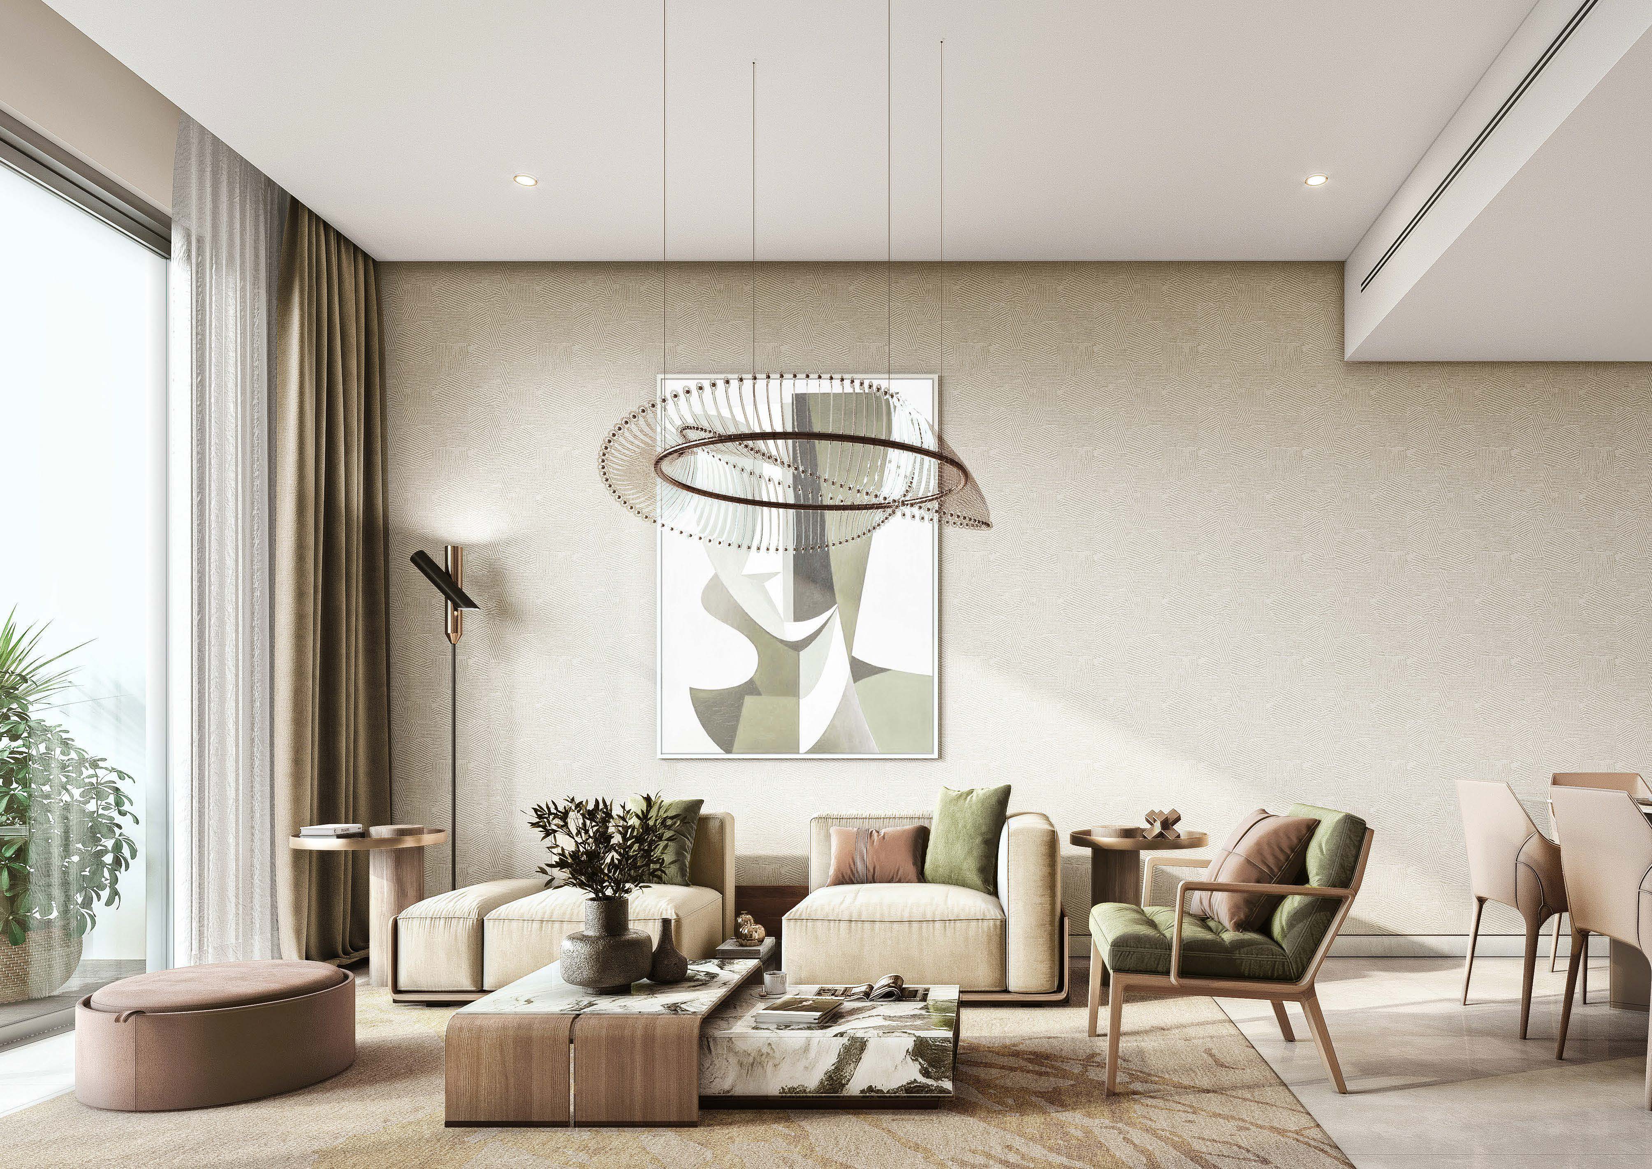
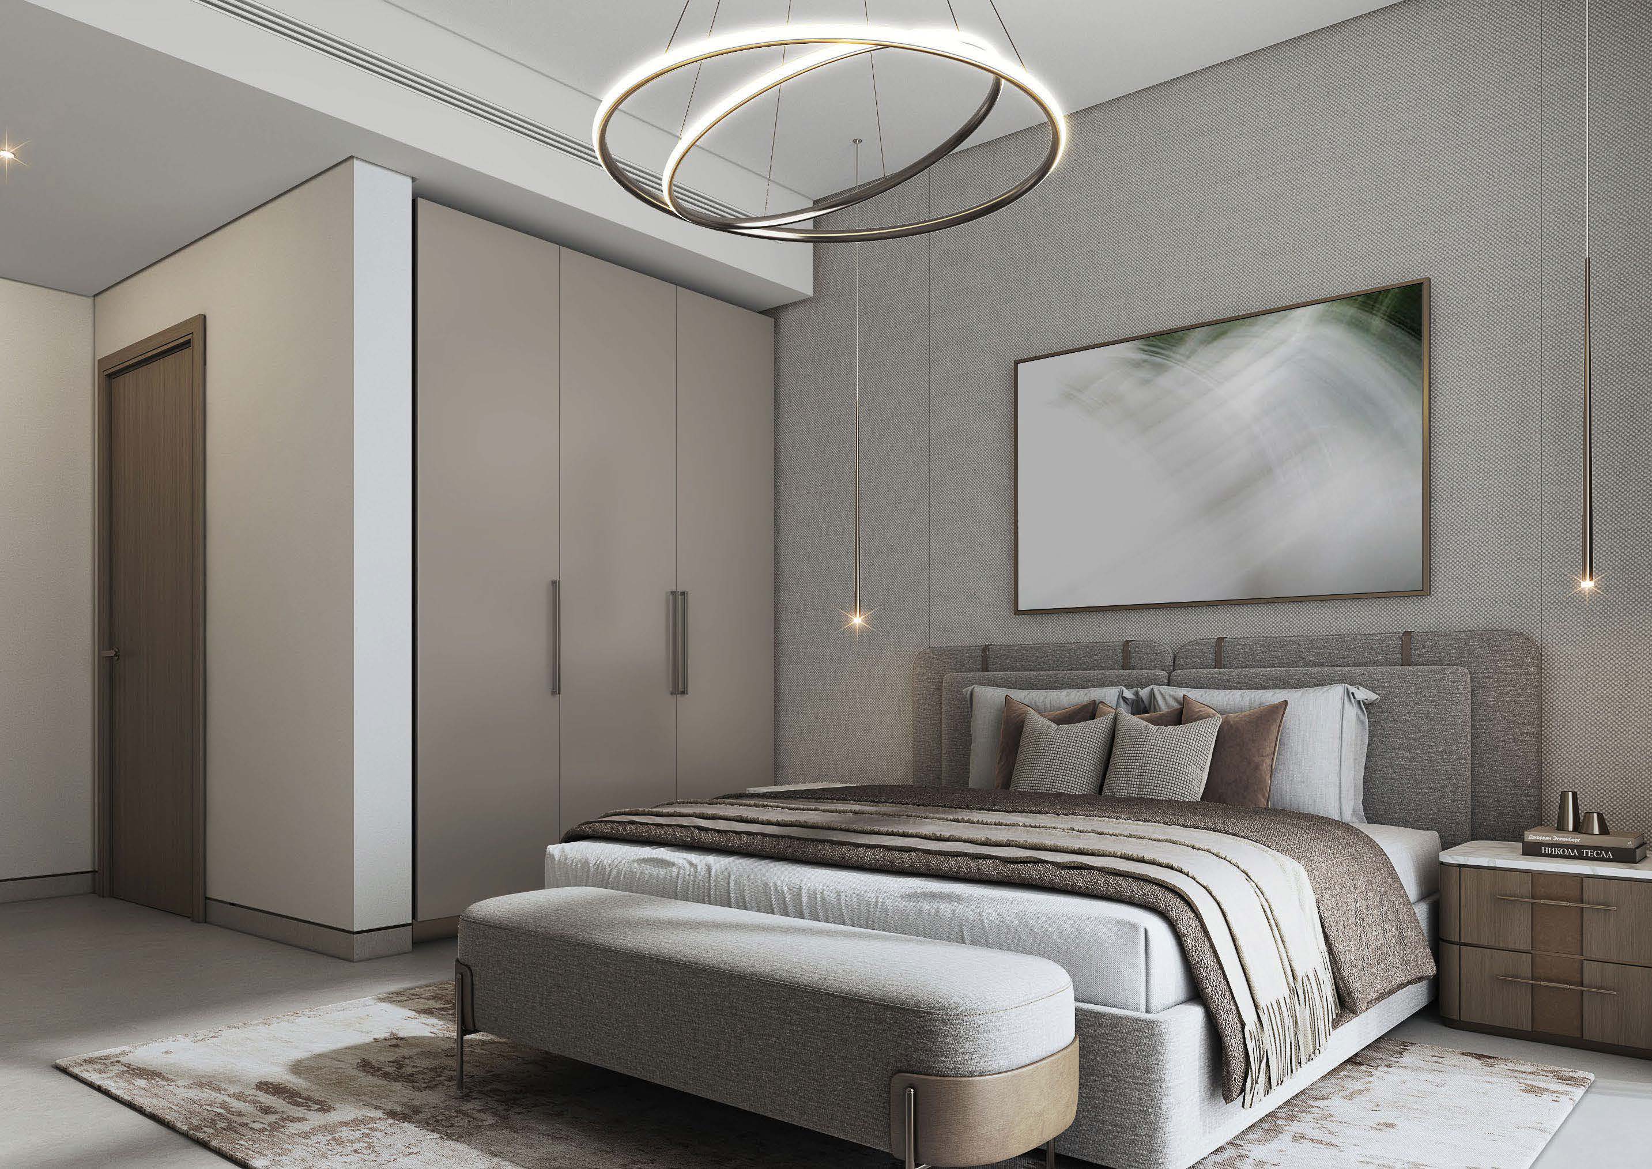
The Woods Abode is a one- and two-bedroom apartment release at Sobha Sanctuary in Dubailand. Its published layouts separate the enclosed suite from balcony space, while landscaped resident facilities connect the homes with the wider park-focused community.
Abode has its own floor-plan collection and B-series unit examples. A type letter can include several variants across different levels, so compare the actual unit number and balcony rather than relying on a rounded project-wide area.

02 / At a glance
| Layout | Published area |
|---|---|
| 1-bedroom Type A | 546.38 sq ft total; 494.17 suite + 52.20 balconyThe Woods Abode official brochure and residence plans |
| 1-bedroom Type B | 590.51-590.72 sq ft published totalSobha: The Woods Abode |
| 2-bedroom Type A | 963.69 sq ft published totalSobha: The Woods Abode |
| 2-bedroom Type D | 826.56-826.67 sq ft published totalSobha: The Woods Abode |
Inside the home
Explore the layouts and room dimensions. Open a floor plan for a closer look.
546.38 sq ft saleable
Saleable totals include the suite and balcony shown on the sheet. Ranges apply to the units listed in the brochure. Confirm the final area and floor for your apartment.
Plan source · page 2603 / Planning your purchase
The current Sobha project page advertises AED 1.60m, subject to inventory. Its catalogue currently shows a two-bedroom selection. Impala lists lower-priced one-bedroom examples from an earlier dated selection; those are not confirmation that a home remains available at that price.
Sobha: The Woods AbodeImpala: Woods Abode dated selection and payment referenceImpala advertises 20% booking, 20% during construction and60% on handover. This is a broker reference; the reviewed official page and brochure do not provide a dated payment calendar. Obtain the developer-issued schedule for the chosen home.
Impala: Woods Abode dated selection and payment referenceThe current Sobha catalogue lists 2029. Secondary references quote Q4 2029; confirm the unit's contractual programme and handover arrangements.
Sobha current property catalogue: delivery-year referenceImpala: Woods Abode dated selection and payment reference04 / The neighbourhood
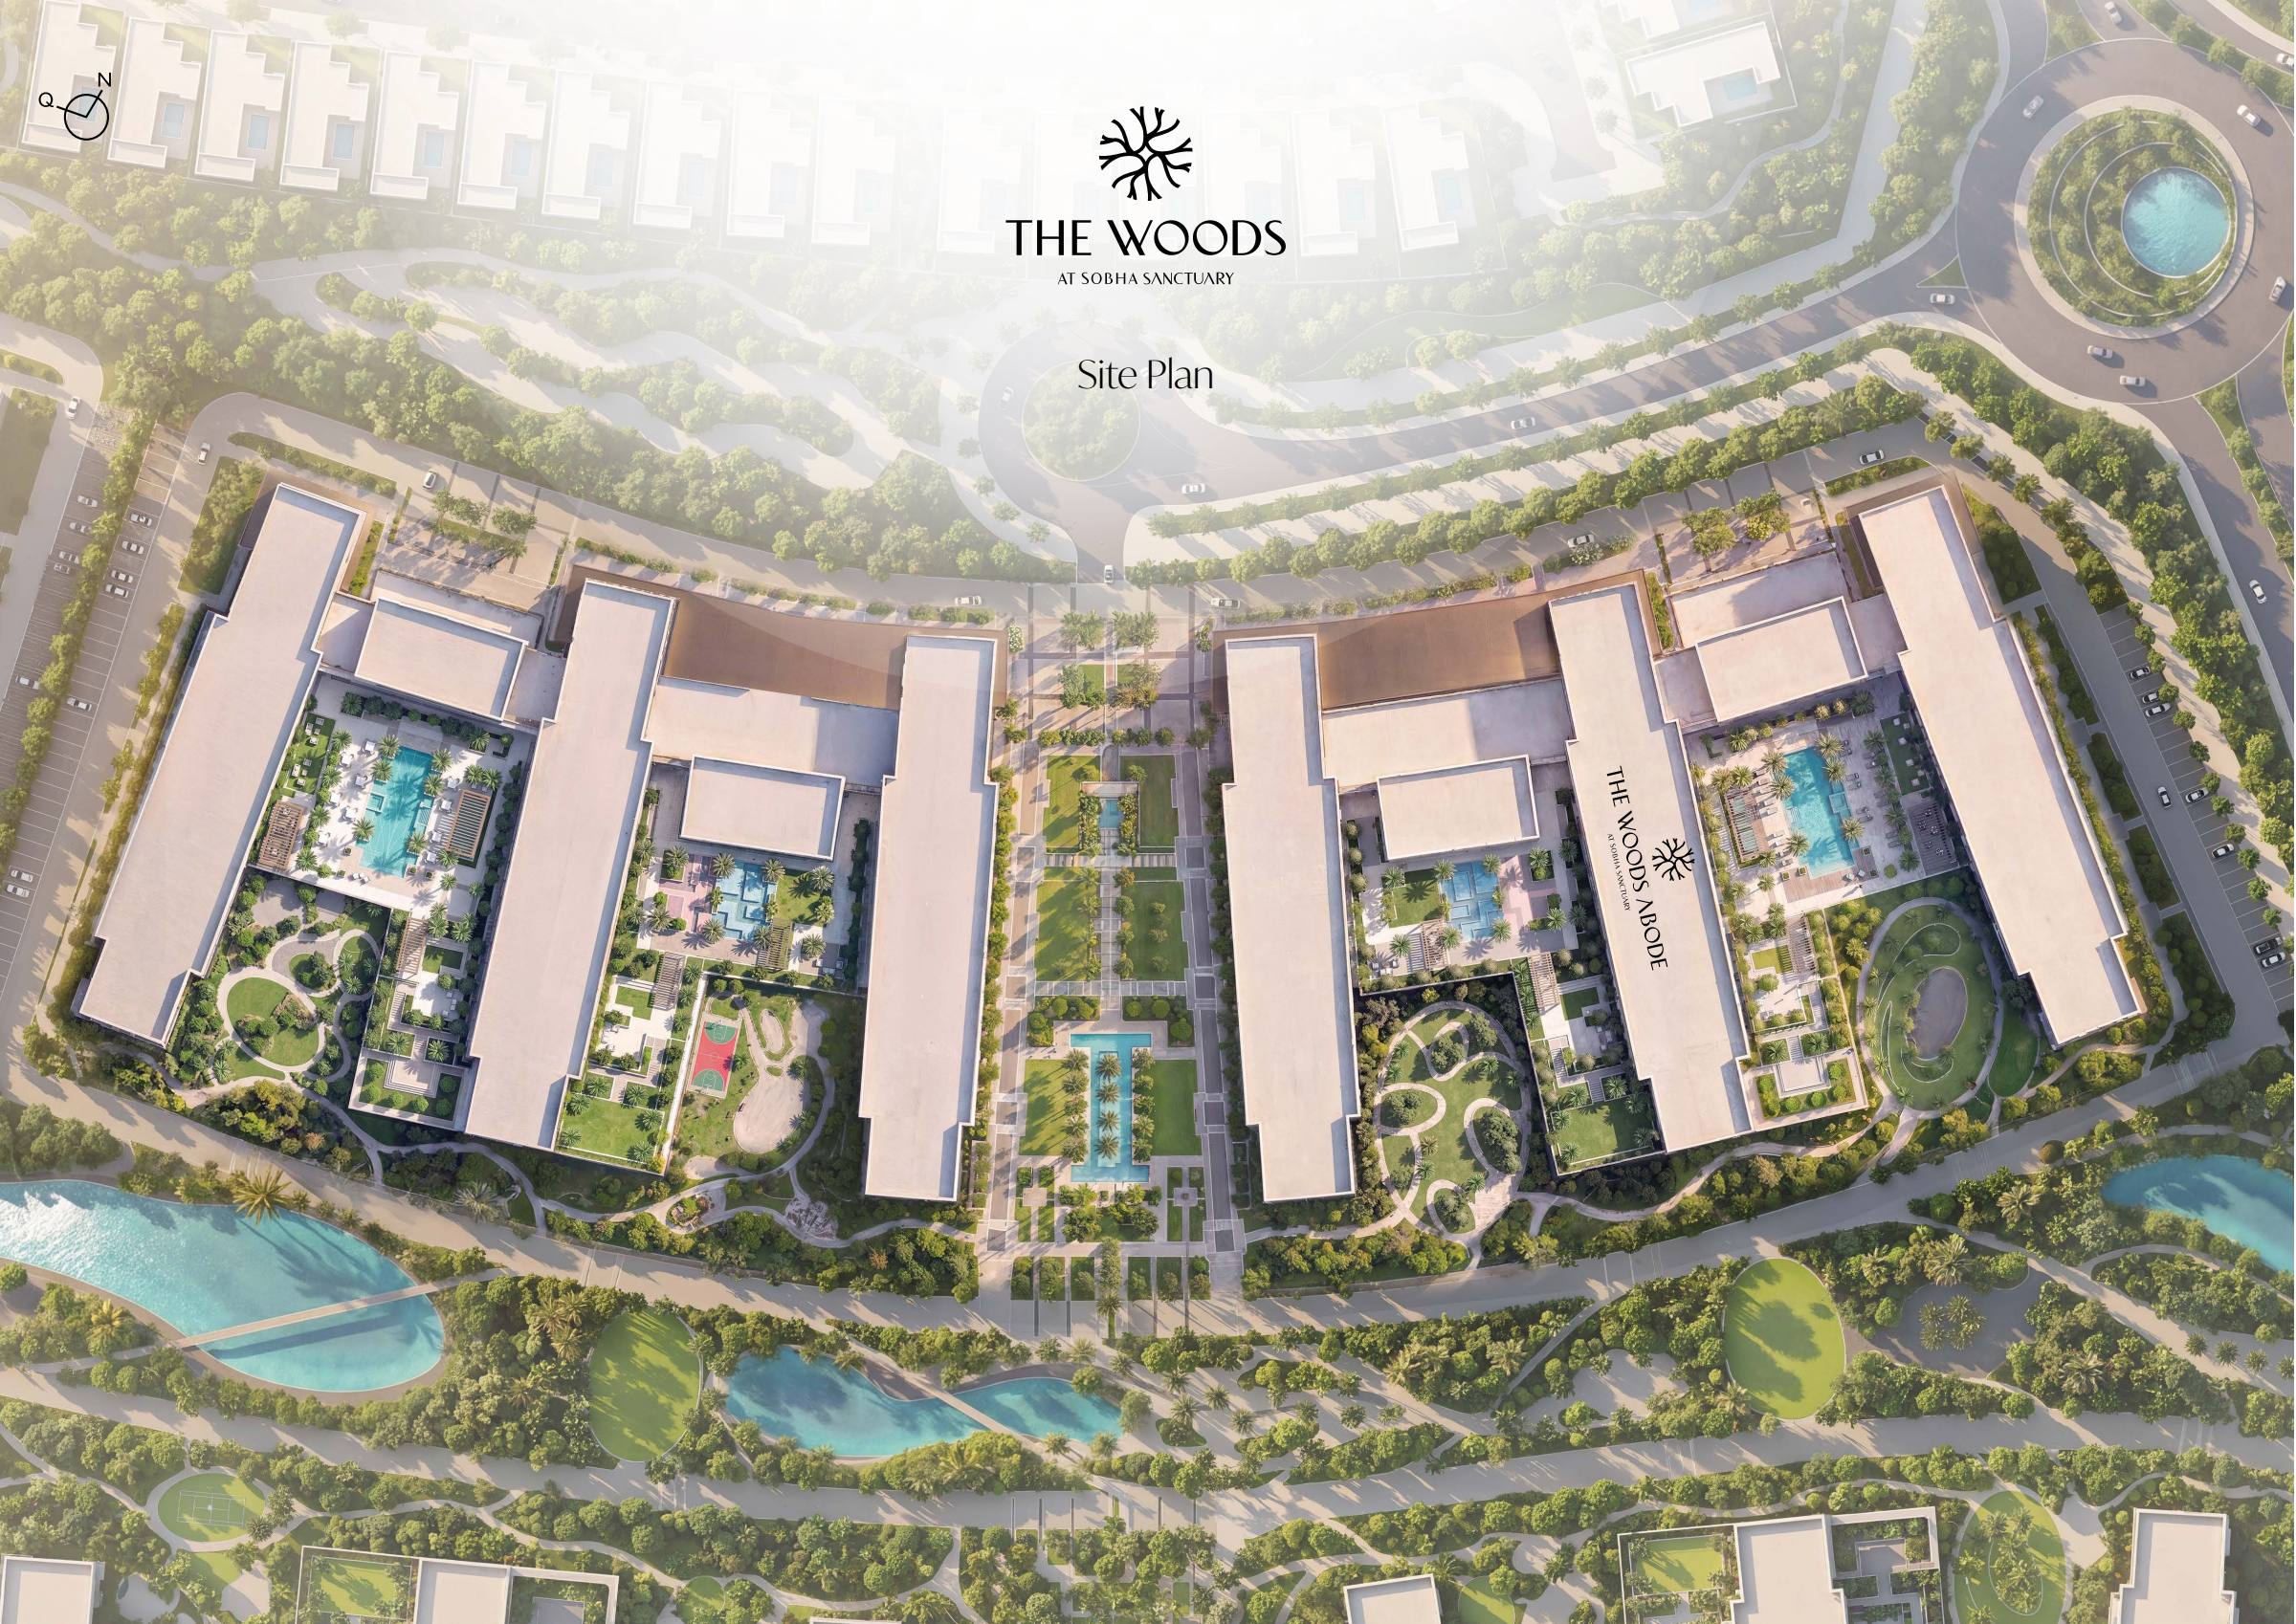
Approximate travel times from Sobha Sanctuary, Al Yufrah, Dubailand
Sobha’s estimates are approximate. The site plan identifies the building. Confirm access and live traffic before visiting.
05 / Look closer
06 / Further reading
Keep exploring
BY SOBHA REALTYThe Woods Serenity - Sobha Sanctuary, Dubai
 BY SOBHA REALTY
The Woods Retreat - Sobha Sanctuary, Dubai
 BY SOBHA REALTY
Sobha City, Abu Dhabi