
 BY SOBHA REALTY
The Woods Abode - Sobha Sanctuary, Dubai
Developer-listed price guideAED 1.6MPayment plan20/20/60 - broker reference
View project details Sobha Realty/Project information
Sobha City, Al Bahiya, Abu Dhabi
01 / The project
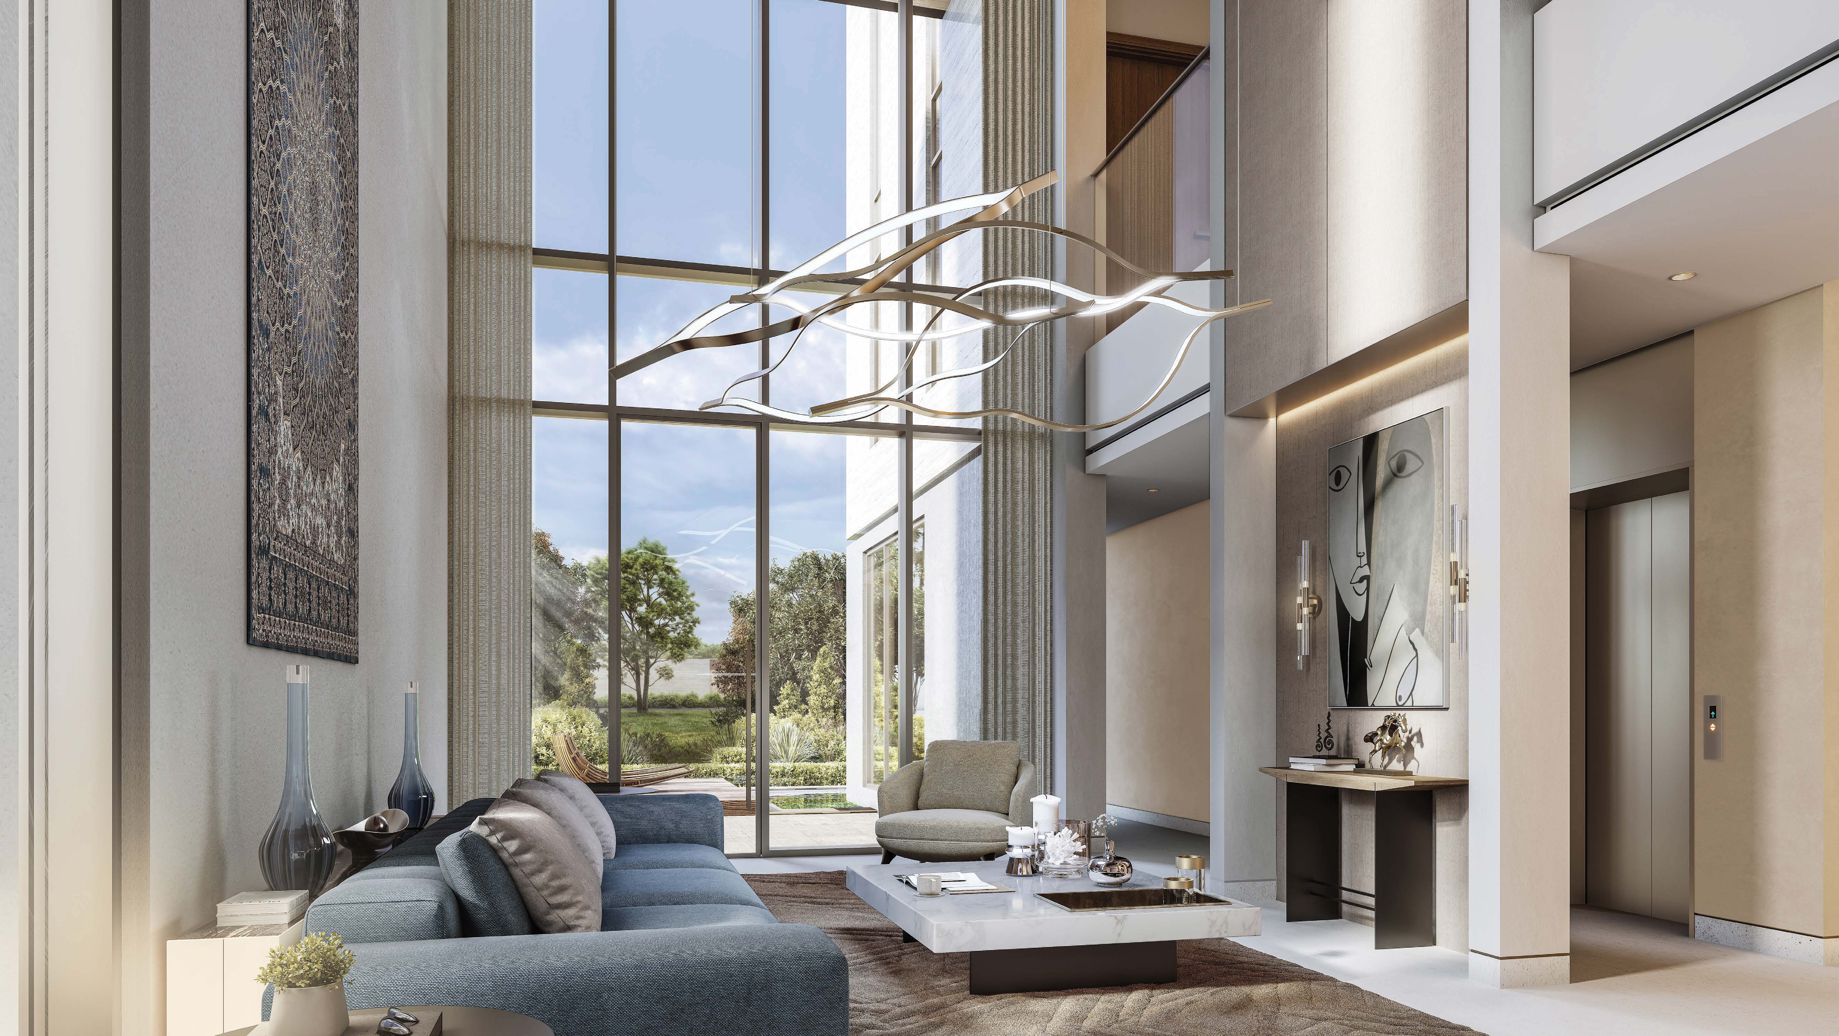
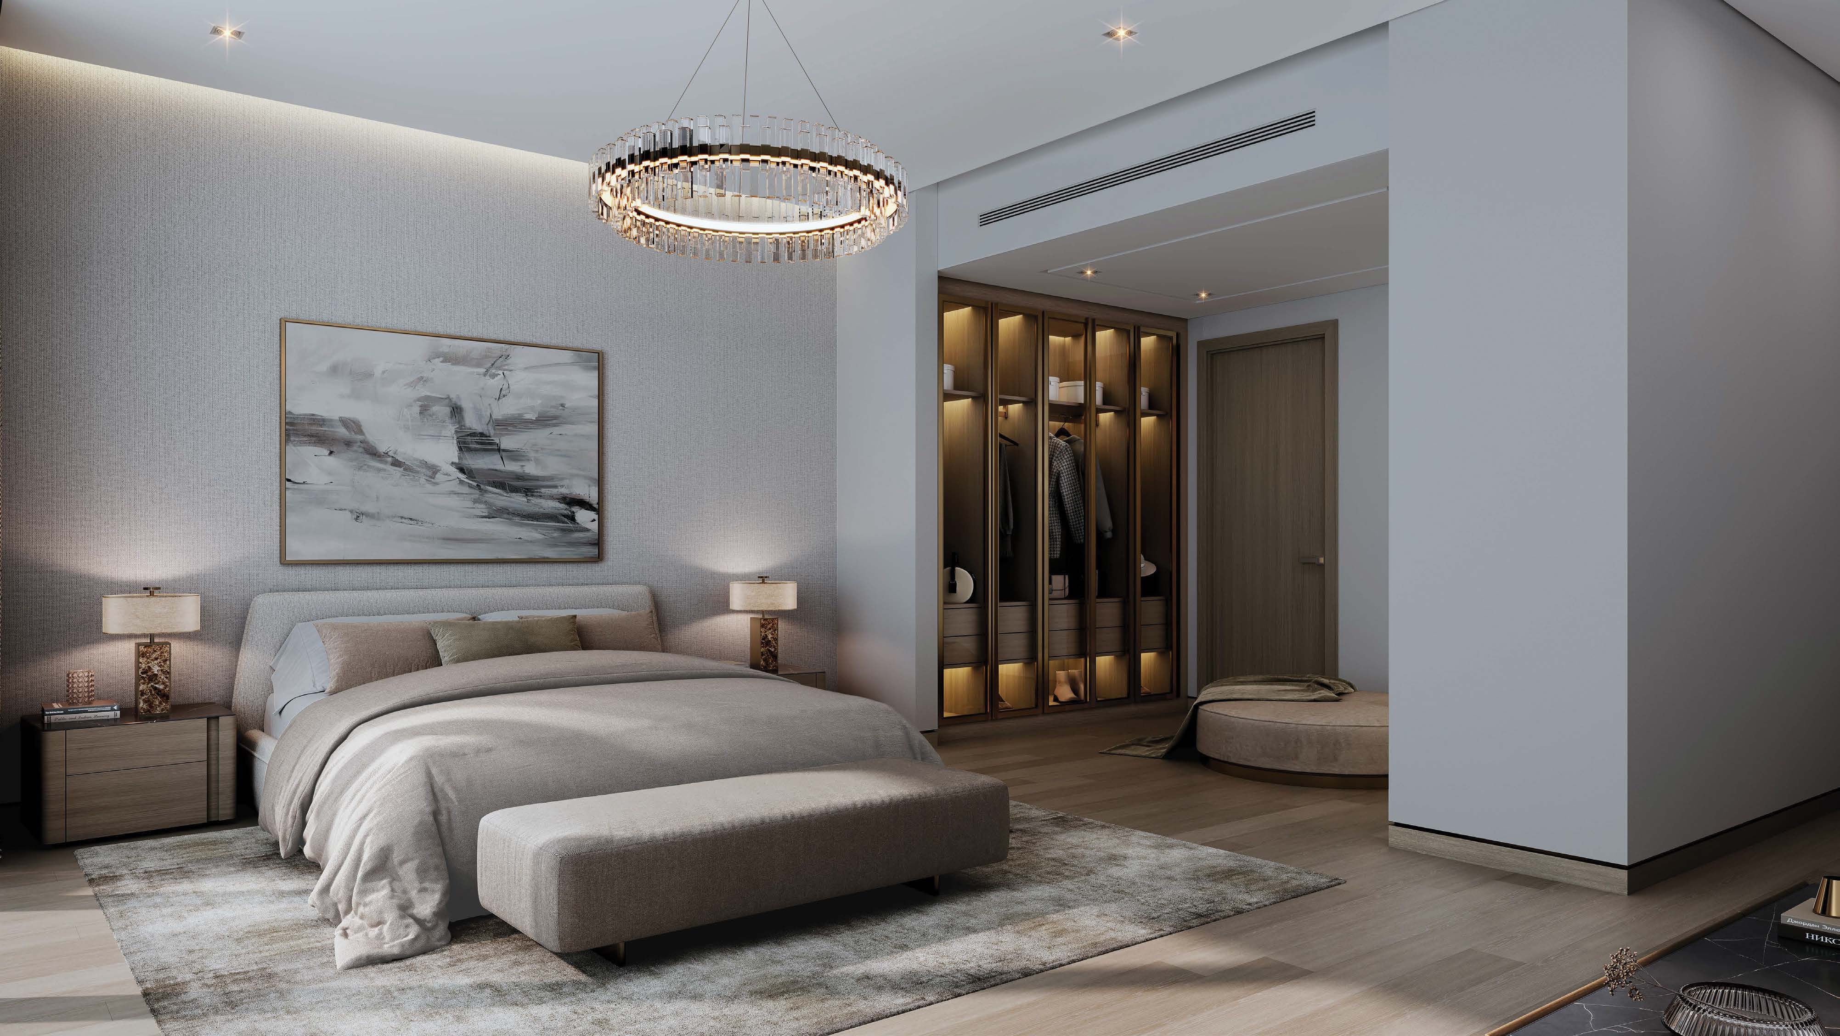
The Orchard is the estate-villa collection at Sobha City in Abu Dhabi. Four-, five- and six-bedroom homes are arranged over several levels, with private outdoor space and larger family rooms. Its individual drawings distinguish saleable home area from plot size, so the two figures should be compared separately.
The four-bedroom Type A includes a ground-floor guest room, two first-floor bedrooms and a further bedroom above. Five- and six-bedroom drawings provide different room arrangements and service spaces. Mirrored layouts retain their own plot schedules; a mirror suffix does not establish an identical plot.

02 / At a glance
| Layout | Published area |
|---|---|
| 4-bedroom · Type A | 4,515.57 sq ft saleable; 4,506.10–5,214.79 sq ft plotThe Orchard official brochure and plans |
| 4-bedroom · Type B | 4,309.44 sq ft saleableThe Orchard official brochure and plans |
| 5-bedroom · Type A | 5,418.34 sq ft saleable; 5,489.49–5,489.59 sq ft plotThe Orchard official brochure and plans |
| 5-bedroom · Type B | 5,317.80 sq ft saleableThe Orchard official brochure and plans |
| 6-bedroom · Type B | 6,383.11 sq ft saleable; 6,490.75 sq ft plotThe Orchard official brochure and plans |
Inside the home
Explore the layouts and room dimensions. Open a floor plan for a closer look.
4,515.57 sq ft saleable
The figure beside the selector is the saleable area of the home. The original sheet lists the plot area separately. Confirm both figures for the specific villa.
Plan source · page 3003 / Planning your purchase
The dedicated developer page currently advertises AED 9.70m, subject to inventory. Property Finder retains an approximately AED 9.1m launch reference. Neither figure is a quotation for an identified available villa.
Sobha: The OrchardProperty Finder: The Orchard launch referenceProperty Finder reports 20% at launch, 40% during construction and 40% on handover. No dated developer-issued schedule was located in the project page or reviewed brochure. This is an attributed launch reference; obtain the current instalments, fees and deadlines in writing.
Property Finder: The Orchard launch referenceThe project brochure expressly prints ACD December 2029. Property Finder reports the same month. ACD is an anticipated completion reference; the selected sale agreement governs delivery.
The Orchard official brochure and plansProperty Finder: The Orchard launch reference04 / The neighbourhood
Near the E10 and E12 corridor
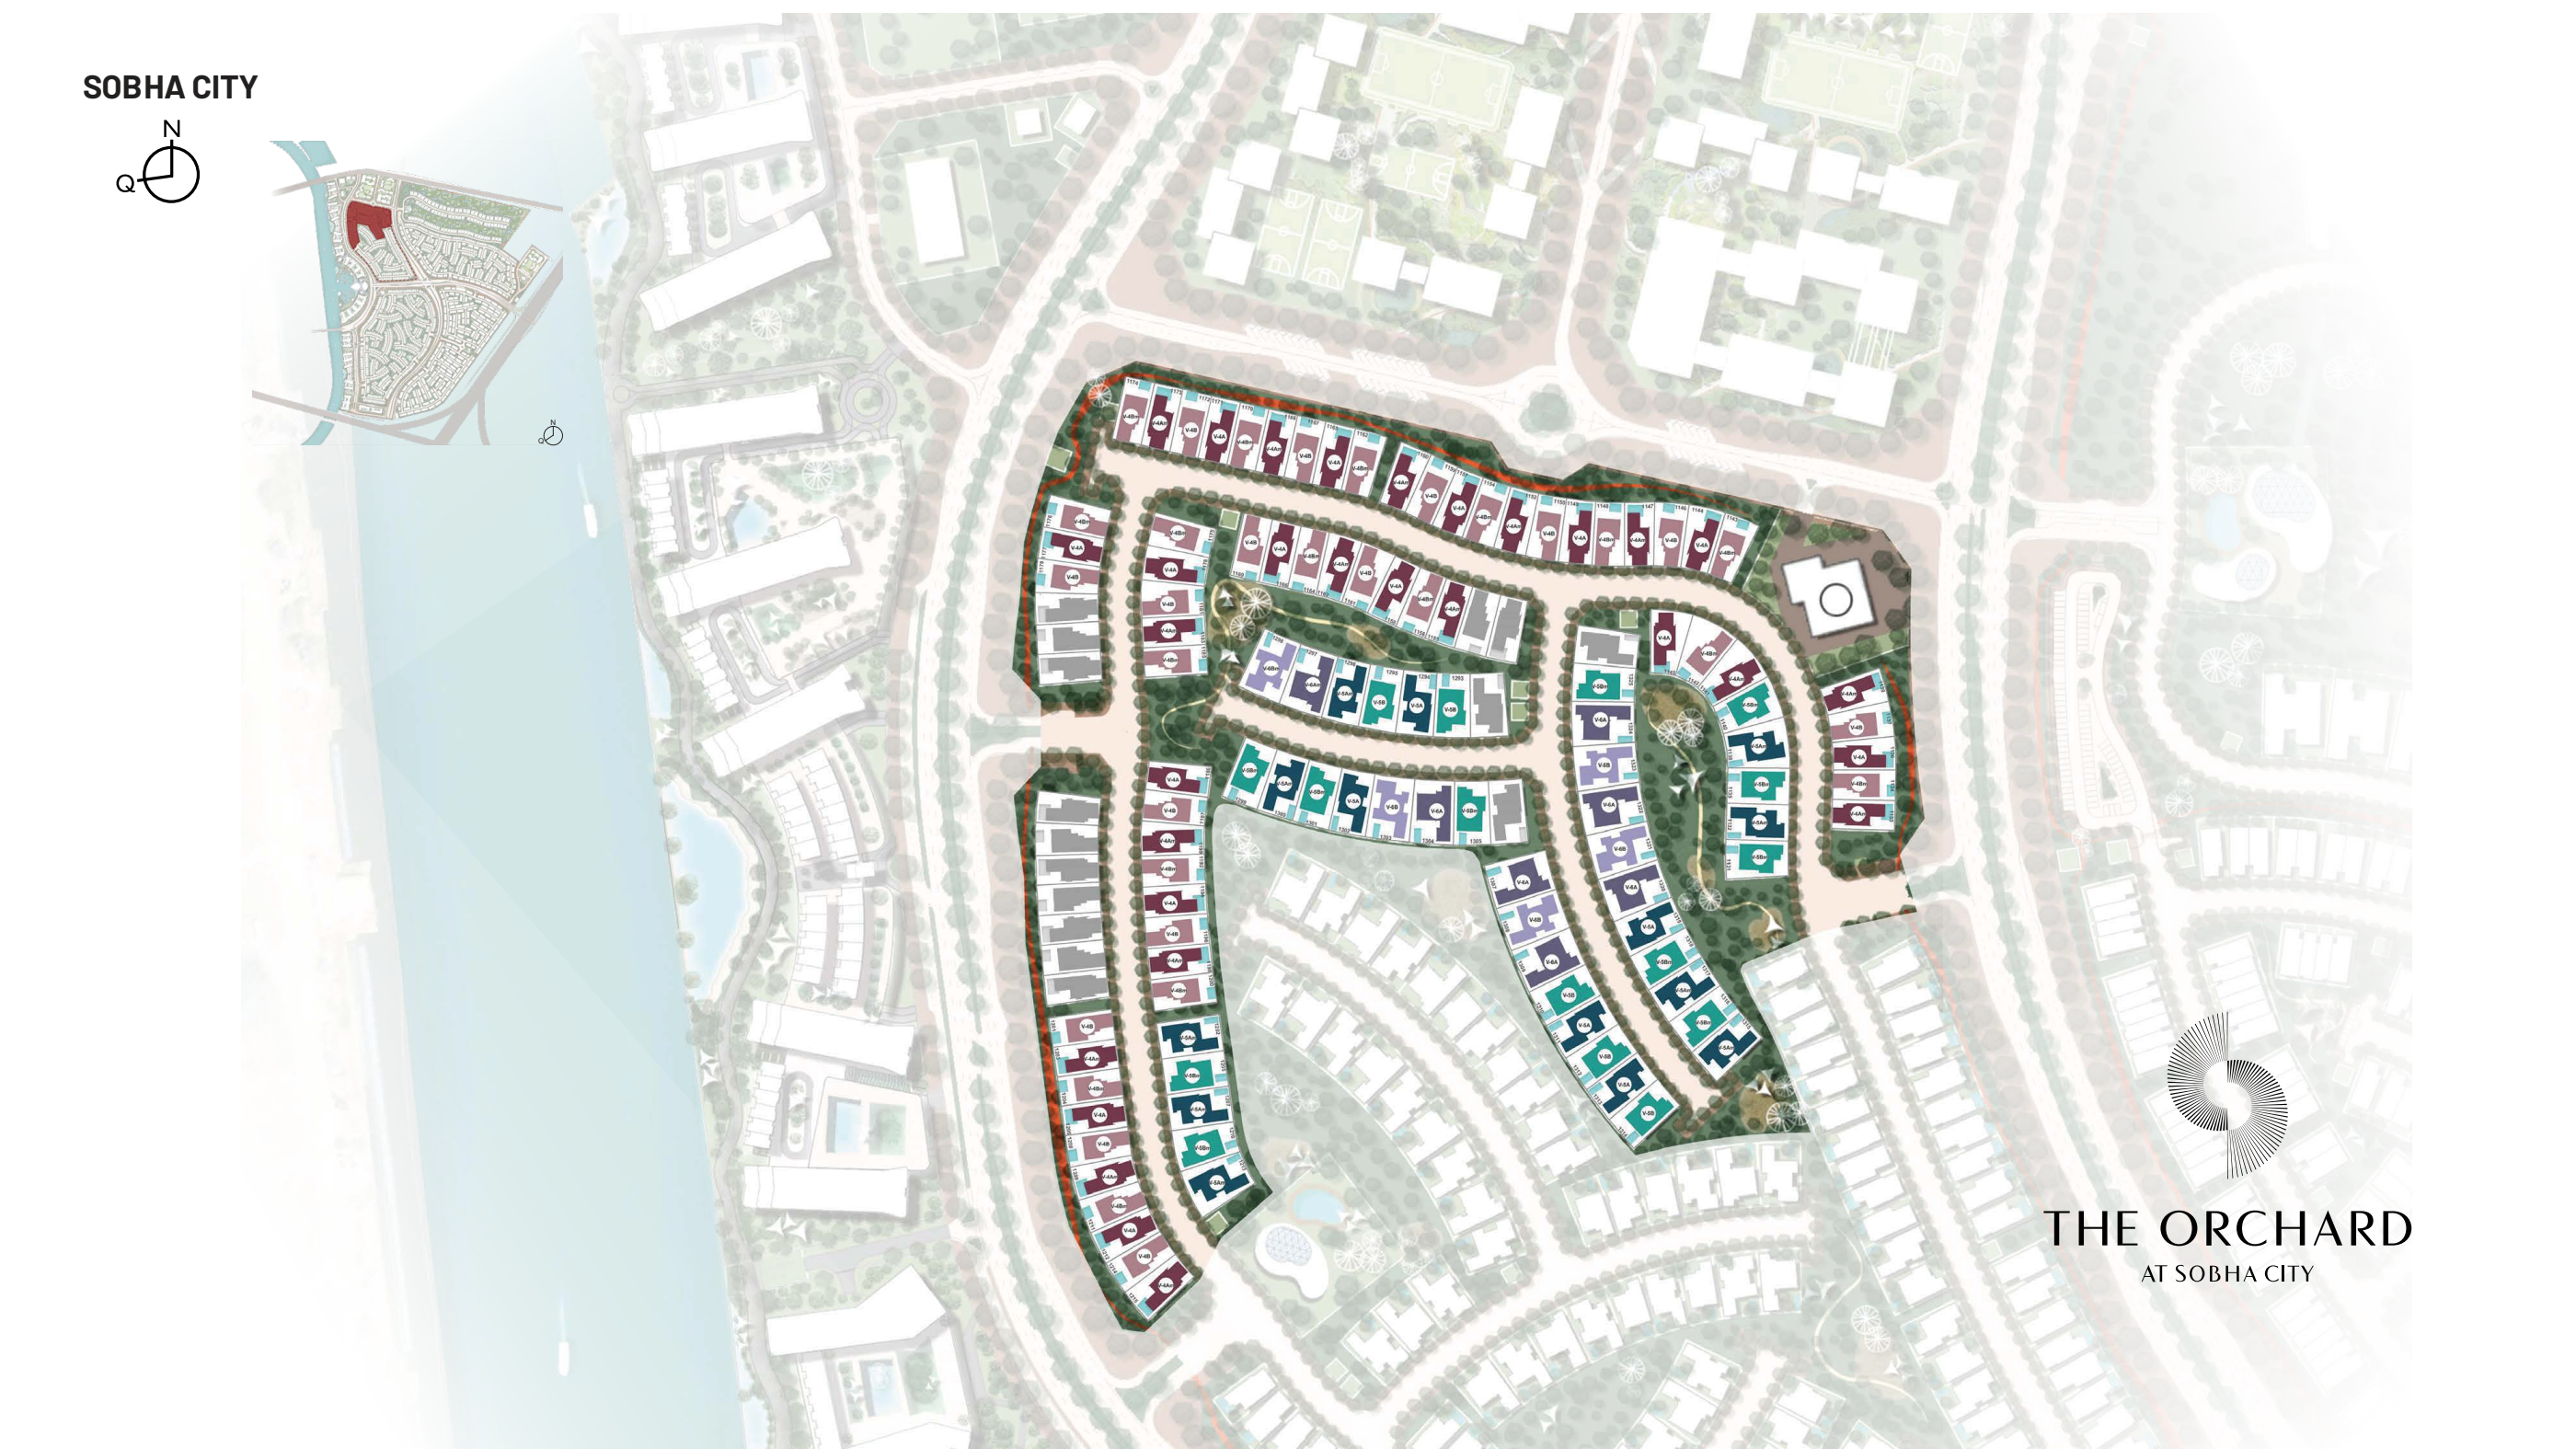
Approximate travel times from Sobha City, Al Bahiya, Abu Dhabi
Journey times are Sobha’s estimates from the community. Confirm the villa access route and current traffic before visiting.
05 / Look closer
06 / Further reading
Keep exploring
BY SOBHA REALTYThe Woods Abode - Sobha Sanctuary, Dubai
 BY SOBHA REALTY
The Woods Serenity - Sobha Sanctuary, Dubai
 BY SOBHA REALTY
The Woods Retreat - Sobha Sanctuary, Dubai