
 BY SOBHA REALTY
The Woods Abode - Sobha Sanctuary, Dubai
Developer-listed price guideAED 1.6MPayment plan20/20/60 - broker reference
View project details Sobha Realty/Project information
Sobha Siniya Island, Umm Al Quwain
01 / The project
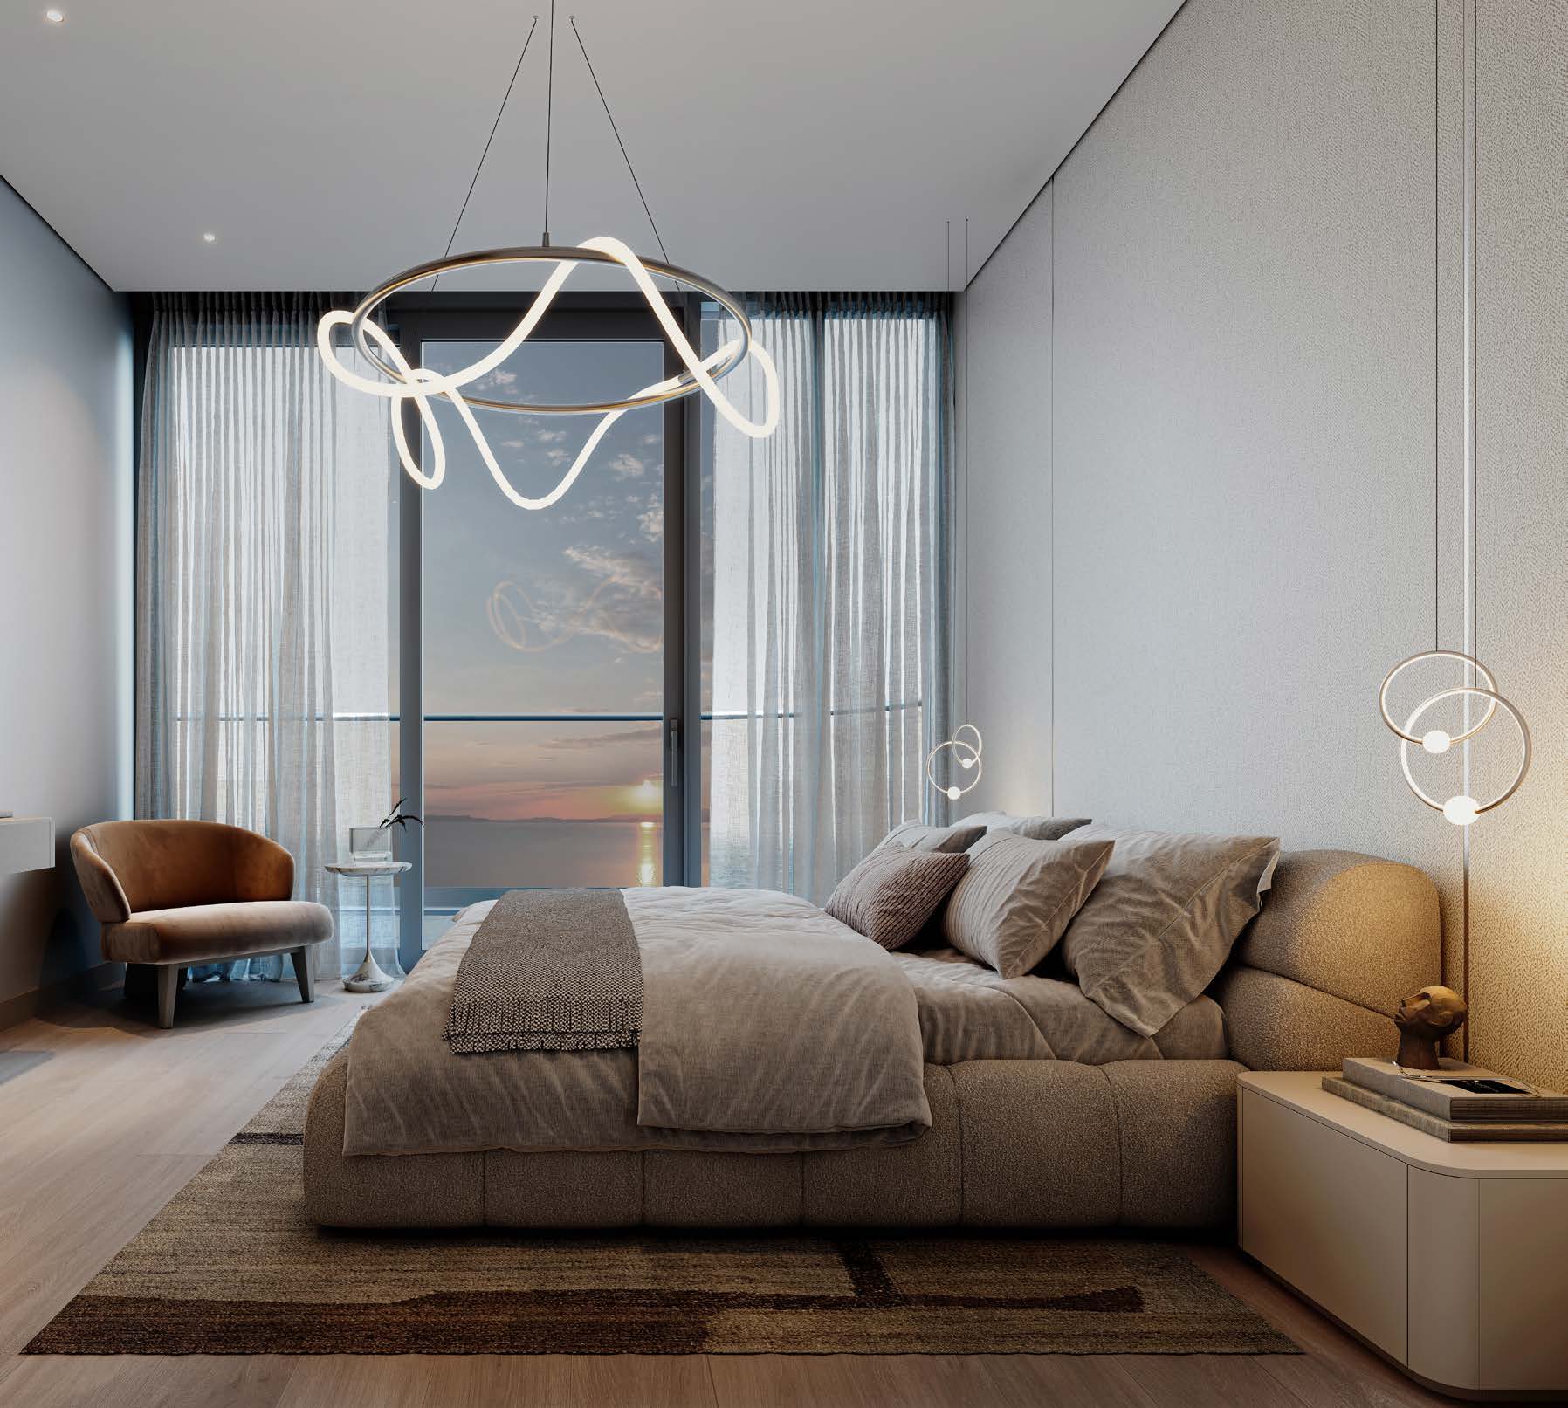
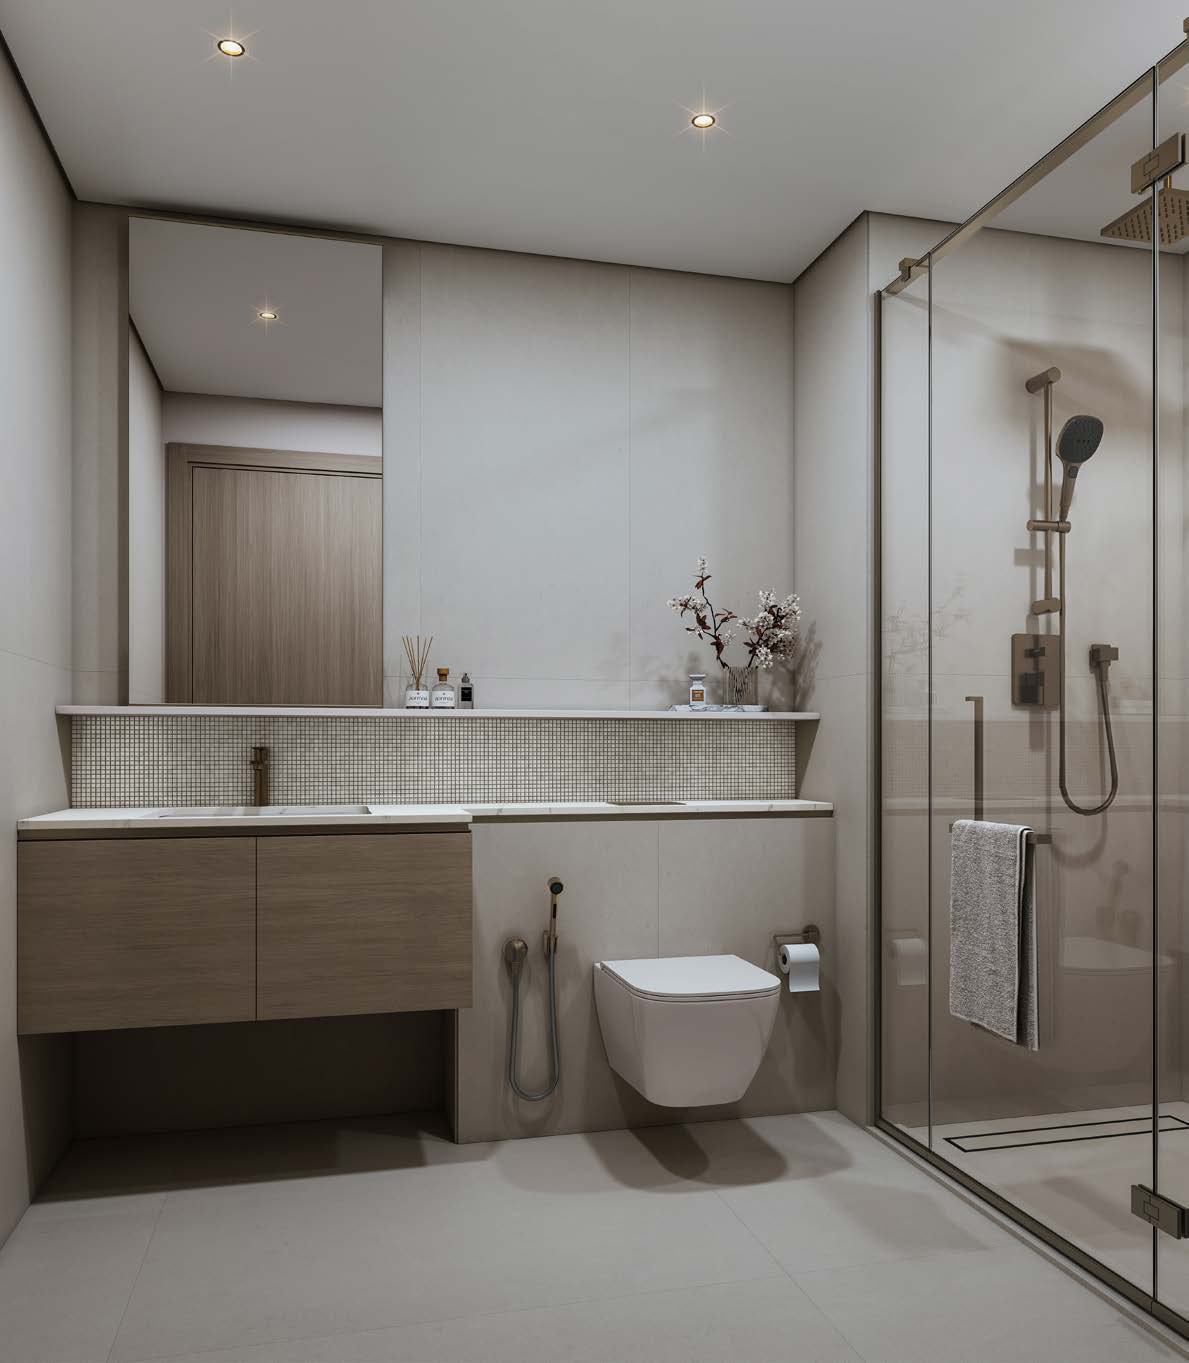
Capeside Marina Residences is a marina-front collection of one- to three-bedroom apartments and duplexes on Sobha Siniya Island. The layouts include both compact homes and larger residences with service rooms and outdoor space. Marina, park and sea outlooks vary by tower position, with the developer’s own drawings identifying the relevant unit and floor.
The Type A three-bedroom apartment combines a maid’s room and powder room with a large balcony. Other types use yards or different balcony arrangements. The total saleable area is not the enclosed suite area, and it should not be used as a substitute for the exact registered plan.

02 / At a glance
| Layout | Published area |
|---|---|
| 1-bedroom Type A | 719.0–731.2 sq ft total saleable areaCapeside Marina Residences · own official brochure, floor and unit plans |
| 2-bedroom Type A | 977.3 sq ft printed total saleable areaCapeside Marina Residences · own official brochure, floor and unit plans |
| 3-bedroom Type A | 1,945.3 sq ft printed total saleable areaCapeside Marina Residences · own official brochure, floor and unit plans |
Inside the home
Explore the layouts and room dimensions. Open a floor plan for a closer look.
719.0–731.2 sq ft saleable
The saleable area includes the outdoor spaces shown on the original sheet. Confirm the final layout and area for your unit.
Plan source · page 5503 / Planning your purchase
The dedicated developer FAQ describes prices from around AED 1.98 million. Property Finder also preserves AED 1.98 million as its launch reference.
Capeside Marina Residences · own developer project pageProperty Finder commercial referenceThe developer FAQ describes a 60/40 plan but does not break out a booking deposit or dated calendar. Property Finder gives 20% at launch, 40% construction and 40% handover. The displayed stages are that attributed portal breakdown, not a signed current unit schedule.
The own brochure prints ACD June 2030 on the floor-and-unit-plans section. Property Finder independently reports June 2030. This is anticipated completion, subject to the buyer’s contract.
Capeside Marina Residences · own official brochure, floor and unit plansProperty Finder commercial reference04 / The neighbourhood
Island access via the mainland bridge
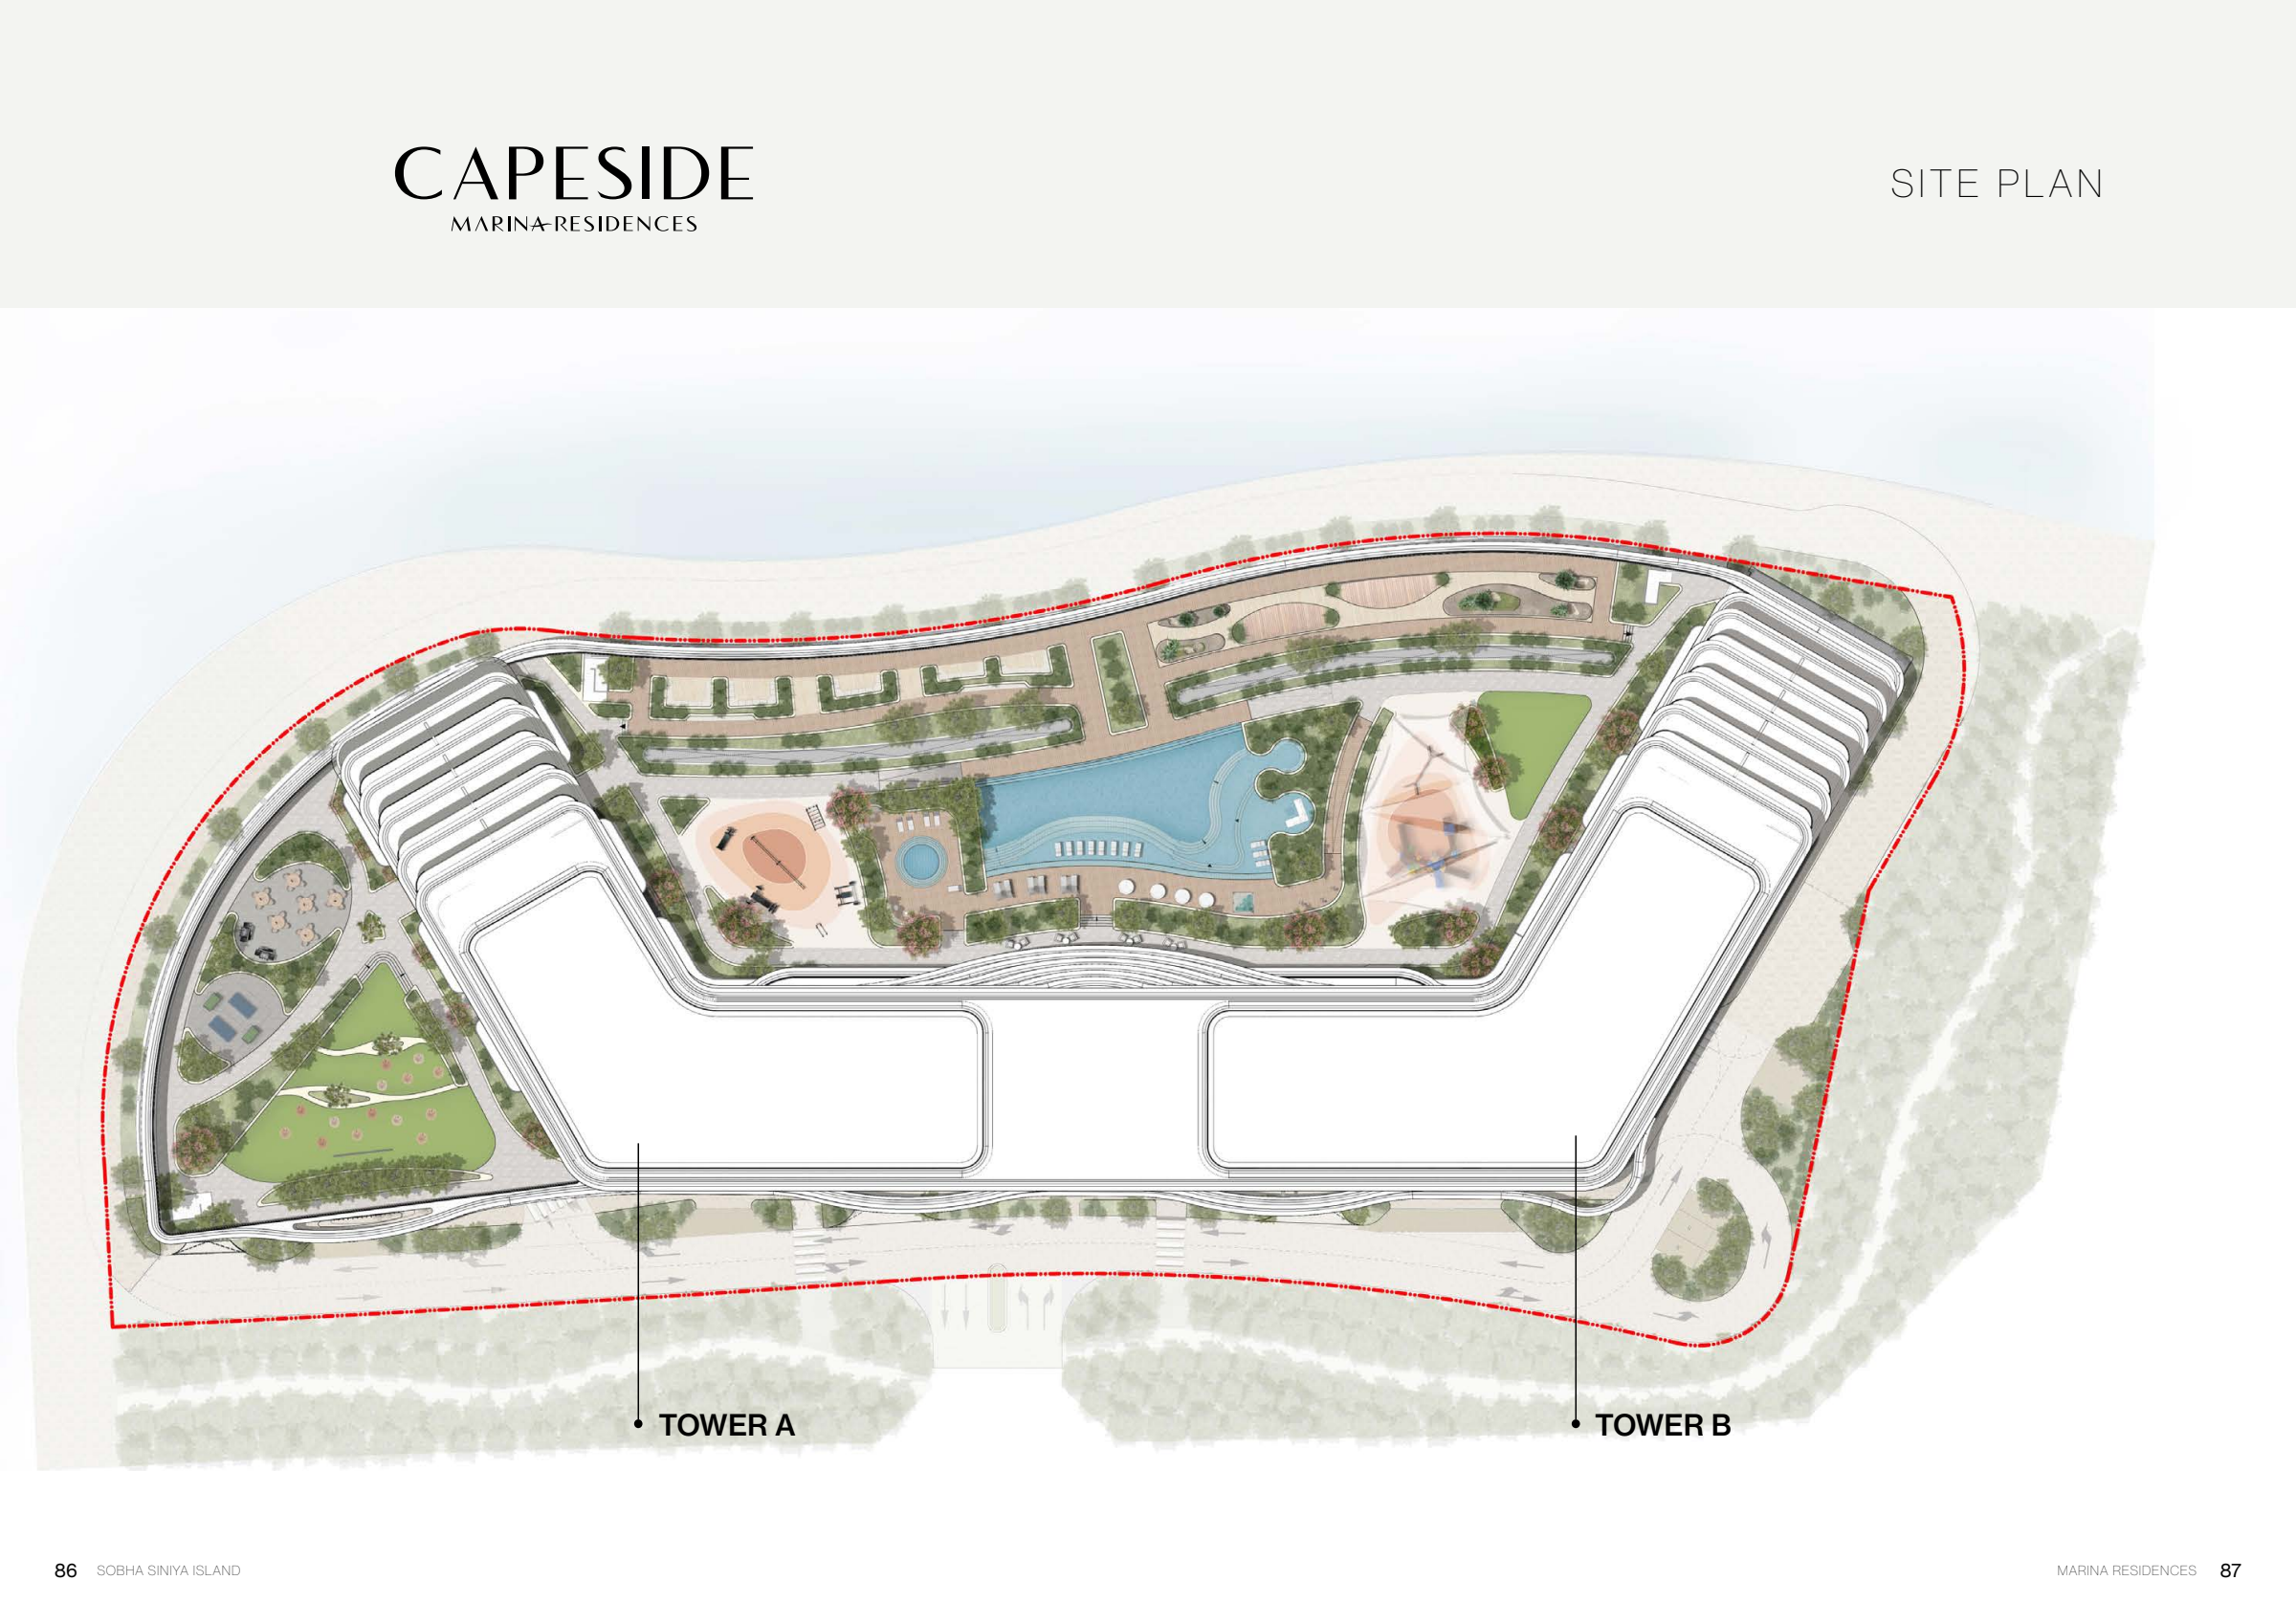
Sobha’s published community marker for Siniya Island. The separate site plan identifies Capeside’s towers.
Approximate travel times from Sobha Siniya Island, Umm Al Quwain
Sobha’s published times are approximate. Confirm tower access and current traffic before visiting.
05 / Look closer
06 / Further reading
Keep exploring
BY SOBHA REALTYThe Woods Abode - Sobha Sanctuary, Dubai
 BY SOBHA REALTY
The Woods Serenity - Sobha Sanctuary, Dubai
 BY SOBHA REALTY
The Woods Retreat - Sobha Sanctuary, Dubai