
 BY SOBHA REALTY
The Woods Abode - Sobha Sanctuary, Dubai
Developer-listed price guideAED 1.6MPayment plan20/20/60 - broker reference
View project details Sobha Realty/Project information
Sobha Siniya Island, Umm Al Quwain
01 / The project
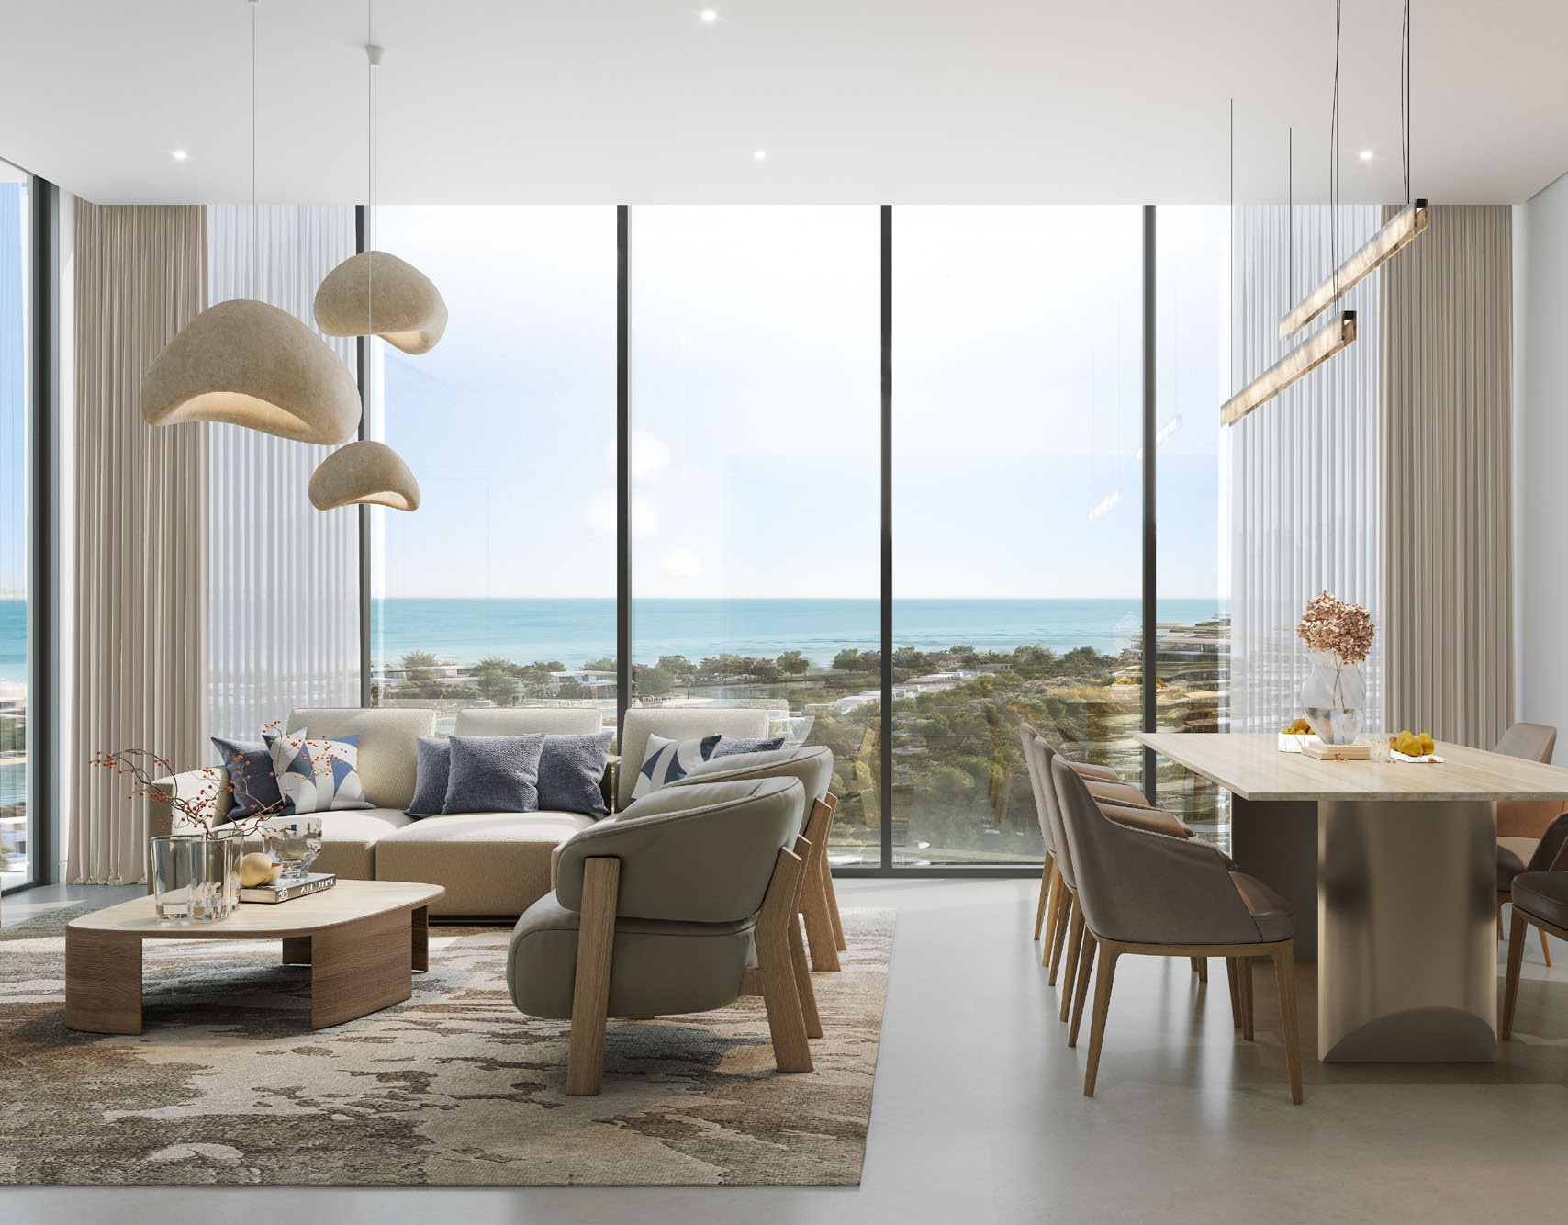
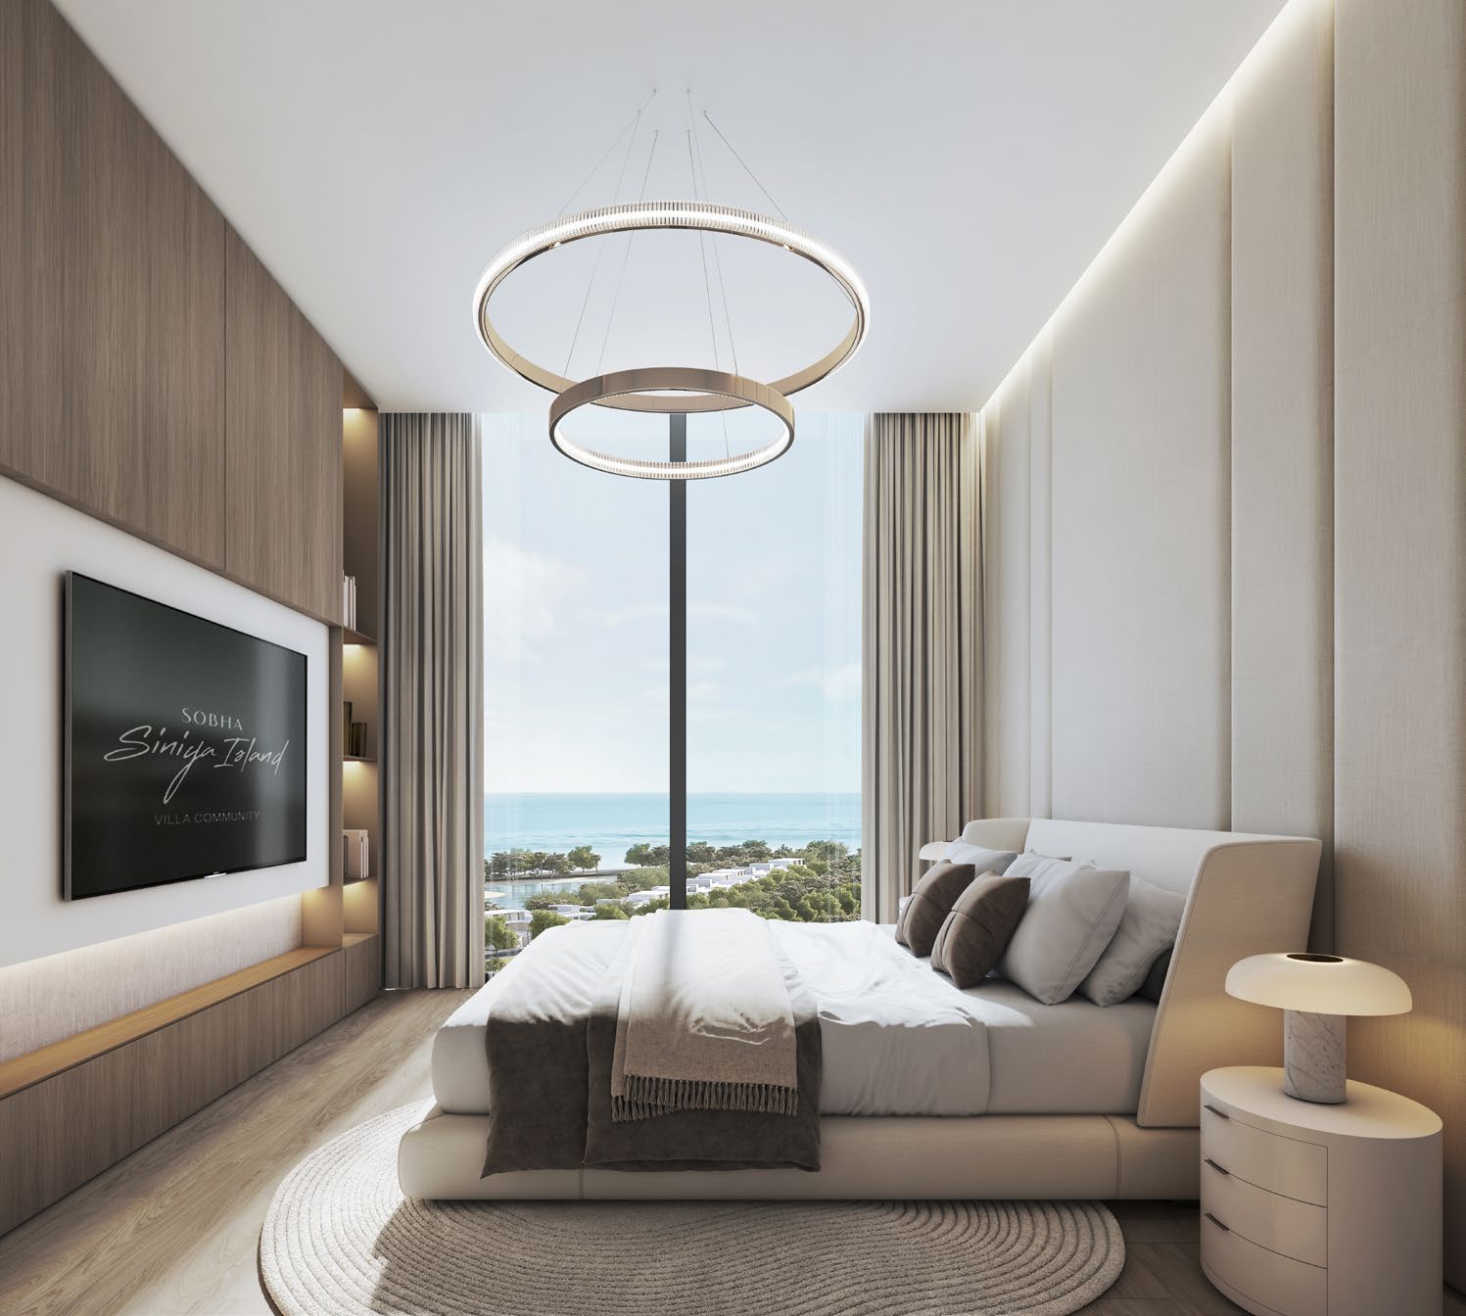
Pearlside Marina Residences brings one-, two- and three-bedroom apartments to Sobha Siniya Island in Umm Al Quwain. Its plans include compact balcony apartments and larger homes with private yards or terraces, making the outdoor component particularly important when comparing advertised total areas.
The two-bedroom example includes a yard; the three-bedroom example has a large terrace. Compare outdoor and enclosed areas separately.
02 / At a glance
| Layout | Published area |
|---|---|
| 1-bedroom Type A with powder room and balcony | 509.99–513.33 sq ft total; suite 463.17–466.51 + balcony 46.82Sobha Pearlside official brochure and floor plans |
| 2-bedroom Type F with yard | 929.36 sq ft total: 775.32 suite + 154.03 yard; rounding difference 0.01Sobha Pearlside official brochure and floor plans |
| 3-bedroom Type A with powder room and terrace | 2,164.19 sq ft total: 1,298.77 suite + 865.42 terraceSobha Pearlside official brochure and floor plans |
Inside the home
Explore the layouts and room dimensions. Open a floor plan for a closer look.
509.99–513.33 sq ft saleable
The saleable area includes the outdoor spaces shown on the original sheet. Confirm the final layout and area for your unit.
Plan source · page 5303 / Planning your purchase
Property Finder records a rounded AED 1.4 m launch guide. The previously linked Sobha page currently shows a different project and supplies no reliable current Pearlside price.
Property Finder Pearlside launch reference and reported termsProperty Finder reports 10% down payment, 50% construction and 40% handover; Bayut instead reports 20/40/40. Neither is adopted as an authoritative current schedule. Obtain a dated developer unit offer before budgeting.
Property Finder Pearlside launch reference and reported termsBayut Pearlside building guide and alternative payment planThe own brochure prints March 2030. FY2025 reports 2029; Property Finder lists September 2030. Confirm dates in writing.
Sobha Pearlside official brochure and floor plansProperty Finder Pearlside launch reference and reported termsSobha FY2025 investor update · Pearlside entry on page1204 / The neighbourhood
Island access via the mainland bridge
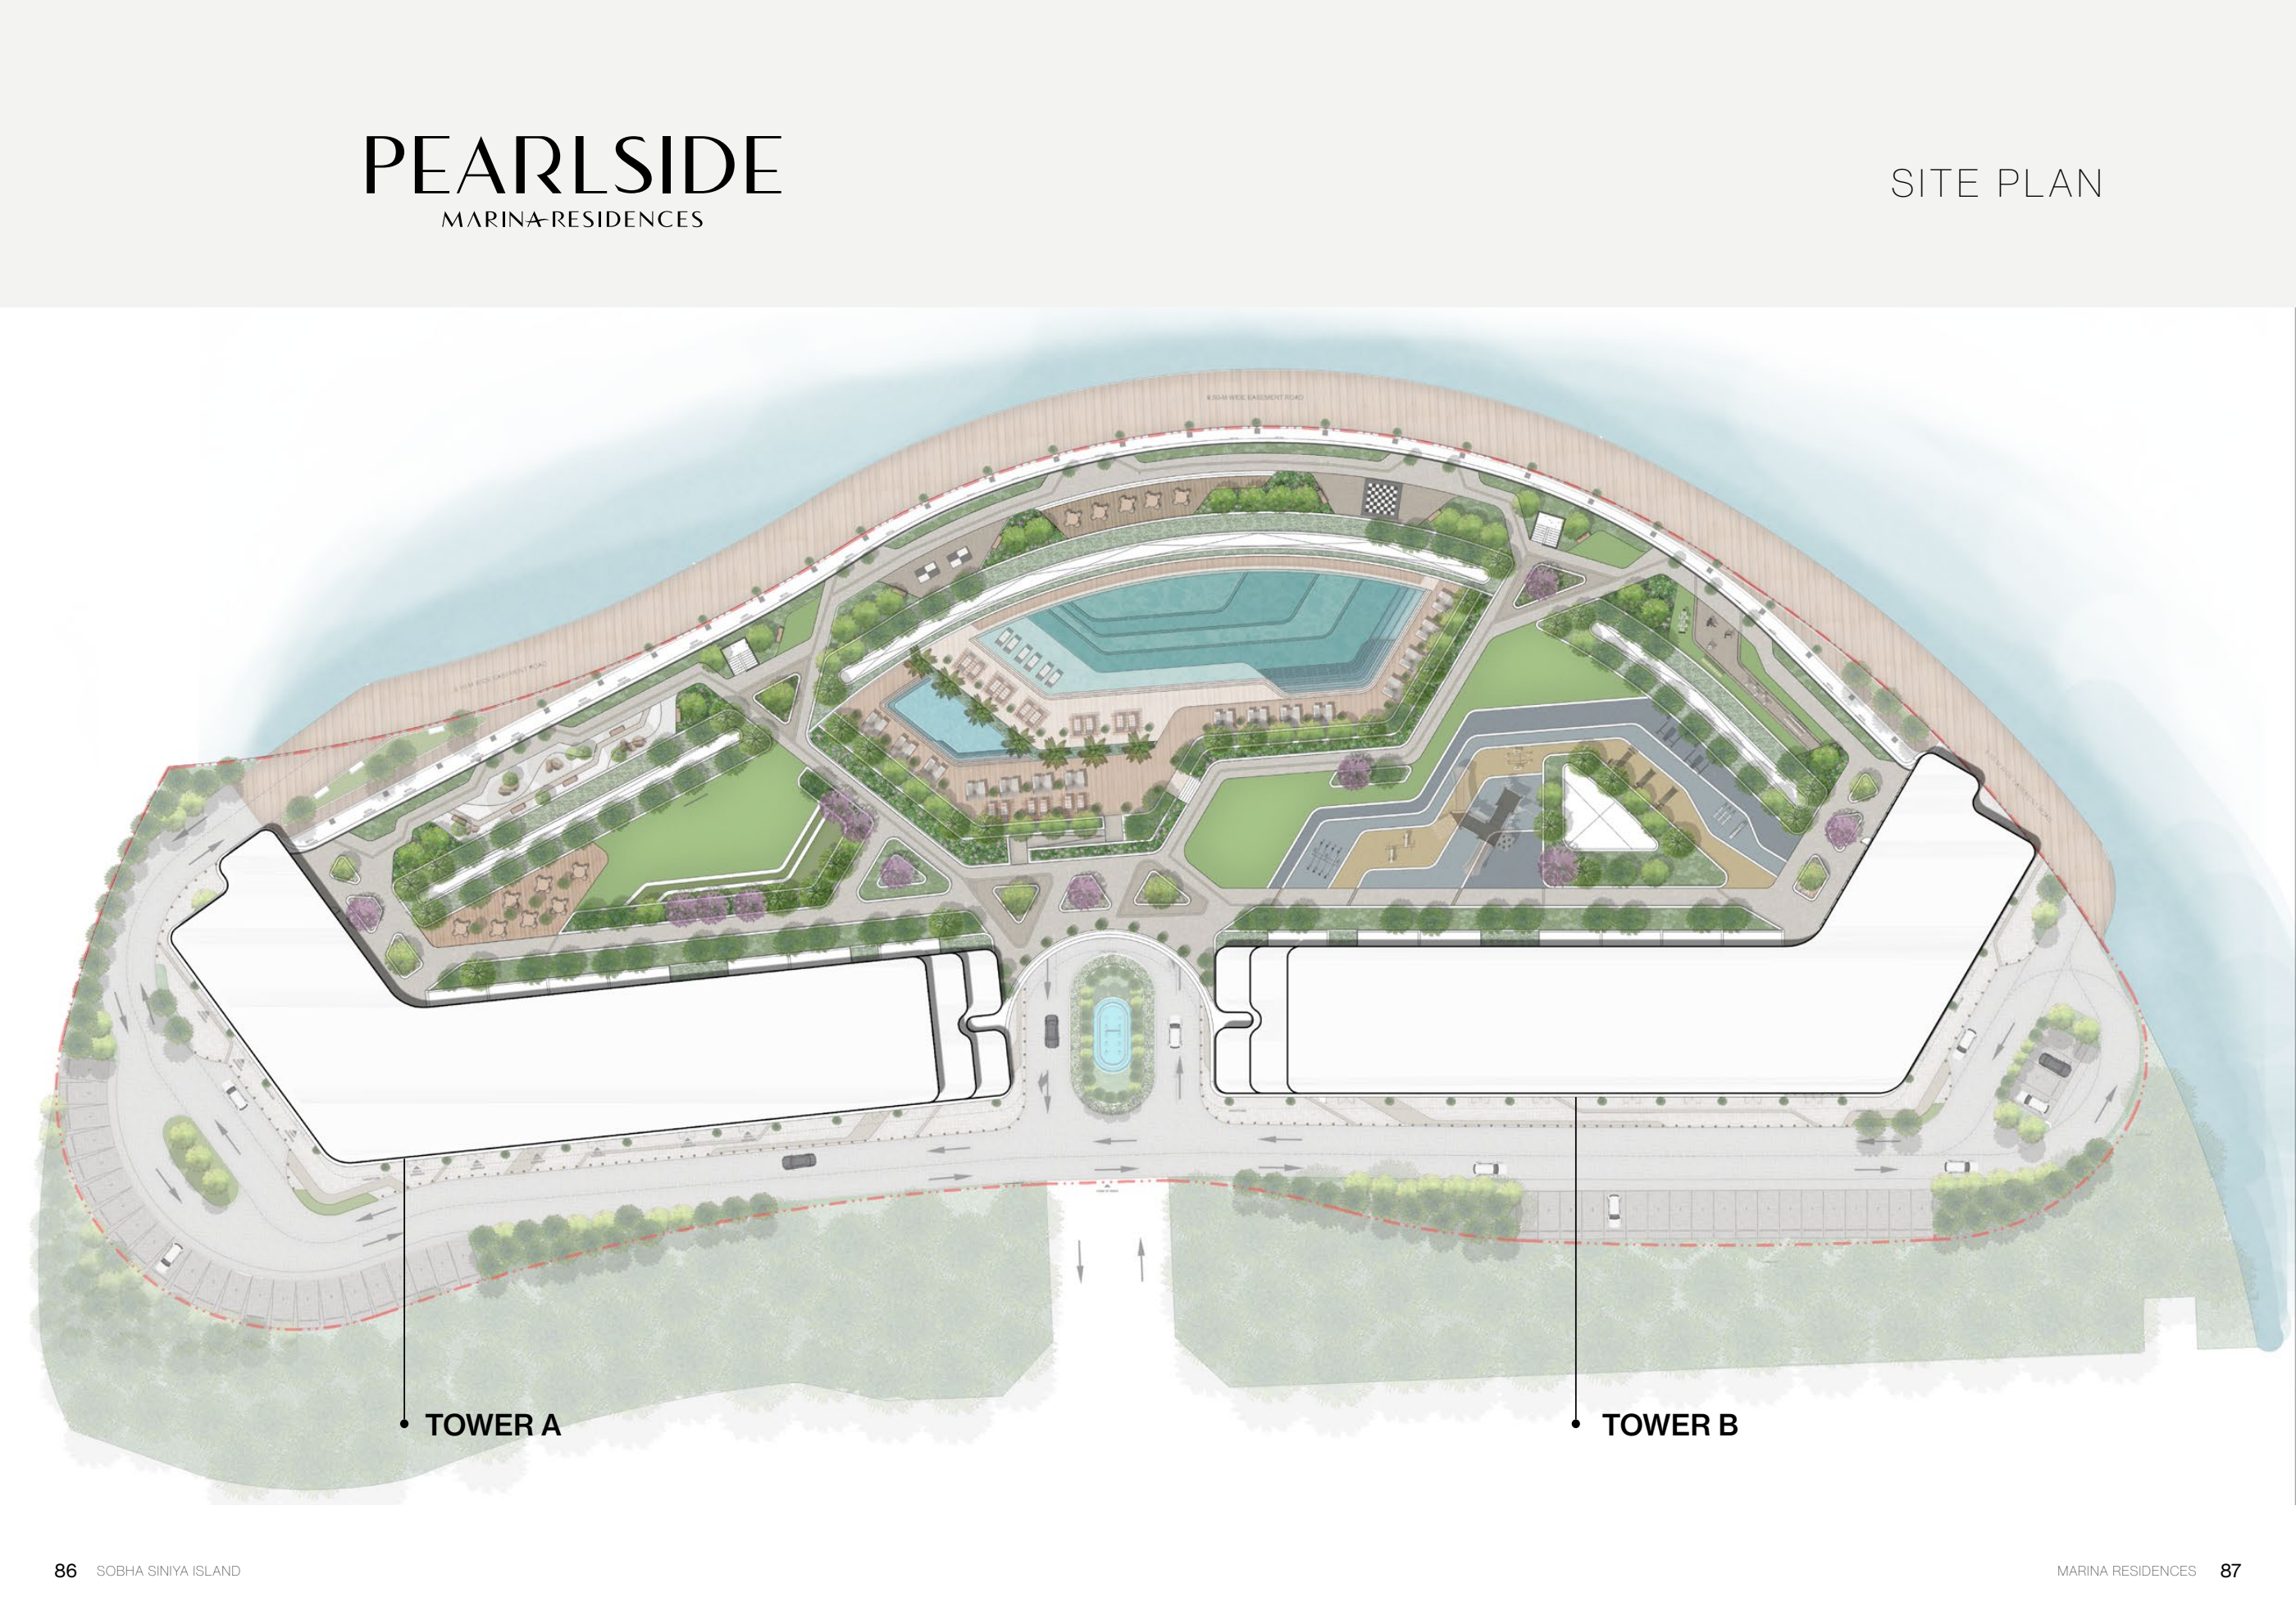
Sobha’s marker for the island as a whole. The site plan identifies the planned towers.
Approximate travel times from Sobha Siniya Island, Umm Al Quwain
Sobha’s published times are approximate. Confirm tower access and current traffic before visiting.
05 / Look closer
06 / Further reading
Keep exploring
BY SOBHA REALTYThe Woods Abode - Sobha Sanctuary, Dubai
 BY SOBHA REALTY
The Woods Serenity - Sobha Sanctuary, Dubai
 BY SOBHA REALTY
The Woods Retreat - Sobha Sanctuary, Dubai