
 BY SOBHA REALTY
The Woods Abode - Sobha Sanctuary, Dubai
Developer-listed price guideAED 1.6MPayment plan20/20/60 - broker reference
View project details Sobha Realty/Project information
Sobha City, Al Bahiya, Abu Dhabi
01 / The project
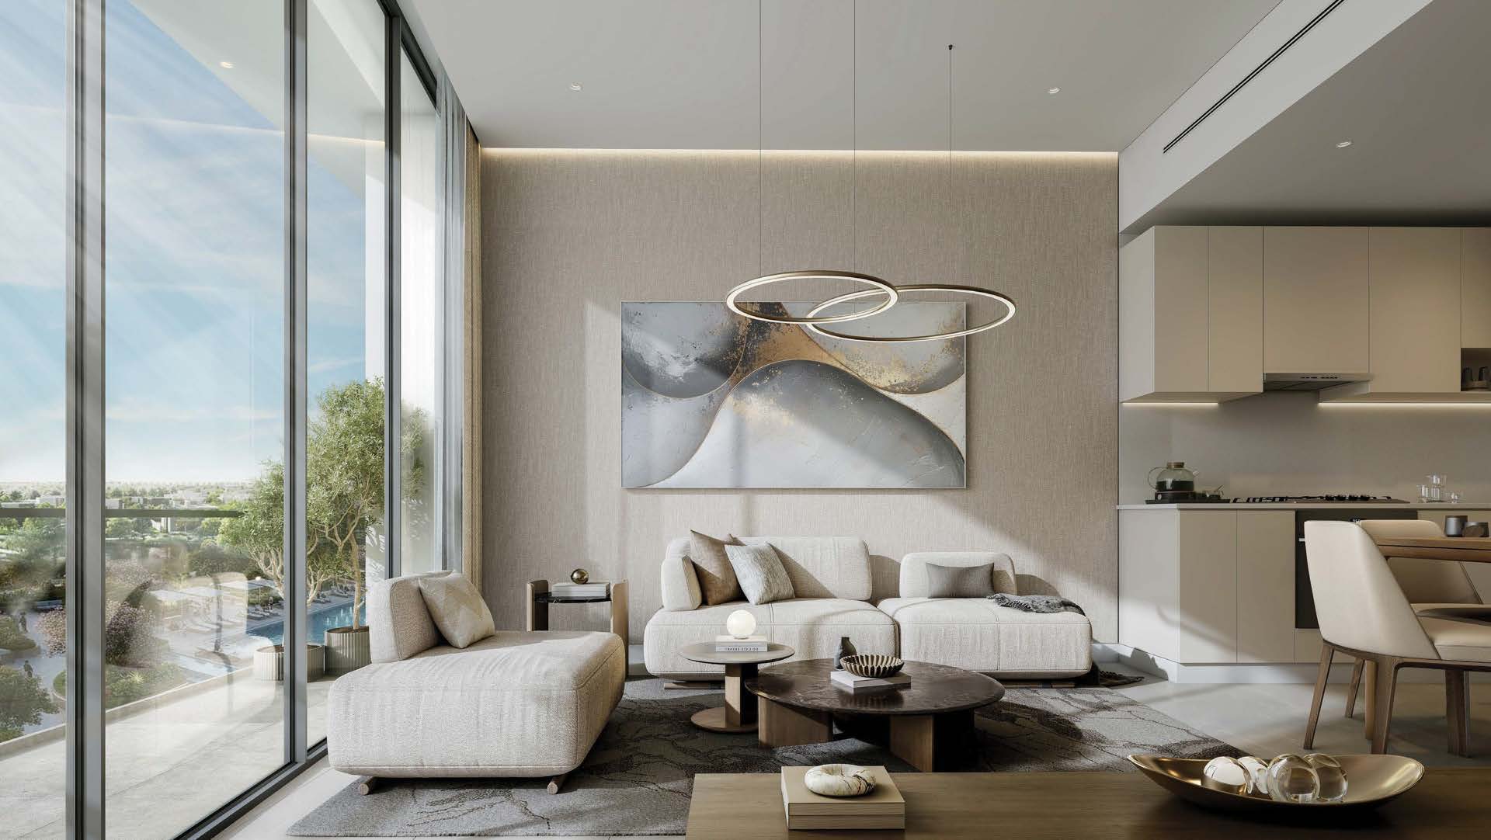
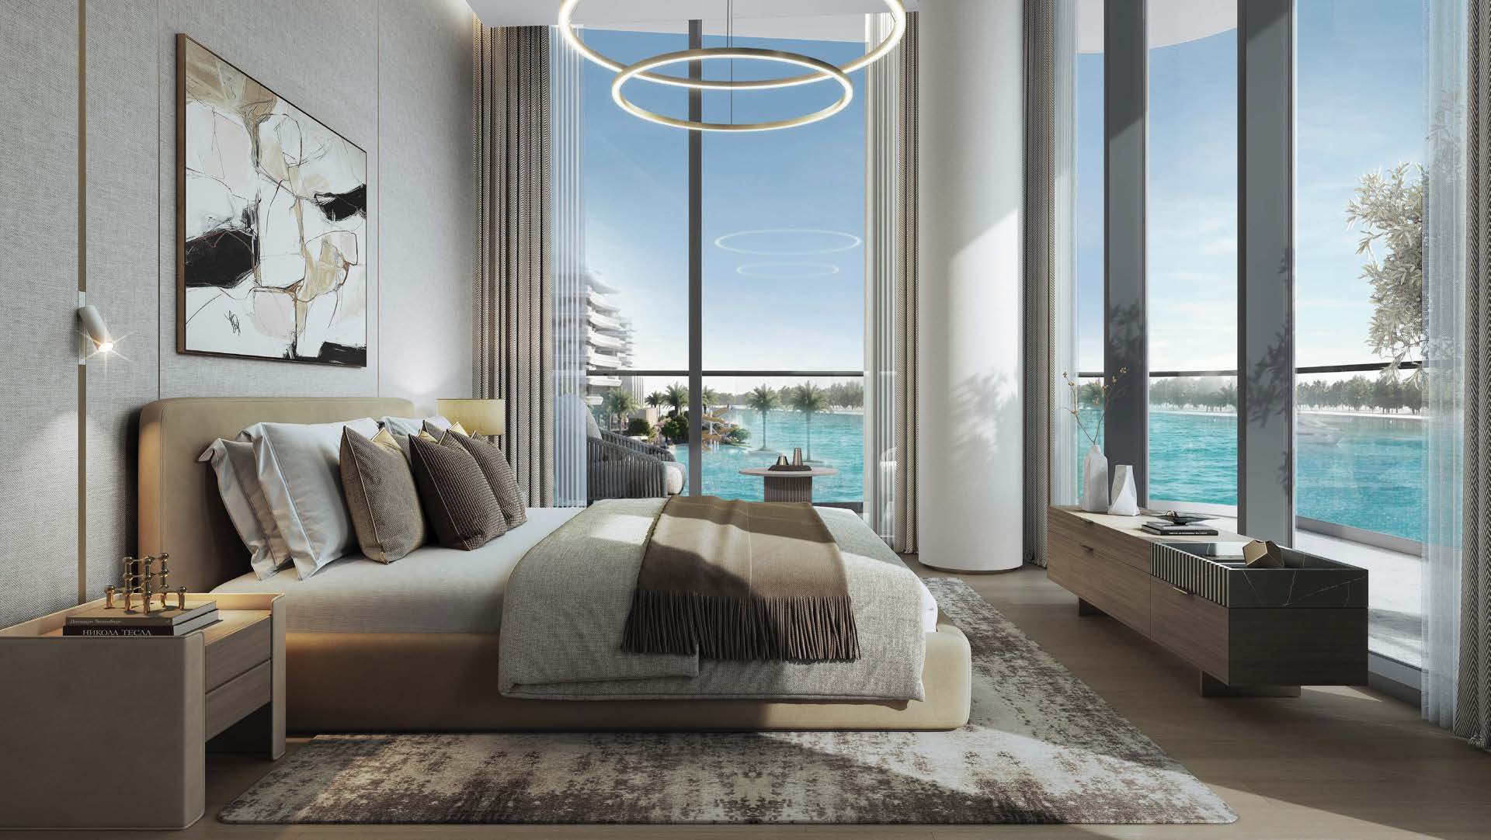
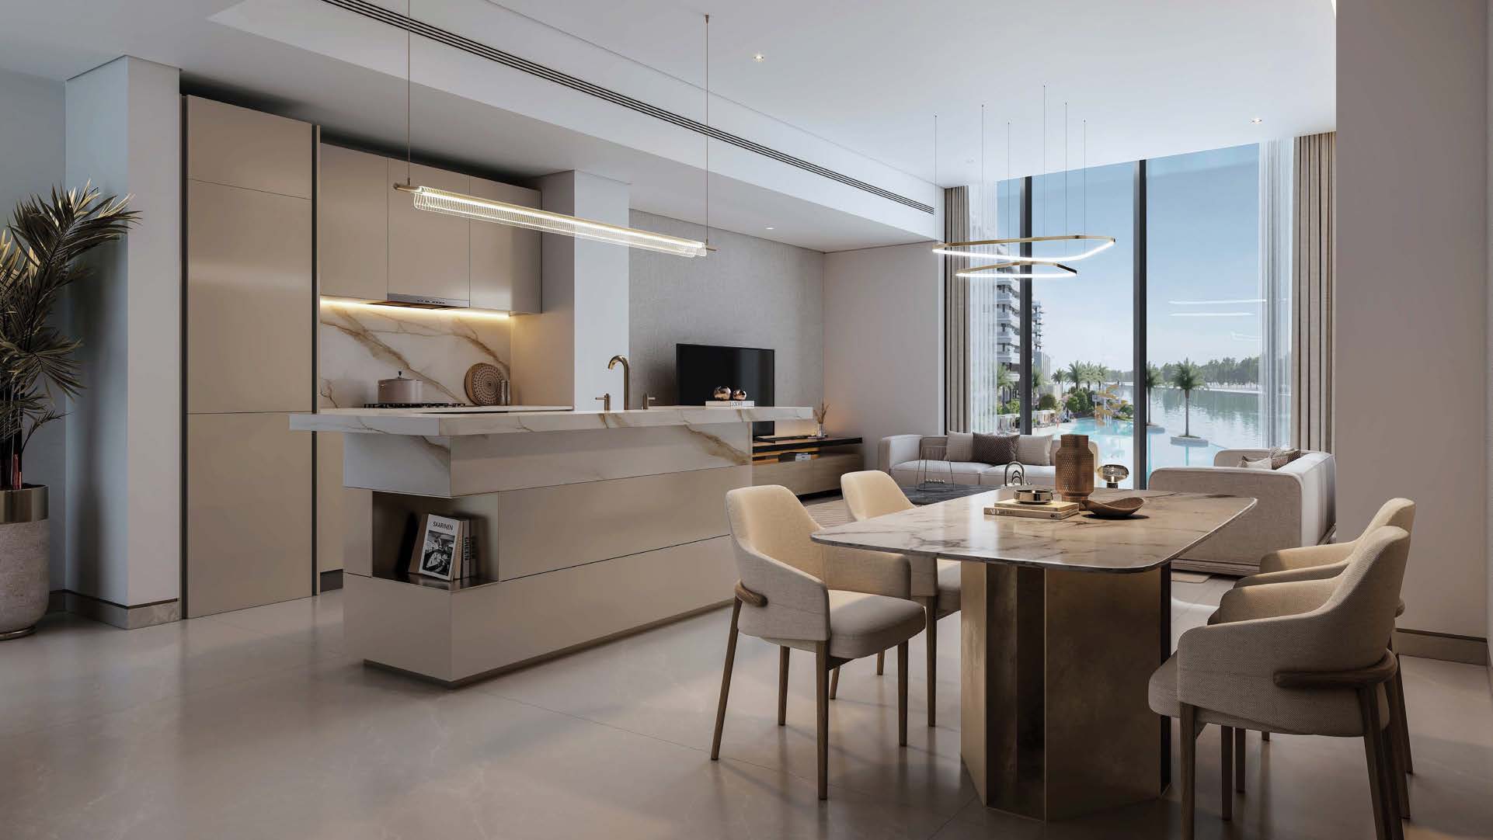
River Cove Residences is Sobha City’s waterfront apartment collection in Abu Dhabi. The newer official brochure shows three towers, with one- and two-bedroom homes alongside larger Tower C apartments and a four-bedroom duplex. Waterfront walks and shared community spaces shape the setting beyond the individual home.
The July brochure extends the mix beyond the webpage’s Tower A/B examples. Tower C includes a three-bedroom Type A with a yard and a four-bedroom Type A duplex across levels 8 and 9. Large external areas are included in their published totals, so these figures are not all enclosed living space.
02 / At a glance
| Layout | Published area |
|---|---|
| 1-bedroom · Tower A Type A | 589.32–598.26 sq ft total; 495.25–504.18 suite + 94.08 balconyRiver Cove Residences official brochure and plans |
| 2-bedroom · Type A example | 1,212.02 sq ft total; 919.56 suite + 292.46 balconyRiver Cove Residences official brochure and plans |
| 2-bedroom · Type C example | 1,016.44 sq ft total; 858.96 suite + 157.48 balconyRiver Cove Residences official brochure and plans |
| 3-bedroom · Tower C Type A | 1,813.40 sq ft total; 1,453.45 suite + 359.95 external areaRiver Cove Residences official brochure and plans |
| 4-bedroom duplex · Tower C Type A | 3,428.31 sq ft total; 2,094.66 suite + 1,333.65 balcony/terraceRiver Cove Residences official brochure and plans |
Inside the home
Explore the layouts and room dimensions. Open a floor plan for a closer look.
589.32–598.26 sq ft saleable
The July brochure has separate schedules for Towers A, B and C. Saleable totals include the outdoor spaces shown on the individual plan. Confirm the area for your unit.
Plan source · page 3503 / Planning your purchase
Property Finder displays an approximately AED 1.4m launch reference, while some of its linked collection cards retain AED 1.35m. No current starting-price panel was found on the dedicated developer page. The displayed amount is an attributed rounded launch guide, not an available-unit quotation.
Property Finder: River Cove Residences launch referenceProperty Finder reports 20% at launch, 40% during construction and 40% on handover. No dated developer-issued schedule was located in the project page or reviewed brochure. This is an attributed launch reference; obtain the current instalments, fees and deadlines in writing.
Property Finder: River Cove Residences launch referenceSobha’s 4M FY26 investor update, dated to 30 April 2026, forecasts handover in 2029. Property Finder specifies December 2029; no unit-specific dated developer schedule was located. The year is a forecast, not a completion guarantee.
Property Finder: River Cove Residences launch referenceSobha 4M FY26 investor update · 30 April 202604 / The neighbourhood
Near the E10 and E12 corridor

Approximate travel times from Sobha City, Al Bahiya, Abu Dhabi
These are approximate journeys from Sobha City. Confirm tower access and live traffic before visiting.
05 / Look closer
06 / Further reading
Keep exploring
BY SOBHA REALTYThe Woods Abode - Sobha Sanctuary, Dubai
 BY SOBHA REALTY
The Woods Serenity - Sobha Sanctuary, Dubai
 BY SOBHA REALTY
The Woods Retreat - Sobha Sanctuary, Dubai