
 BY SOBHA REALTY
The Woods Abode - Sobha Sanctuary, Dubai
Developer-listed price guideAED 1.6MPayment plan20/20/60 - broker reference
View project details Sobha Realty/Project information
Skyscape, Sobha Hartland II, Dubai
01 / The project
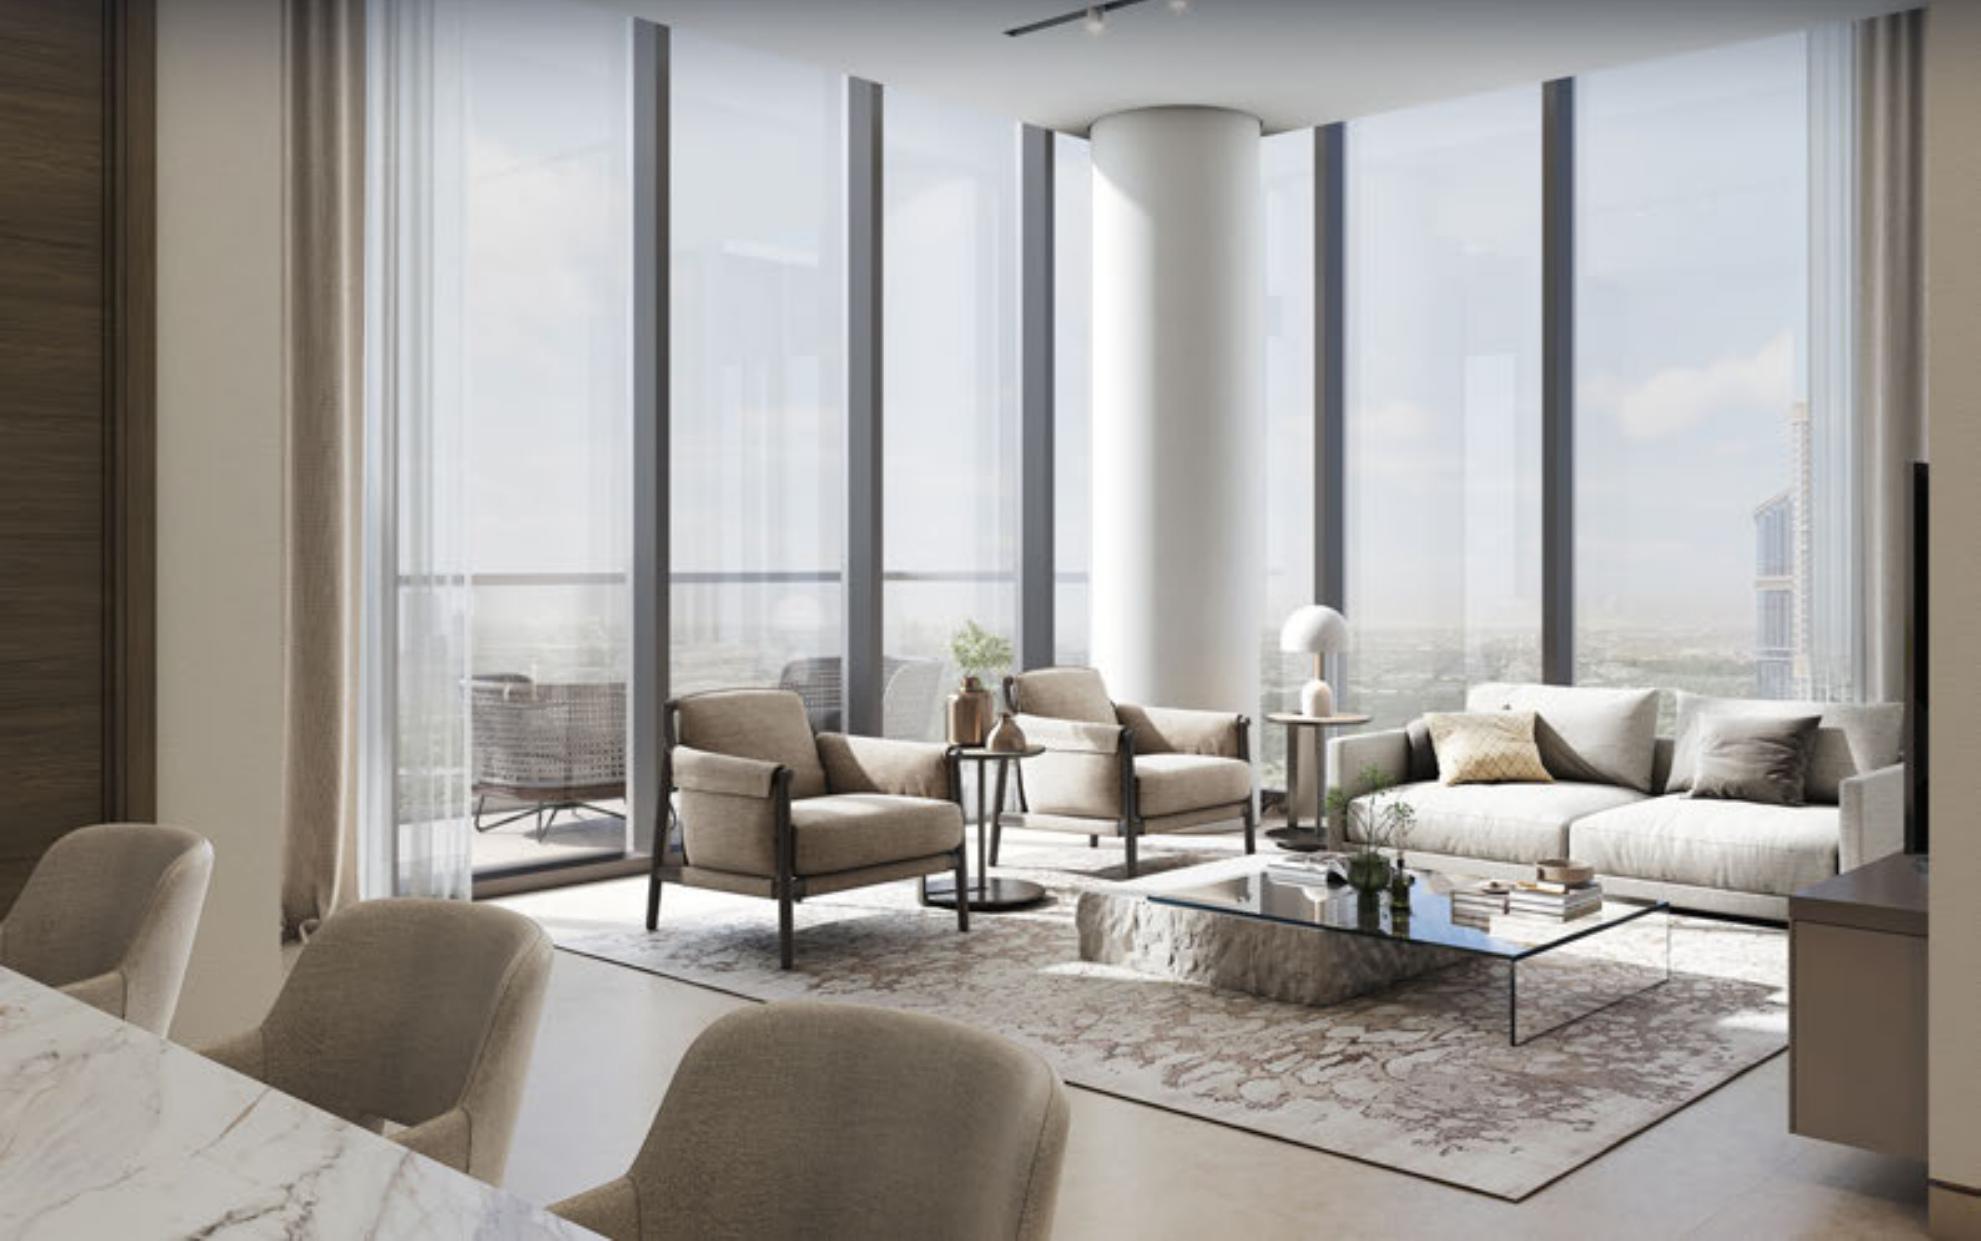
Skyscape Altius is an apartment tower in Sobha Hartland 2, forming part of the Skyscape collection. Its published layouts include conventional one- and two-bedroom homes alongside study-equipped variants marketed as 1.5 and 2.5 bedrooms. The developer also lists three-bedroom apartments; specification and views depend on the release and unit.
The original brochure separates suite area from balcony area and links plans to particular unit numbers and floor bands. A buyer should compare that exact plan, especially when a study/store room is marketed using a half-bedroom label.
02 / At a glance
| Layout | Published area |
|---|---|
| 1-bedroom Type A | 566.29 sq ft suite + 68.67 sq ft balcony; 634.96 sq ft total saleableOfficial Skyscape Altius brochure and layouts |
| 2-bedroom Type A | 881.13 sq ft suite + 85.68 sq ft balcony; 966.81 sq ft total saleableOfficial Skyscape Altius brochure and layouts |
| 2.5-bedroom Type B · two bedrooms plus study/store | 1,160.79 sq ft suite + 66.74 sq ft balcony; printed total 1,227.52 sq ftOfficial Skyscape Altius brochure and layouts |
Inside the home
Explore the layouts and room dimensions. Open a floor plan for a closer look.
634.96 sq ft saleable
The saleable area includes the outdoor spaces shown on the original sheet. Confirm the final layout and area for your unit.
Plan source · page 2503 / Planning your purchase
The developer page advertises AED 1.95m subject to inventory availability. Property Finder retains an earlier AED 1.7m launch headline. Different dates and selected homes explain why neither figure proves a currently allocatable unit; request a dated quotation.
Sobha Realty: Skyscape Altius own pageProperty Finder: Sobha Skyscape AltiusProperty Finder shows a 60% construction/40% handover option and a separate 20% booking/40% construction/40% handover option. The displayed stages use the latter only.
Property Finder: Sobha Skyscape AltiusProperty Finder reports December 2028, shown as Q4 2028. This is an estimate for Altius, not confirmation of a contractual delivery date or another tower’s programme.
Property Finder: Sobha Skyscape Altius04 / The neighbourhood
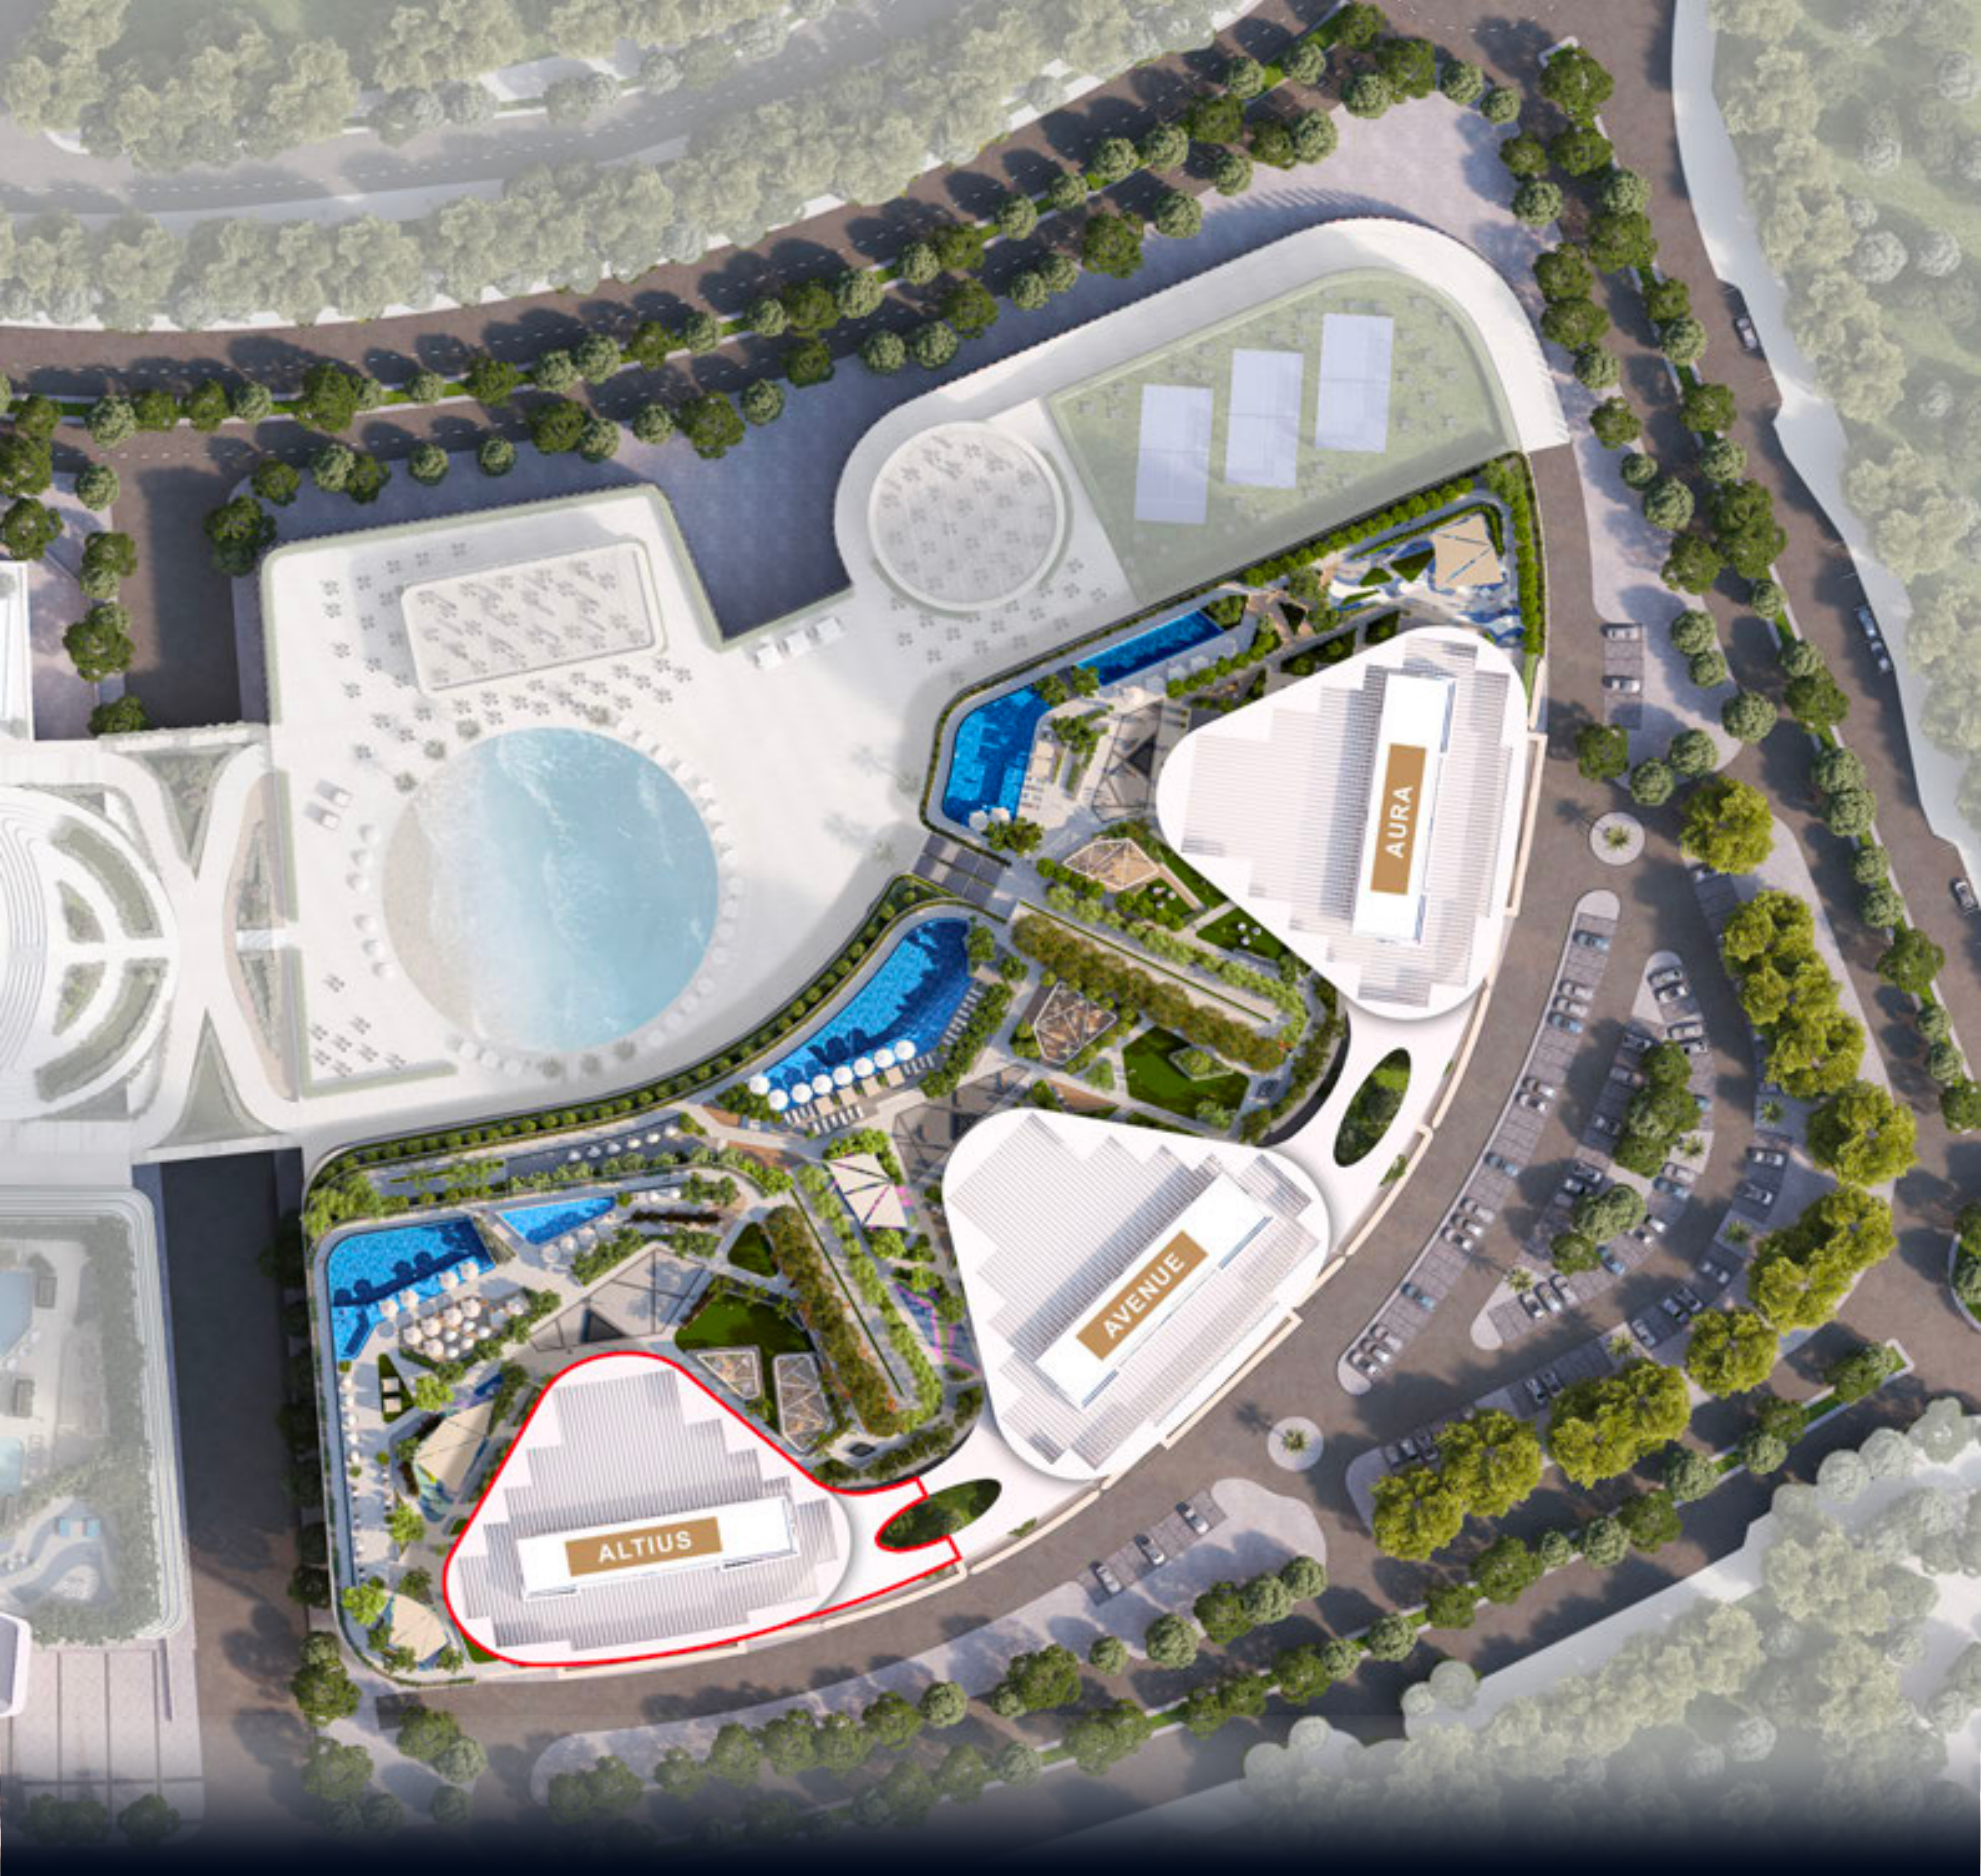
Approximate travel times from Skyscape, Sobha Hartland II, Dubai
Sobha’s published times are approximate. Confirm tower access and current traffic before visiting.
05 / Look closer
06 / Further reading
Keep exploring
BY SOBHA REALTYThe Woods Abode - Sobha Sanctuary, Dubai
 BY SOBHA REALTY
The Woods Serenity - Sobha Sanctuary, Dubai
 BY SOBHA REALTY
The Woods Retreat - Sobha Sanctuary, Dubai