
 BY SOBHA REALTY
The Woods Abode - Sobha Sanctuary, Dubai
Developer-listed price guideAED 1.6MPayment plan20/20/60 - broker reference
View project details Sobha Realty/Project information
Sobha Hartland II, Dubai
01 / The project
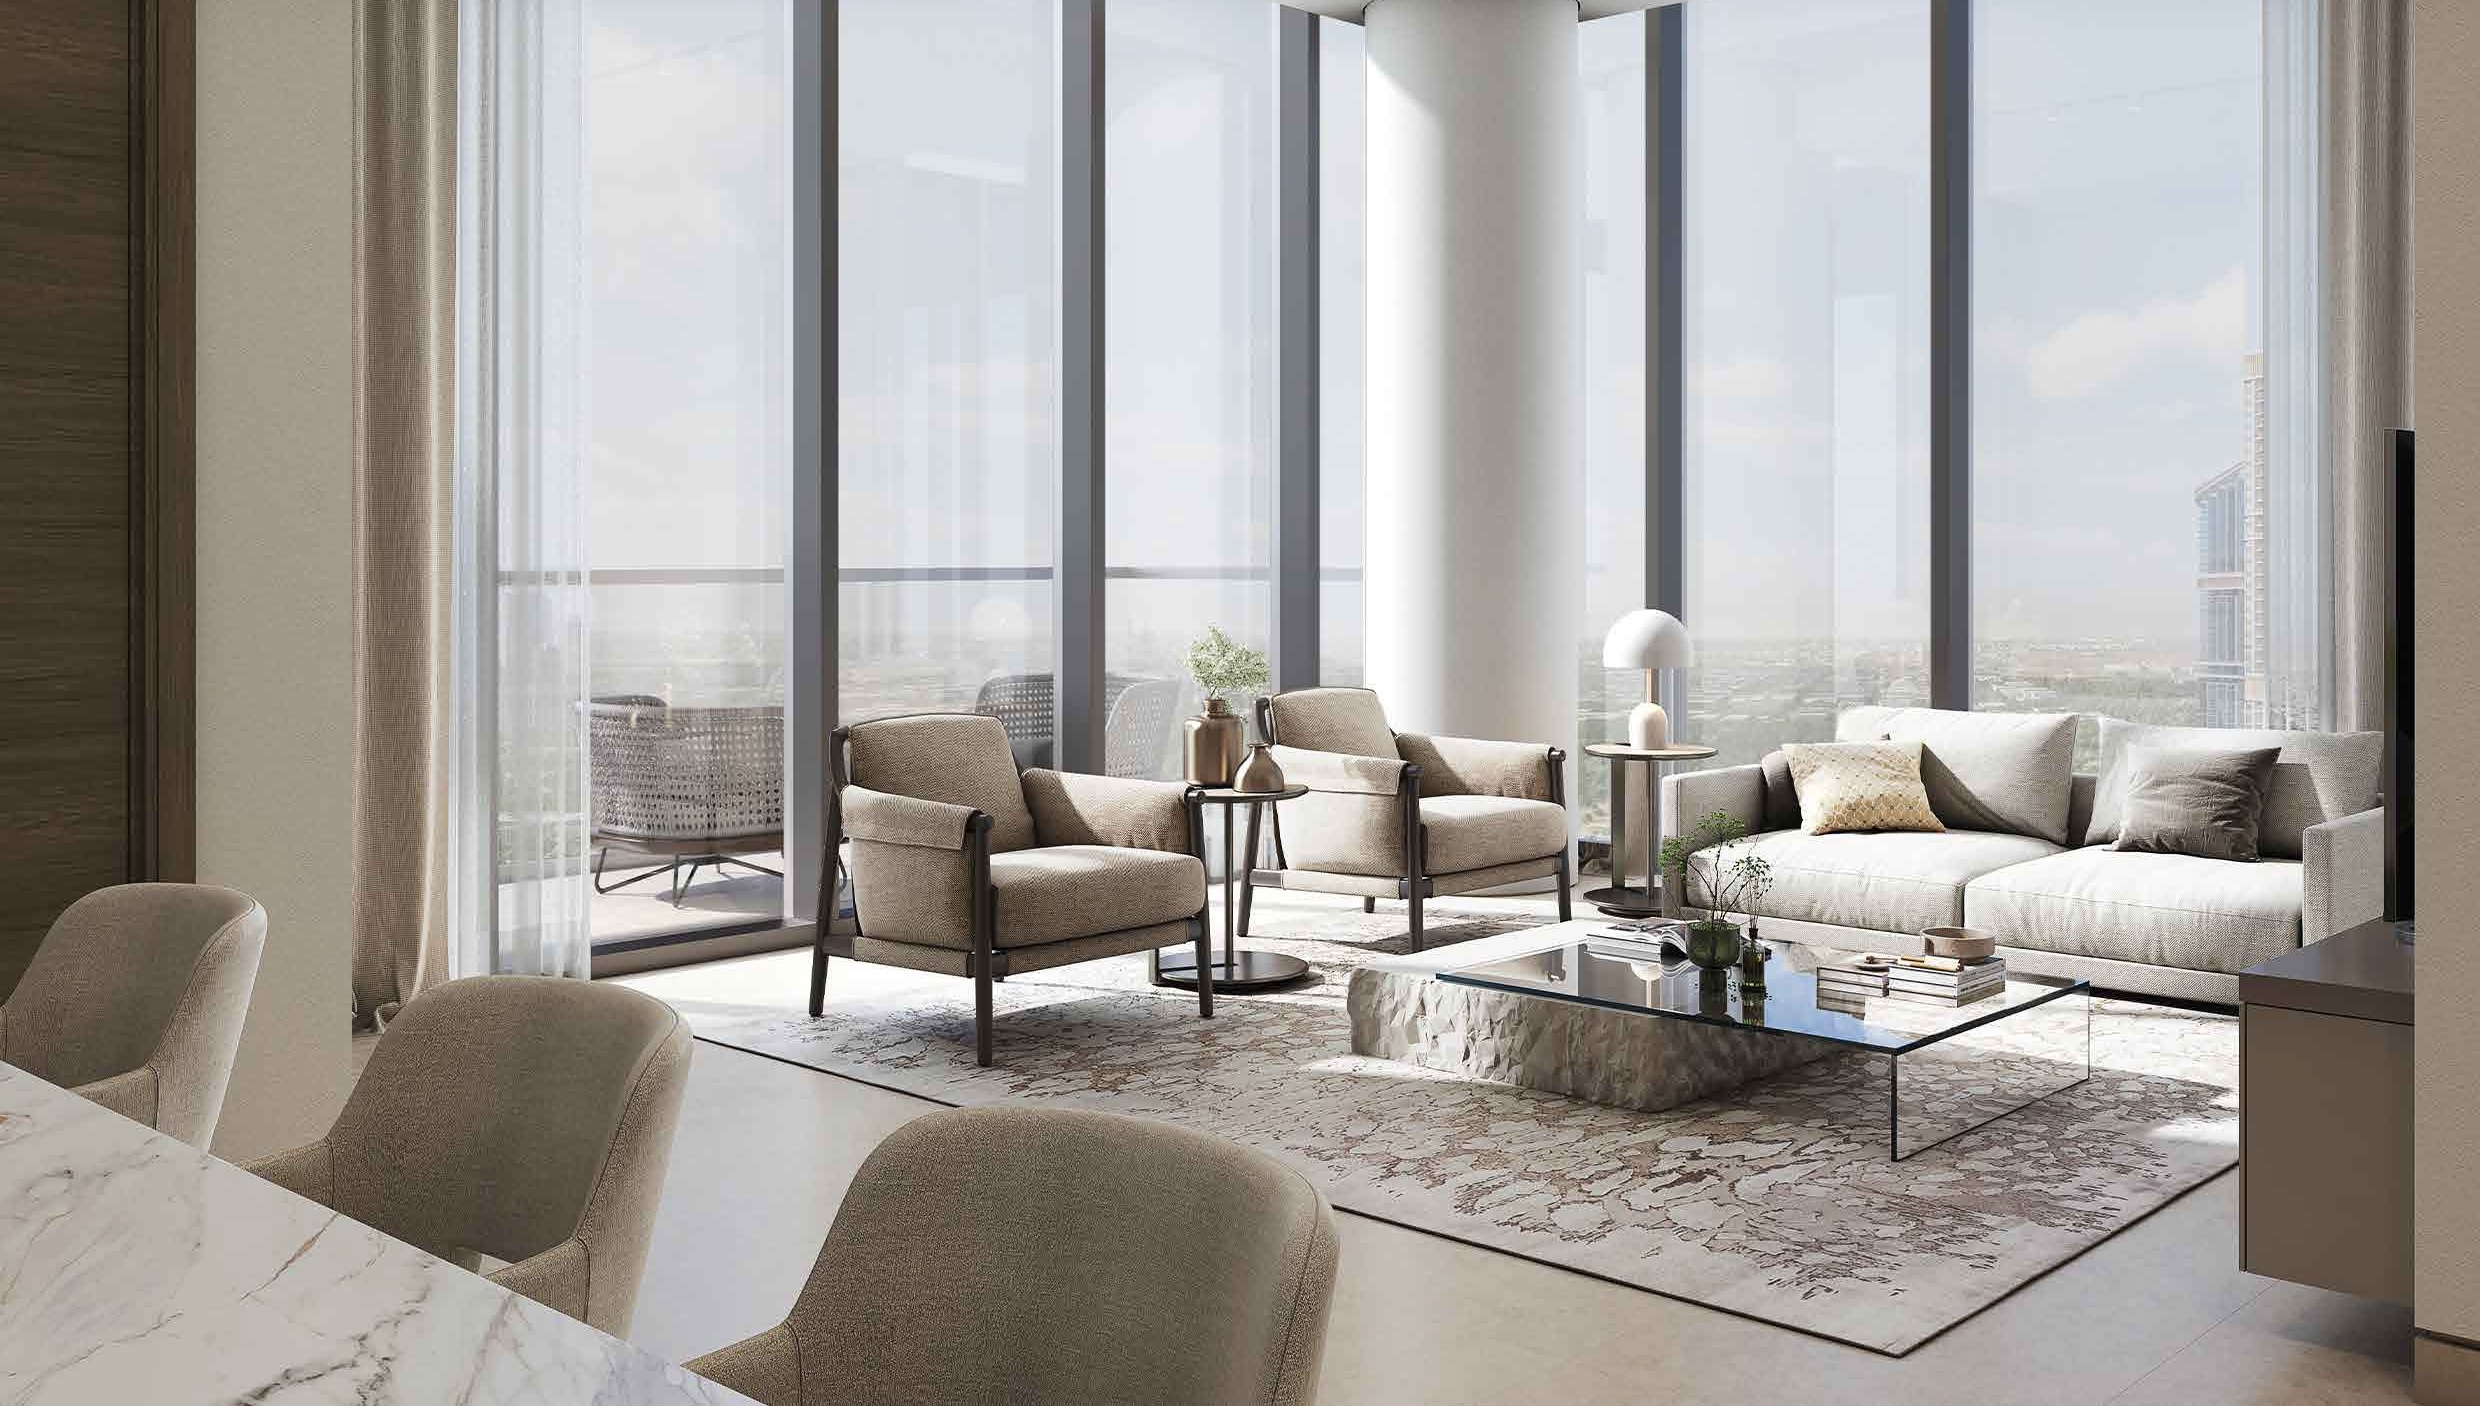
Skyscape Aura is a residential tower in Sobha Hartland II’s Skyscape collection. Its apartment plans range from one to three main bedrooms, with additional configurations marketed as 1.5 and 2.5 bedrooms and different community, lagoon and city-facing orientations.
The reviewed two-bedroom Type A separates a shared powder room from the main bathrooms, while the three-bedroom Type A adds a maid room. Saleable totals include balcony areas and differ from enclosed suite sizes.
02 / At a glance
| Layout | Published area |
|---|---|
| 1-bedroom Type A example | 745.30 sq ft total: 683.62 suite + 61.68 balconySobha Skyscape Aura official brochure and plans |
| 2-bedroom Type A example | 940.33 sq ft total: 850.24 suite + 90.09 balconySobha Skyscape Aura official brochure and plans |
| 3-bedroom Type A with maid room | 1,577.23 sq ft total: 1,471.53 suite + 105.70 balconySobha Skyscape Aura official brochure and plans |
Inside the home
Explore the layouts and room dimensions. Open a floor plan for a closer look.
745.30 sq ft saleable
The saleable area includes the outdoor spaces shown on the original sheet. Confirm the final layout and area for your unit.
Plan source · page 2603 / Planning your purchase
Sobha currently advertises AED 1.96 m, subject to inventory. Property Finder retains a different original starting guide. Request the actual unit’s price, inclusions and availability rather than applying either headline to every apartment.
Sobha Skyscape Aura official project pageProperty Finder reports 20% down payment at launch, 40% construction and 40% handover.
Property Finder Skyscape Aura payment referenceEstimated timing; confirm the signed unit agreement.
Sobha Skyscape catalogue: Aura dated card only04 / The neighbourhood
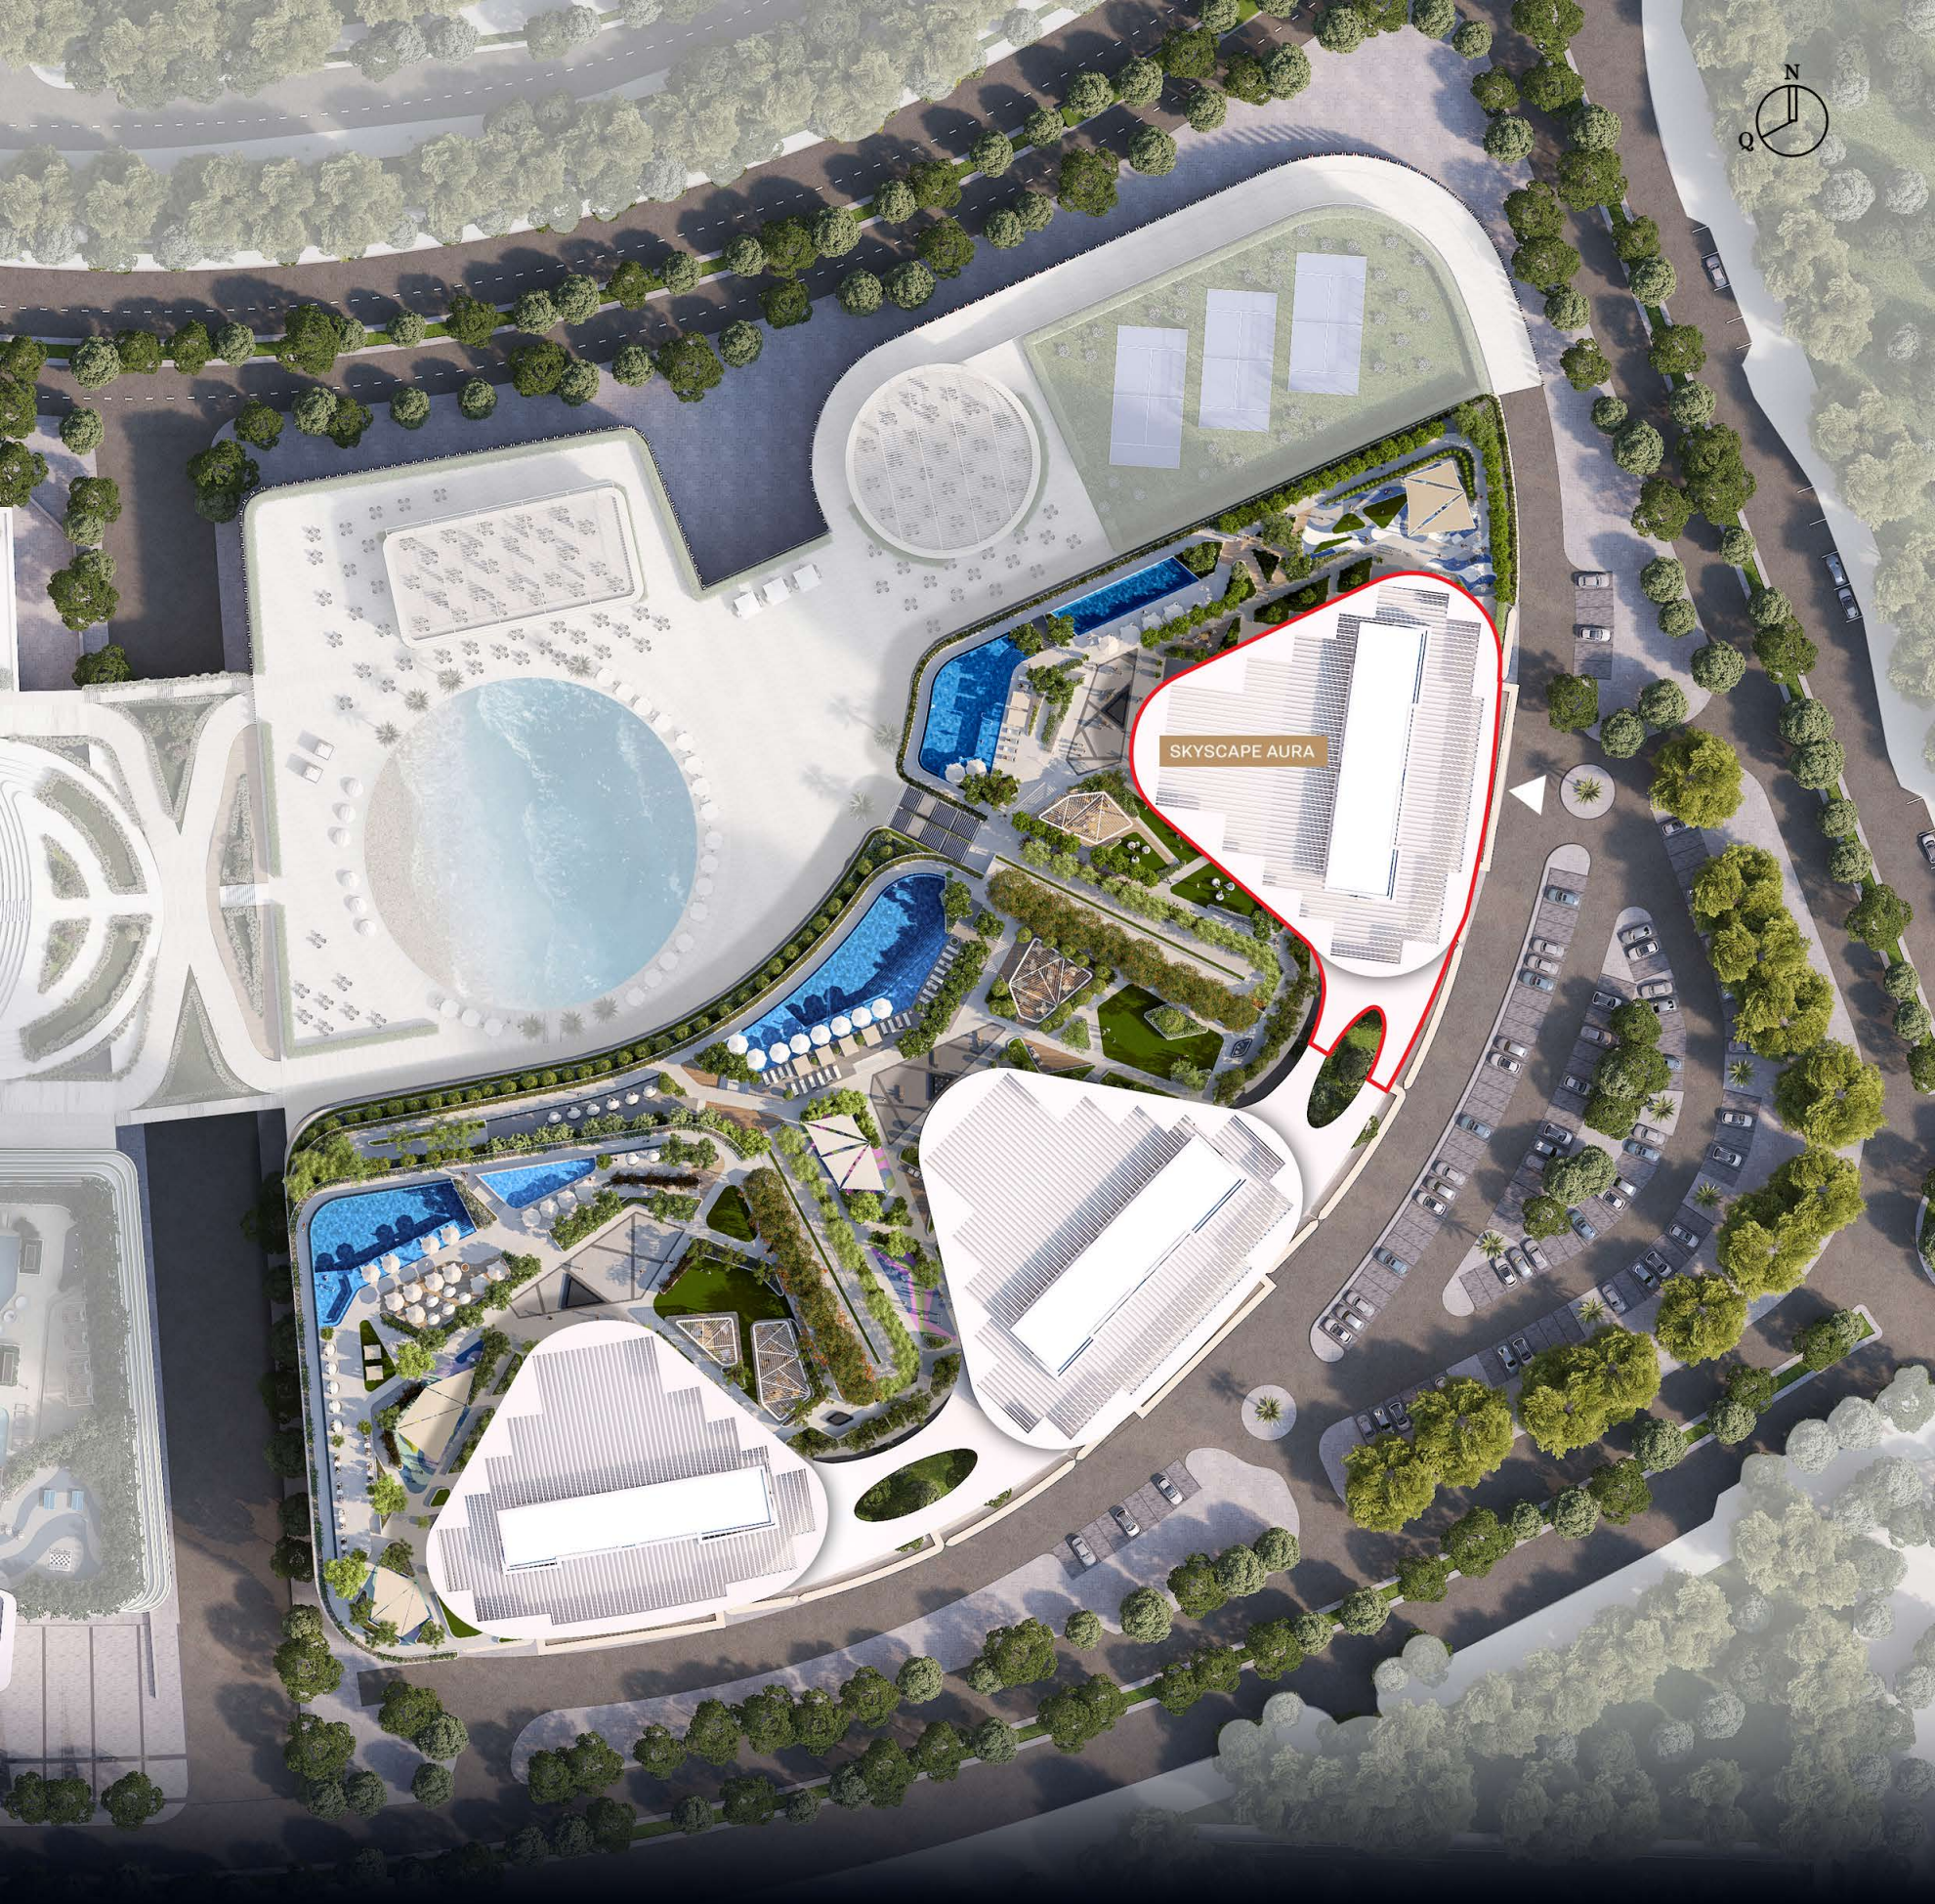
Approximate travel times from Sobha Hartland II, Dubai
Sobha’s published times are approximate. Confirm tower access and current traffic before visiting.
05 / Look closer
06 / Further reading
Keep exploring
BY SOBHA REALTYThe Woods Abode - Sobha Sanctuary, Dubai
 BY SOBHA REALTY
The Woods Serenity - Sobha Sanctuary, Dubai
 BY SOBHA REALTY
The Woods Retreat - Sobha Sanctuary, Dubai