
 BY SOBHA REALTY
The Woods Abode - Sobha Sanctuary, Dubai
Developer-listed price guideAED 1.6MPayment plan20/20/60 - broker reference
View project details Sobha Realty/Project information
Sobha Hartland II, Dubai
01 / The project
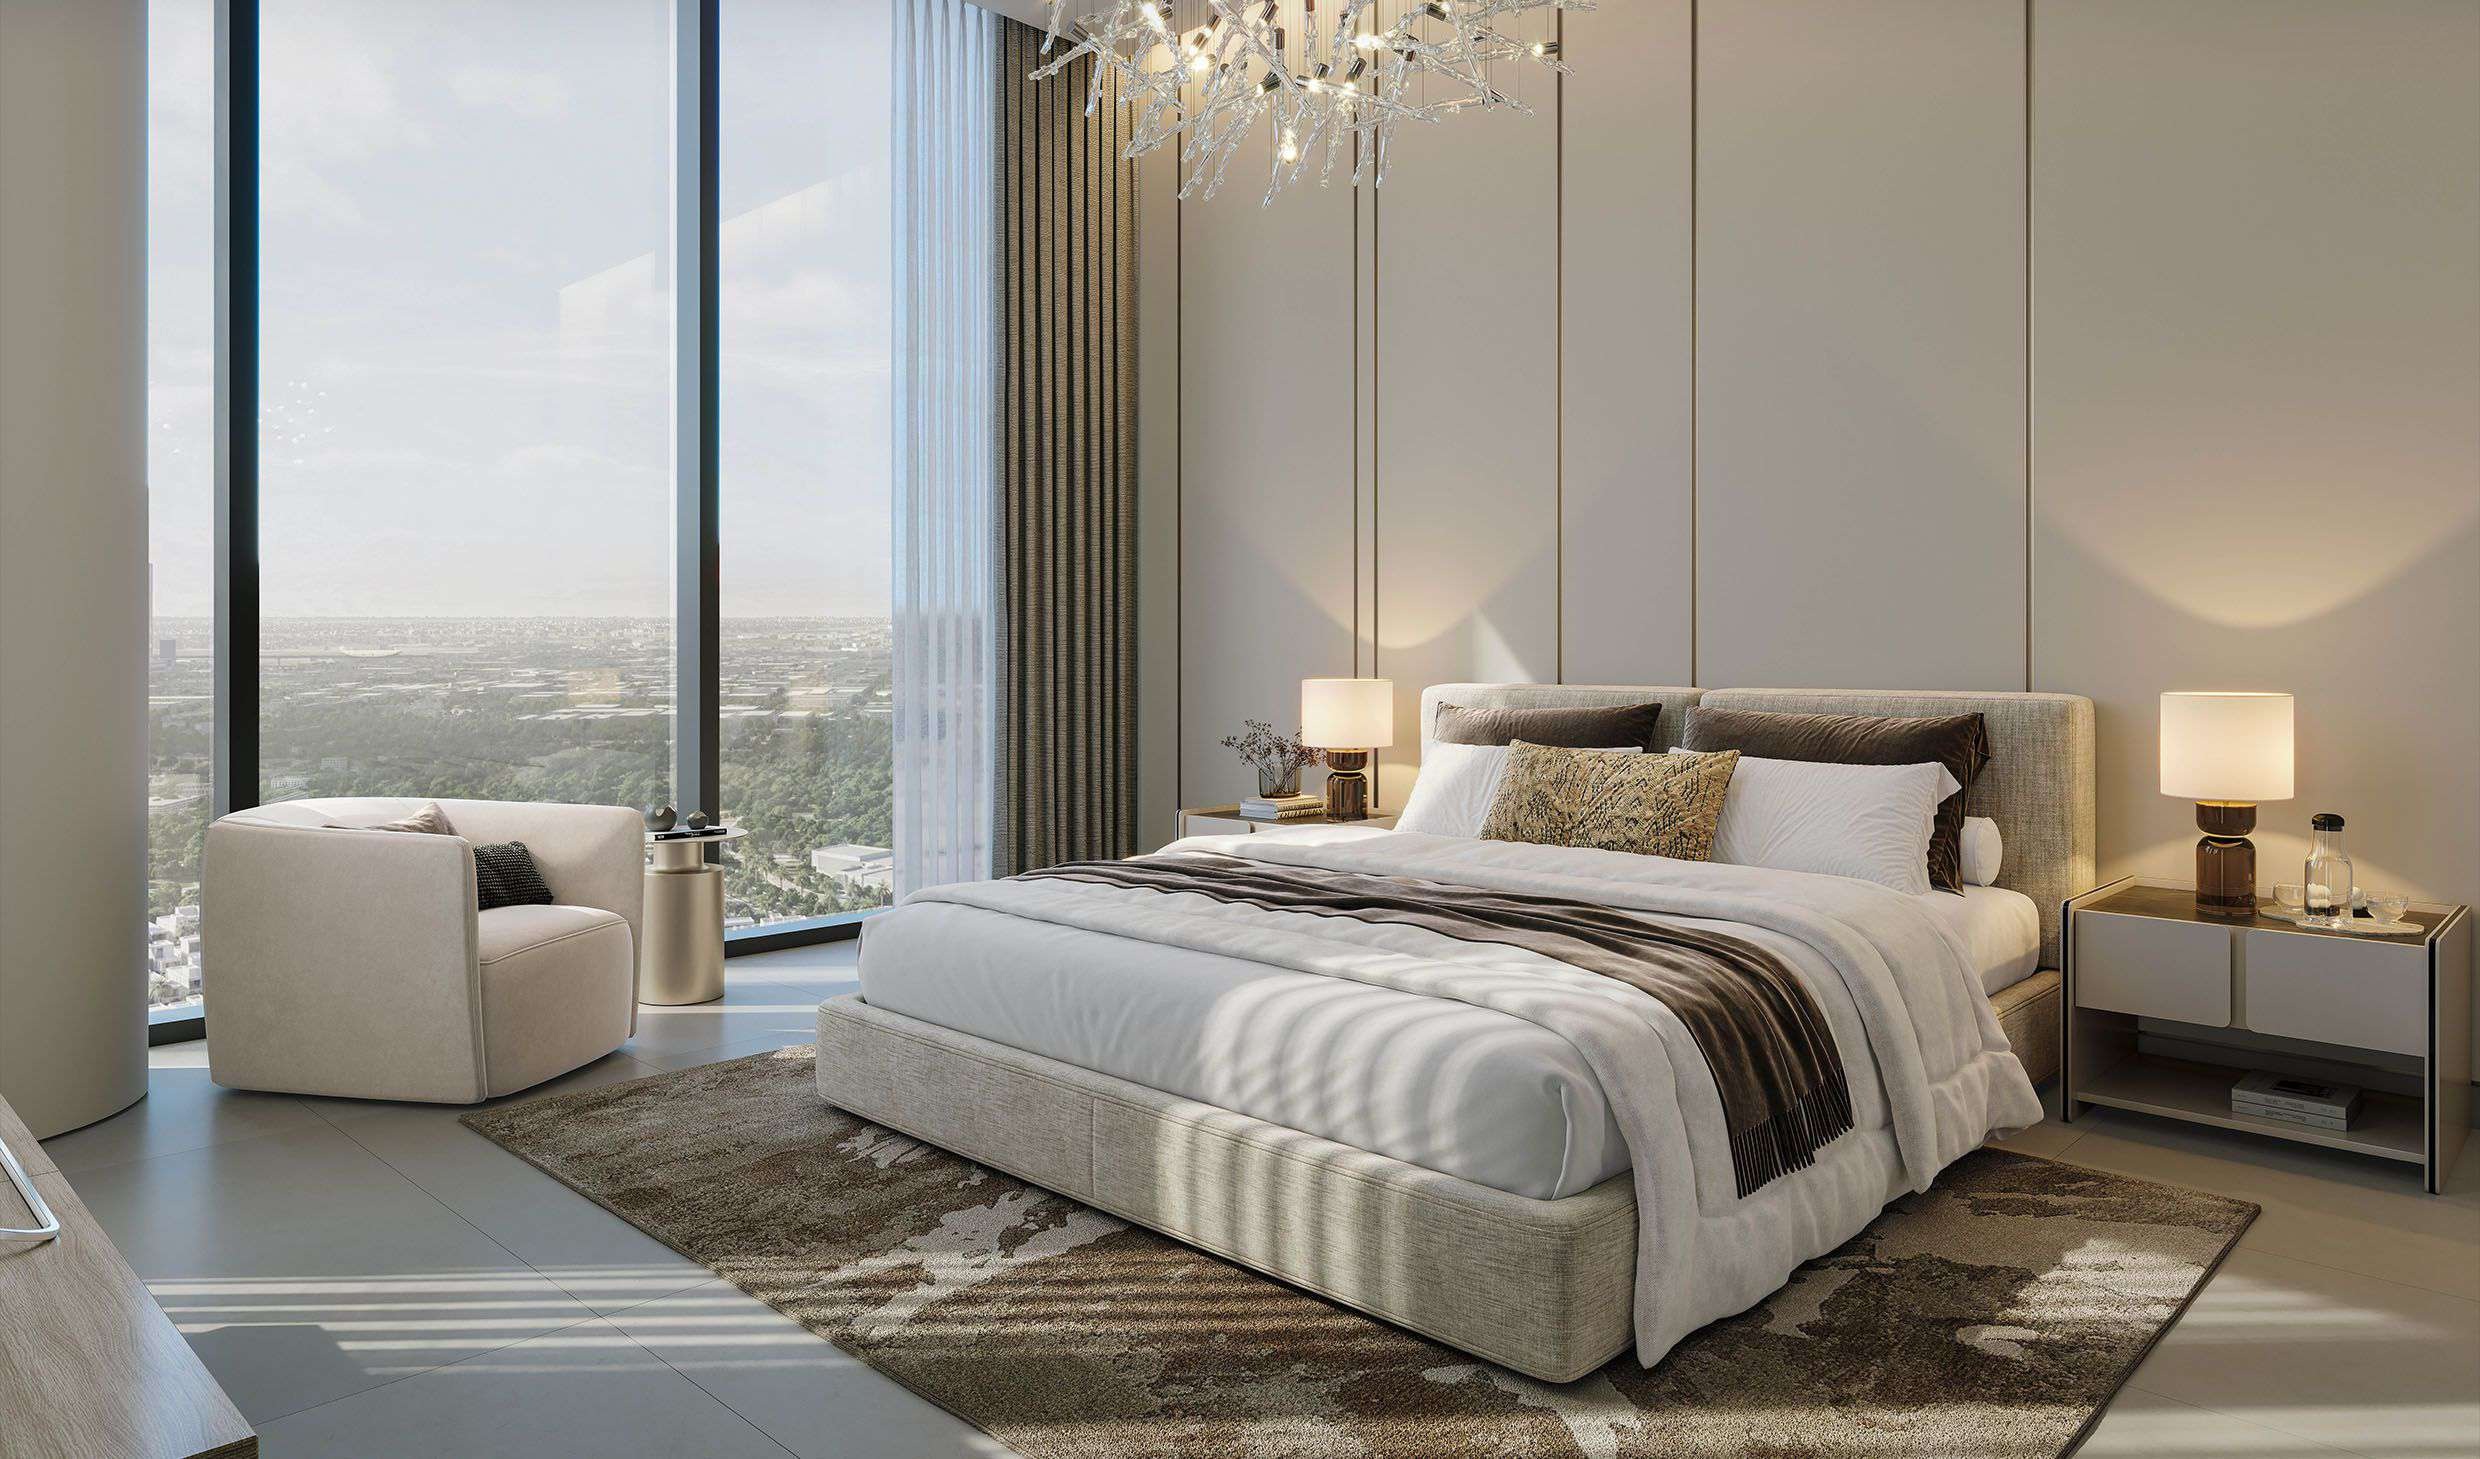
Skyscape Avenue is the Tower B residential offering in Sobha Hartland II’s Skyscape collection. Its one- to three-bedroom apartments include additional study, library, store and maid-room configurations, with different lagoon, community and city-facing layouts.
A marketed fractional-bedroom category does not mean an additional full bedroom: the reviewed document distinguishes study, library, store and service rooms. Compare the selected drawing and suite area rather than relying on the headline category.
02 / At a glance
| Layout | Published area |
|---|---|
| Tower B · 1-bedroom Type A with powder room | 738.51 sq ft total: 676.83 suite + 61.68 balconySobha Skyscape Avenue official brochure and Tower B plans |
| Tower B · 2-bedroom Type A | 936.68 sq ft total: 848.09 suite + 88.59 balconySobha Skyscape Avenue official brochure and Tower B plans |
| Tower B · 3-bedroom Type A with maid room | 1,561.84 sq ft total: 1,456.25 suite + 105.59 balconiesSobha Skyscape Avenue official brochure and Tower B plans |
Inside the home
Explore the layouts and room dimensions. Open a floor plan for a closer look.
738.51 sq ft saleable
The saleable area includes the outdoor spaces shown on the original sheet. Confirm the final layout and area for your unit.
Plan source · page 2603 / Planning your purchase
Sobha currently advertises AED 1.95 m, subject to inventory. Property Finder’s AED 1.7 m launch guide and sold-out flag are separate portal references; they do not establish the current developer allocation or unit quotation.
Sobha Skyscape Avenue official project pageProperty Finder reports 20% down payment at launch, 40% construction and 40% handover.
Property Finder Skyscape Avenue payment referenceEstimated timing; confirm the signed unit agreement.
Sobha Skyscape catalogue · Avenue dated card only04 / The neighbourhood
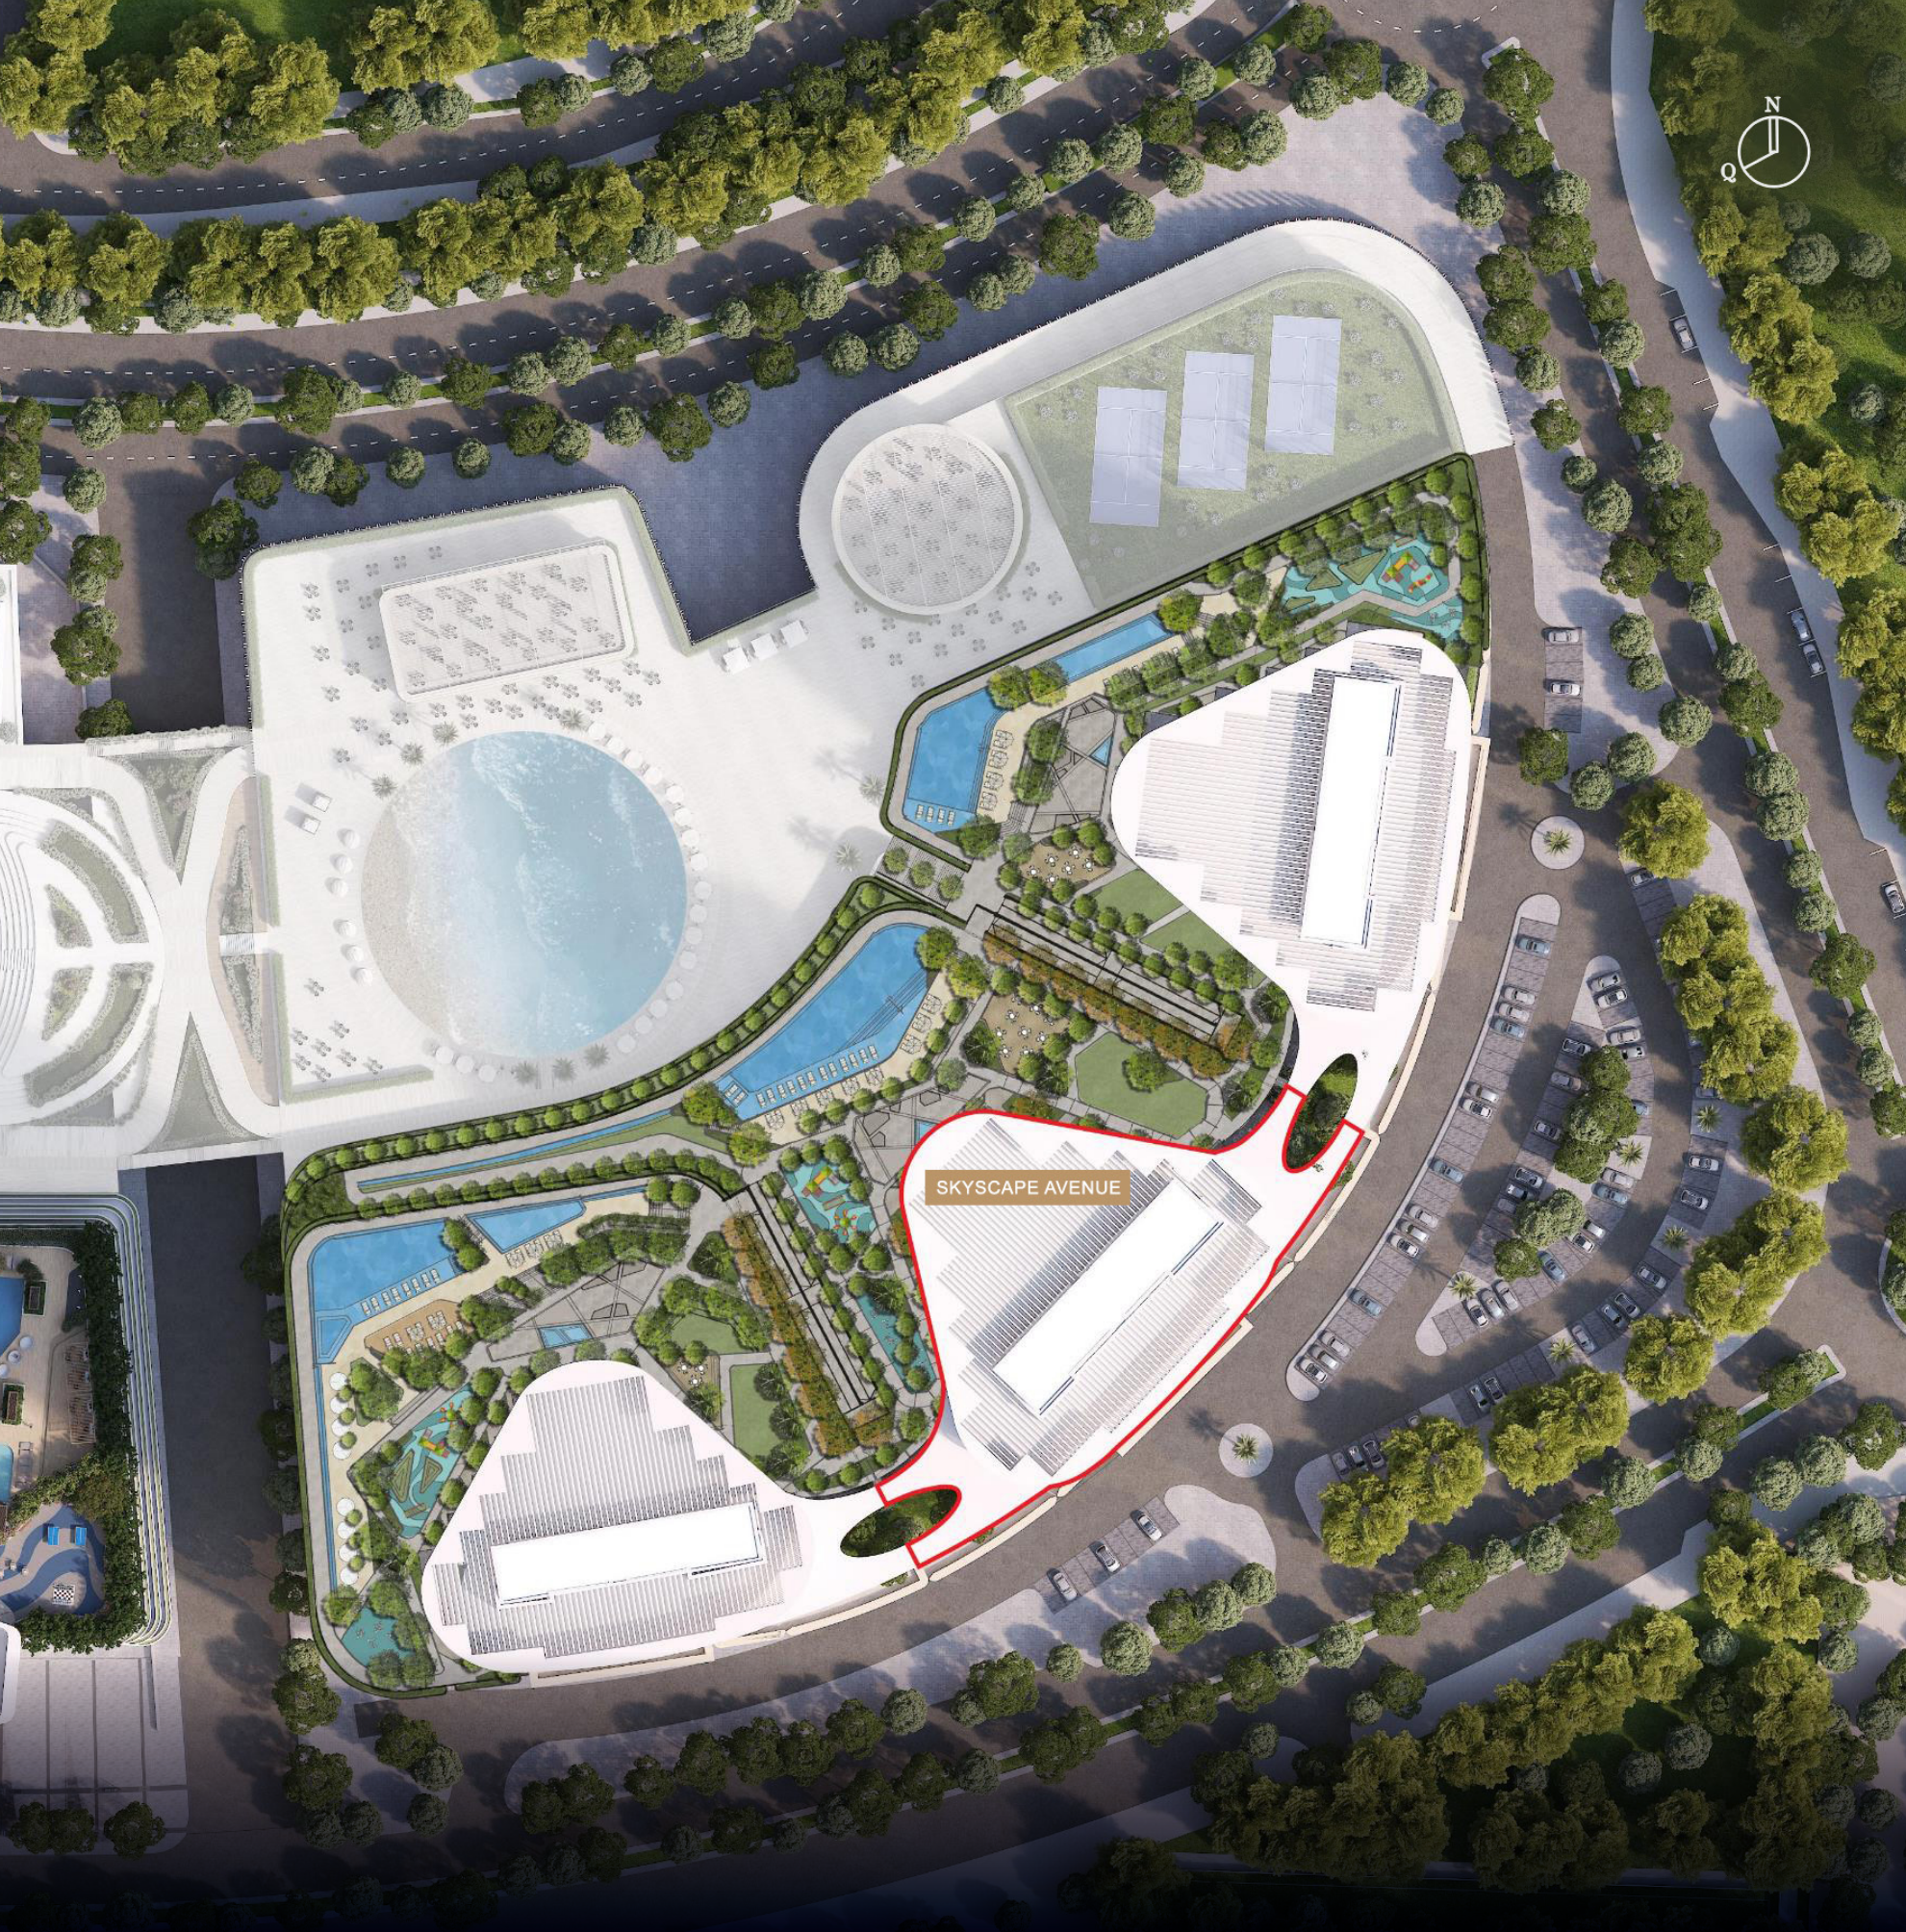
Approximate travel times from Sobha Hartland II, Dubai
Sobha’s published times are approximate. Confirm tower access and current traffic before visiting.
05 / Look closer
06 / Further reading
Keep exploring
BY SOBHA REALTYThe Woods Abode - Sobha Sanctuary, Dubai
 BY SOBHA REALTY
The Woods Serenity - Sobha Sanctuary, Dubai
 BY SOBHA REALTY
The Woods Retreat - Sobha Sanctuary, Dubai