
 BY SOBHA REALTY
The Woods Abode - Sobha Sanctuary, Dubai
Developer-listed price guideAED 1.6MPayment plan20/20/60 - broker reference
View project details Sobha Realty/Project information
Skyvue, Sobha Hartland II, Dubai
01 / The project
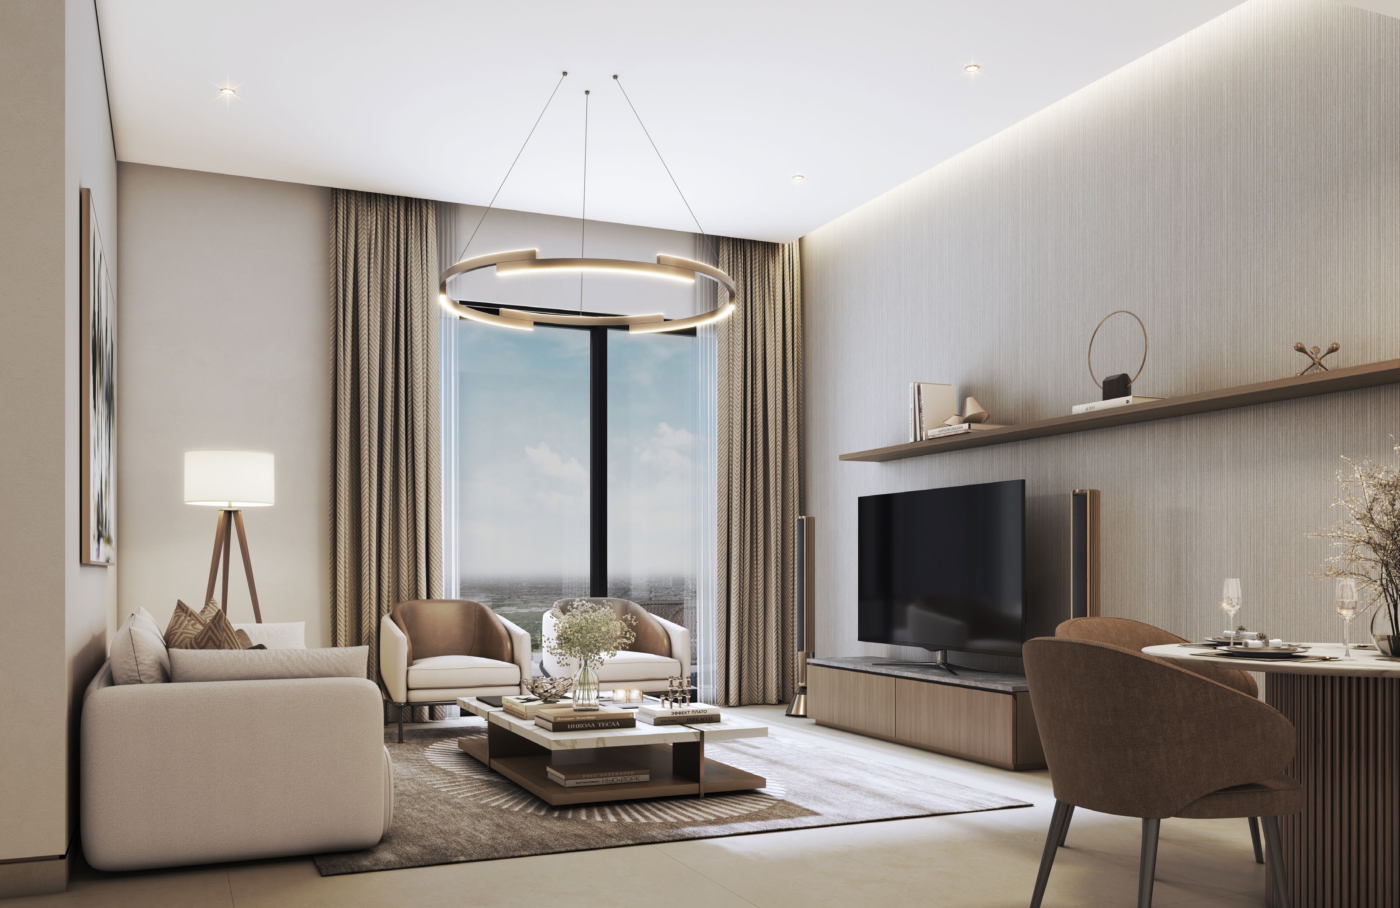
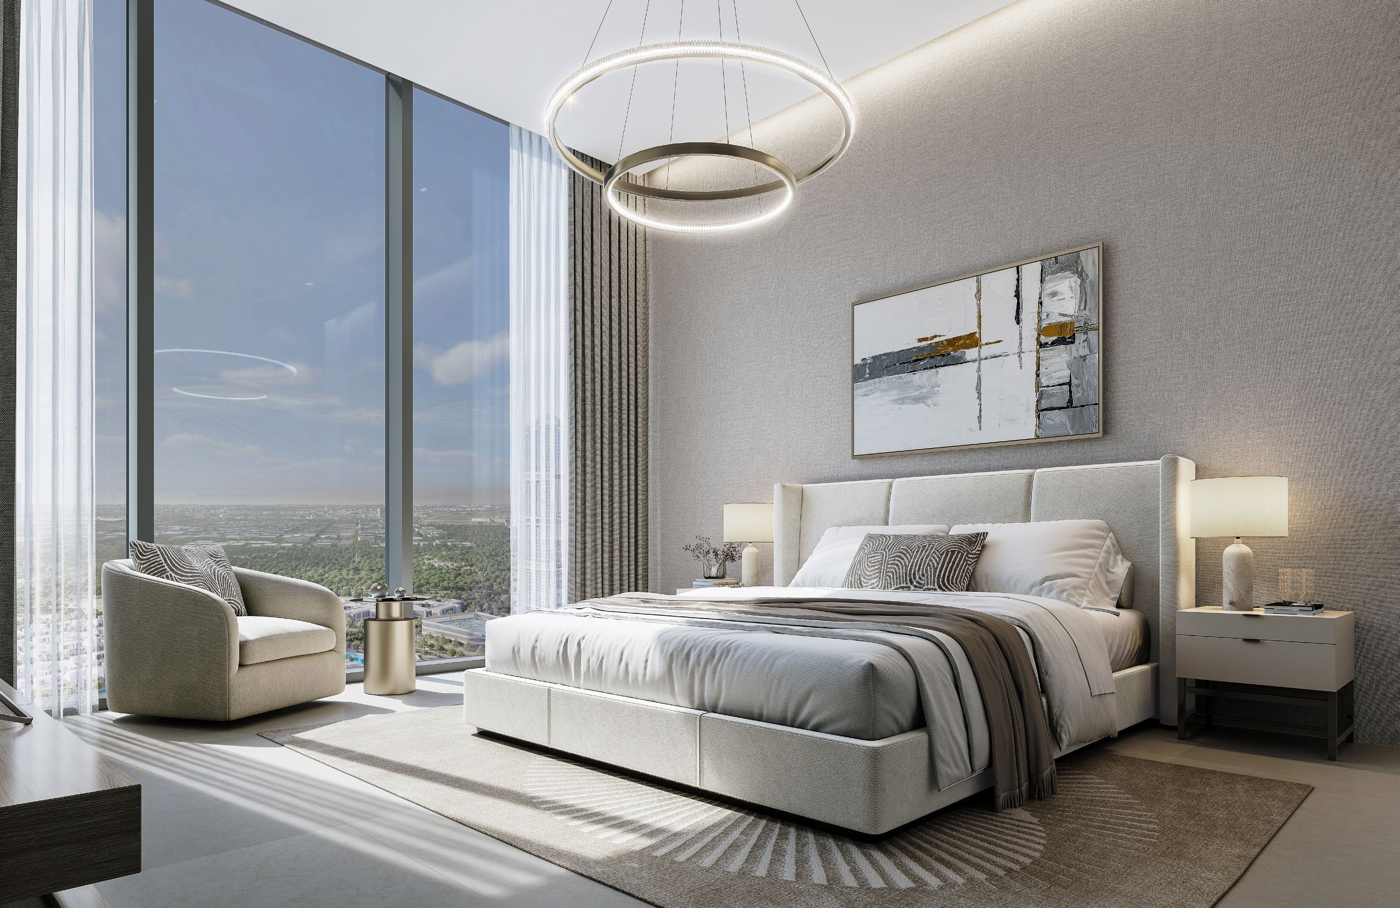
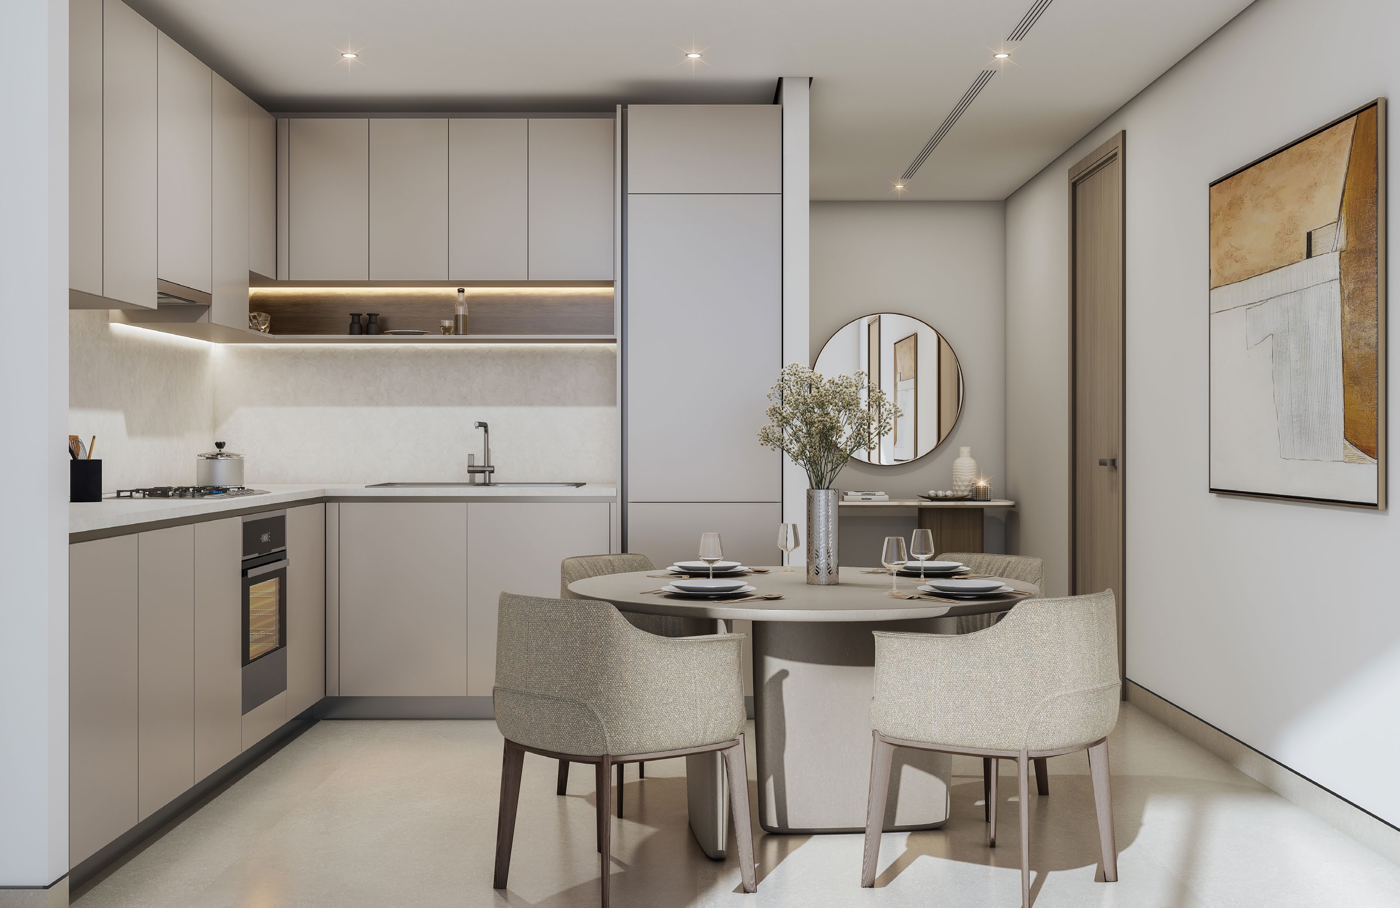
Skyvue Altier is the final tower in Sobha’s Skyvue collection within Sobha Hartland II. Its angular architecture arranges one- and two-bedroom apartments around different skyline, community and sanctuary-facing orientations.
Luxe and Premium variants differ in usable rooms and outdoor space. The larger two-bedroom Type E adds a study/store and a powder room; that additional room does not turn the advertised home into a three-bedroom apartment.
02 / At a glance
| Layout | Published area |
|---|---|
| 1-bedroom Luxe Type A | 551.01 sq ft total: 498.37 suite + 52.64 balconySobha Skyvue Altier brochure and floor plans, November 2025 file |
| 2-bedroom Luxe Type A | 1,001.58 sq ft total: 921.71 suite + 79.87 balconySobha Skyvue Altier brochure and floor plans, November 2025 file |
| 2-bedroom Premium Type E with study/store | 1,595.32 sq ft total: 1,389.19 suite + 206.13 balconySobha Skyvue Altier brochure and floor plans, November 2025 file |
Inside the home
Explore the layouts and room dimensions. Open a floor plan for a closer look.
551.01 sq ft saleable
The saleable area includes the outdoor spaces shown on the original sheet. Confirm the final layout and area for your unit.
Plan source · page 3103 / Planning your purchase
Sobha publishes AED 1.83m subject to inventory. Property Finder displays a lower current selection reference and a sold-out label; these different catalogue states do not confirm developer availability. Obtain a dated unit quotation.
Sobha Skyvue Altier official pageProperty Finder publishes 60% during construction and 40% at handover. JRE reports the more detailed split of 20% booking, 40% construction and 40% completion. The displayed stages are secondary reported terms; exact dates and fees require the developer’s offer.
Property Finder Skyvue Altier completion and aggregate planJRE Skyvue Altier booking/construction splitProperty Finder reports June 2030. This is a public portal estimate, not a verified contractual commitment; confirm the latest programme for the selected residence.
Property Finder Skyvue Altier completion and aggregate plan04 / The neighbourhood
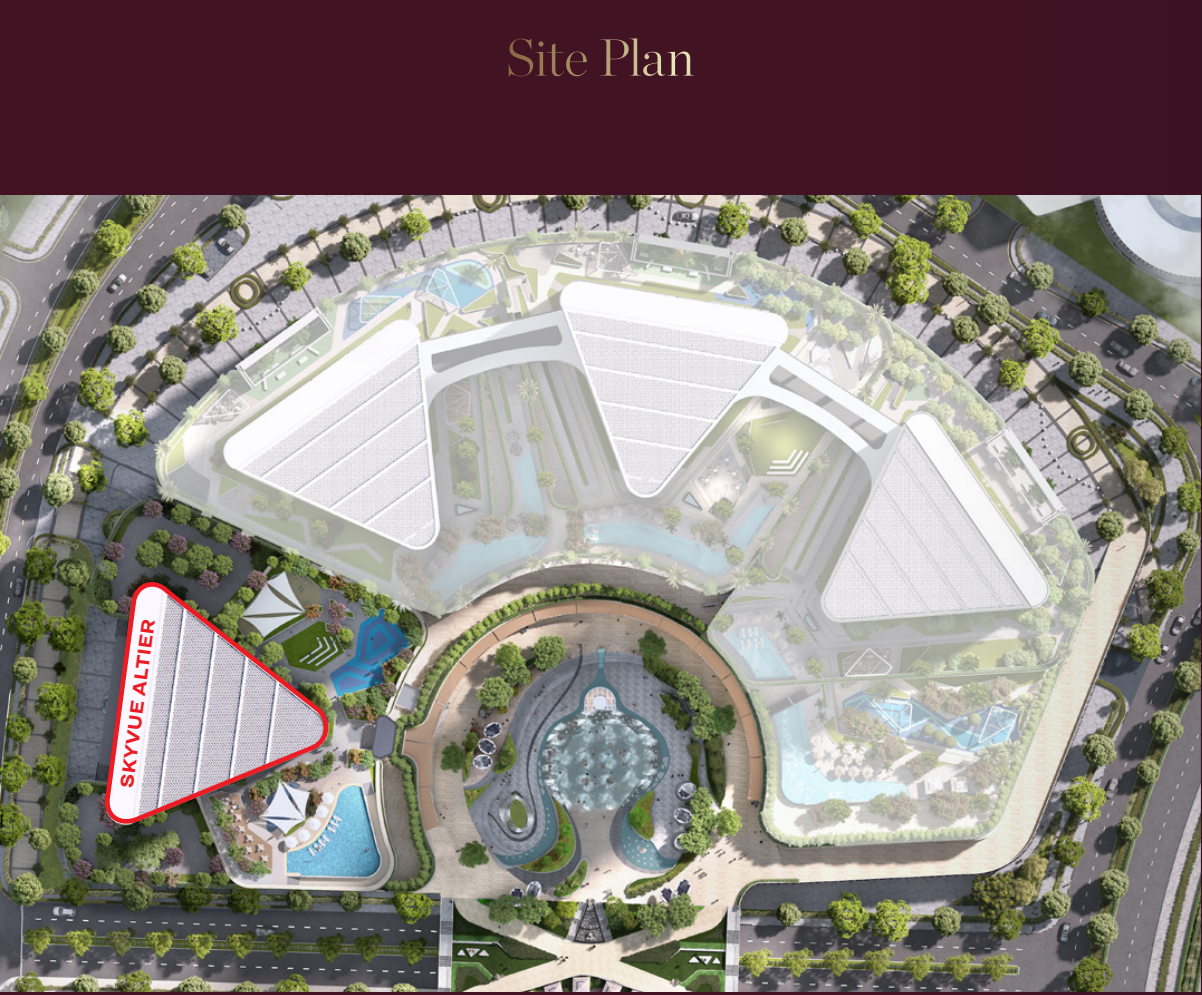
Approximate travel times from Skyvue, Sobha Hartland II, Dubai
Sobha’s published times are approximate. Confirm tower access and current traffic before visiting.
05 / Look closer
06 / Further reading
Keep exploring
BY SOBHA REALTYThe Woods Abode - Sobha Sanctuary, Dubai
 BY SOBHA REALTY
The Woods Serenity - Sobha Sanctuary, Dubai
 BY SOBHA REALTY
The Woods Retreat - Sobha Sanctuary, Dubai