
 BY SOBHA REALTY
The Woods Abode - Sobha Sanctuary, Dubai
Developer-listed price guideAED 1.6MPayment plan20/20/60 - broker reference
View project details Sobha Realty/Project information
Skyvue, Sobha Hartland II, Dubai
01 / The project
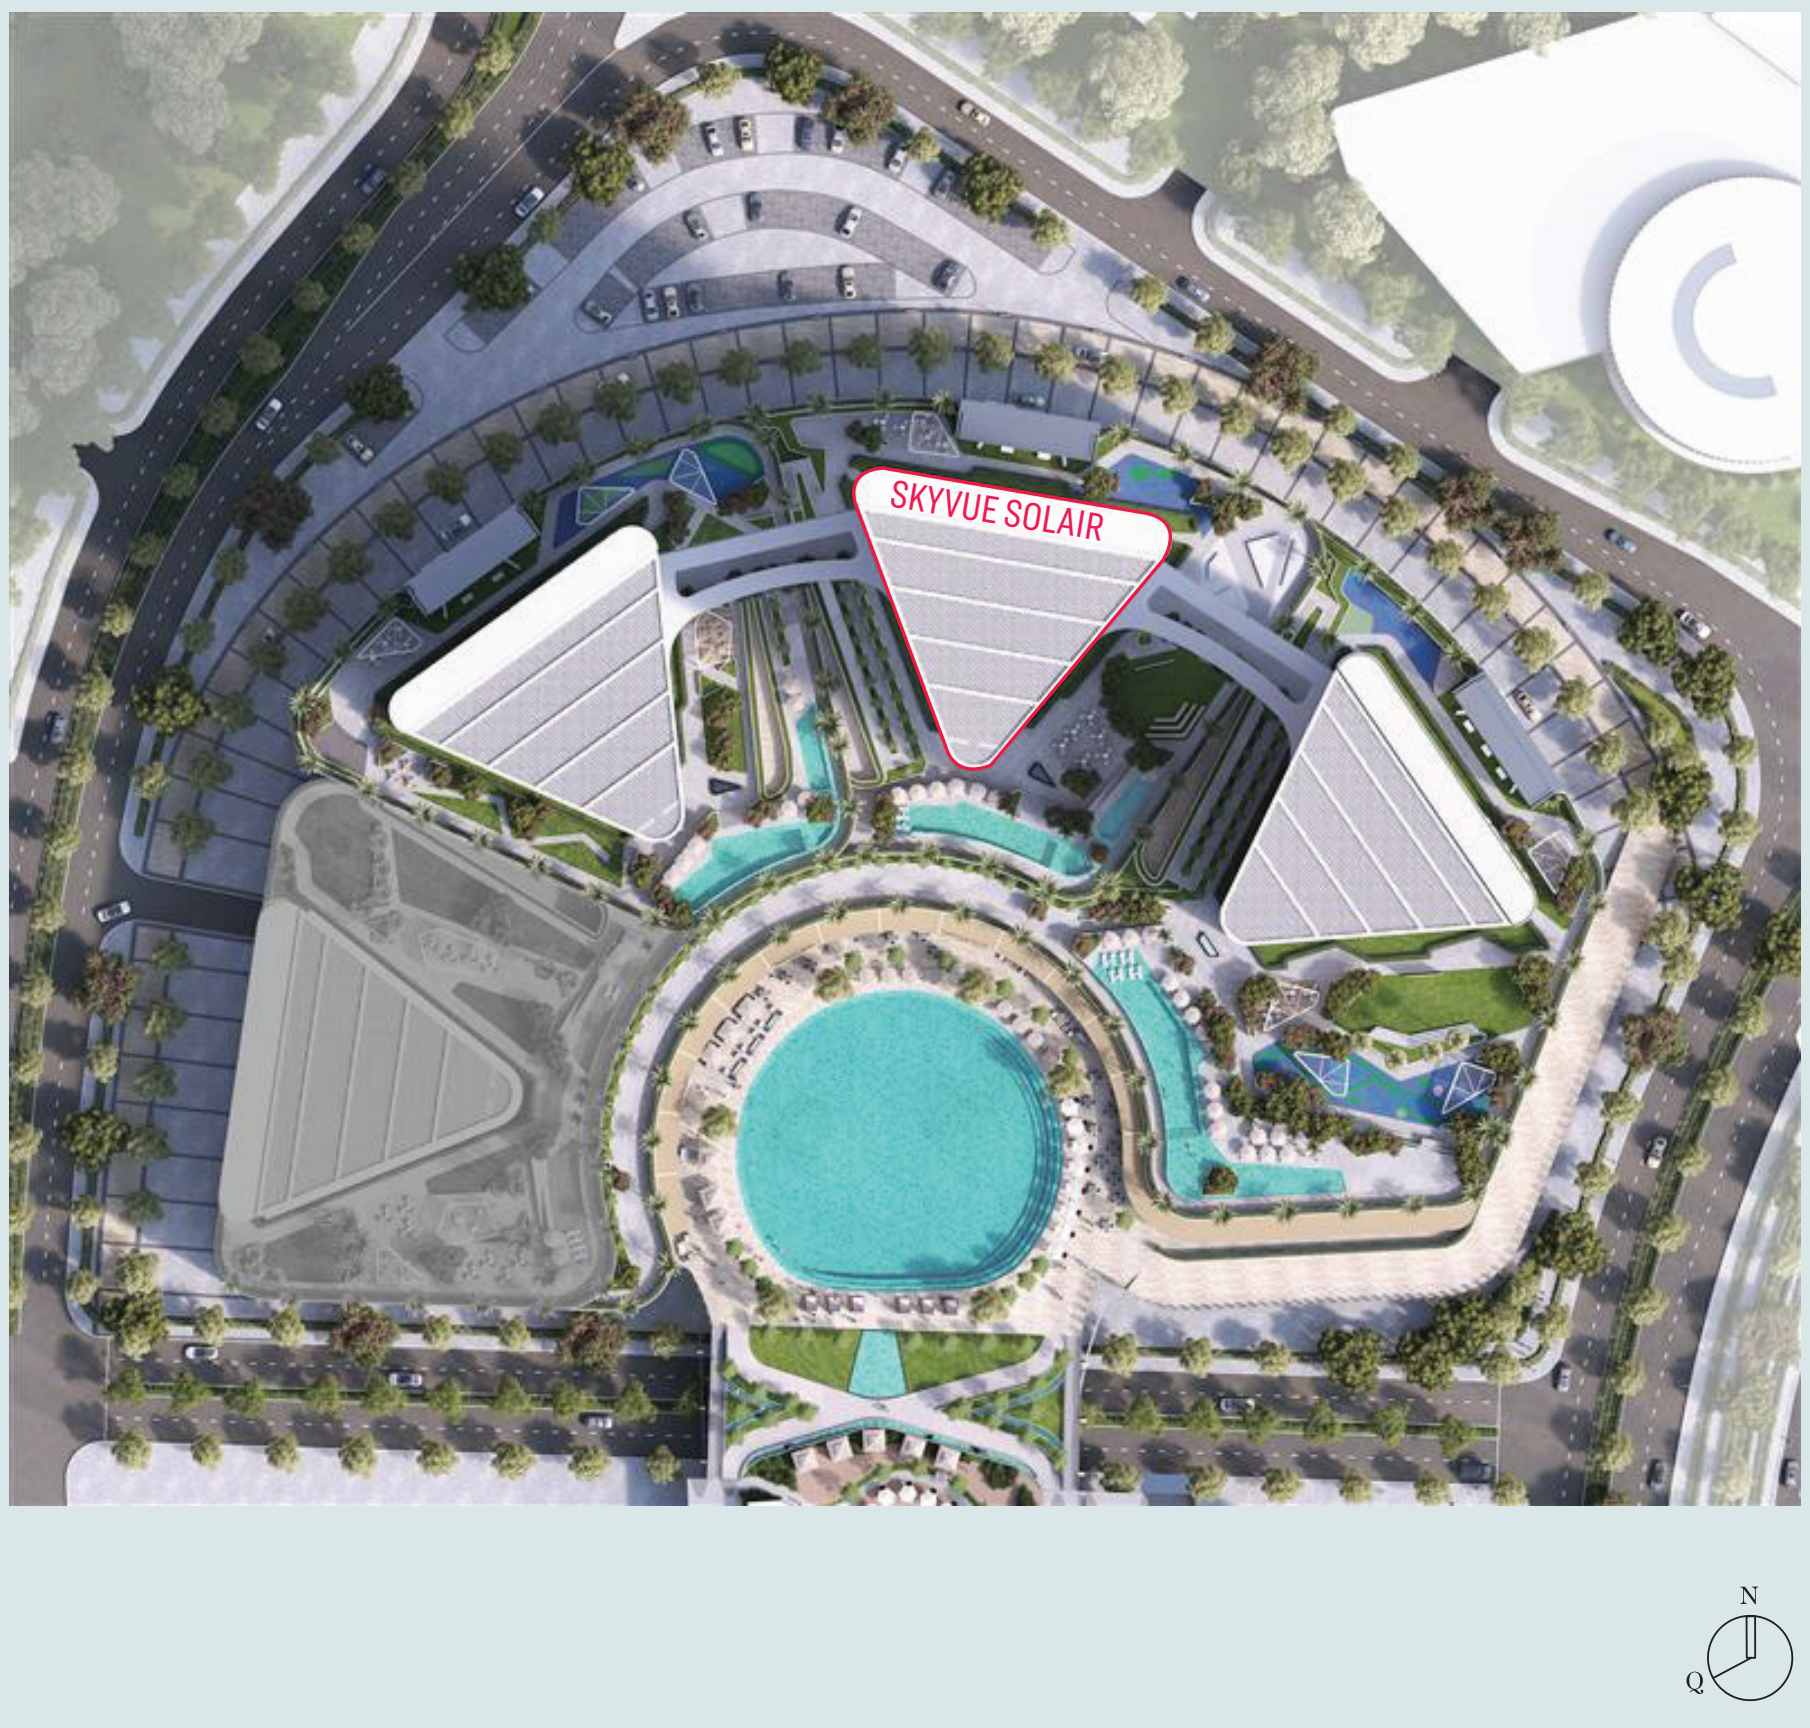
Skyvue Solair is the first tower in Sobha’s Skyvue collection at Sobha Hartland 2. Its triangular plan produces several apartment shapes and orientations, from compact one-bedroom homes to larger layouts with study/store space. The current project page also mentions three-bedroom residences, while the retrieved launch plans detail the smaller types.
A one-bedroom study layout is marketed as 1.5 bedrooms in the launch pack. Its drawing labels the extra space study/store. Larger two-bedroom plans vary materially in shape, so floor position and usable room layout are more informative than a generic project size range.

02 / At a glance
| Layout | Published area |
|---|---|
| 1-bedroom Type A | 499.45 sq ft suite + 51.13 sq ft balcony; 550.58 sq ft total saleableOfficial Skyvue Solair opportunity document and plans |
| 1.5-bedroom Type A · one bedroom plus study/store | 745.08 sq ft suite + 146.39 sq ft balcony; 891.47 sq ft total saleableOfficial Skyvue Solair opportunity document and plans |
| 2-bedroom Type B | 1,044.21 sq ft suite + 84.39 sq ft balcony; 1,128.60 sq ft total saleableOfficial Skyvue Solair opportunity document and plans |
Inside the home
Explore the layouts and room dimensions. Open a floor plan for a closer look.
550.58 sq ft saleable
The saleable area includes the outdoor spaces shown on the original sheet. Confirm the final layout and area for your unit.
Plan source · page 3103 / Planning your purchase
The current official enquiry section displays AED 5.83m subject to inventory availability. Property Finder retains an original AED 1.28m reference (rounded headline 1.3m).
Sobha Realty: Skyvue Solair own pageProperty Finder: Skyvue SolairProperty Finder reports 20% booking, 40% construction and 40% handover. These aggregate stages are secondary information, not a current signed calendar. Confirm the unit’s due dates, transfer balances and extra charges.
Property Finder: Skyvue SolairProperty Finder reports March 2029, shown as Q1 2029. The official brochure does not establish an individual contractual completion date.
Property Finder: Skyvue Solair04 / The neighbourhood
Approximate travel times from Skyvue, Sobha Hartland II, Dubai
Sobha’s published times are approximate. Confirm tower access and current traffic before visiting.
05 / Look closer
06 / Further reading
Keep exploring
BY SOBHA REALTYThe Woods Abode - Sobha Sanctuary, Dubai
 BY SOBHA REALTY
The Woods Serenity - Sobha Sanctuary, Dubai
 BY SOBHA REALTY
The Woods Retreat - Sobha Sanctuary, Dubai