
 BY SOBHA REALTY
The Woods Abode - Sobha Sanctuary, Dubai
Developer-listed price guideAED 1.6MPayment plan20/20/60 - broker reference
View project details Sobha Realty/Project information
Skyvue, Sobha Hartland II, Dubai
01 / The project
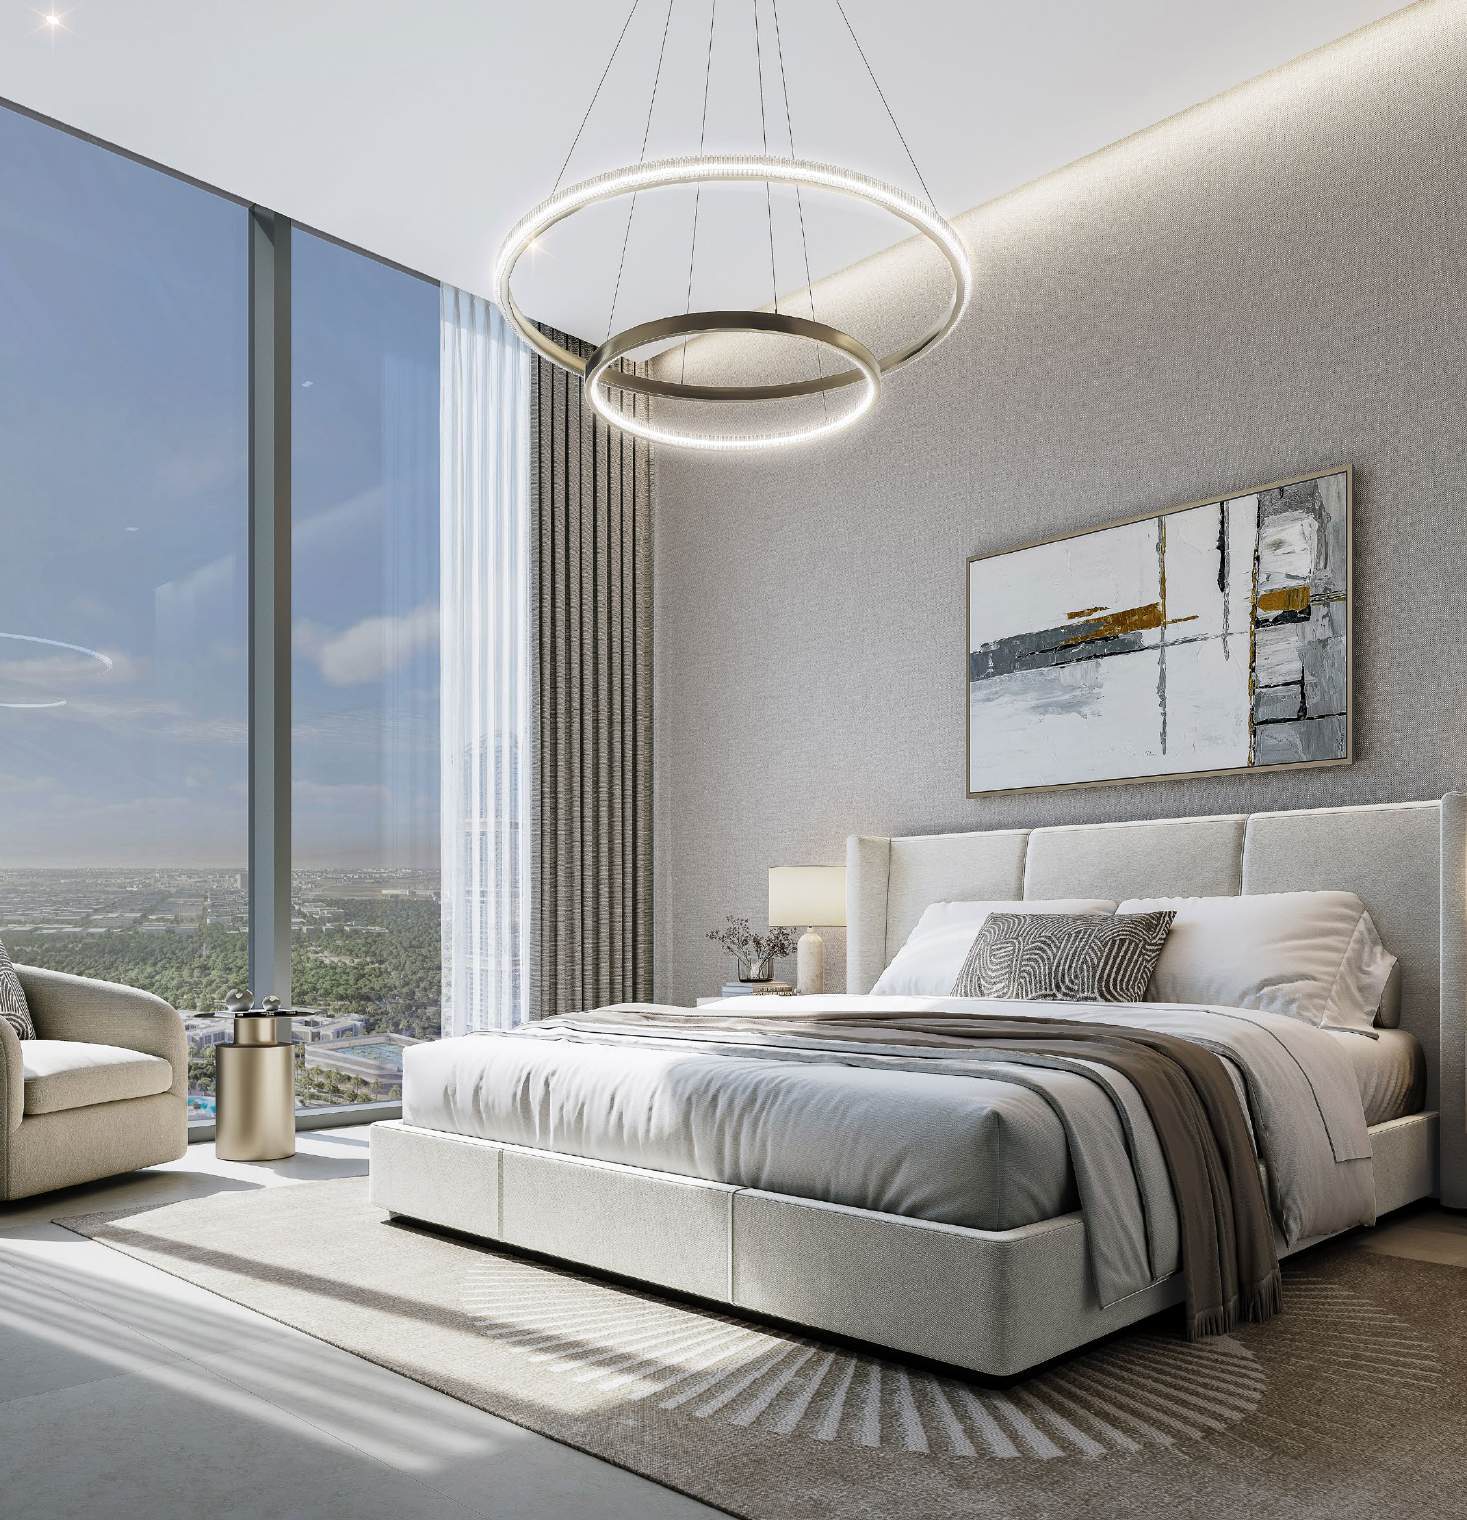
Skyvue Stellar is a residential tower in Sobha Hartland 2 with angular floor plates and homes arranged for different lagoon, community and city outlooks. Its original brochure includes one-, two- and three-bedroom layouts plus store- or study-equipped variants. The particular floor band and orientation determine which plan and view apply.
The launch layouts pair internal suites with balconies and vary across floor bands. A room described as a half-bedroom may be labelled a store or study in the drawing. Confirm the approved use and the actual unit rather than treating every marketing label as an additional full bedroom.
02 / At a glance
| Layout | Published area |
|---|---|
| 1-bedroom Type A | 625.59–632.27 sq ft total saleable; suite 518.17–524.85 plus 107.42 sq ft balconyOfficial Skyvue Stellar brochure and unit plans |
| 2-bedroom Type C | 1,239.03–1,242.59 sq ft total saleable; varying suite and balcony areasOfficial Skyvue Stellar brochure and unit plans |
| 3.5-bedroom Type A · three bedrooms plus study | 1,598.01–1,600.06 sq ft total saleable; 177.50 sq ft balcony includedOfficial Skyvue Stellar brochure and unit plans |
Inside the home
Explore the layouts and room dimensions. Open a floor plan for a closer look.
625.59–632.27 sq ft saleable
The saleable area includes the outdoor spaces shown on the original sheet. Confirm the final layout and area for your unit.
Plan source · page 3003 / Planning your purchase
The official page advertises AED 2.38m subject to inventory. Property Finder retains an AED 1.9m launch reference and marks its developer catalogue sold out. These are different dated selections; neither confirms a particular available home.
Sobha Realty: Skyvue Stellar own pageProperty Finder: Skyvue StellarProperty Finder lists 10% booking/60% construction/30% handover and a separate 20%/40%/40% option. The stages shown below reproduce the second option only.
Property Finder: Skyvue StellarProperty Finder reports June 2028, while later Impala material reports March 2029. The retrieved official brochure and project page do not resolve the date for a specific unit; contractual confirmation is required.
Property Finder: Skyvue StellarImpala: later Stellar completion reference04 / The neighbourhood

Approximate travel times from Skyvue, Sobha Hartland II, Dubai
Sobha’s published times are approximate. Confirm tower access and current traffic before visiting.
05 / Look closer
06 / Further reading
Keep exploring
BY SOBHA REALTYThe Woods Abode - Sobha Sanctuary, Dubai
 BY SOBHA REALTY
The Woods Serenity - Sobha Sanctuary, Dubai
 BY SOBHA REALTY
The Woods Retreat - Sobha Sanctuary, Dubai