
 BY SOBHA REALTY
The Woods Abode - Sobha Sanctuary, Dubai
Developer-listed price guideAED 1.6MPayment plan20/20/60 - broker reference
View project details Sobha Realty/Project information
Downtown Umm Al Quwain
01 / The project
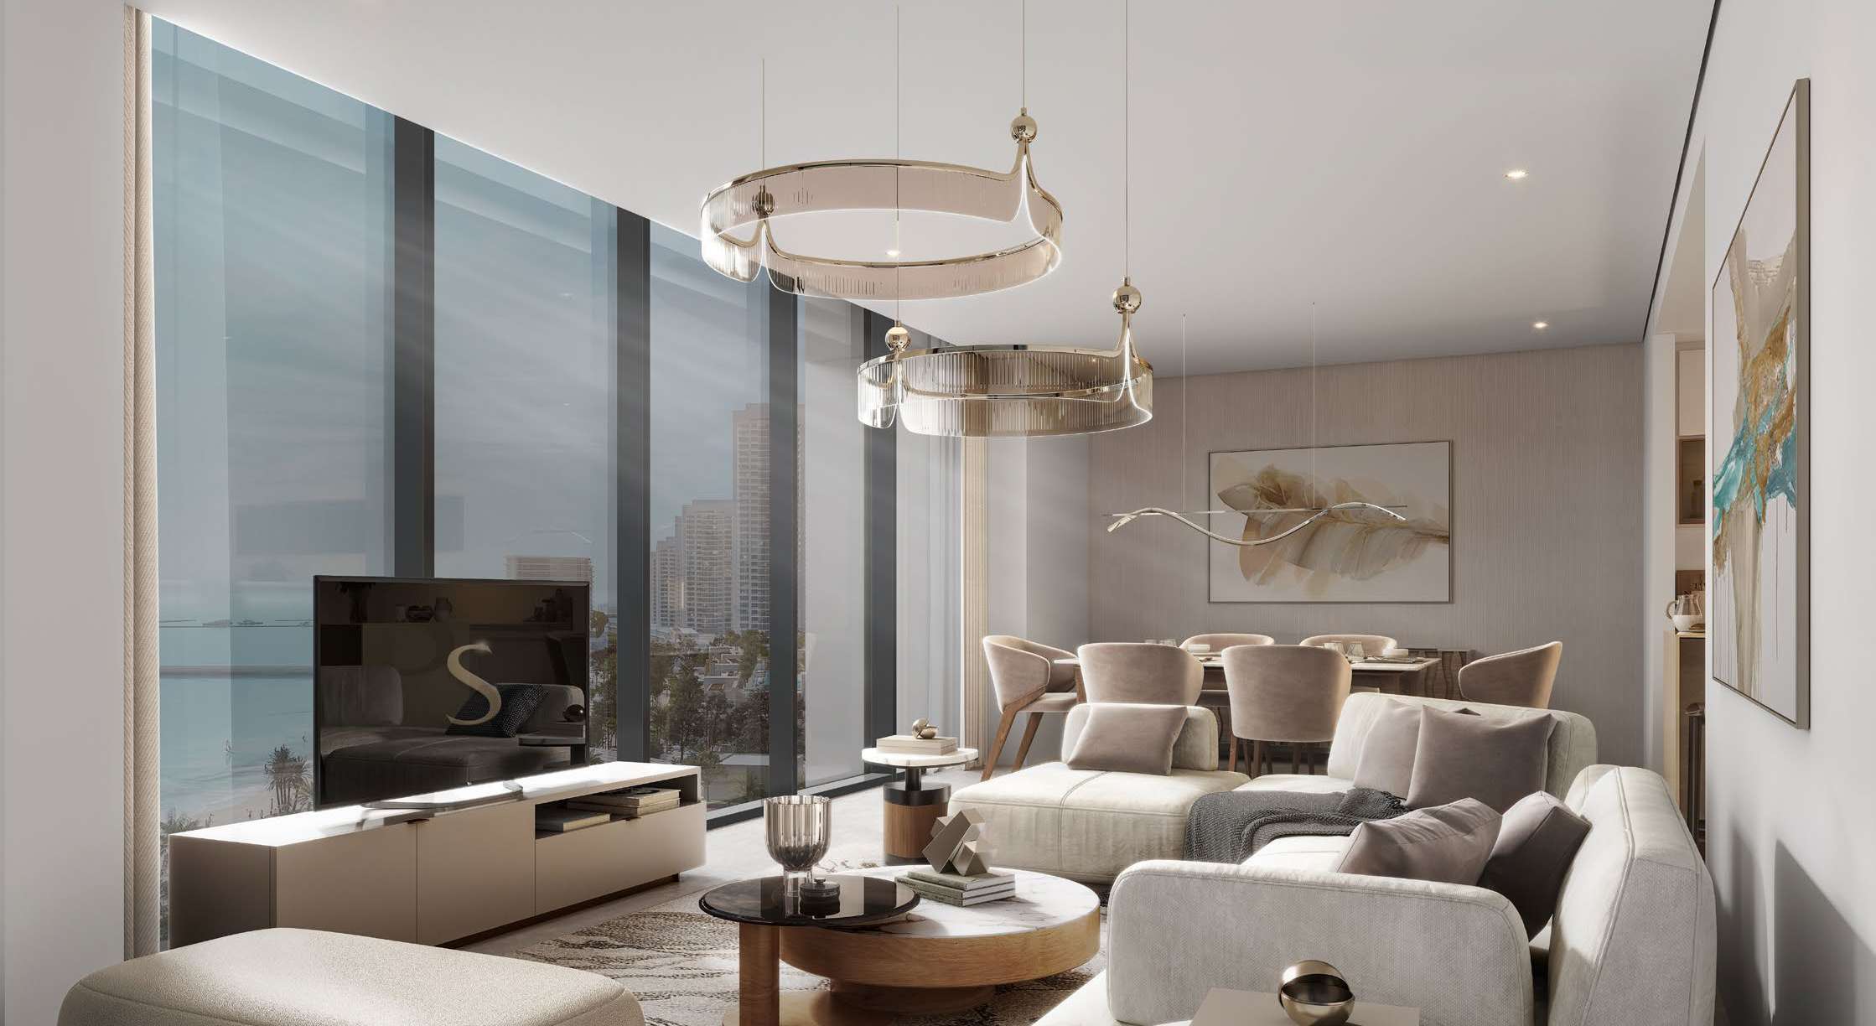
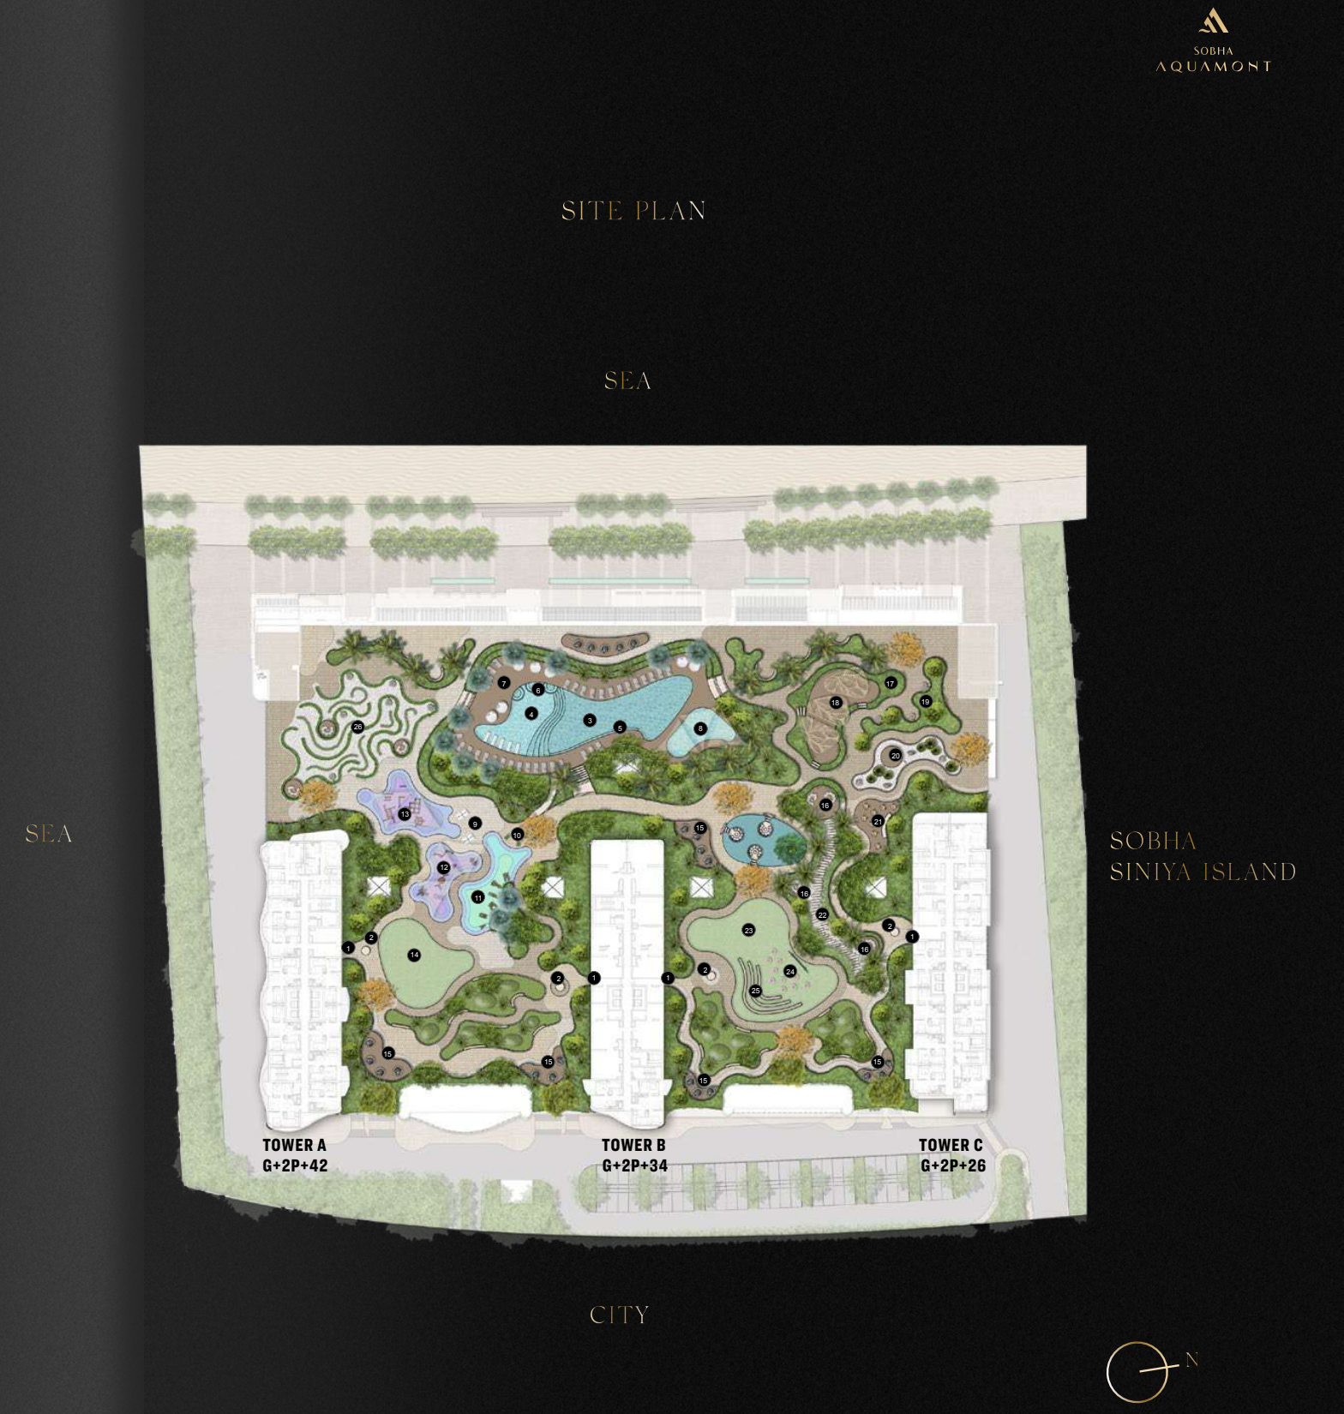
Sobha Aquamont is a three-tower beachfront development in Downtown Umm Al Quwain. It combines one- and two-bedroom apartments with three-bedroom duplexes; balcony, yard and duplex arrangements differ across Towers A, B and C.
The fact book specifies porcelain floors, fitted kitchen appliances and provisions for smart lighting and temperature control. It also describes district cooling.
Clubhouse facilities are distinct from the wider masterplan’s beach, marina and linear park. Opening dates, access conditions and additional charges need confirmation.


02 / At a glance
| Layout | Published area |
|---|---|
| Tower A · 1-bedroom Type A | 565.10–565.21 sq ft total; suite 478.78–478.89 and balcony 86.22–86.33Sobha Aquamont official brochure with three-tower plans |
| Tower A · 2-bedroom Type B | 731.84–741.42 sq ft total; suite 634.10–643.68 and balcony 97.74–97.84Sobha Aquamont official brochure with three-tower plans |
| Tower A · 3-bedroom Type A duplex with maid room | 2,167.85 sq ft total: 1,825.23 suite + 342.61 balcony; source rounding 0.01Sobha Aquamont official brochure with three-tower plans |
Inside the home
Explore the layouts and room dimensions. Open a floor plan for a closer look.
565.10–565.21 sq ft saleable
Saleable totals are transcribed as printed. Some outdoor-area labels on the original sheets differ from the plan title. Confirm the outdoor space and final area for your unit.
Plan source · page 5403 / Planning your purchase
Sobha currently advertises AED 1.11 m subject to inventory. The branded one-pager lists historic starting guides of AED 1.11 m for one bedroom, AED 1.44 m for two bedrooms and AED 4.30 m for three bedrooms. These are not current unit offers.
Sobha Aquamont official project pageThe branded one-pager states 60% during construction and 40% on completion. Property Finder describes 20% launch down payment plus 40% construction and 40% handover.
The branded one-pager and fact book indicate anticipatedJune 2028 completion. This is a marketing estimate, not a signed delivery guarantee.
Sobha Aquamont branded fact book · broker-hosted copySobha Downtown UAQ branded one-pager · broker-hosted copy04 / The neighbourhood
Access via E11 and E311
Approximate travel times from Downtown Umm Al Quwain
Sobha’s published times are approximate. Confirm tower access and current traffic before visiting.
05 / Look closer
06 / Further reading
Keep exploring
BY SOBHA REALTYThe Woods Abode - Sobha Sanctuary, Dubai
 BY SOBHA REALTY
The Woods Serenity - Sobha Sanctuary, Dubai
 BY SOBHA REALTY
The Woods Retreat - Sobha Sanctuary, Dubai