
 BY SOBHA REALTY
The Woods Abode - Sobha Sanctuary, Dubai
Developer-listed price guideAED 1.6MPayment plan20/20/60 - broker reference
View project details Sobha Realty/Project information
Motor City, Dubai
01 / The project
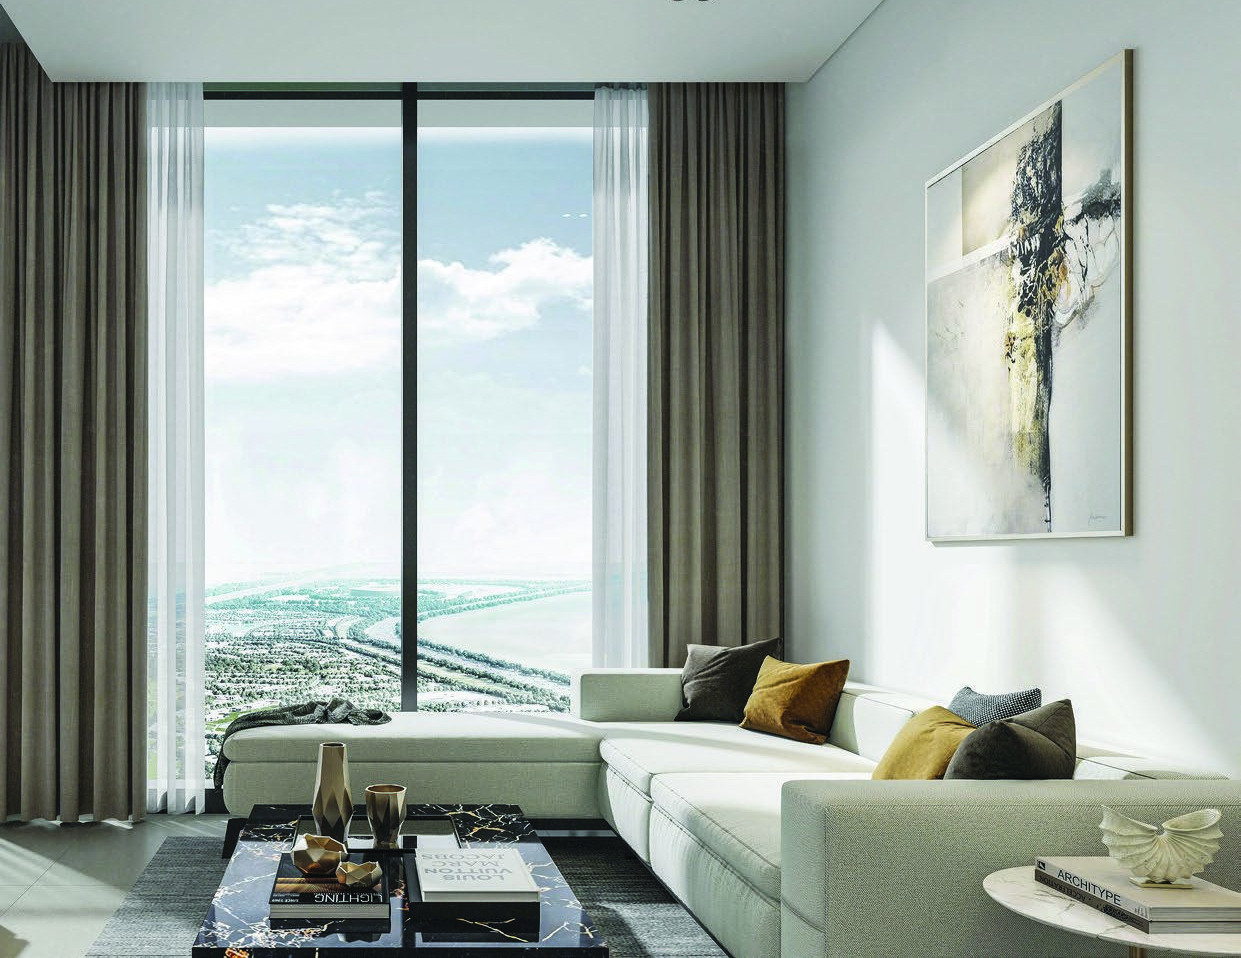
Sobha Orbis is an apartment development in Dubai’s Motor City, offering one-bedroom, one-and-a-half-bedroom and two-bedroom layouts. Balconies, shared gardens and leisure spaces frame the homes. The half-bedroom options have their own drawings and should be assessed as a distinct configuration, rather than described as full two-bedroom apartments.
The original Tower A plan pack contains one-bedroom Type A, a separate 1.5-bedroom range and two-bedroom layouts. Later project releases and tower-specific terms should not be collapsed into the original phase’s schedule.
02 / At a glance
| Layout | Published area |
|---|---|
| 1-bedroom Type A · original pack | 545.08–547.23 sq ft total saleable areaSobha Orbis · own branded brochure and plans |
| 1.5-bedroom Type A · original pack | 670.80–674.79 sq ft total saleable areaSobha Orbis · own branded brochure and plans |
| 2-bedroom Type A · original pack | 984.47–989.96 sq ft total saleable areaSobha Orbis · own branded brochure and plans |
Inside the home
Explore the layouts and room dimensions. Open a floor plan for a closer look.
545.08–547.23 sq ft saleable
The saleable area includes the outdoor spaces shown on the original sheet. Confirm the final layout and area for your unit.
Plan source · page 2703 / Planning your purchase
The own developer page fetched on 31 October 2026 advertises AED 2,010,000 from, subject to inventory availability. This is a published guide, not a checked available unit, valuation or binding offer. Other historical launch advertisements may use a different price or unit mix.
Sobha Orbis · own developer pageProperty Finder lists 20% booking, 60% construction and 20% handover, plus a separate 20/80 pre-completion option. Older broker brochures offer 60/40. The table shows one portal option, not a universal or current unit offer.
Developer catalogue: December 2027. Property Finder’s current key information says December 2028, while its older narrative still says Q4 2027. Confirm the particular tower’s current contractual date.
Attributed commercial reference · Property FinderSobha current property catalogue · date value only04 / The neighbourhood
Access via Sheikh Mohammed bin Zayed Road and Al Qudra Road
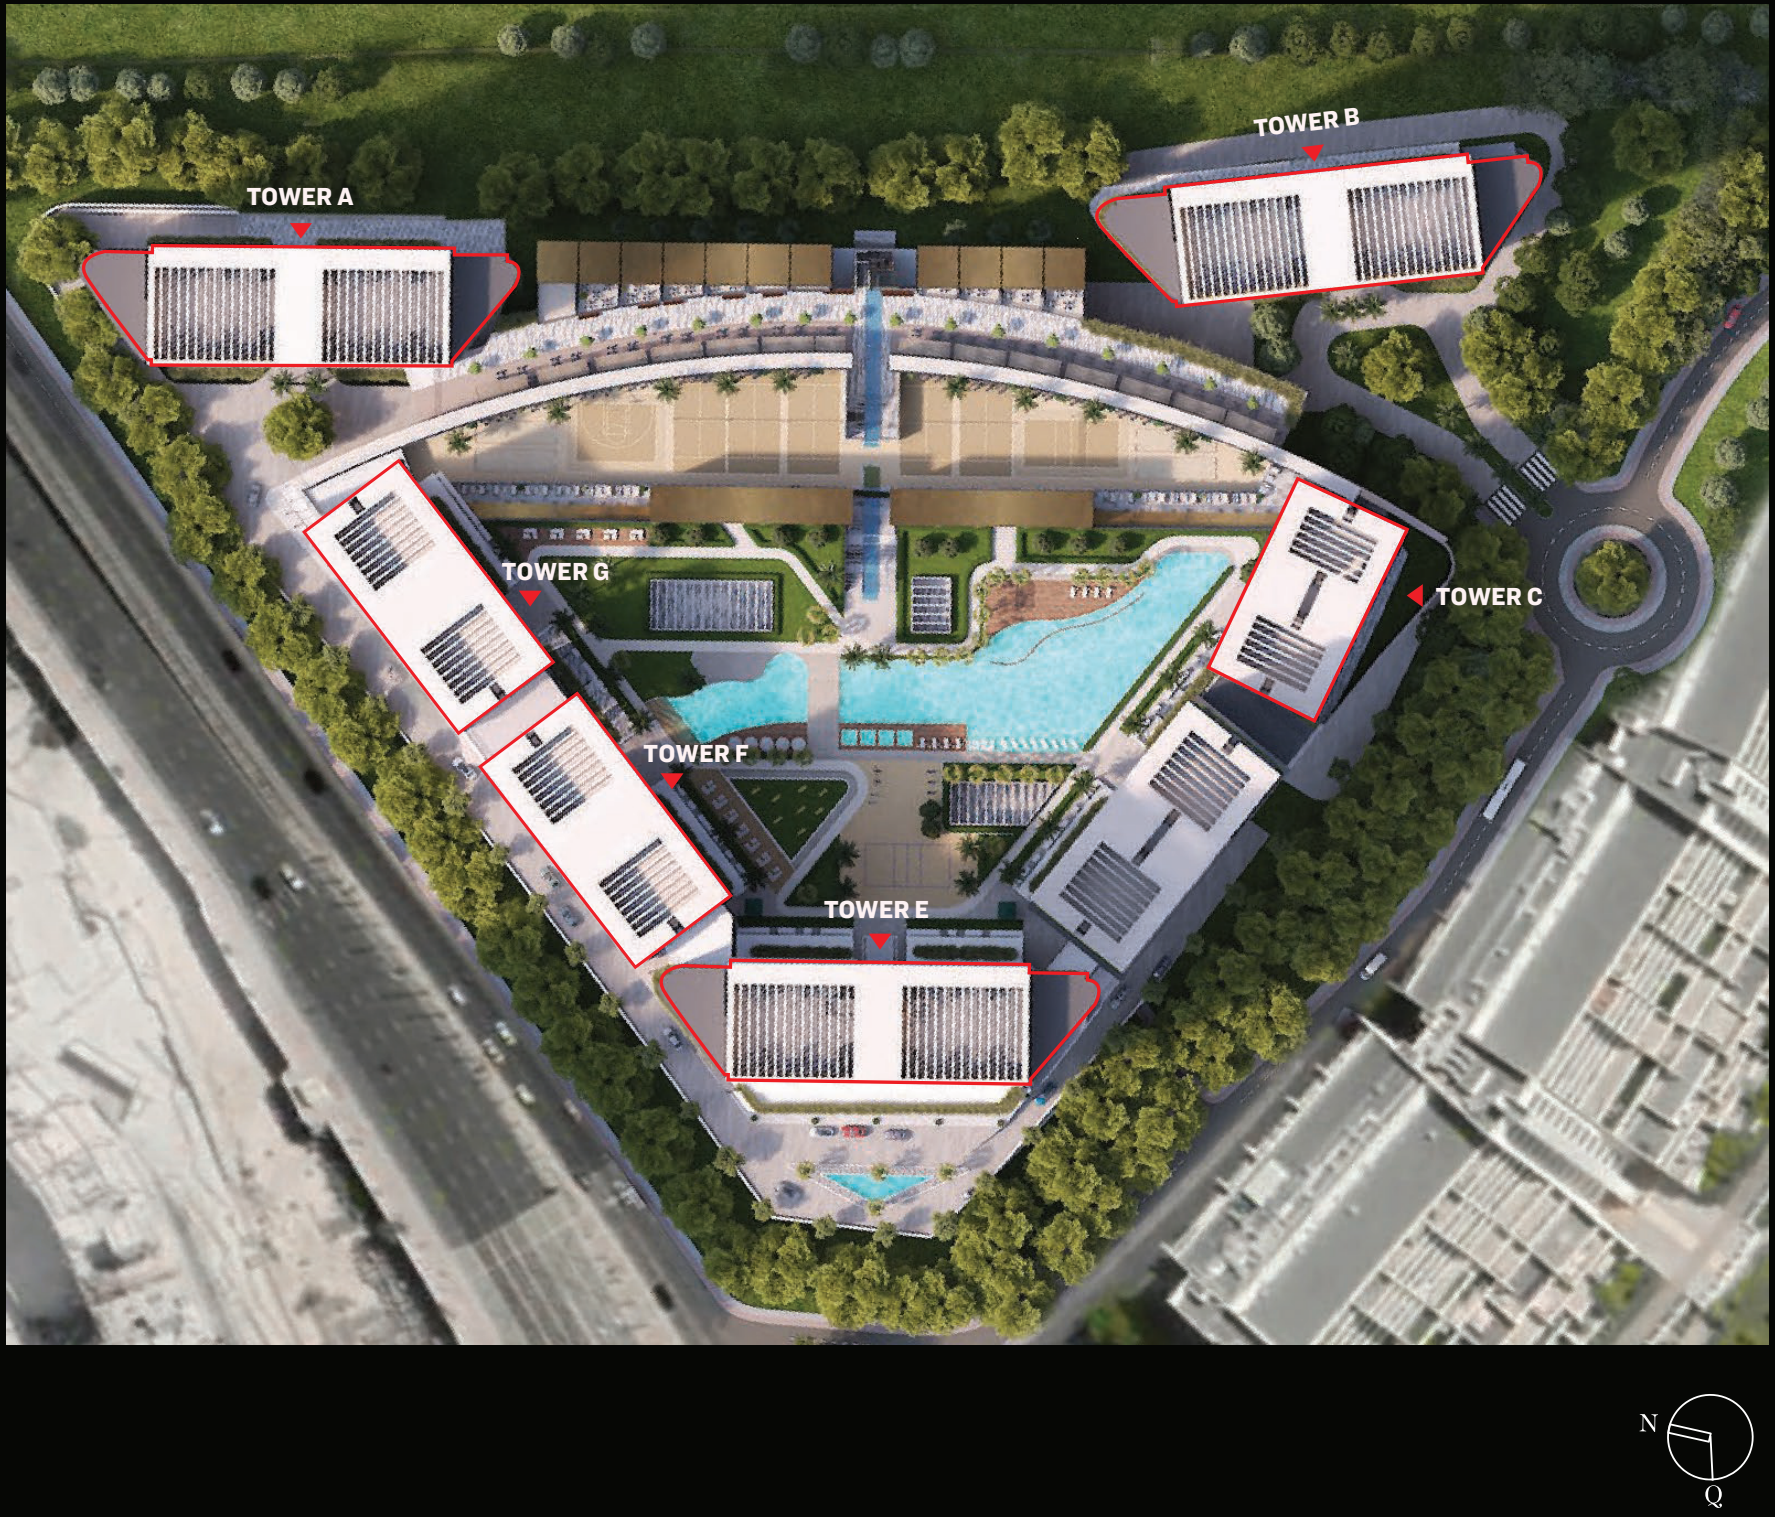
Sobha’s published Orbis development marker. Confirm the tower entrance before visiting.
Approximate travel times from Motor City, Dubai
Sobha’s published times are approximate. Confirm tower access and current traffic before visiting.
05 / Look closer
06 / Further reading
Keep exploring
BY SOBHA REALTYThe Woods Abode - Sobha Sanctuary, Dubai
 BY SOBHA REALTY
The Woods Serenity - Sobha Sanctuary, Dubai
 BY SOBHA REALTY
The Woods Retreat - Sobha Sanctuary, Dubai