
 BY SOBHA REALTY
The Woods Abode - Sobha Sanctuary, Dubai
Developer-listed price guideAED 1.6MPayment plan20/20/60 - broker reference
View project details Sobha Realty/Project information
Dubai Harbour, Dubai
01 / The project
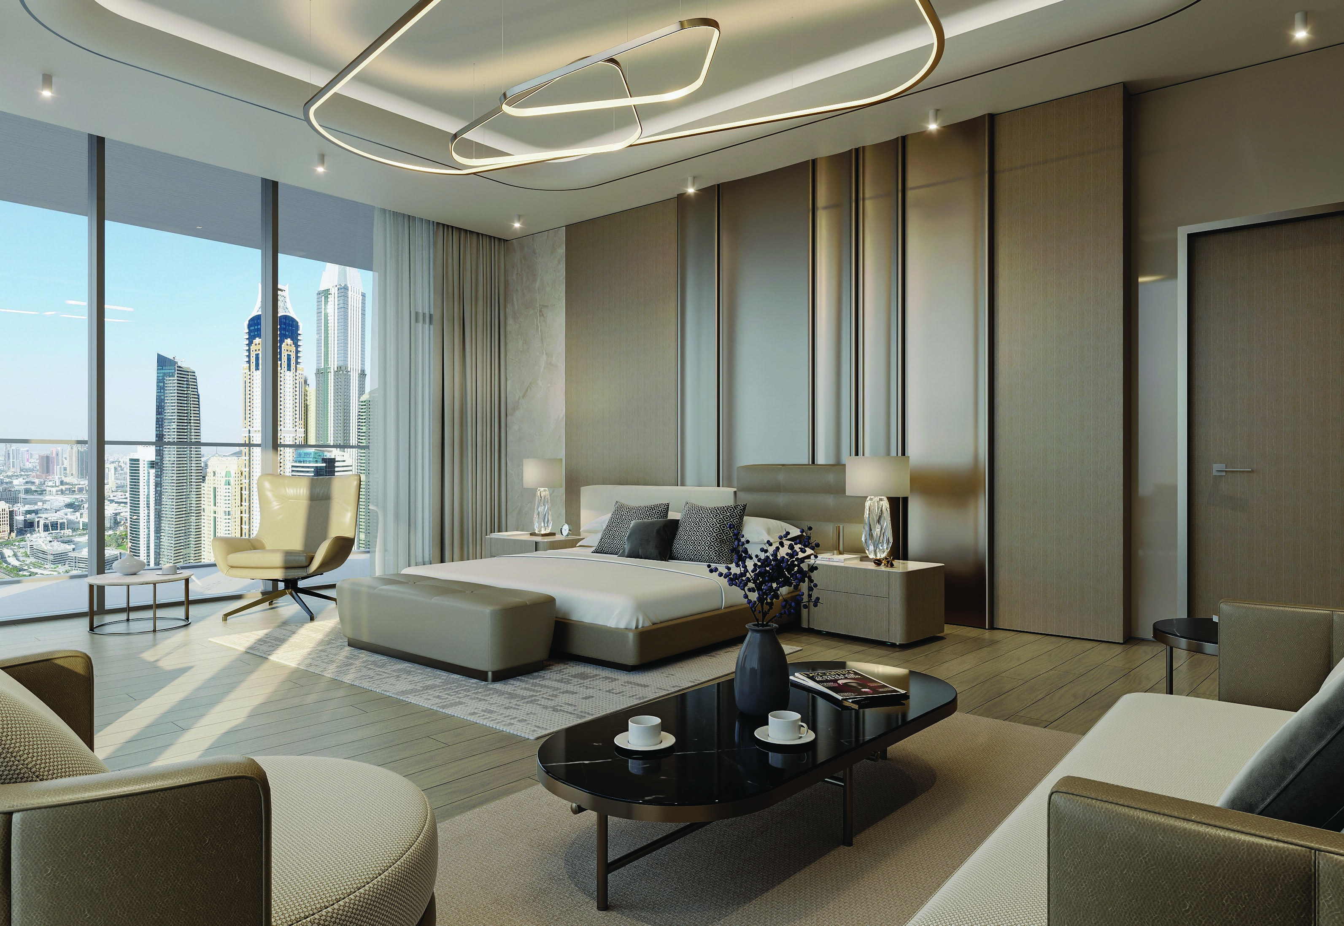
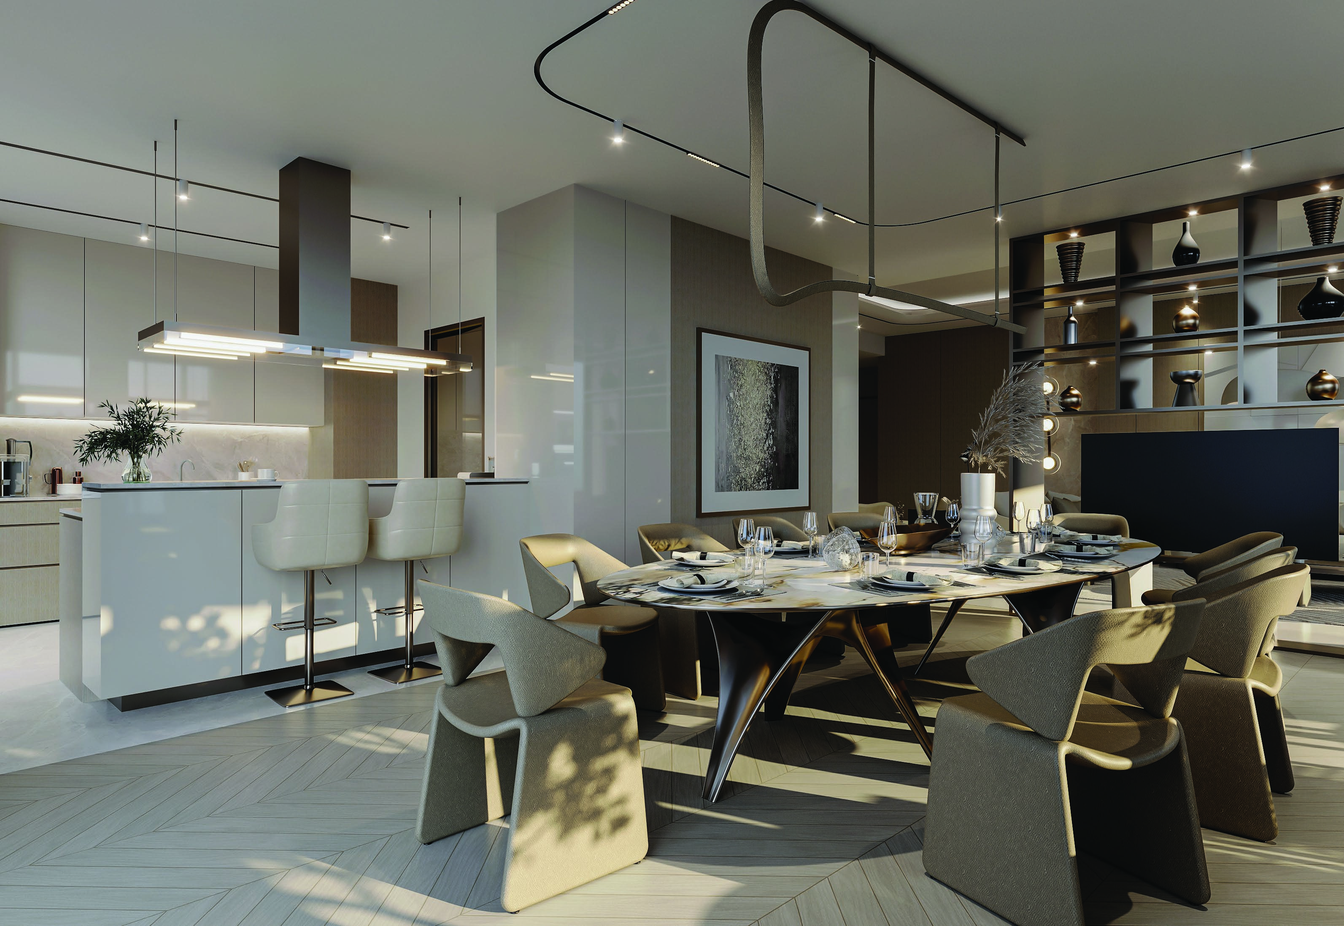
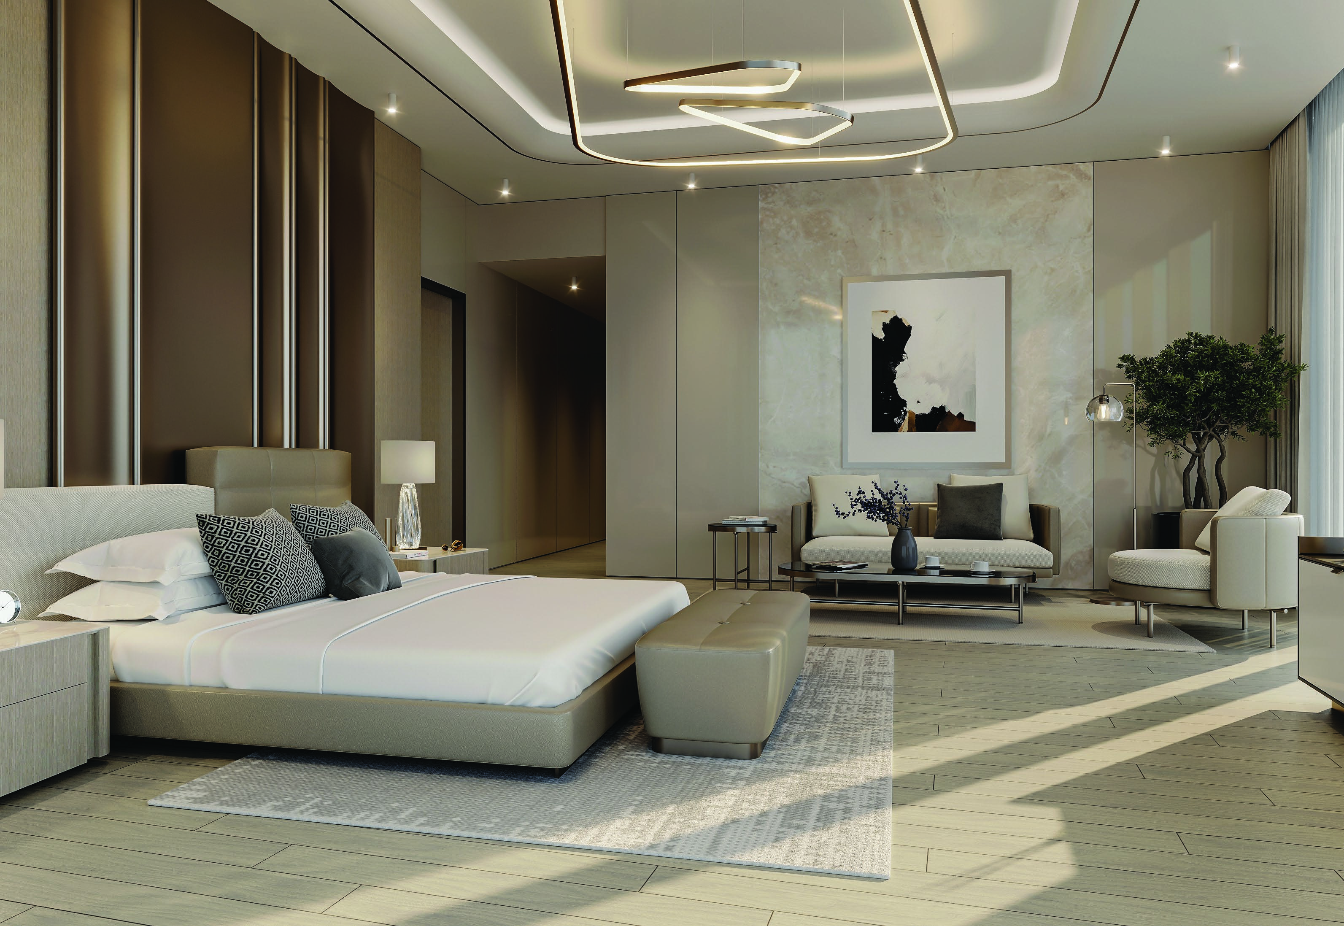
Sobha SeaHaven is a waterfront apartment development in Dubai Harbour. The current developer page includes one- to four-bedroom homes, while the earlier linked pack details one-, two- and three-bedroom layouts. Harbour-facing leisure spaces and larger family residences form part of the proposition, with each tower and edition requiring its own plan and specification.
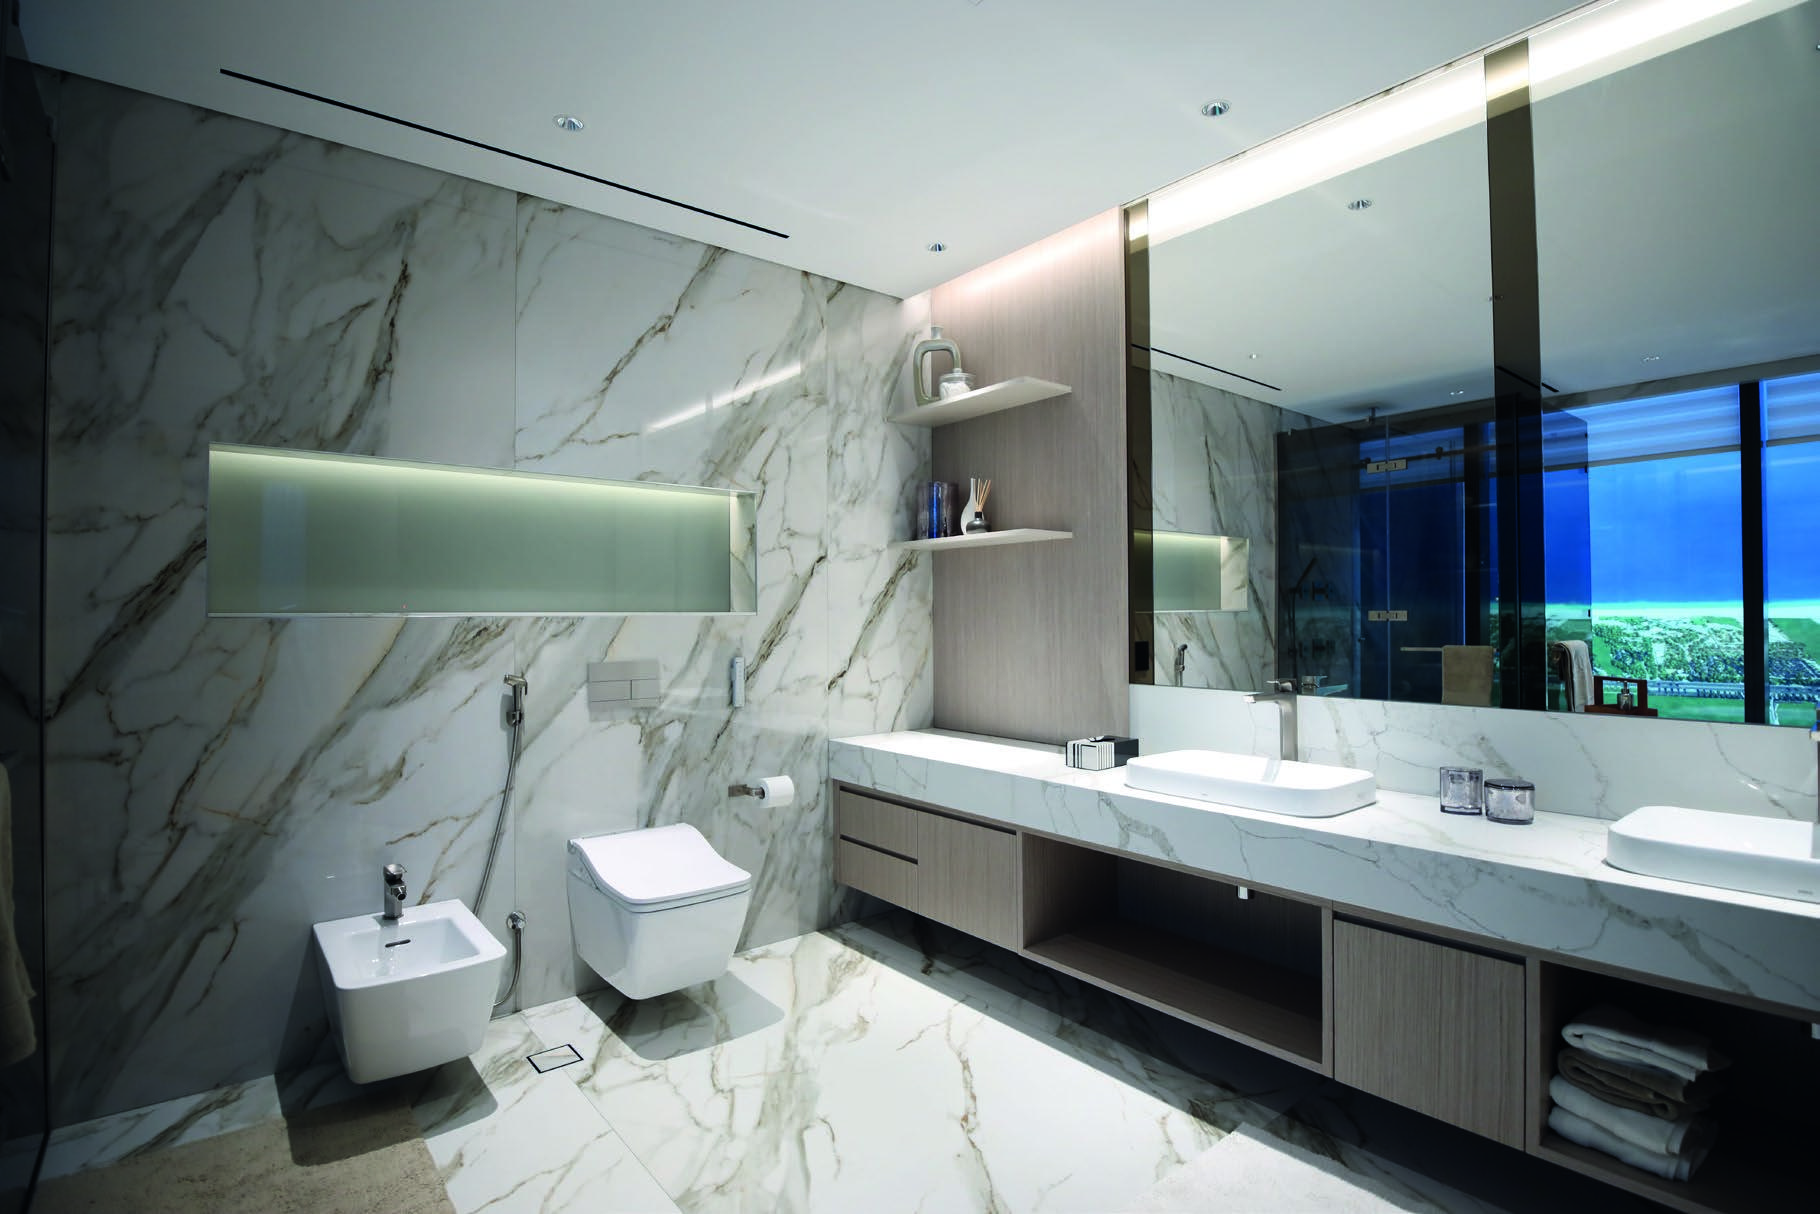
The earlier three-bedroom Type A provides a maid’s room and separate powder room. Current four-bedroom and premium-edition homes are not assigned those earlier plan areas. Furnishing, branded fixtures and included equipment remain specification-specific.
02 / At a glance
| Layout | Published area |
|---|---|
| 1-bedroom Type A · earlier pack | 793.30 sq ft suite + 68.67 sq ft balcony = 861.97 sq ft totalSobha SeaHaven · own branded brochure and plans |
| 2-bedroom Type A · earlier pack | 1,456.68 sq ft total saleable areaSobha SeaHaven · own branded brochure and plans |
| 3-bedroom Type A · earlier pack | 1,852.47 sq ft suite + 176.53 sq ft balcony = 2,029.00 sq ft totalSobha SeaHaven · own branded brochure and plans |
Inside the home
Explore the layouts and room dimensions. Open a floor plan for a closer look.
861.97 sq ft saleable
Standard plans show the published saleable area. Sky Edition ranges include the external store. Confirm the dimensions and area for your unit.
Plan source · page 3403 / Planning your purchase
The own developer page fetched on 31 October 2026 advertises AED 4,220,000 from, subject to inventory availability. This is a published guide, not a checked available unit, valuation or binding offer. Other historical launch advertisements may use a different price or unit mix.
Sobha SeaHaven · own developer pageProperty Finder lists 20/40/40 and a separate 20/20/60 option. These are historical or tower-specific possibilities, not a verified offer for every SeaHaven home.
Developer catalogue: August 2027. Property Finder’s key information says April 2028 and its FAQ still says April 2026. Without a reconciled tower-specific developer document, no single handover headline is assigned.
Attributed commercial reference · Property FinderSobha current property catalogue · date value only04 / The neighbourhood
Dubai Harbour via Sheikh Zayed Road
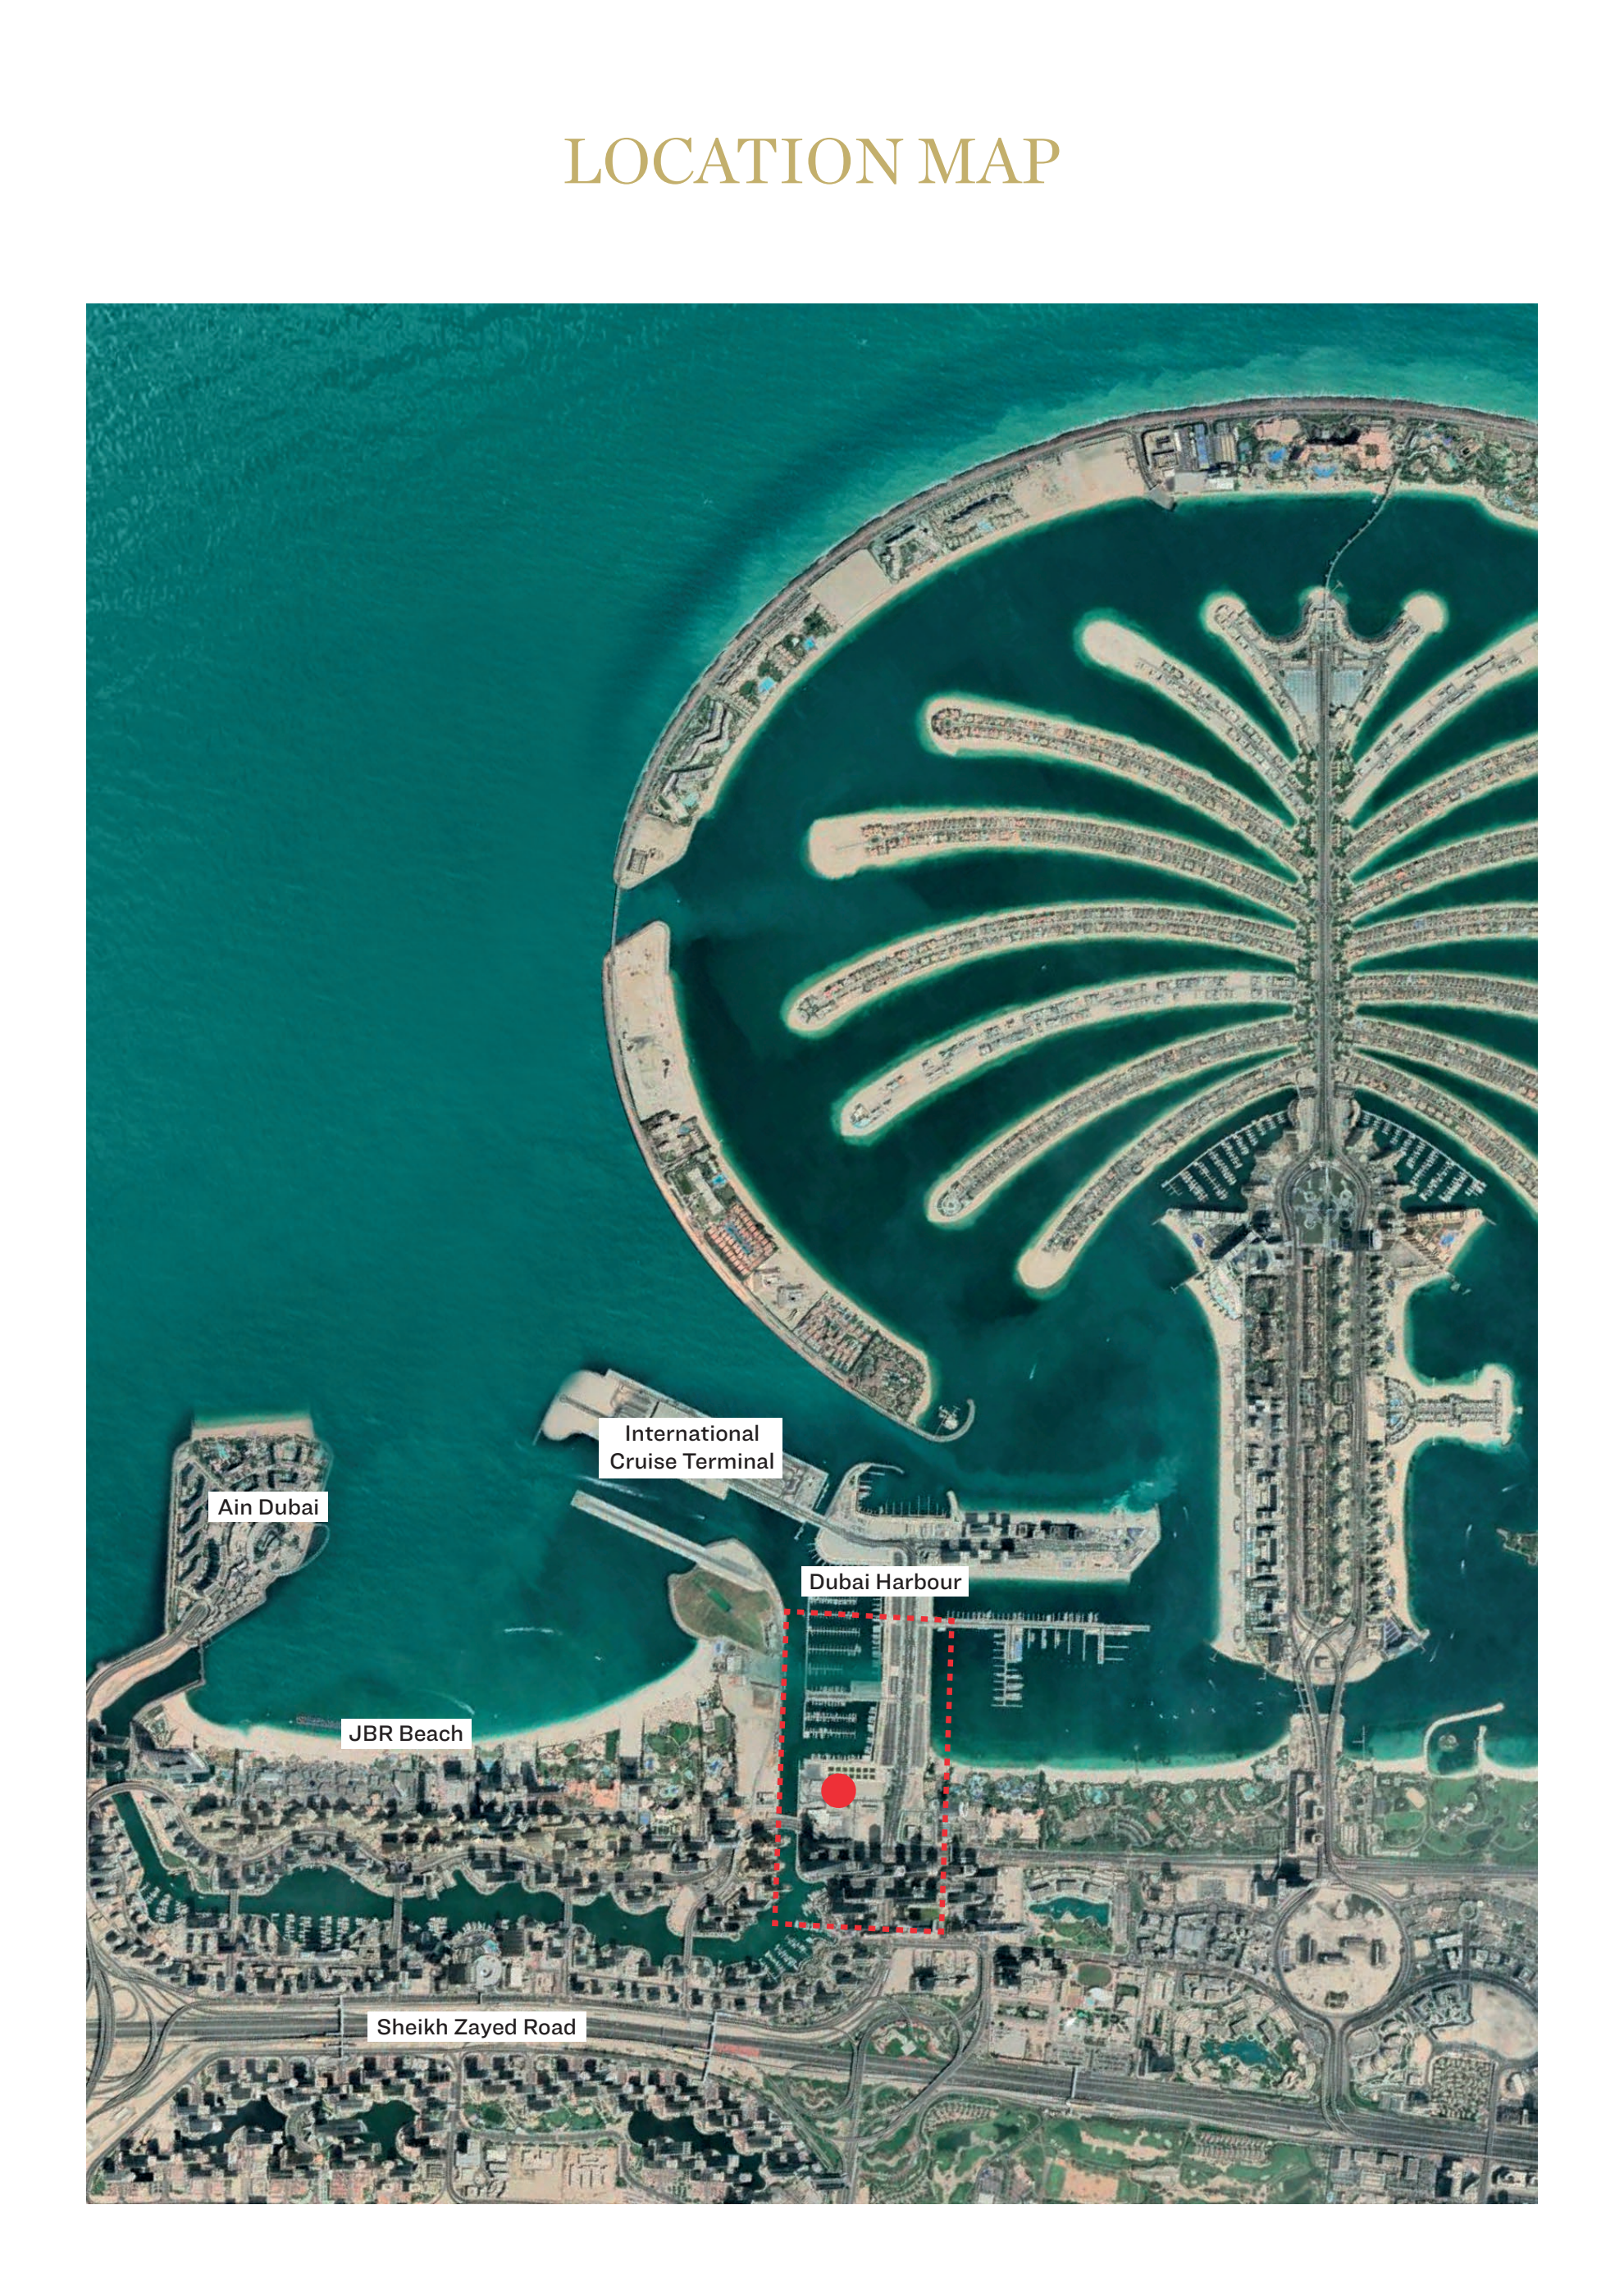
Approximate travel times from Dubai Harbour, Dubai
Sobha’s published times are approximate. Confirm tower access and current traffic before visiting.
05 / Look closer
06 / Further reading
Keep exploring
BY SOBHA REALTYThe Woods Abode - Sobha Sanctuary, Dubai
 BY SOBHA REALTY
The Woods Serenity - Sobha Sanctuary, Dubai
 BY SOBHA REALTY
The Woods Retreat - Sobha Sanctuary, Dubai