
 BY SOBHA REALTY
The Woods Abode - Sobha Sanctuary, Dubai
Developer-listed price guideAED 1.6MPayment plan20/20/60 - broker reference
View project details Sobha Realty/Project information
Motor City, Dubai
01 / The project
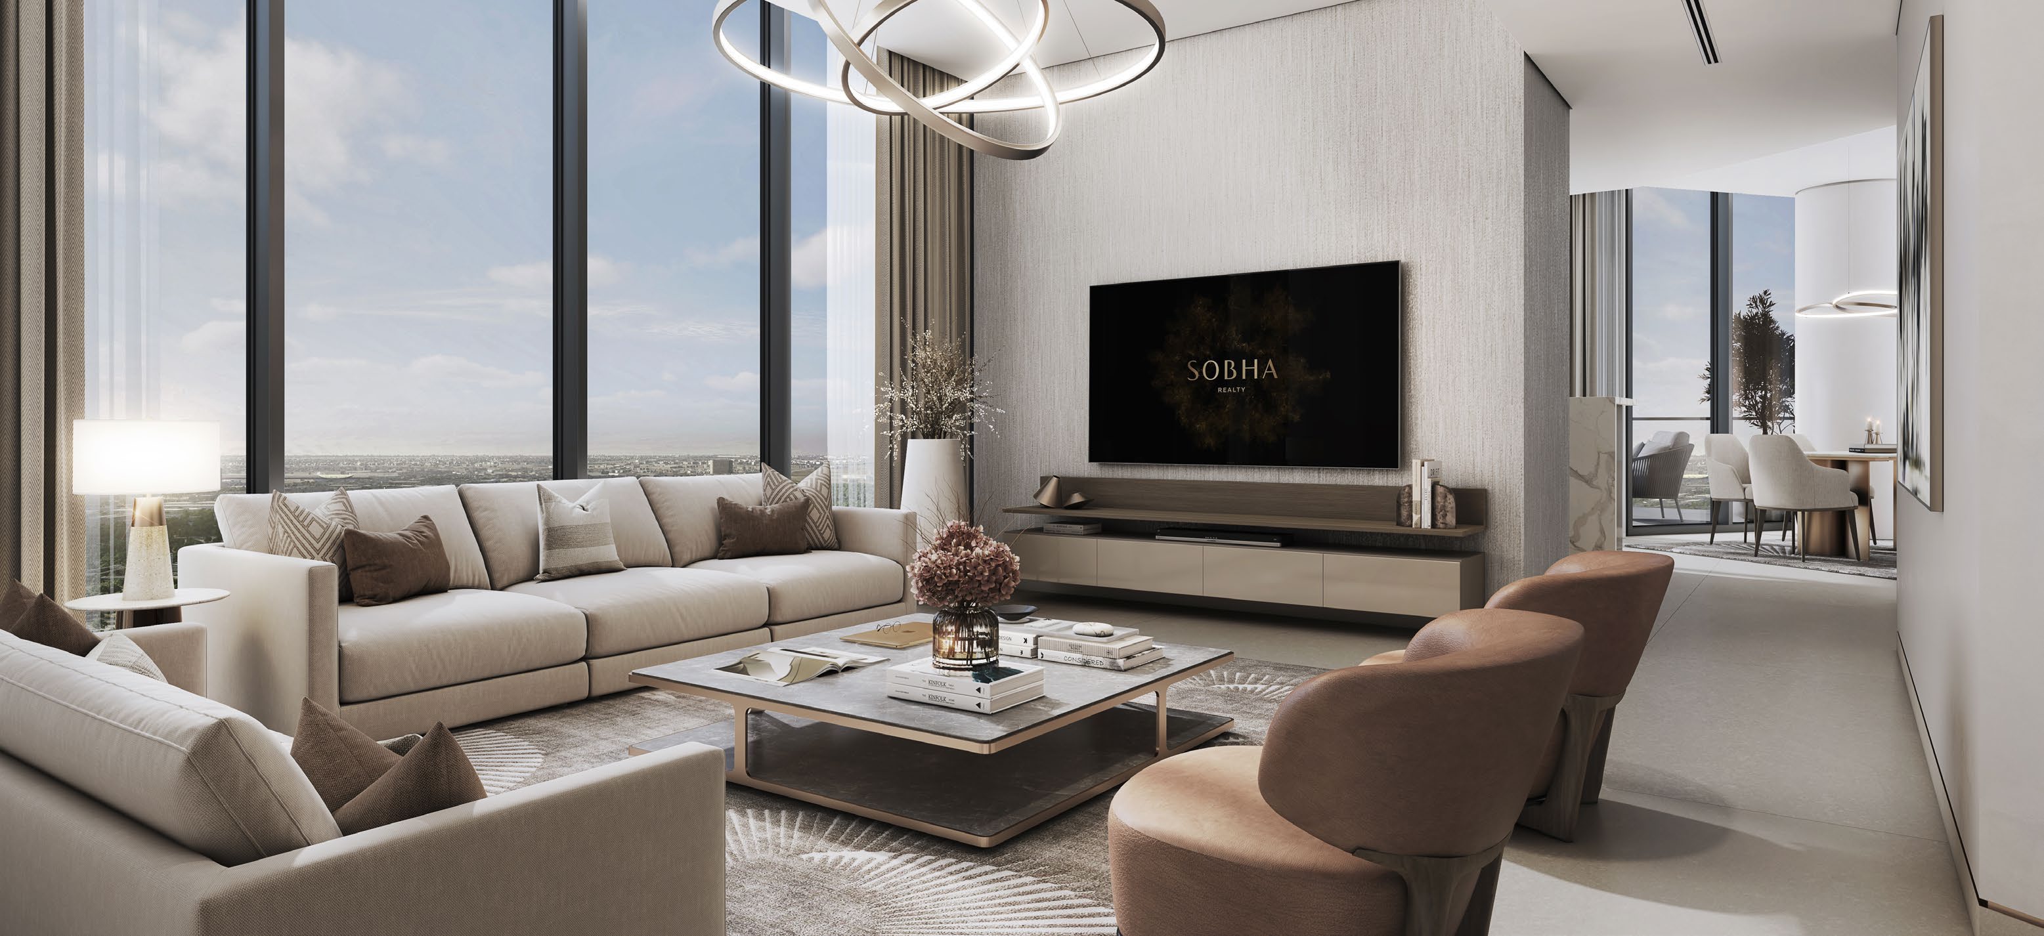
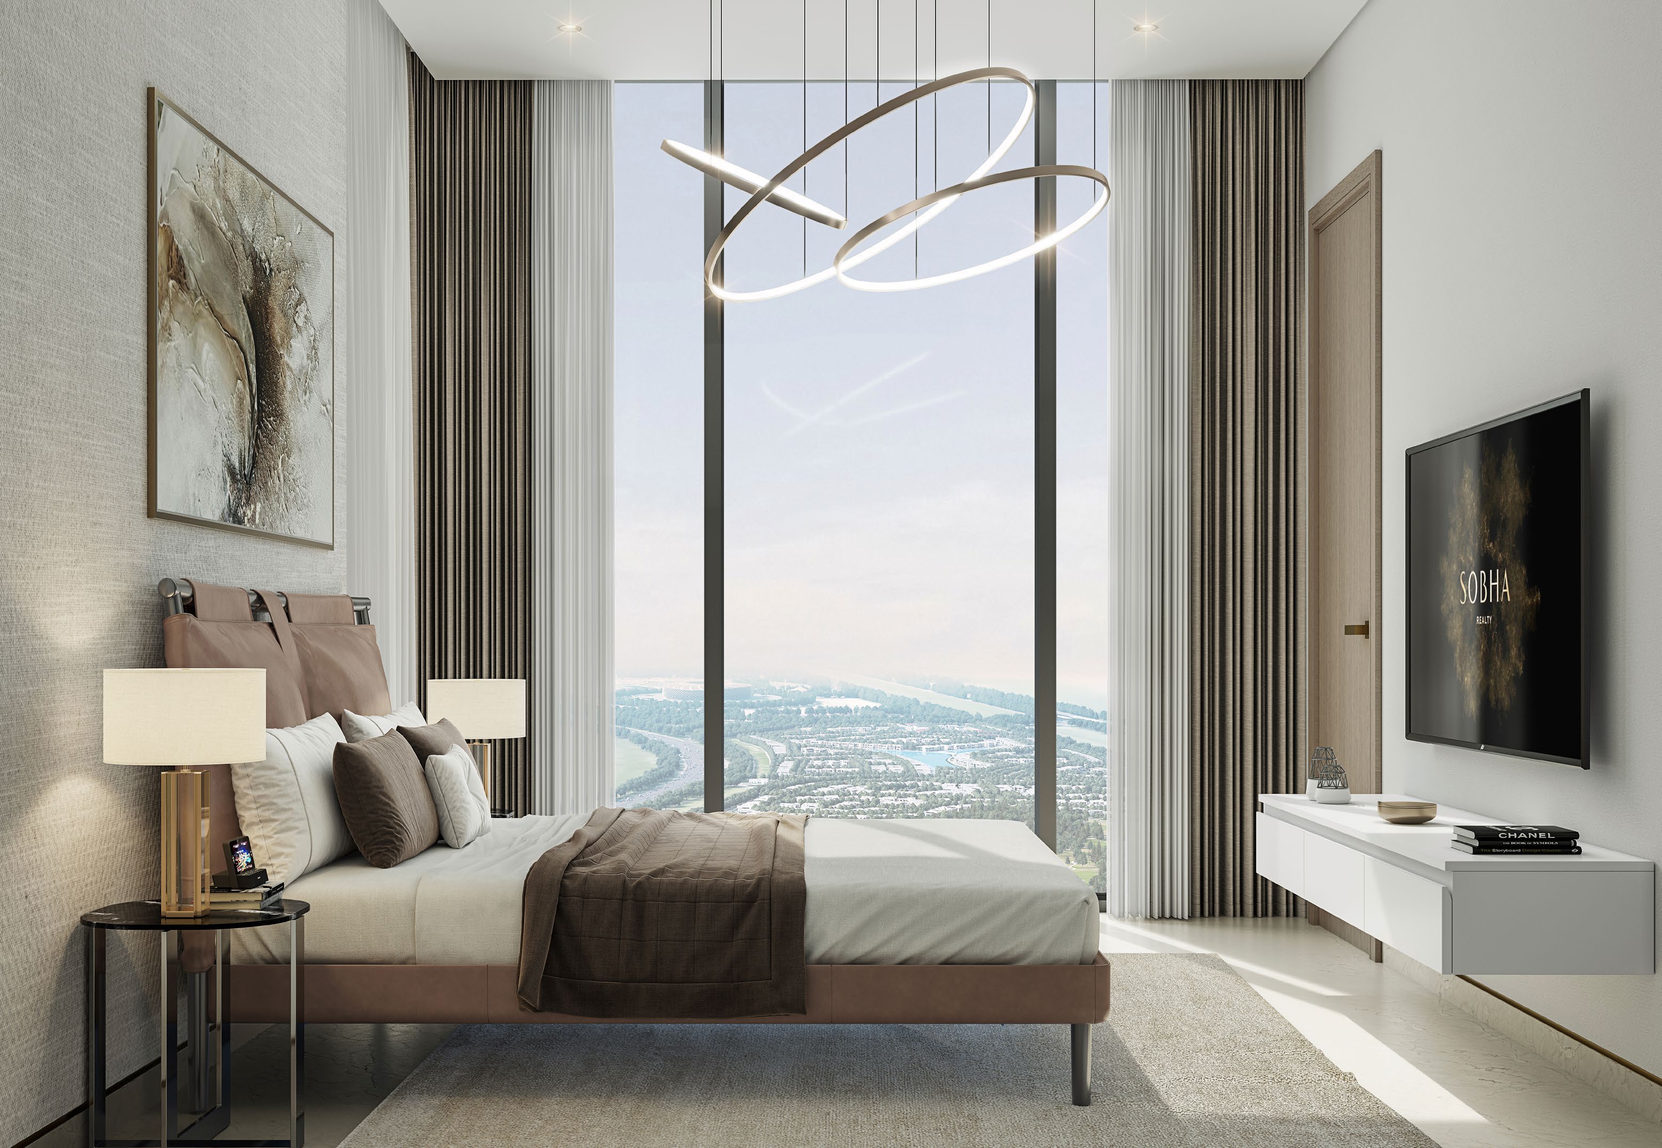
Sobha Solis comprises four residential towers above a shared residents’ podium in Motor City. One- to three-bedroom apartments, including a marketed 1.5-bedroom category, sit alongside facilities focused on fitness, social activities and the nearby motorsport setting.
The brochure describes an Arsenal-branded fitness space only for a defined period, conditional on continuation of the partnership. Purchasers should assess the facility itself and confirm the branding term. Detailed reviewed layouts belong to Tower A.
02 / At a glance
| Layout | Published area |
|---|---|
| Tower A · 1-bedroom Type B | 535.83 sq ft total: 481.47 suite + 54.36 balconySobha Solis official brochure and Tower A plans |
| Tower A · 2-bedroom Type A | 1,124.40 sq ft total: 899.65 suite + 224.75 balconySobha Solis official brochure and Tower A plans |
| Tower A · 3-bedroom Type A with maid room | 1,888.85 sq ft total: 1,599.62 suite + 289.23 balconySobha Solis official brochure and Tower A plans |
Inside the home
Explore the layouts and room dimensions. Open a floor plan for a closer look.
542.72–546.38 sq ft saleable
The saleable area includes the outdoor spaces shown on the original sheet. Confirm the final layout and area for your unit.
Plan source · page 4503 / Planning your purchase
Sobha currently advertises AED 2.00 m subject to inventory. Property Finder retains an AED 1 m launch guide and a sold-out flag, neither of which confirms current developer stock or the price of a selected apartment.
Sobha Solis official project pageProperty Finder reports 60% during construction and 40% at handover.
Property Finder Sobha Solis current estimate and payment referenceFY2024 reports 2027. Property Finder currently estimates December 2028. Confirm the selected tower’s contractual date.
Property Finder Sobha Solis current estimate and payment referenceSobha FY2024 investor update · historical Solis delivery year04 / The neighbourhood
Motor City, beside Dubai Autodrome
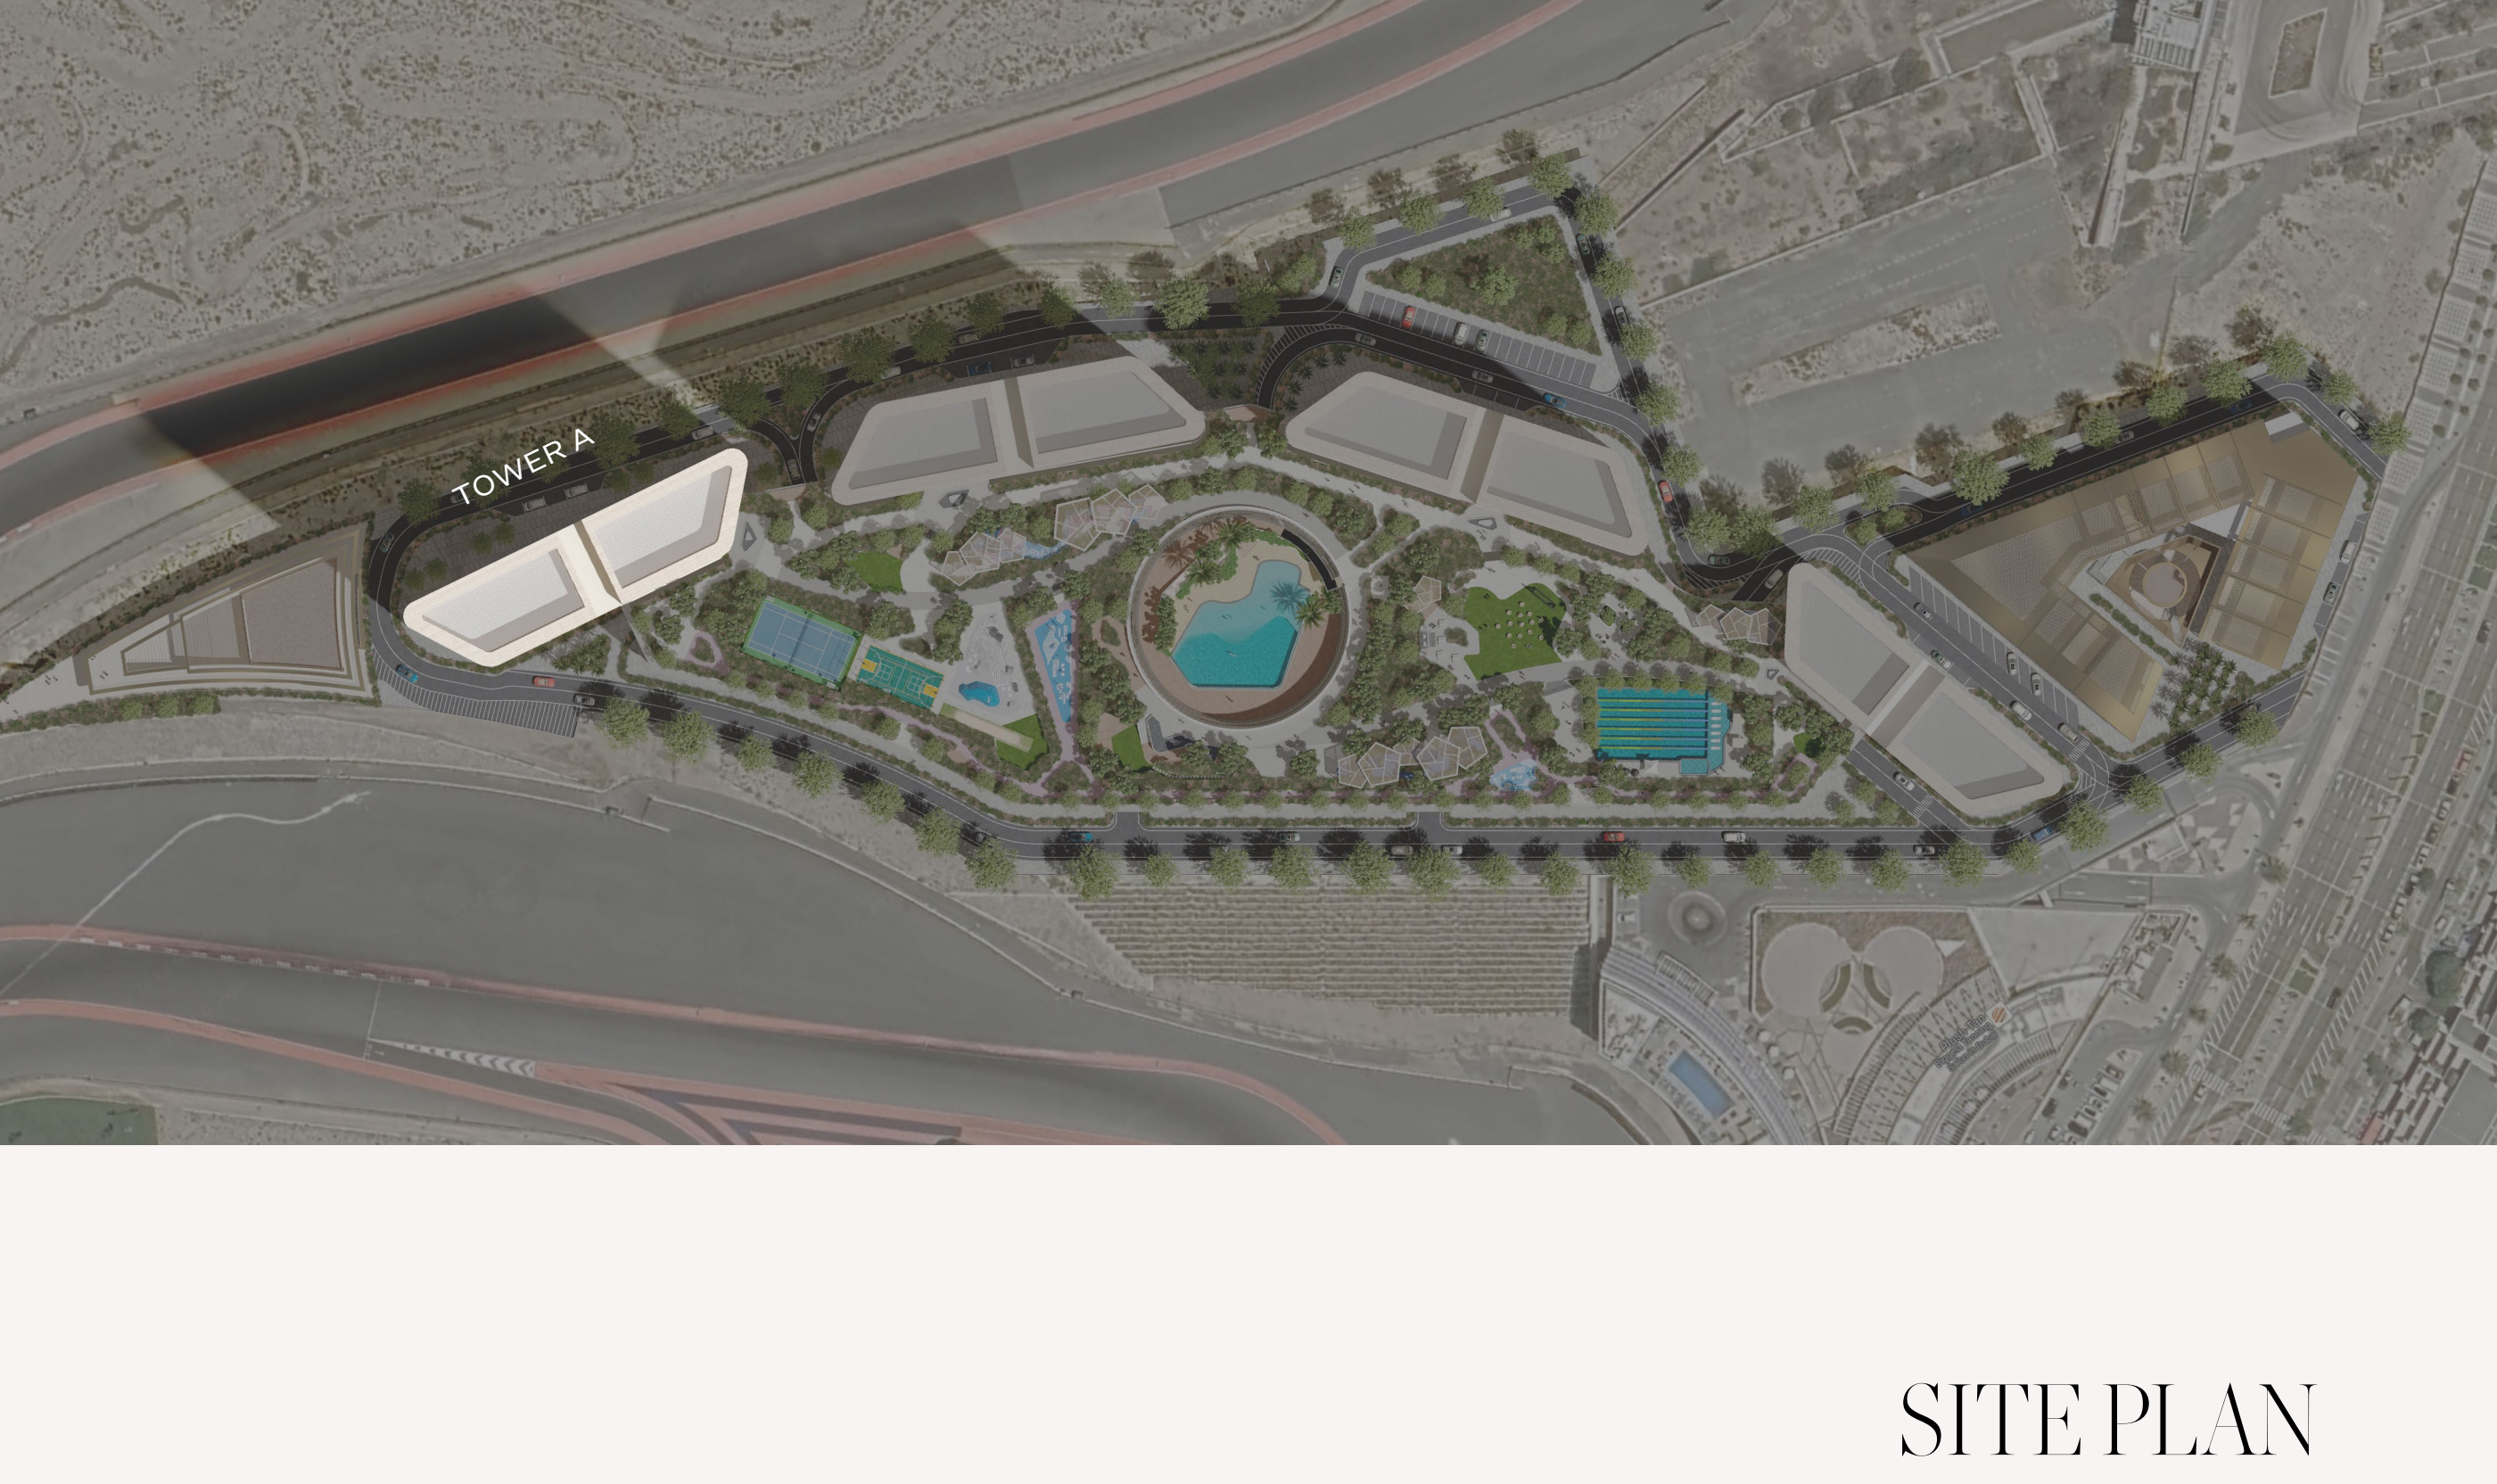
Sobha’s published marker for the Solis development. Confirm the relevant tower entrance before visiting.
Approximate travel times from Motor City, Dubai
Sobha’s published times are approximate. Confirm tower access and current traffic before visiting.
05 / Look closer
06 / Further reading
Keep exploring
BY SOBHA REALTYThe Woods Abode - Sobha Sanctuary, Dubai
 BY SOBHA REALTY
The Woods Serenity - Sobha Sanctuary, Dubai
 BY SOBHA REALTY
The Woods Retreat - Sobha Sanctuary, Dubai