
 BY SOBHA REALTY
The Woods Abode - Sobha Sanctuary, Dubai
Developer-listed price guideAED 1.6MPayment plan20/20/60 - broker reference
View project details Sobha Realty/Project information
Sobha Central, Jebel Ali First, Dubai
01 / The project
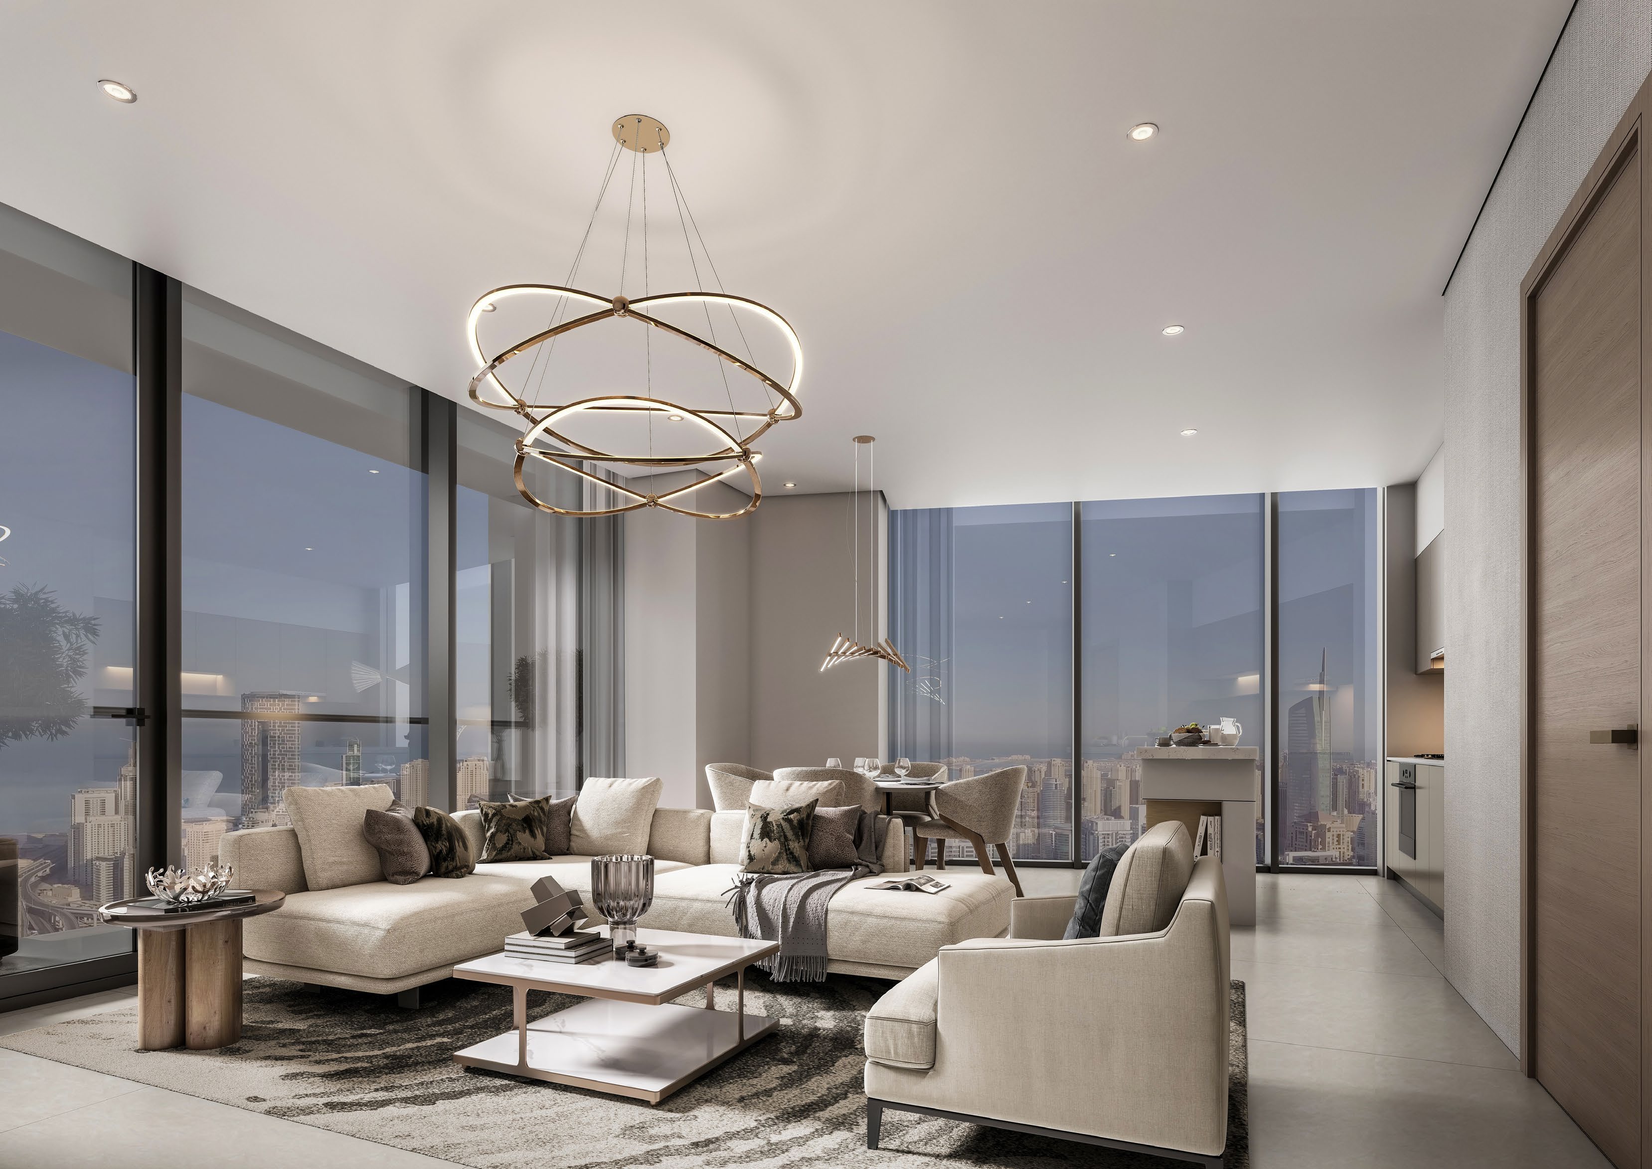
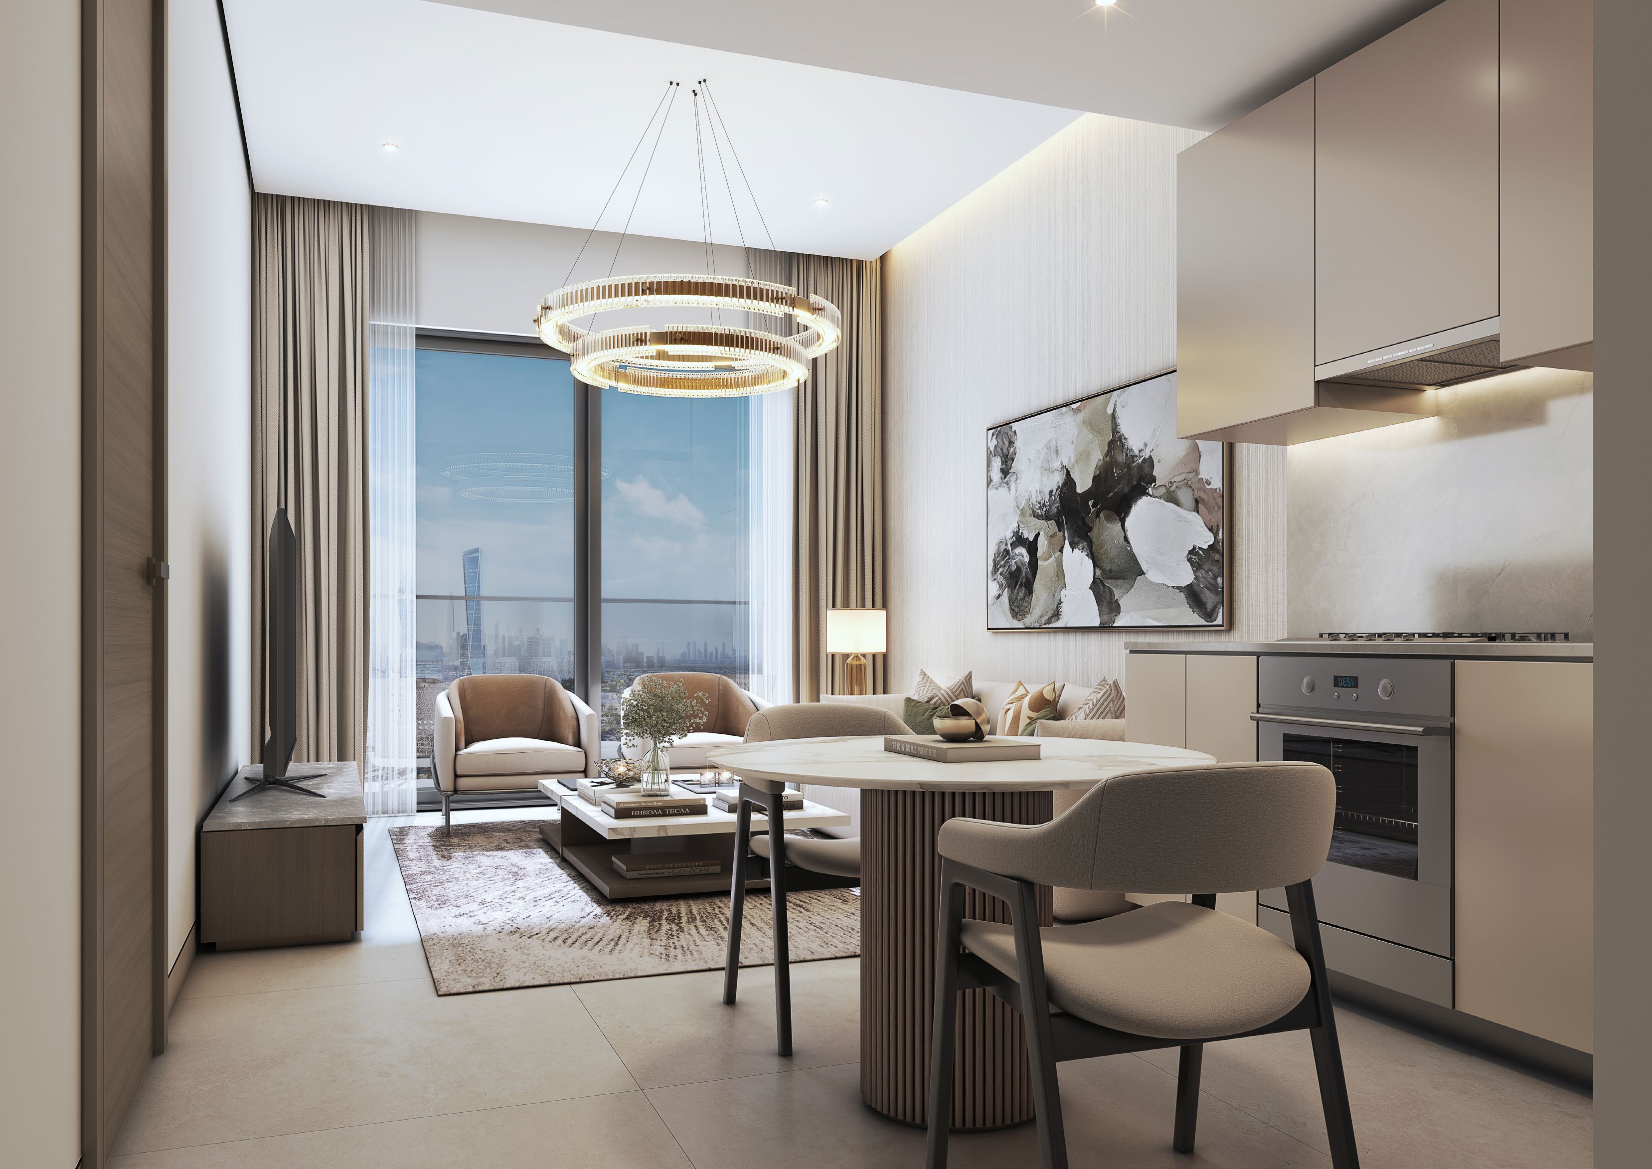
The Eden is a one- and two-bedroom apartment tower within Sobha Central on Sheikh Zayed Road. Its setting combines landscaped podium space with planned internal links to shopping, leisure and everyday services.
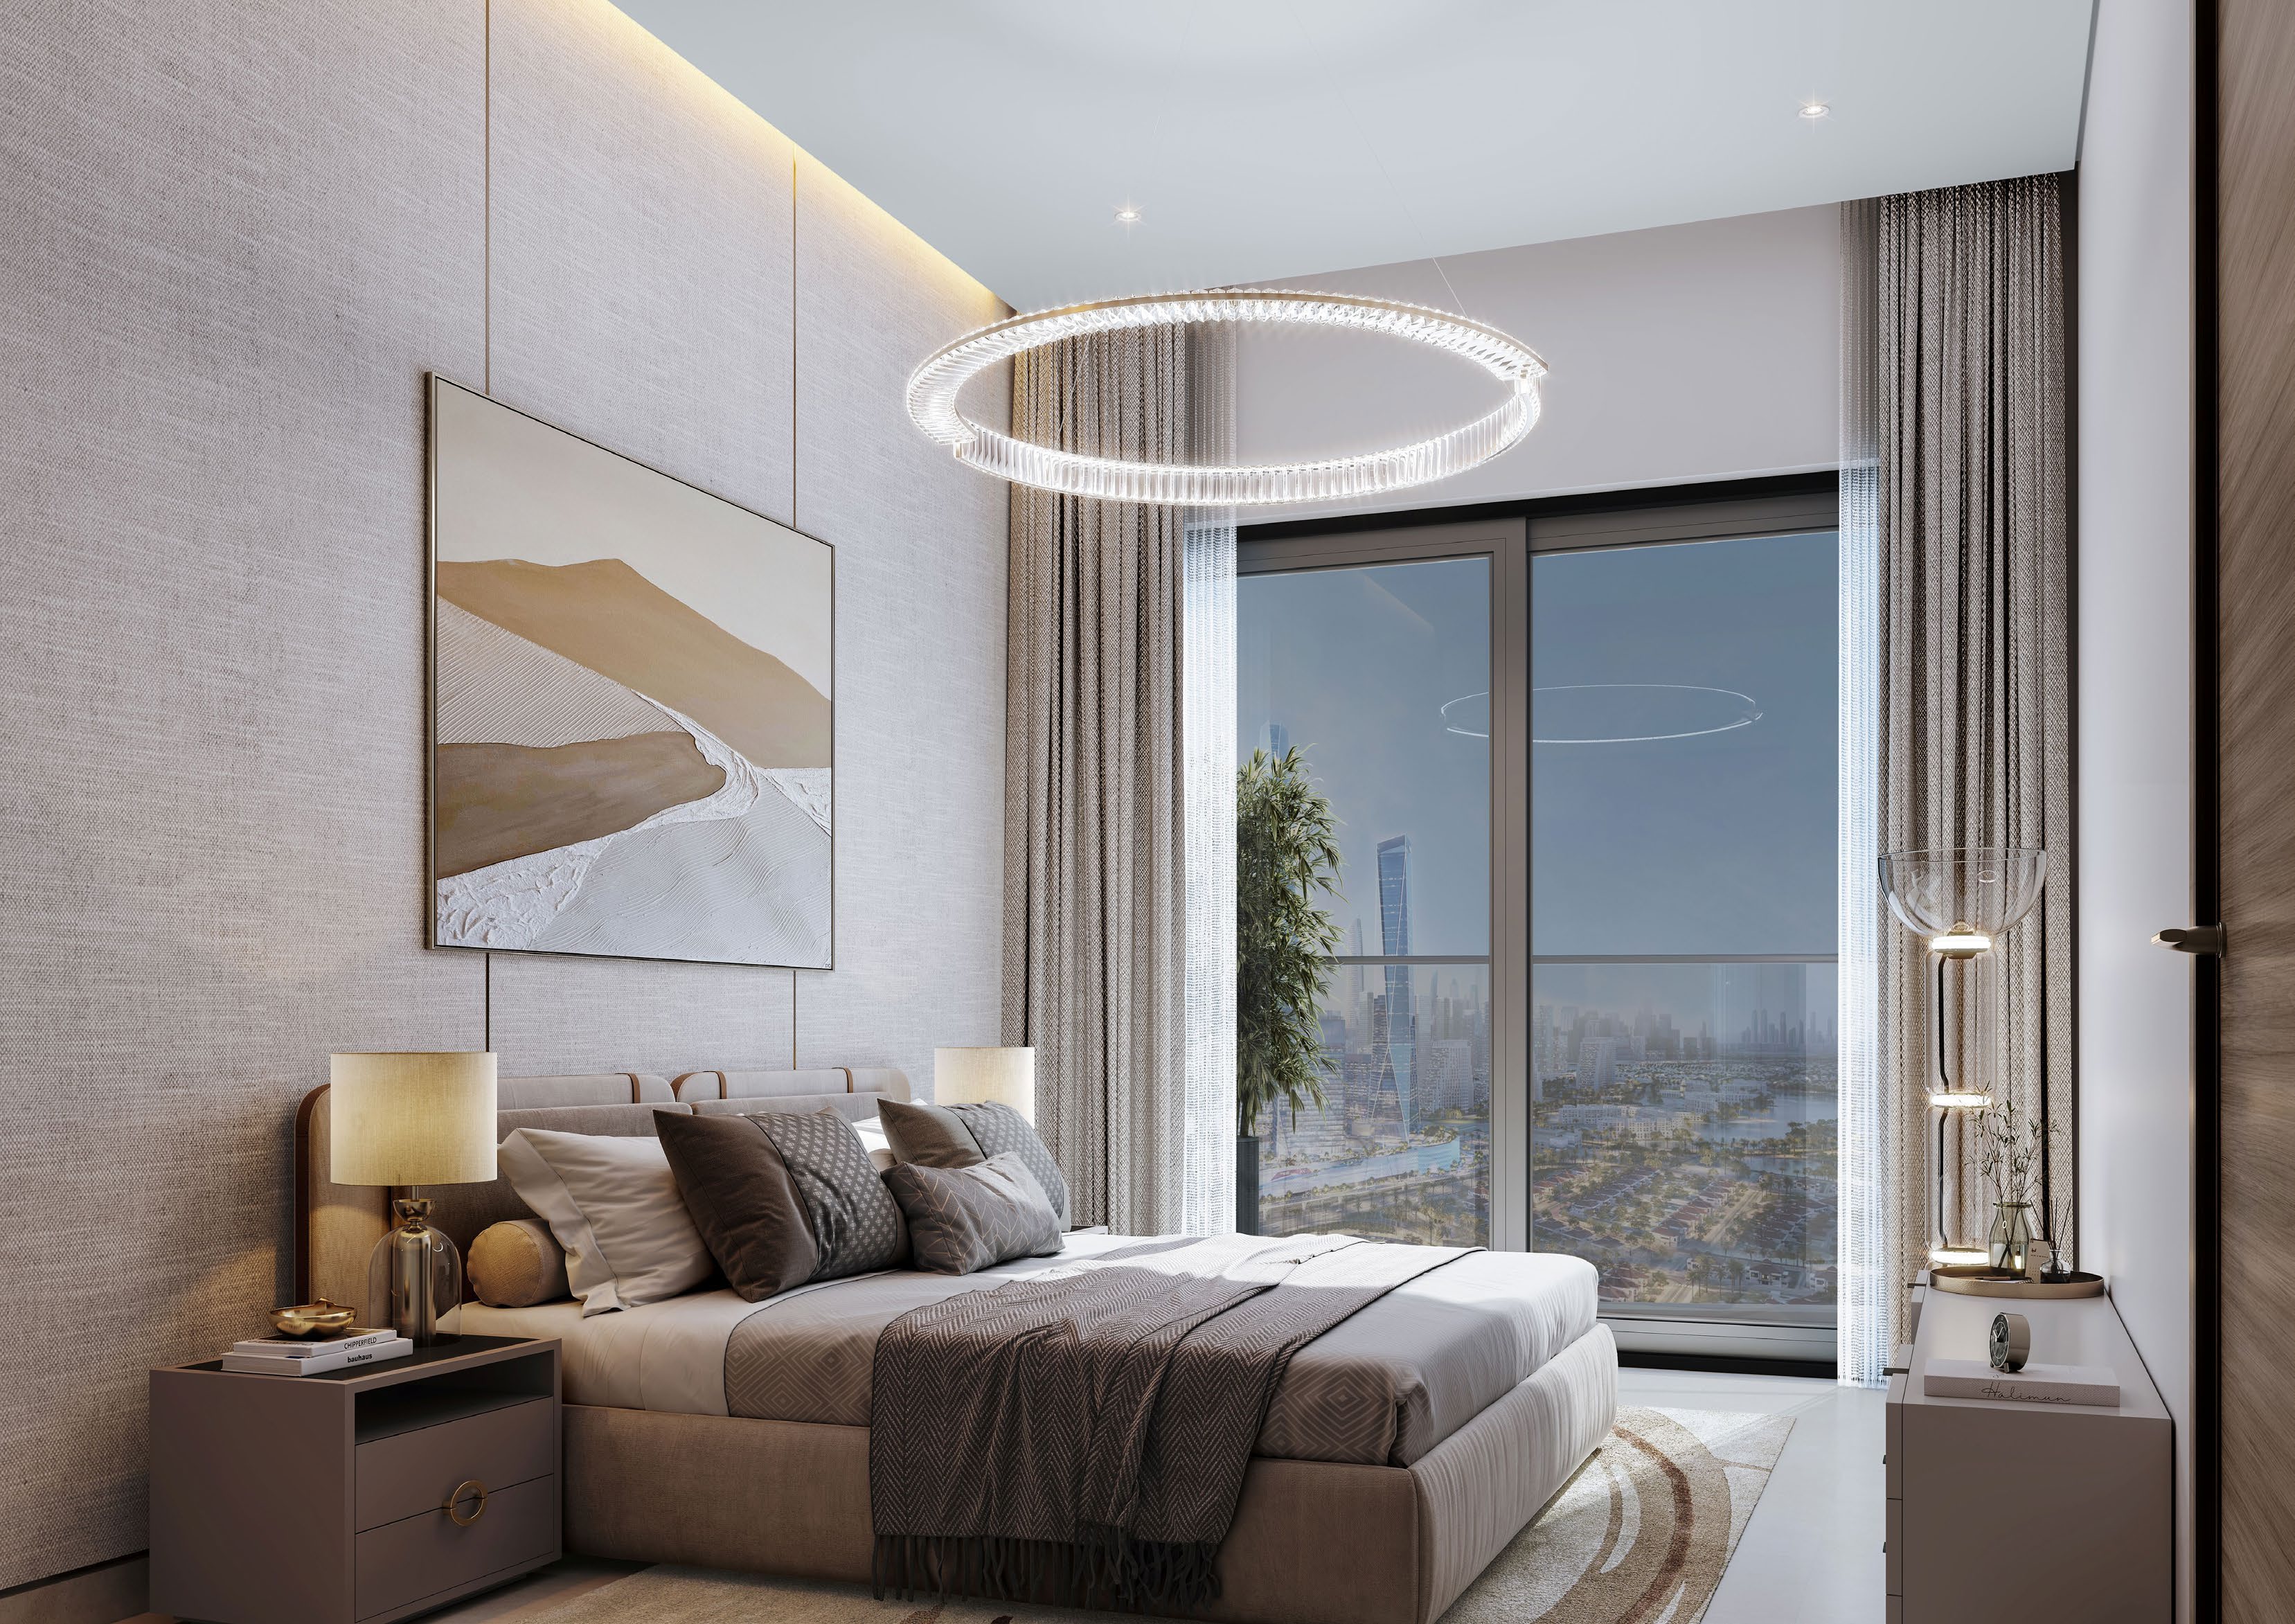
The cited one-bedroom Type A has a compact suite and balcony. Two-bedroom variants differ in orientation and outdoor area, including the larger Type G. Buyers should compare a specific drawing rather than applying a single average to all homes.
02 / At a glance
| Layout | Published area |
|---|---|
| 1-bedroom Type A range | 568.33–568.55 sq ft total: 479.10 suite + 89.23–89.45 balconySobha Eden official 65-page brochure and plans, June 2025 file |
| 2-bedroom Type D | 956.48 sq ft total: 837.32 suite + 119.16 balconySobha Eden official 65-page brochure and plans, June 2025 file |
| 2-bedroom Type G range | 1,201.90–1,202.01 sq ft total: 1,019.13 suite + balconySobha Eden official 65-page brochure and plans, June 2025 file |
Inside the home
Explore the layouts and room dimensions. Open a floor plan for a closer look.
568.33–568.55 sq ft saleable
The saleable area includes the outdoor spaces shown on the original sheet. Confirm the final layout and area for your unit.
Plan source · page 3703 / Planning your purchase
Sobha advertises AED 1.71m subject to inventory. Older portal launch guides and selected resale prices differ; they do not establish the current price or availability of any particular unit.
Sobha The Eden official pageProperty Finder presents two versions: 60% during construction/40% handover, and 20% launch down payment/40% construction/40% handover. The displayed stages use its explicit booking option. Obtain the dated current developer calendar and fees before relying on either.
Property Finder Eden two reported payment optionsThe official brochure prints anticipated completion in December 2029. A broker attributes June 2030 to the wider Phase I regulatory record, without primary verification here. These references are distinct; request the unit’s current contractual delivery date.
Sobha Eden official 65-page brochure and plans, June 2025 fileMitchell’s secondary wider-project register date04 / The neighbourhood
Sheikh Zayed Road
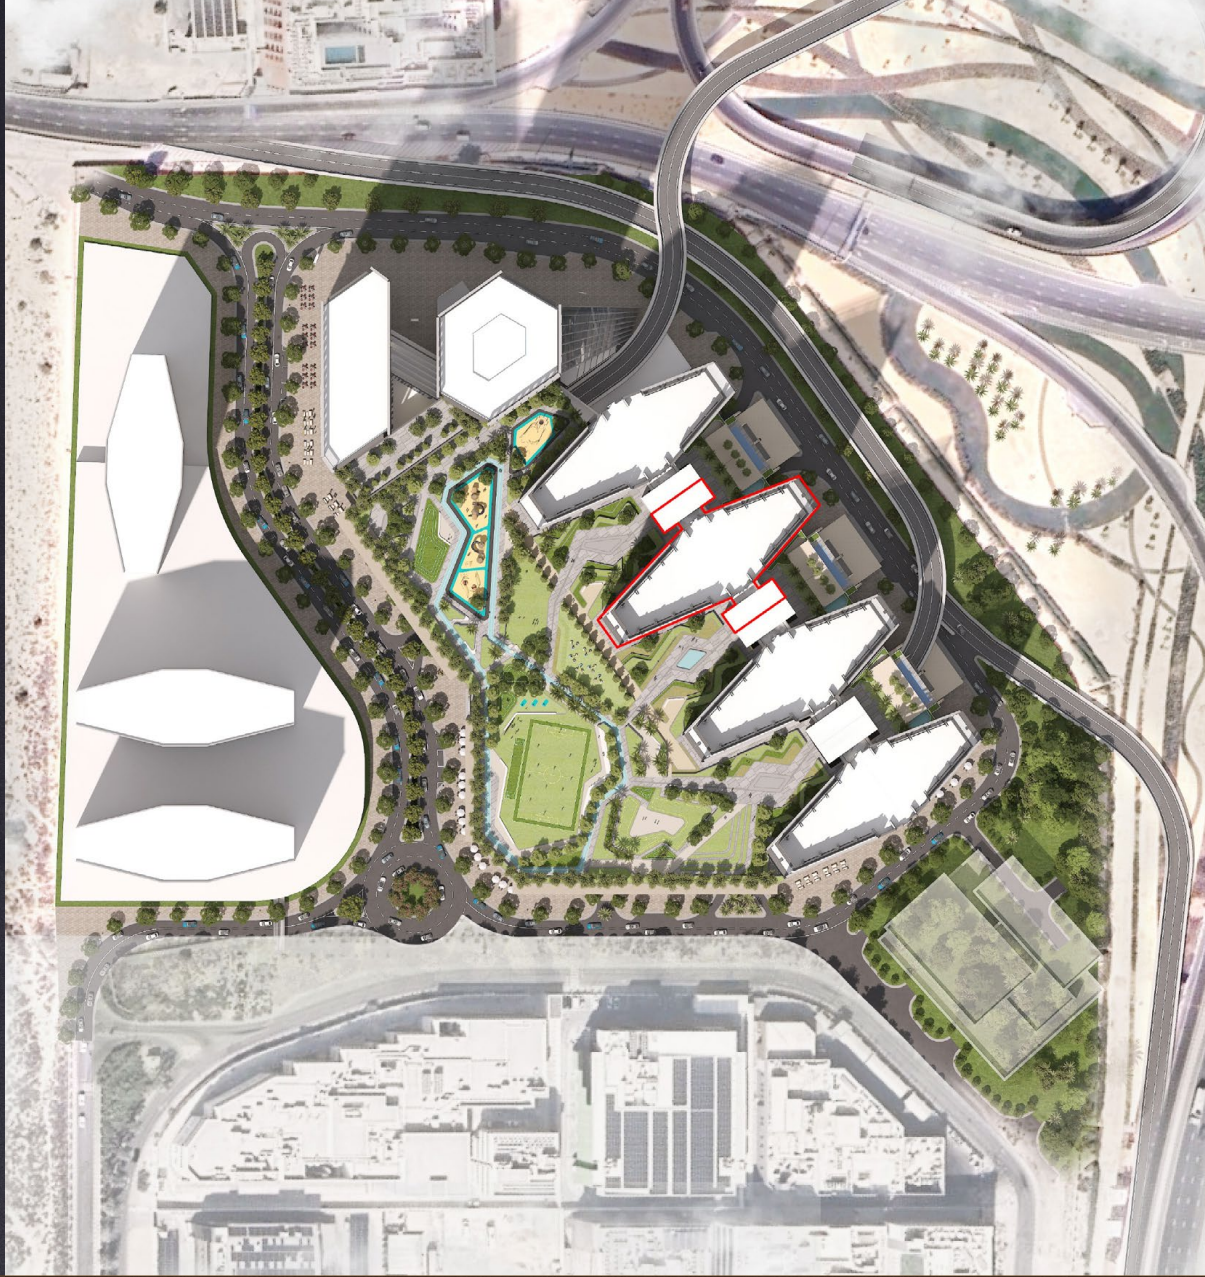
Approximate travel times from Sobha Central, Jebel Ali First, Dubai
Sobha’s published times are approximate. Confirm tower access and current traffic before visiting.
05 / Look closer
06 / Further reading
Keep exploring
BY SOBHA REALTYThe Woods Abode - Sobha Sanctuary, Dubai
 BY SOBHA REALTY
The Woods Serenity - Sobha Sanctuary, Dubai
 BY SOBHA REALTY
The Woods Retreat - Sobha Sanctuary, Dubai