
 BY SOBHA REALTY
The Woods Abode - Sobha Sanctuary, Dubai
Developer-listed price guideAED 1.6MPayment plan20/20/60 - broker reference
View project details Sobha Realty/Project information
Sobha Sanctuary, Dubailand, Dubai
01 / The project
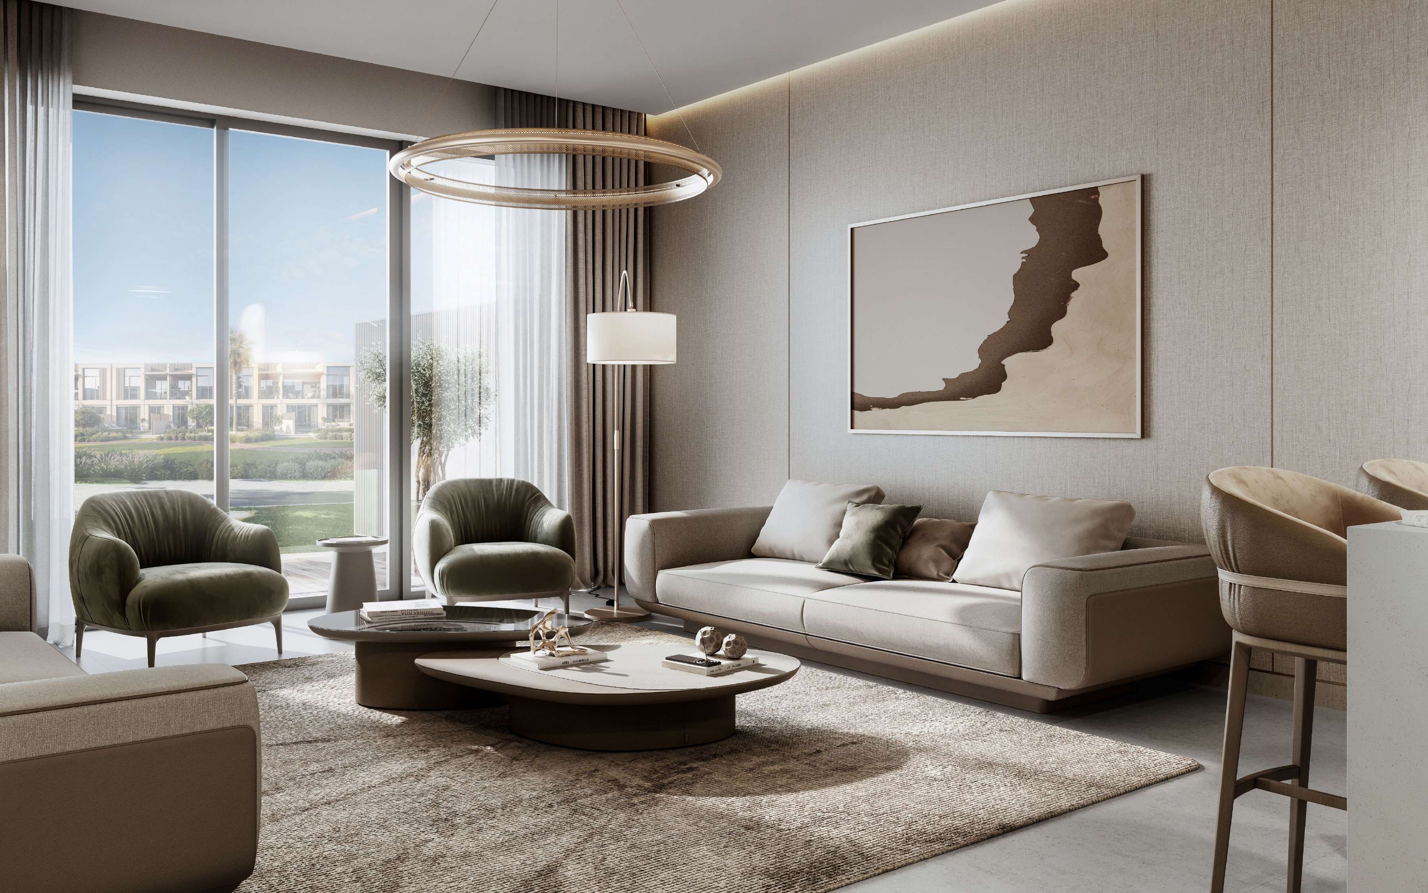
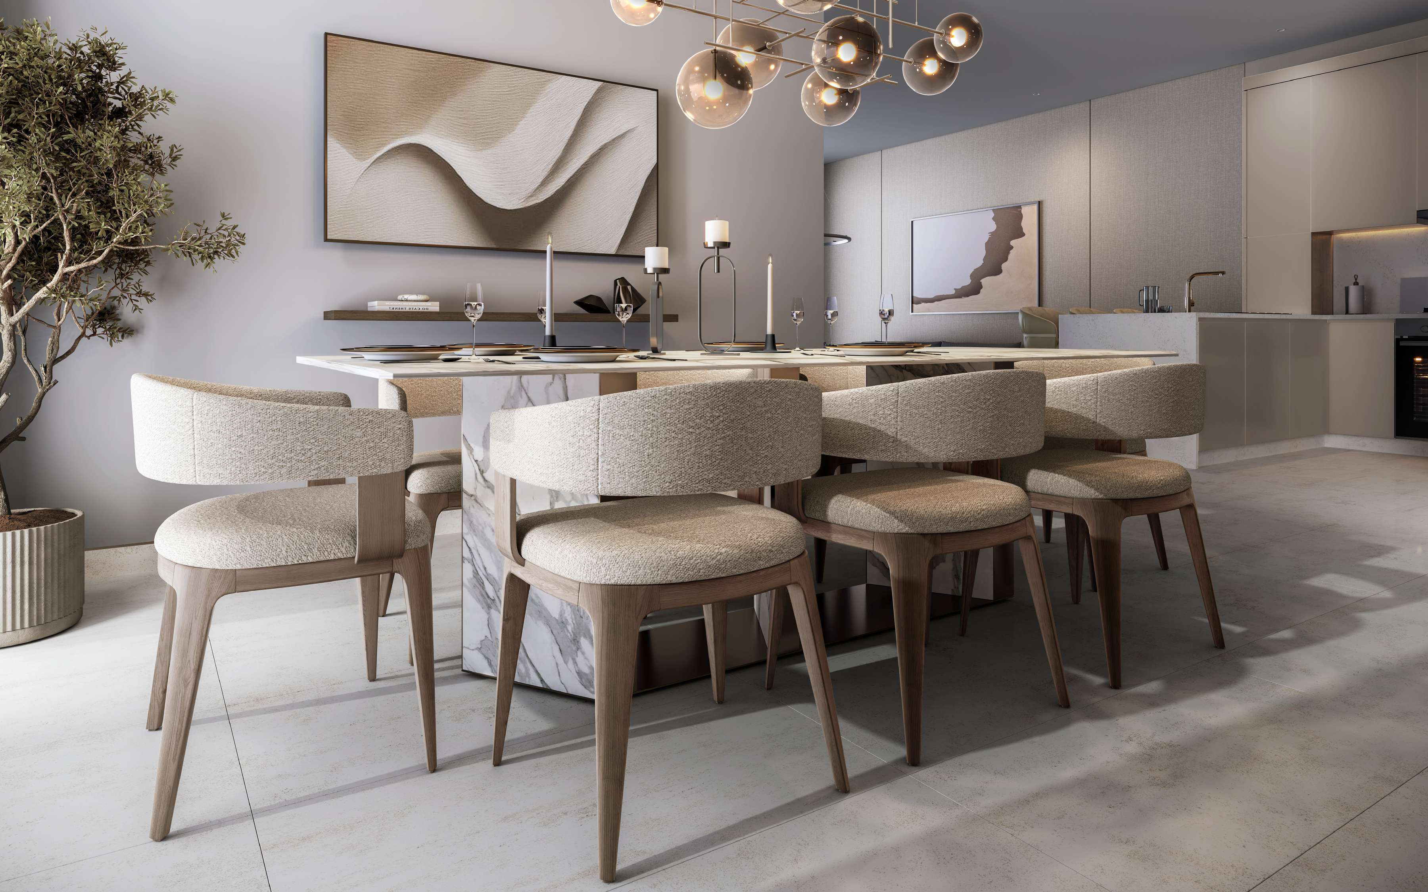
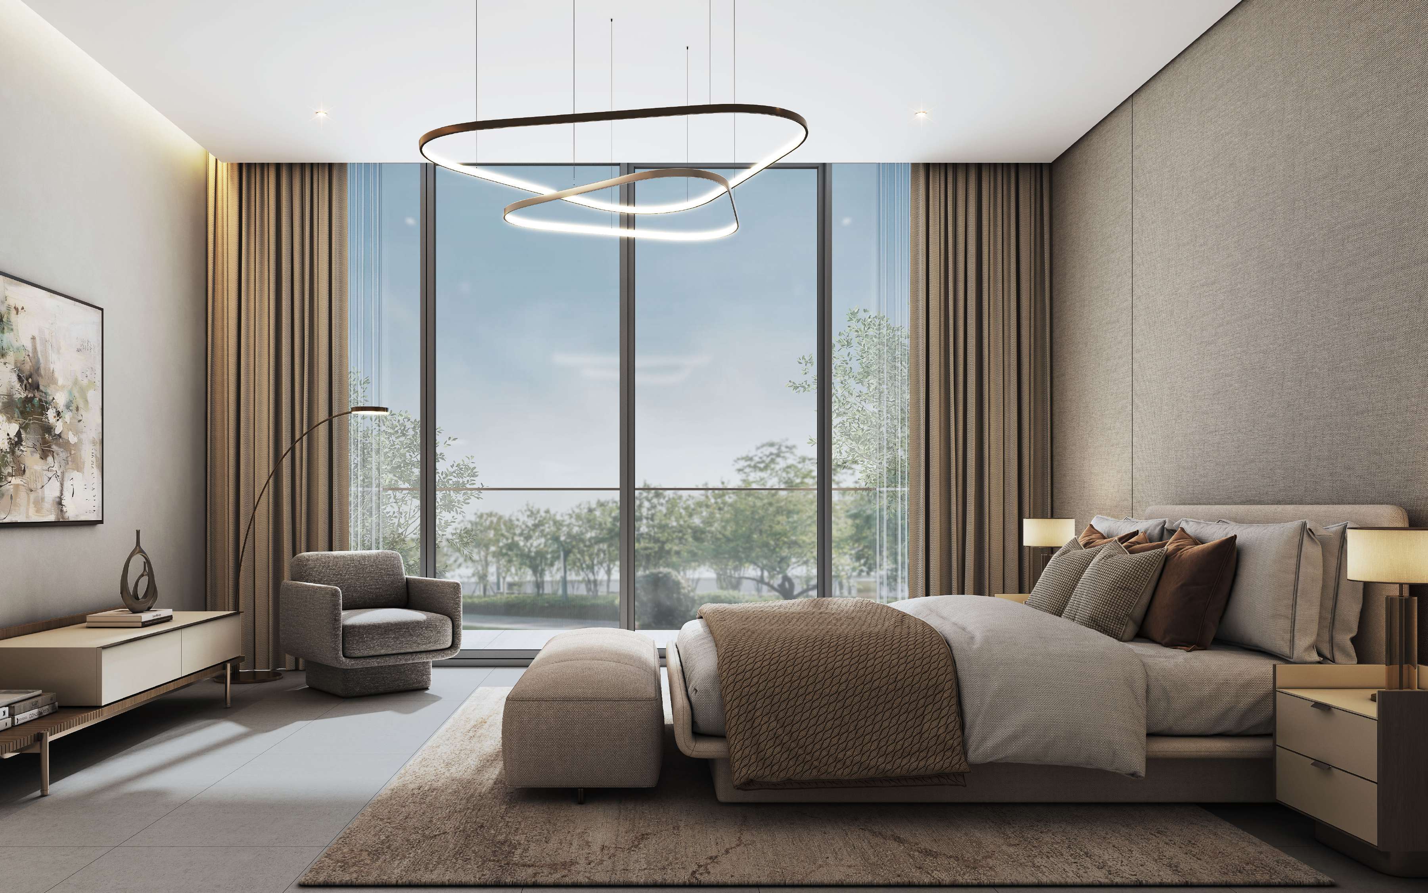
The Greens is a four- and five-bedroom villa cluster within Sobha Sanctuary. Its Garden Villas and Courtyard Villas have different layouts, plot sizes and circulation: the five-bedroom examples span three levels and include a lift. The developer presents the neighbourhood around landscaped streets and everyday community facilities.
The Greens connects homes to parks, play spaces and community activity. Four-bedroom layouts differ in maid and storage accommodation; compare the chosen type rather than assuming the larger corner-home specification applies to every villa.
02 / At a glance
| Layout | Published area |
|---|---|
| 4-bedroom Garden Villa Type B | 228.45 sq m/2,459.02 sq ft saleable; plot 174.17–186.00 sq mOfficial The Greens brochure and unit plans |
| 4-bedroom Garden Villa Type C | 318.68 sq m/3,430.24 sq ft saleable; plot 260.00–271.32 sq mOfficial The Greens brochure and unit plans |
| 5-bedroom Courtyard Villa Type A | 381.53 sq m/4,106.75 sq ft saleable; plot 291.07–302.05 sq mOfficial The Greens brochure and unit plans |
| 5-bedroom Type A Variant 01 | 385.95 sq m/4,154.33 sq ft saleable; plot 300.93–302.05 sq mOfficial The Greens brochure and unit plans |
Inside the home
Explore the layouts and room dimensions. Open a floor plan for a closer look.
2,520.91 sq ft saleable
The selector shows the published saleable villa area. Plot size, orientation and landscaping can vary by unit.
Plan source · page 3203 / Planning your purchase
Property Finder publishes an AED 4m launch reference. Later broker prices sit above that historical guide and depend on the selected home.
Property Finder: The GreensProperty Finder reports 20% booking, 40% construction and 40% handover. Later Found material instead gives 20% booking, 20% construction and 60% handover. The displayed stages are the attributed portal reference; no variant is represented as a current signed offer.
Property Finder: The GreensFound Group: later published Greens termsThe April 2026 developer investor snapshot lists 2029. Property Finder reports September 2029, while later Found material gives August/Q3 2030. No selected-unit contractual resolution was found.
Property Finder: The GreensFound Group: later published Greens termsSobha 4M FY2026 investor update, April 2026 snapshot04 / The neighbourhood
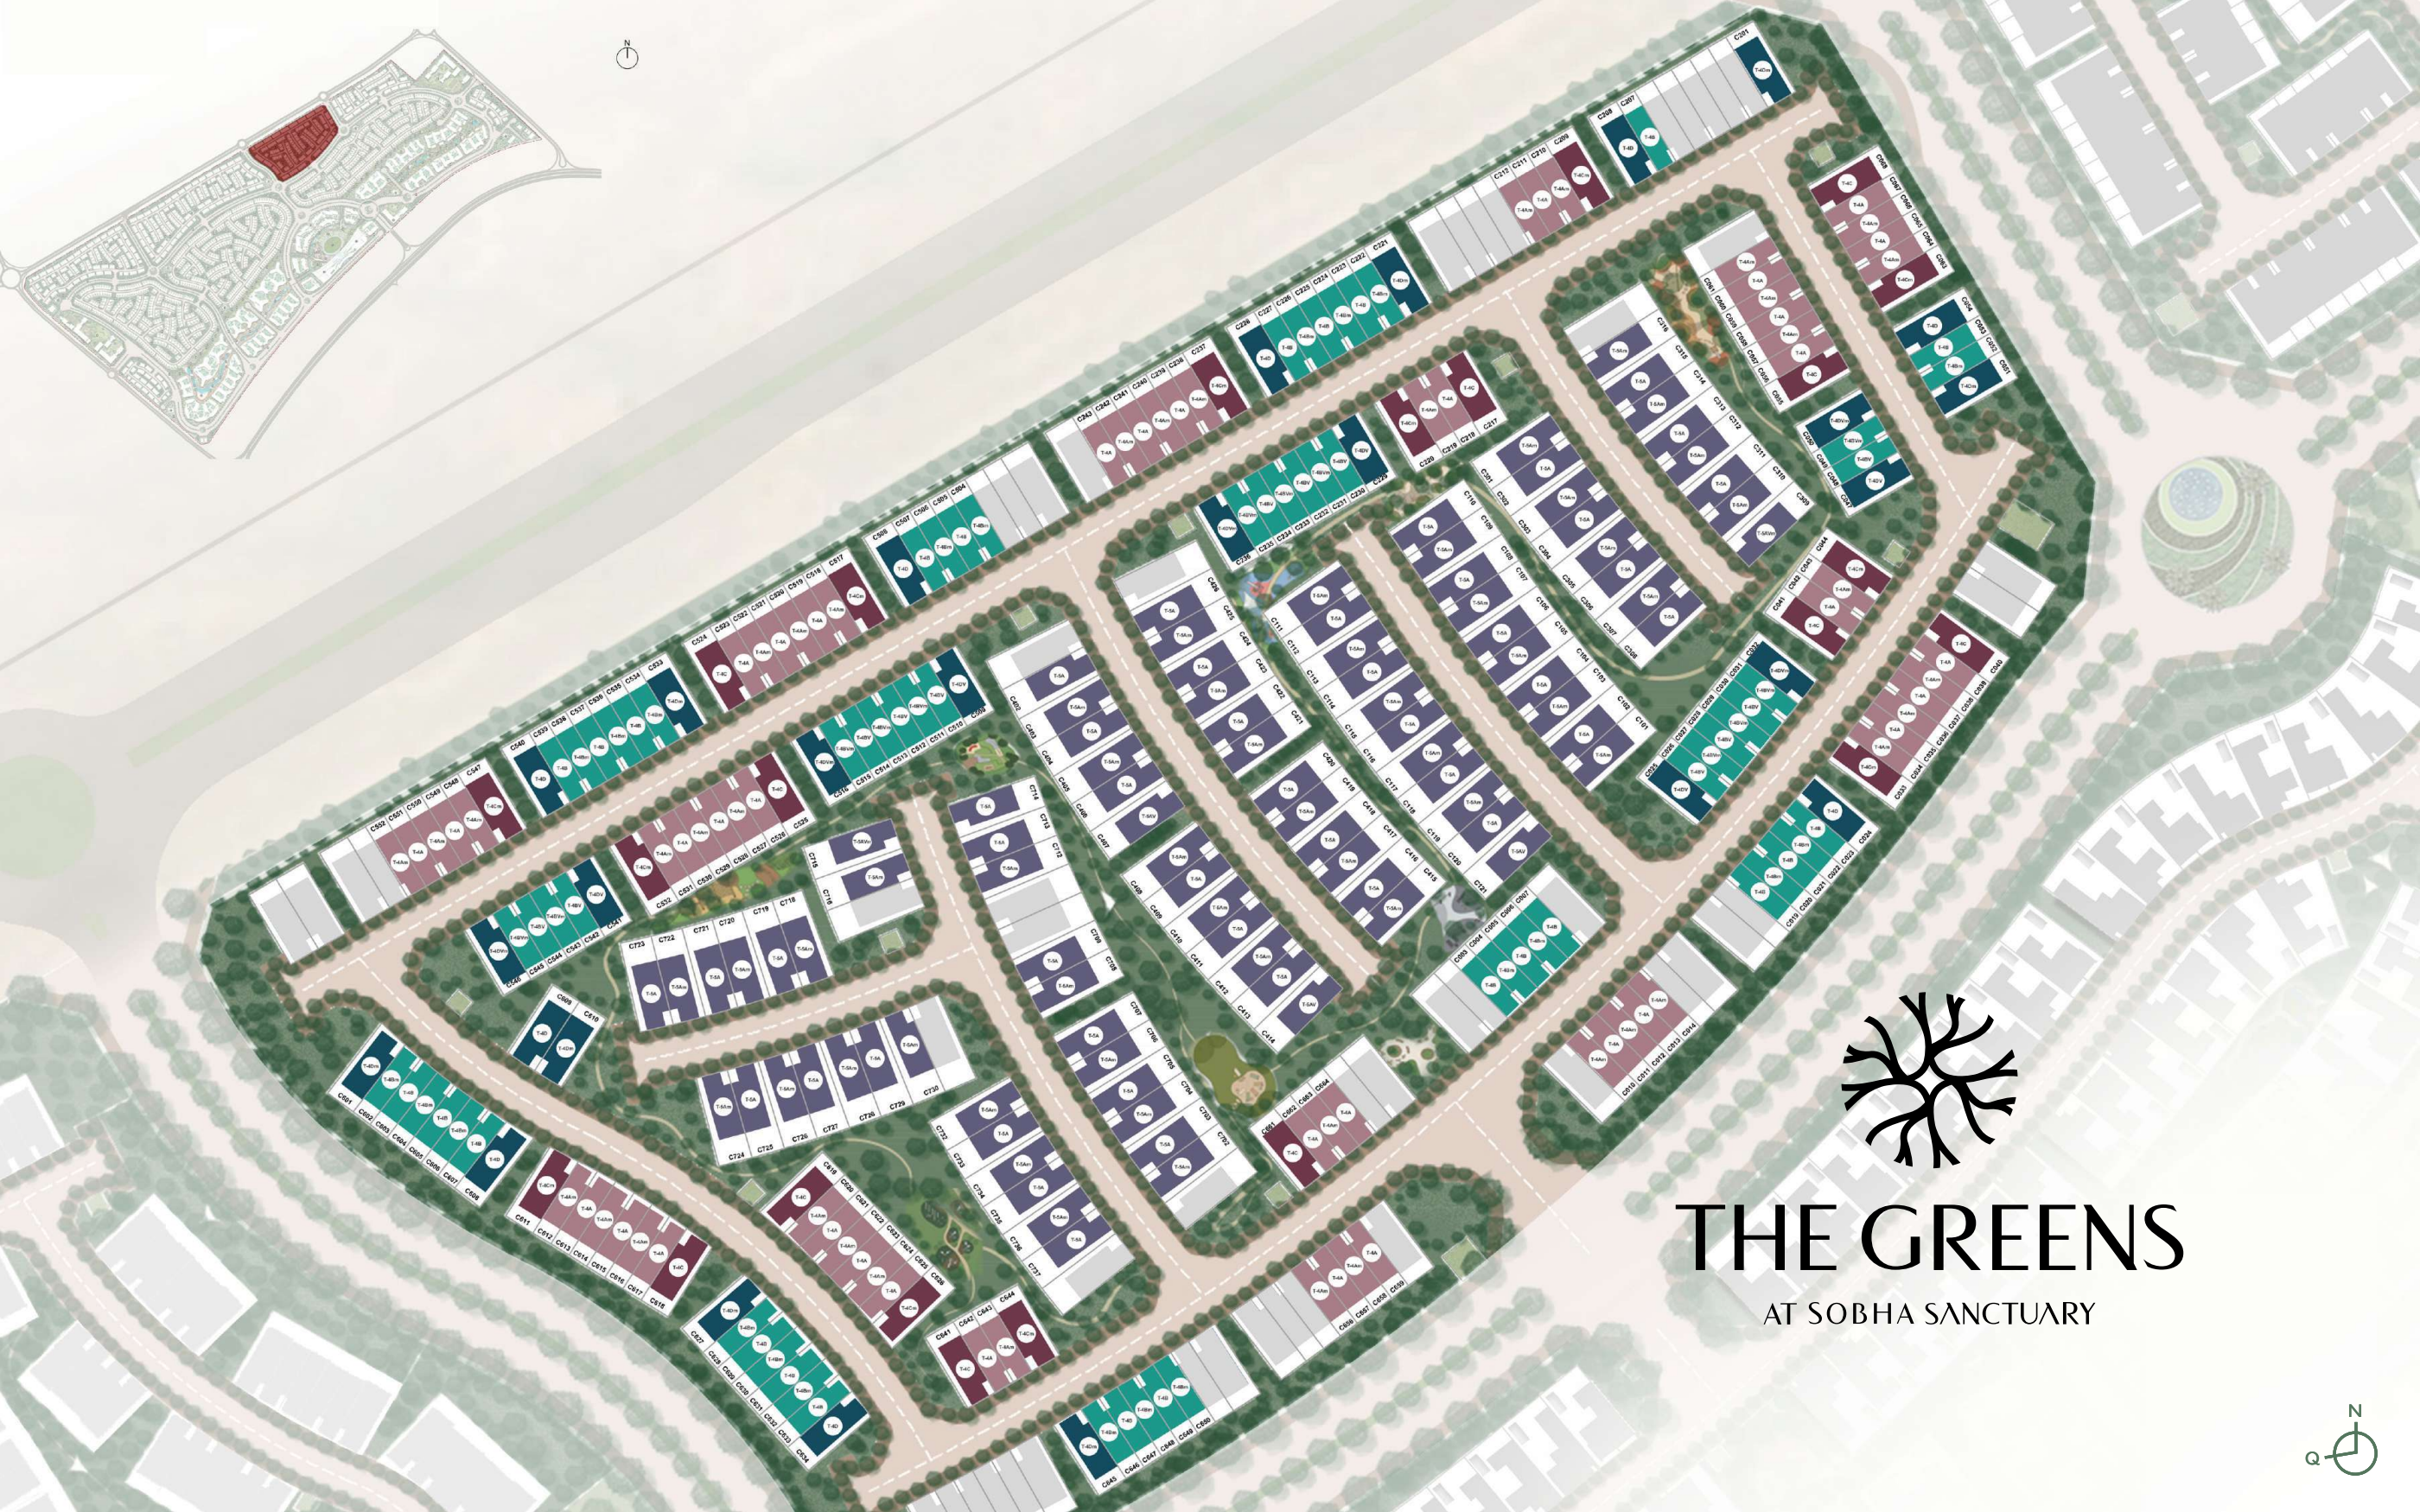
Sobha’s community-level Sanctuary marker. Use the site plan to identify The Greens and confirm villa access.
Approximate travel times from Sobha Sanctuary, Dubailand, Dubai
Sobha’s published times are approximate. Confirm villa access and current traffic before visiting.
05 / Look closer
06 / Further reading
Keep exploring
BY SOBHA REALTYThe Woods Abode - Sobha Sanctuary, Dubai
 BY SOBHA REALTY
The Woods Serenity - Sobha Sanctuary, Dubai
 BY SOBHA REALTY
The Woods Retreat - Sobha Sanctuary, Dubai