
 BY SOBHA REALTY
The Woods Abode - Sobha Sanctuary, Dubai
Developer-listed price guideAED 1.6MPayment plan20/20/60 - broker reference
View project details Sobha Realty/Project information
Sobha Central, Jebel Ali First, Dubai
01 / The project
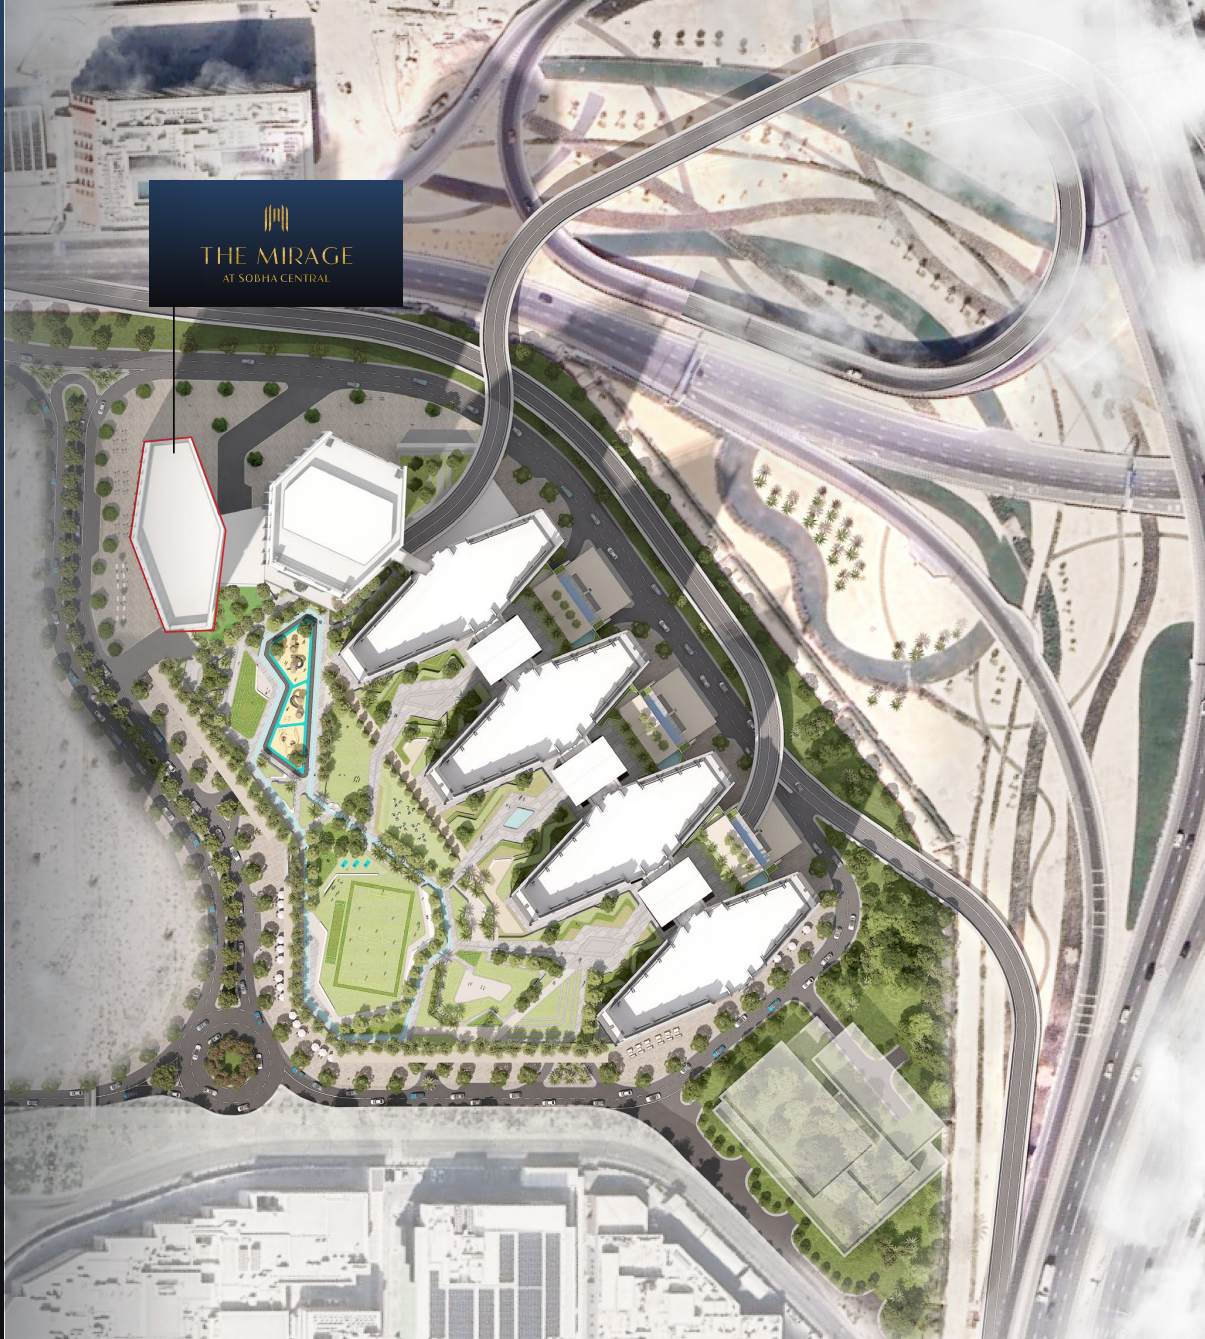
The Mirage is a corner-positioned residential tower in Sobha Central on Sheikh Zayed Road. The developer’s current page focuses on one-bedroom layouts; an expanded branded brochure also documents two- and three-bedroom homes.
The corner tower’s layouts respond to different orientations, including the community and Sheikh Zayed Road. The cited one-bedroom designs have a utility area, powder room and balcony, while the larger three-bedroom plan separates service accommodation.
Sobha The Mirage official pageSobha Mirage official 44-page brochureSobha Mirage expanded 54-page branded brochure, Mitchell’s copy02 / At a glance
| Layout | Published area |
|---|---|
| 1-bedroom Luxe Type A · official pack | 648.10–648.21 sq ft total, including balconySobha Mirage official 23-page floor plans |
| 1-bedroom Premium Type D variant 1 · official pack | 786.84 sq ft total: 704.82 suite + 82.02 balconySobha Mirage official 23-page floor plans |
| 2-bedroom Type A · expanded pack | 875.11 sq ft total: 782.86 suite + 92.25 balconySobha Mirage expanded 54-page branded brochure, Mitchell’s copy |
| 3-bedroom Type A · expanded pack | 1,861.61 sq ft total: 1,677.12 suite + 184.49 balconySobha Mirage expanded 54-page branded brochure, Mitchell’s copy |
Inside the home
Explore the layouts and room dimensions. Open a floor plan for a closer look.
648.10–648.21 sq ft saleable
The saleable area includes the outdoor spaces shown on the original sheet. Confirm the final layout and area for your unit.
Plan source · page 403 / Planning your purchase
Bayut publishes AED 1.94m as launch price. The current official project page reviewed contains no live price list. This historical reference does not establish current stock or pricing of the expanded larger layouts.
Bayut Mirage launch guide and completion referenceBayut and the broker project brief publish 60% during construction and 40% on completion.
Bayut Mirage launch guide and completion referenceMitchell’s Mirage aggregate plan and attributed register referenceBayut gives Q4 2030; Property Finder instead reports January 2030. Mitchell’s attributes December 2031 to the wider Sobha Central register entry.
Bayut Mirage launch guide and completion referenceProperty Finder Mirage contrasting completion estimateMitchell’s Mirage aggregate plan and attributed register reference04 / The neighbourhood
Sheikh Zayed Road
Approximate travel times from Sobha Central, Jebel Ali First, Dubai
Sobha’s published times are approximate. Confirm tower access and current traffic before visiting.
05 / Look closer
06 / Further reading
Keep exploring
BY SOBHA REALTYThe Woods Abode - Sobha Sanctuary, Dubai
 BY SOBHA REALTY
The Woods Serenity - Sobha Sanctuary, Dubai
 BY SOBHA REALTY
The Woods Retreat - Sobha Sanctuary, Dubai