
 BY SOBHA REALTY
The Woods Abode - Sobha Sanctuary, Dubai
Developer-listed price guideAED 1.6MPayment plan20/20/60 - broker reference
View project details Sobha Realty/Project information
Sobha Central, Jebel Ali First, Dubai
01 / The project
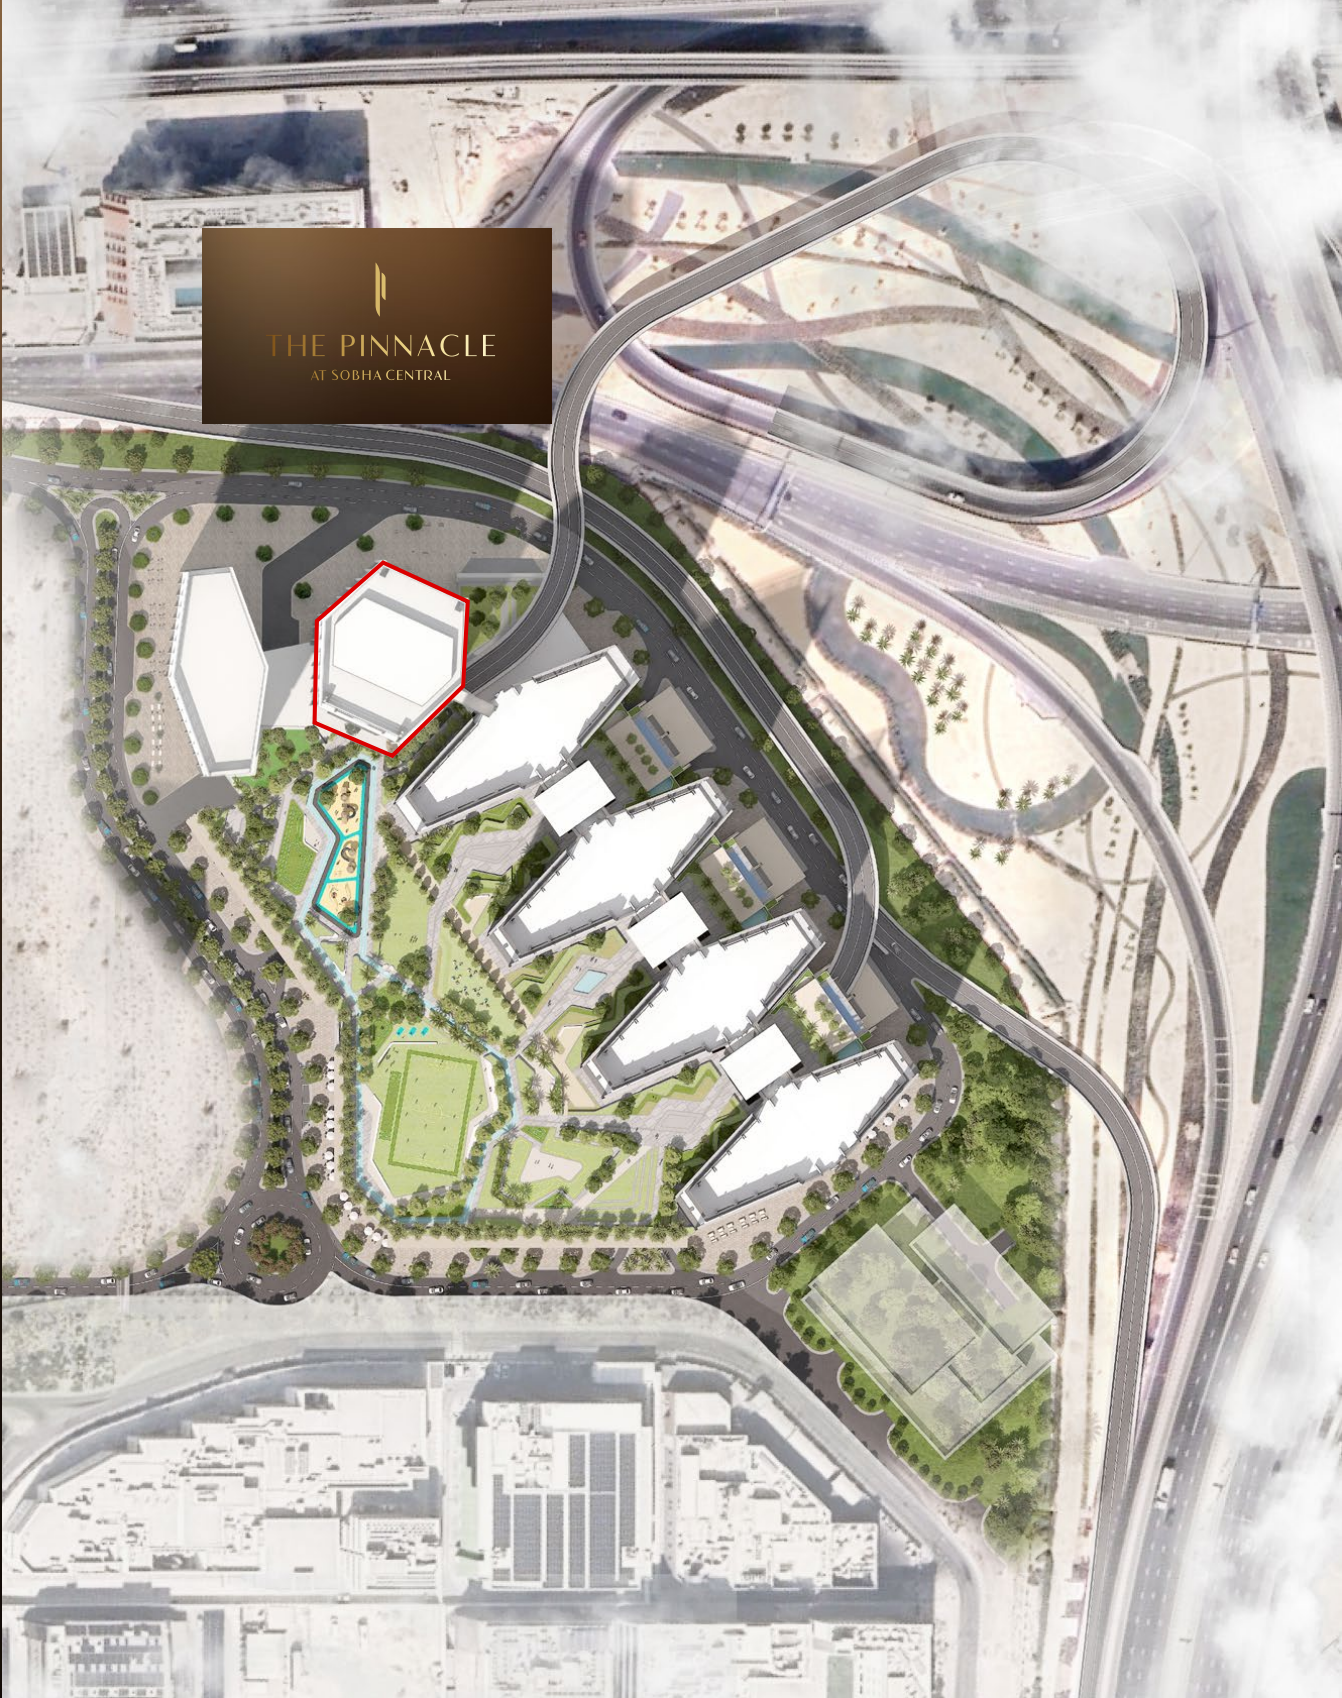
The Pinnacle is the final and tallest tower in Sobha Central’s six-tower masterplan along Sheikh Zayed Road. Its one- and two-bedroom apartments place compact layouts above a mixed residential, retail and leisure setting.
The brochure combines residential towers with offices, retail and shared recreation. Pools, outdoor sports and social lawns are community amenities; confirm delivery, permitted access and service charges for the chosen tower.
Sobha The Pinnacle official project pageSobha The Pinnacle official brochure, December 2025 file02 / At a glance
| Layout | Published area |
|---|---|
| 1-bedroom Type A example | 564.78 sq ft total: 504.83 suite + 59.95 balconySobha The Pinnacle official floor plans |
| 2-bedroom Type A example | 997.71 sq ft total: 855.30 suite + 142.41 balconySobha The Pinnacle official floor plans |
| 2-bedroom Type B example | 1,082.53 sq ft total: 917.95 suite + 164.58 balconySobha The Pinnacle official floor plans |
Inside the home
Explore the layouts and room dimensions. Open a floor plan for a closer look.
564.78 sq ft saleable
The saleable area includes the outdoor spaces shown on the original sheet. Confirm the final layout and area for your unit.
Plan source · page 603 / Planning your purchase
Sobha advertises apartments from AED 1.78m, subject to inventory. Obtain a current dated unit quotation; advertised resale incentives are not project-wide pricing.
Sobha The Pinnacle official project pageBayut reports 60% before completion and 40% at handover. Schmidt & Partner divides the former into 20% booking and 40% construction. These are reported stages; dates, eligibility and fees require a current developer offer.
Bayut The Pinnacle project catalogueSchmidt & Partner The Pinnacle plan referenceBayut gives Q4 2030 and the broker December 2030.
Bayut The Pinnacle project catalogue04 / The neighbourhood
Sheikh Zayed Road
Approximate travel times from Sobha Central, Jebel Ali First, Dubai
Sobha’s published times are approximate. Confirm tower access and current traffic before visiting.
05 / Look closer
06 / Further reading
Keep exploring
BY SOBHA REALTYThe Woods Abode - Sobha Sanctuary, Dubai
 BY SOBHA REALTY
The Woods Serenity - Sobha Sanctuary, Dubai
 BY SOBHA REALTY
The Woods Retreat - Sobha Sanctuary, Dubai