
 BY SOBHA REALTY
The Woods Abode - Sobha Sanctuary, Dubai
Developer-listed price guideAED 1.6MPayment plan20/20/60 - broker reference
View project details Sobha Realty/Project information
Sobha Central, Jebel Ali First, Dubai
01 / The project
The Serene is a Sobha Central apartment tower above a landscaped podium on Sheikh Zayed Road. Its original one- and two-bedroom offering is complemented by separately documented three-bedroom layouts with service accommodation.
The podium park and shared facilities give the tower a community setting, while apartment plans vary by level. The reviewed examples separate indoor suite area from balcony area, making them more useful for comparison than an undifferentiated project average.
Sobha The Serene current pageSobha Serene official 64-page brochure, August 2025 fileSobha Serene three-bedroom brochure, Mitchell’s copy02 / At a glance
| Layout | Published area |
|---|---|
| 1-bedroom Type A example · official brochure | 518.93 sq ft total: 429.59 suite + 89.34 balconySobha Serene official 64-page brochure, August 2025 file |
| 2-bedroom Type A range · official brochure | 852.39–852.61 sq ft total, including 99.78 sq ft balconySobha Serene official 64-page brochure, August 2025 file |
| 3-bedroom Type A · separate brochure | 1,669.16 sq ft total: 1,537.41 suite + 131.75 balconySobha Serene three-bedroom brochure, Mitchell’s copy |
Inside the home
Explore the layouts and room dimensions. Open a floor plan for a closer look.
518.93 sq ft saleable
The saleable area includes the outdoor spaces shown on the original sheet. Confirm the final layout and area for your unit.
Plan source · page 3403 / Planning your purchase
Sobha currently advertises AED 1.86m subject to inventory. The original factsheet lists launch guides of AED 1.40m for one bedroom and AED 2.47m for two. These are different dated selections, not proof of current stock or universal price changes.
Sobha The Serene current pageThe original branded factsheet gives 20% booking, four 10% payments at 12, 24, 36 and 42 months from booking, then 40% on completion. Confirm that calendar against the actual booking date, revised completion programme and current offer.
The official brochure and branded factsheet print December 2029. Keep the developer estimate distinct and obtain the selected unit’s contractual date.
Sobha Serene official 64-page brochure, August 2025 fileSobha Serene launch factsheet, Mitchell’s copymitchellscommercialrealty.com04 / The neighbourhood
Sheikh Zayed Road
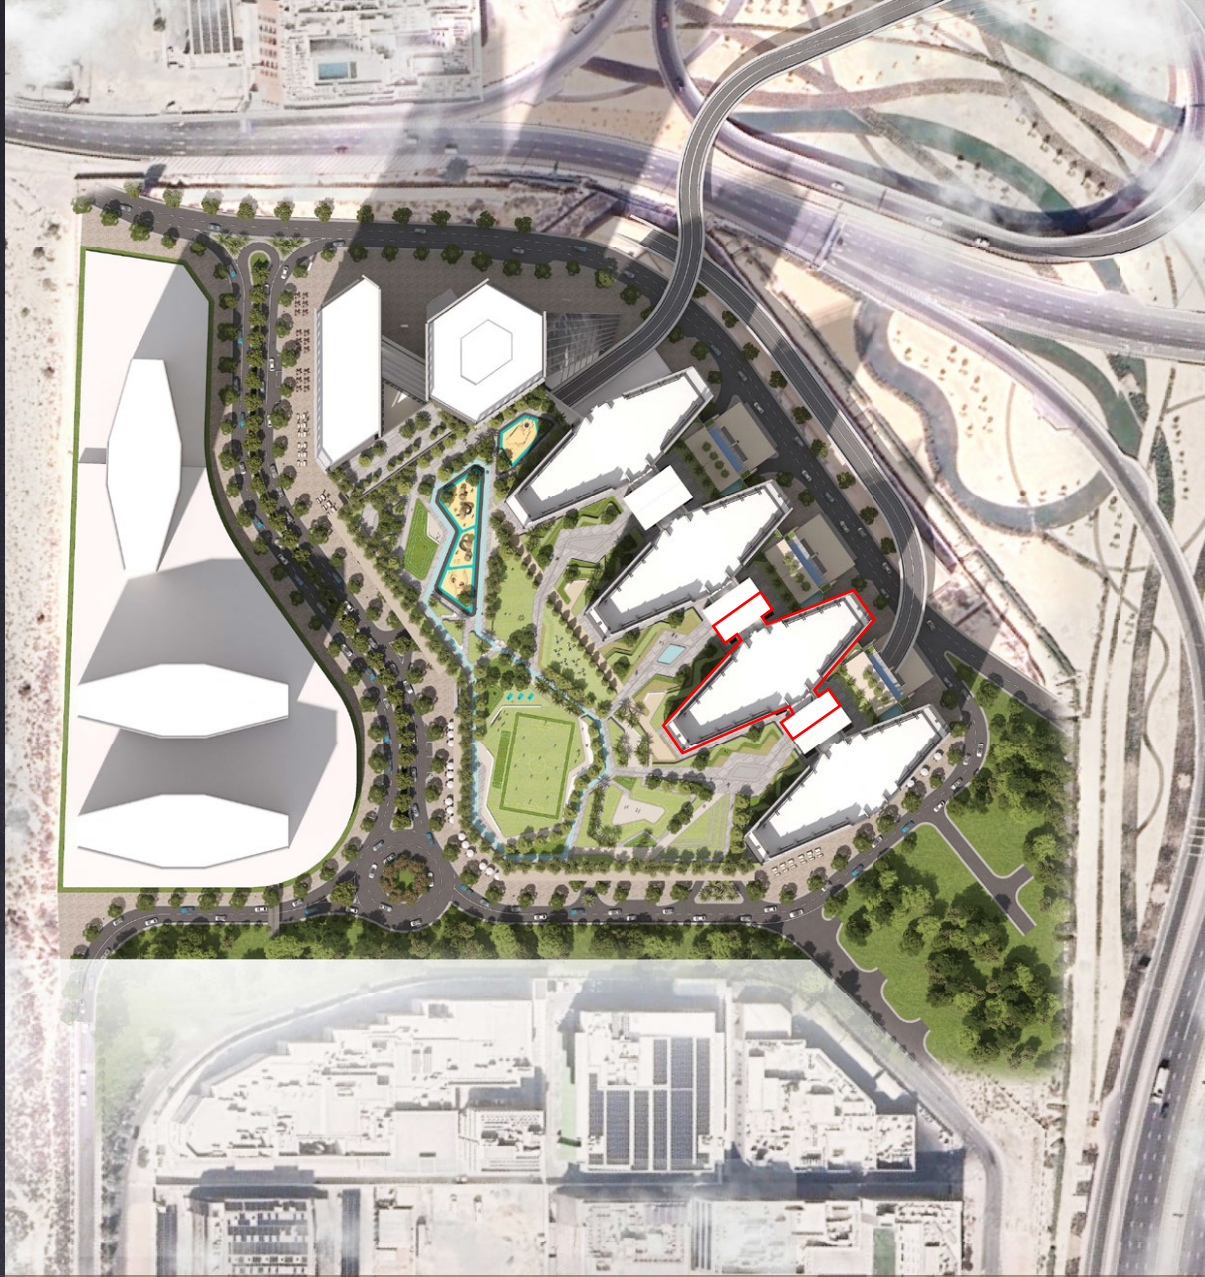
Approximate travel times from Sobha Central, Jebel Ali First, Dubai
Sobha’s published times are approximate. Confirm tower access and current traffic before visiting.
05 / Look closer
06 / Further reading
Keep exploring
BY SOBHA REALTYThe Woods Abode - Sobha Sanctuary, Dubai
 BY SOBHA REALTY
The Woods Serenity - Sobha Sanctuary, Dubai
 BY SOBHA REALTY
The Woods Retreat - Sobha Sanctuary, Dubai