
 BY SOBHA REALTY
The Woods Abode - Sobha Sanctuary, Dubai
Developer-listed price guideAED 1.6MPayment plan20/20/60 - broker reference
View project details Sobha Realty/Project information
Sobha Central, Jebel Ali First, Dubai
01 / The project
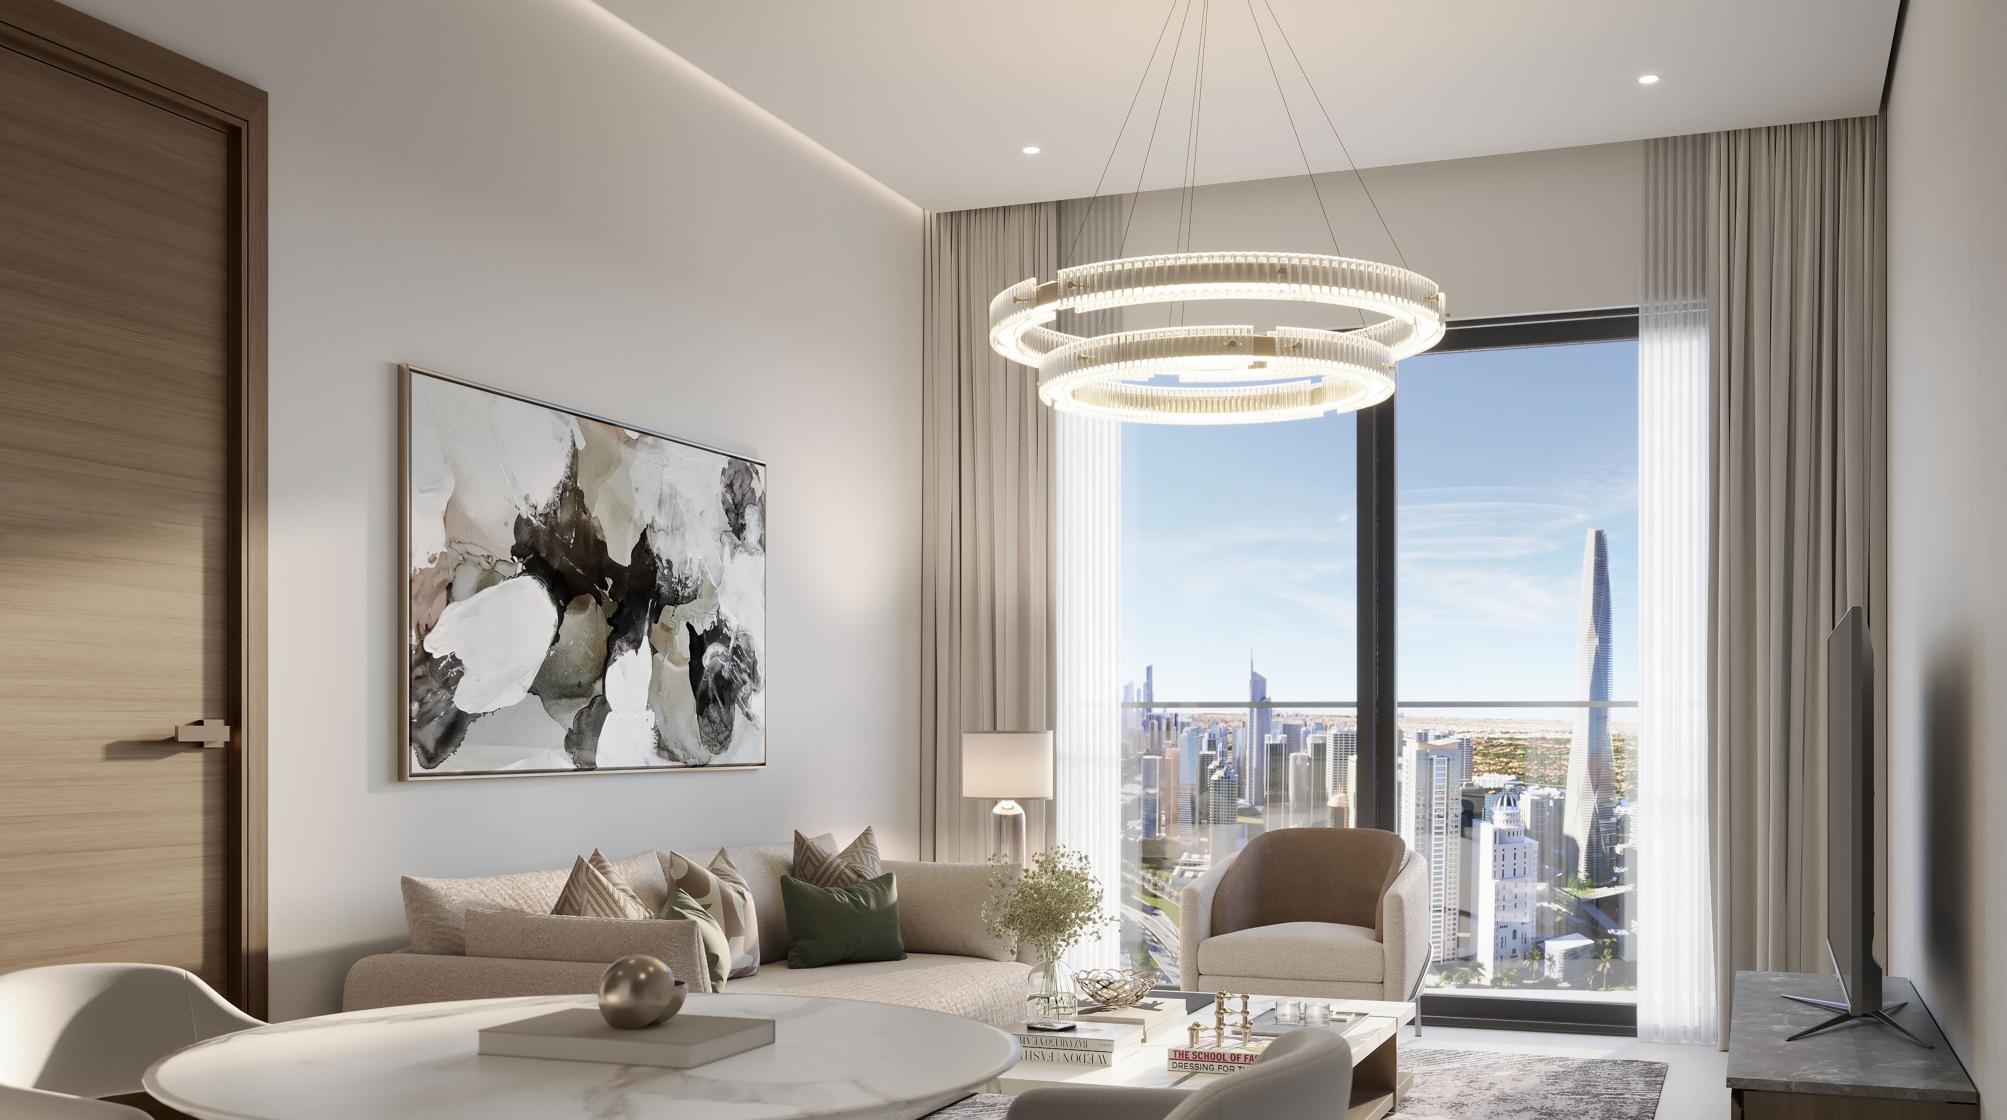
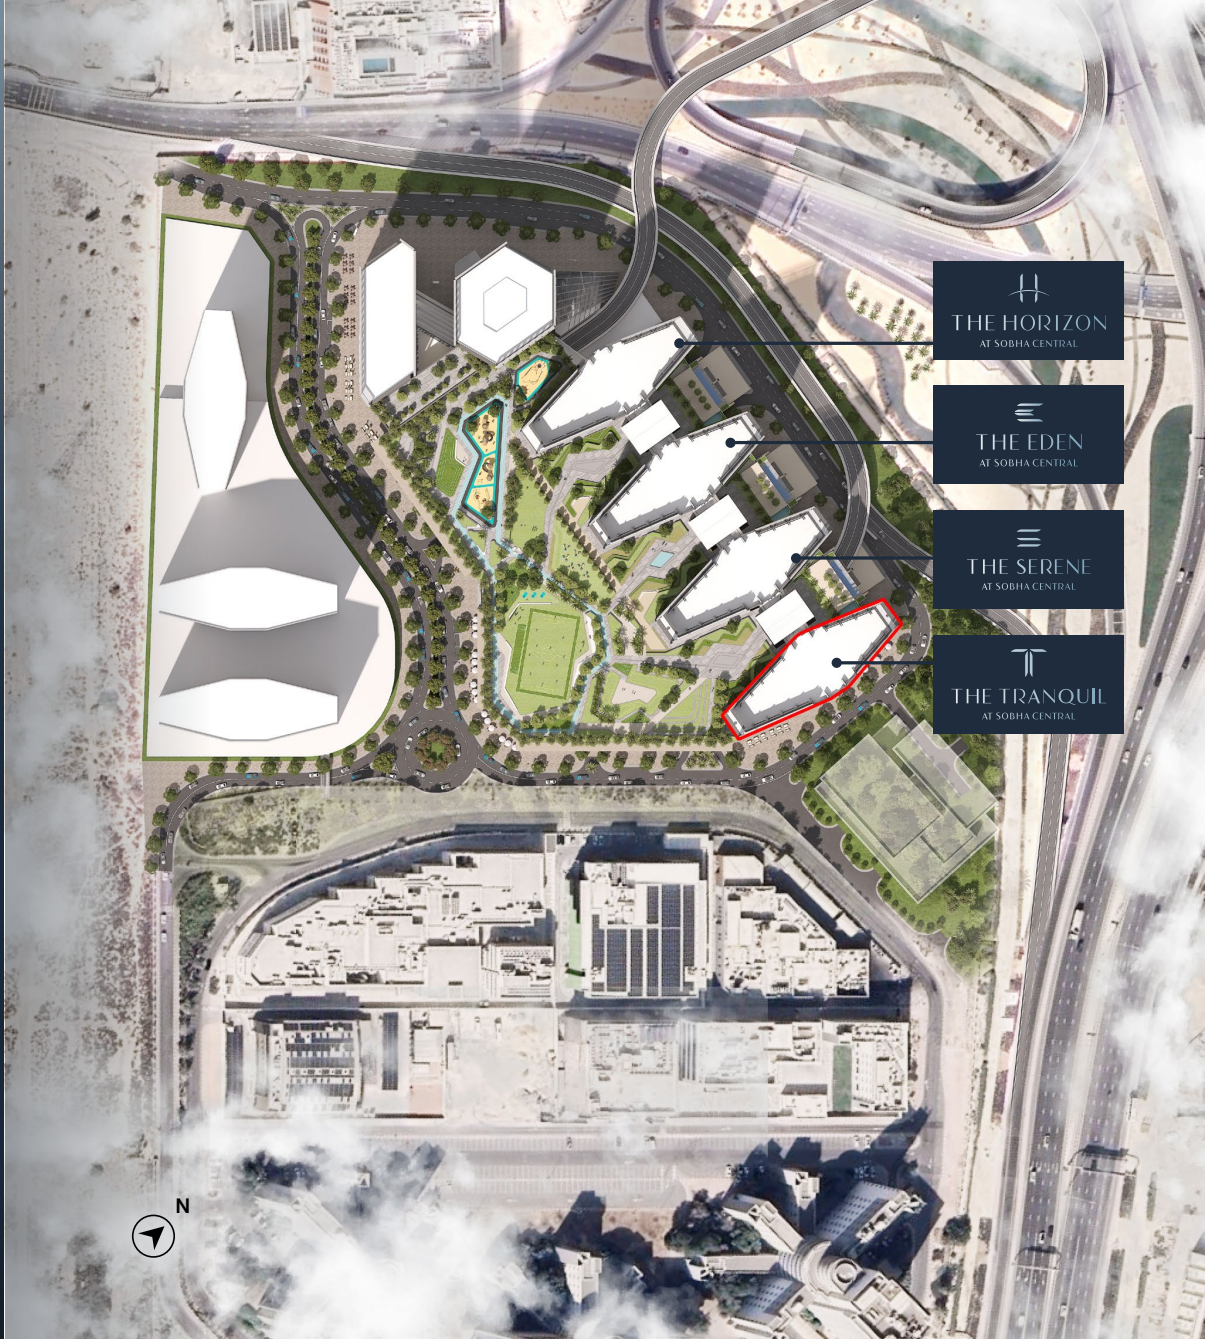
The Tranquil is a Sobha Central apartment tower on Sheikh Zayed Road, planned around an elevated landscaped podium. Its official floor-plan collection spans compact one-bedroom homes, two-bedroom layouts and a larger three-bedroom arrangement.
A landscaped podium links the homes with outdoor activity and community facilities. Apartment size and room arrangements vary materially: the three-bedroom Type A includes a maid room, while the compact Type A one-bedroom drawing uses a much smaller footprint.
02 / At a glance
| Layout | Published area |
|---|---|
| 1-bedroom Type A example | 495.47 sq ft total: 410.97 suite + 84.50 balconySobha The Tranquil official brochure and plans, July 2026 file |
| 2-bedroom Type A range | 859.50–859.71 sq ft total, including 99.78 sq ft balconySobha The Tranquil official brochure and plans, July 2026 file |
| 3-bedroom Type A with maid room | 1,669.16 sq ft total: 1,537.41 suite + 131.75 balconySobha The Tranquil official brochure and plans, July 2026 file |
Inside the home
Explore the layouts and room dimensions. Open a floor plan for a closer look.
495.47 sq ft saleable
The saleable area includes the outdoor spaces shown on the original sheet. Confirm the final layout and area for your unit.
Plan source · page 3003 / Planning your purchase
The official page advertises AED 1.75m subject to inventory. Property Finder displays AED 2.5m for its selection and labels developer stock sold out. Different selections and dates do not establish a current available unit; request a written quotation.
Sobha The Tranquil official pageProperty Finder lists 20% down payment at launch, 40% during construction and 40% on handover. No dated current developer instalment sheet was found, so amounts, dates, fees and any transfer balance require confirmation.
Property Finder The Tranquil timeline and payment planProperty Finder lists December 2029, expressed as Q4 2029. This is a portal-reported estimate.
Property Finder The Tranquil timeline and payment plan04 / The neighbourhood
Sheikh Zayed Road
Approximate travel times from Sobha Central, Jebel Ali First, Dubai
Sobha’s published times are approximate. Confirm tower access and current traffic before visiting.
05 / Look closer
06 / Further reading
Keep exploring
BY SOBHA REALTYThe Woods Abode - Sobha Sanctuary, Dubai
 BY SOBHA REALTY
The Woods Serenity - Sobha Sanctuary, Dubai
 BY SOBHA REALTY
The Woods Retreat - Sobha Sanctuary, Dubai