
 BY UNION PROPERTIES
01 / The project
A closer look.
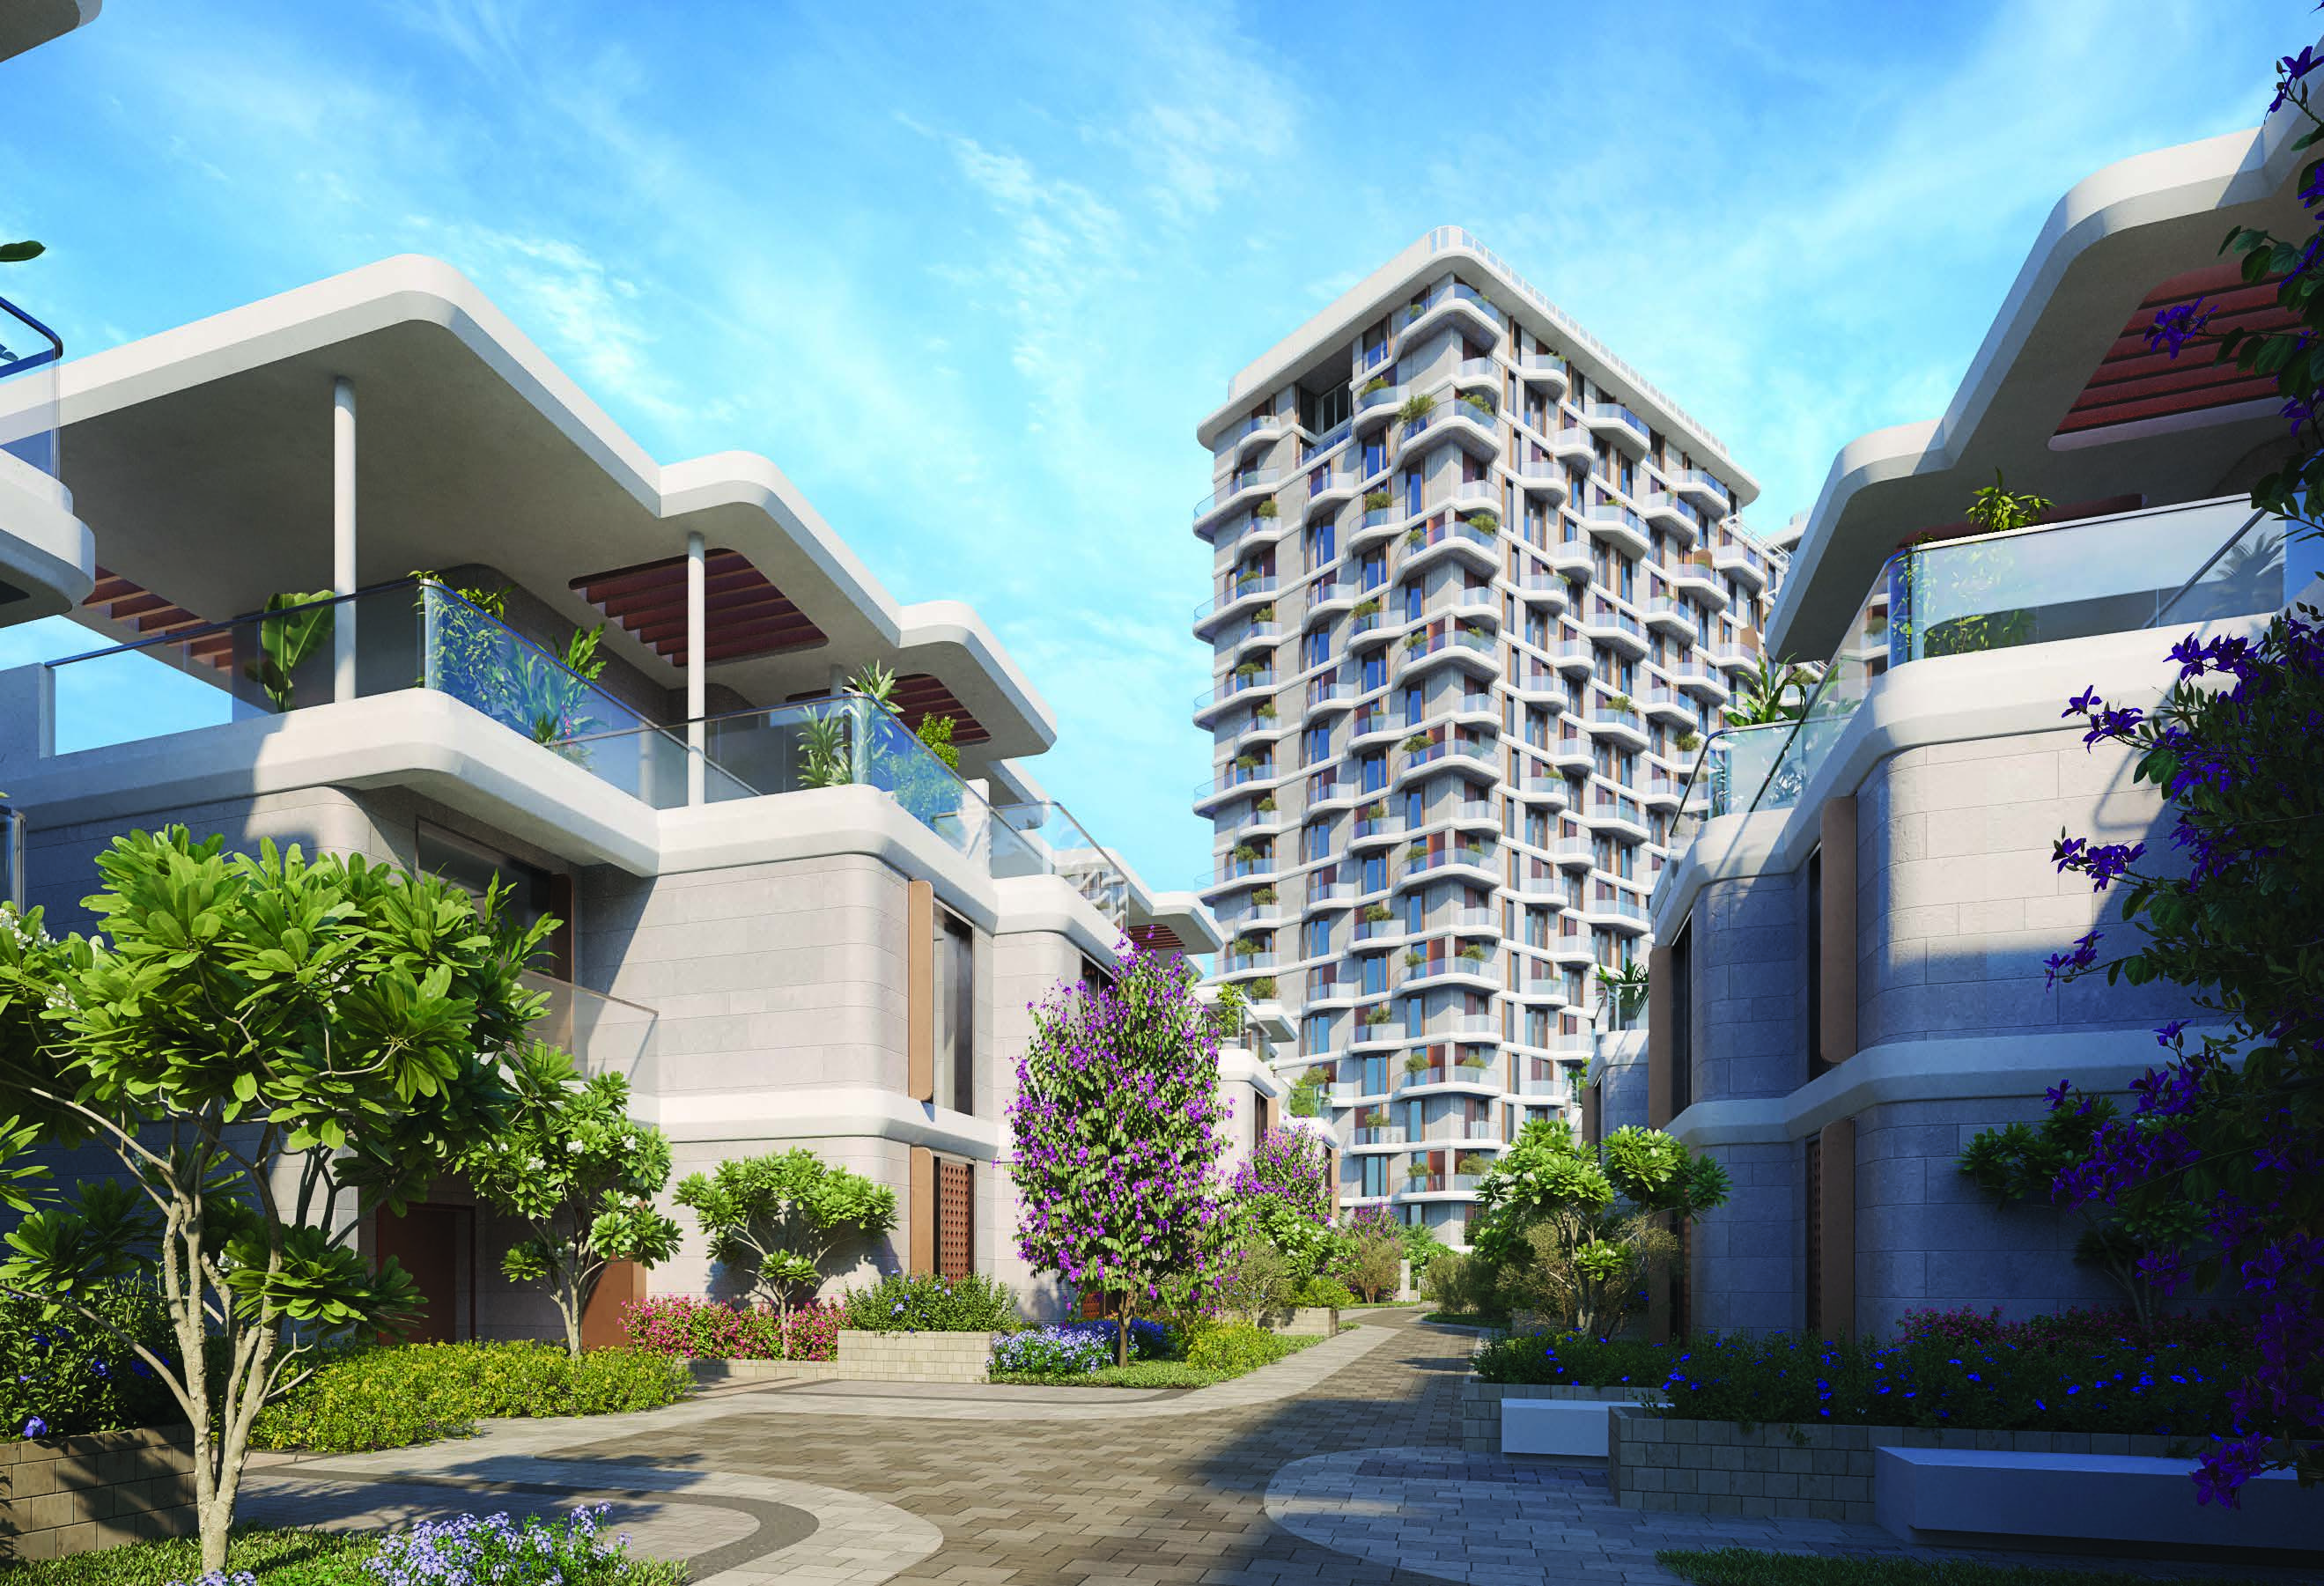
Mirdad brings four residential towers and a shared retail setting to Motor City. Studios, apartments and garden lofts offer different ways to use the space, supported by places to exercise, work and spend time outdoors.
Plus layouts include multipurpose rooms; loft totals include their stated garden areas.
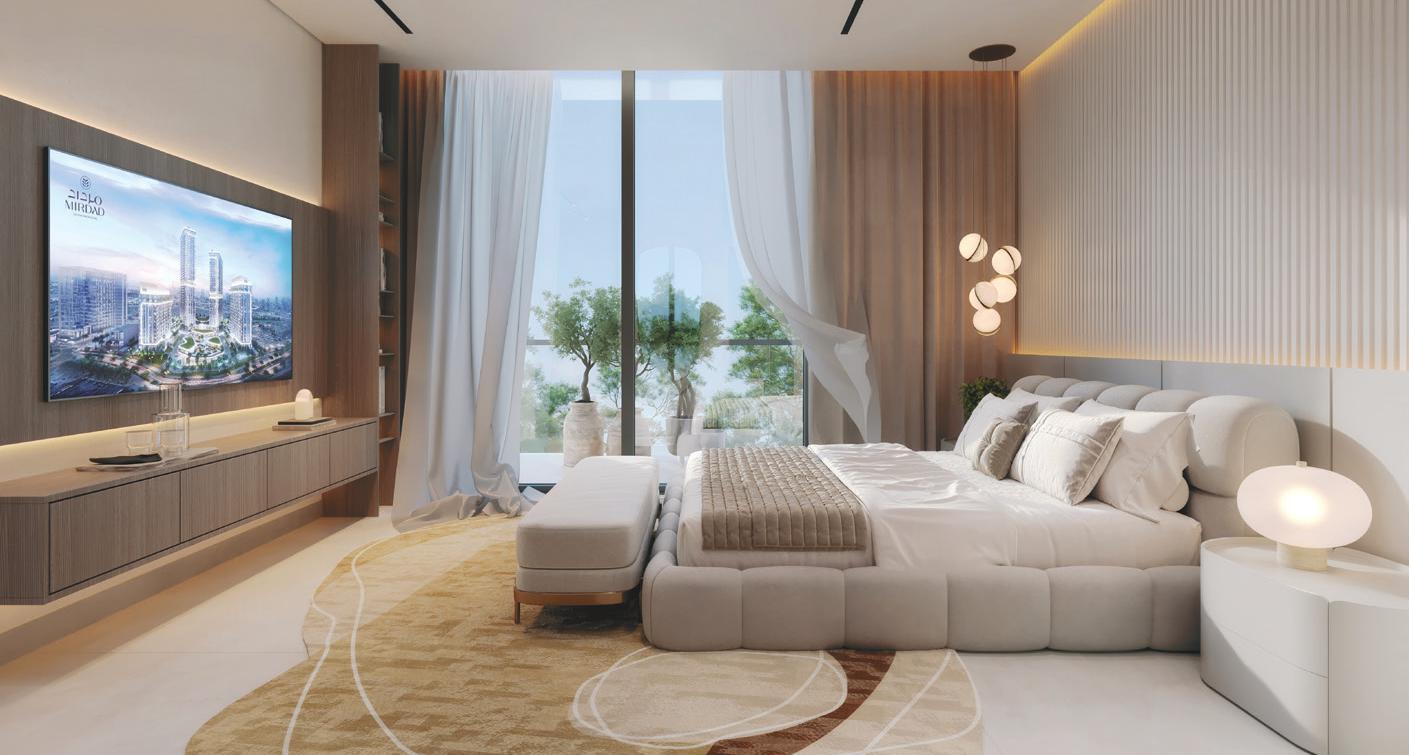
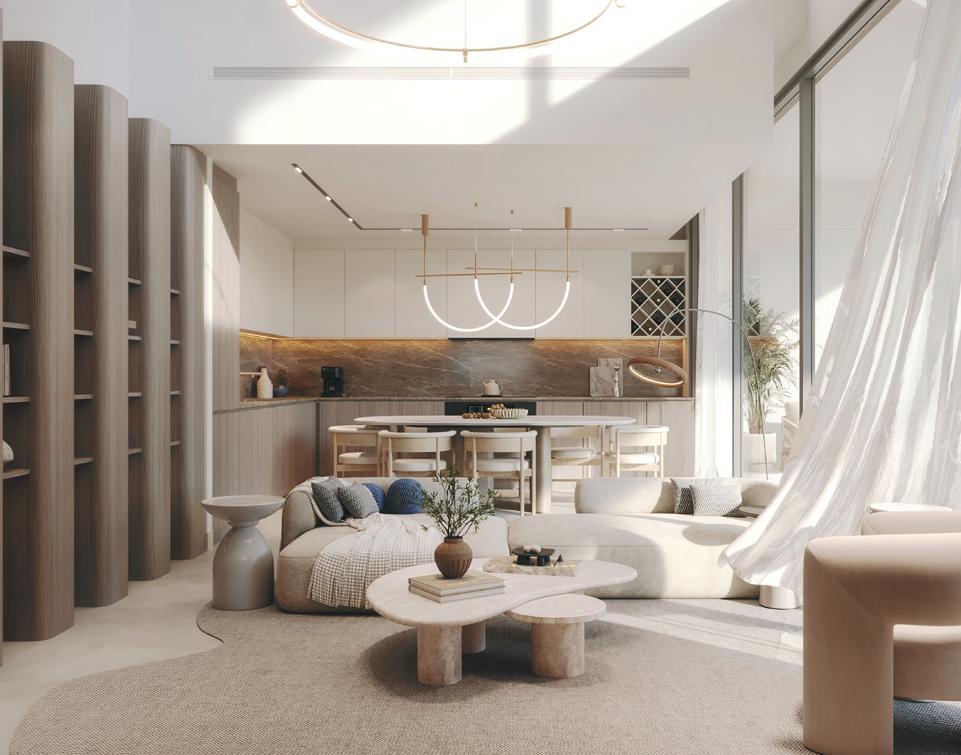
A look inside Mirdad.
- Original residential mix
- 1,087: 60 studios, 524 one-bedroom, 380 two-bedroom, 105 three-bedroom and 18 lofts/duplexes.Mirdad: original launch release, 30 October 2025Mirdad: original two-page factsheet, broker mirror
- Tower heights: M1 / M2 / M3 / M4
- G+19 / G+31 / G+39 / G+13.Mirdad: original two-page factsheet, broker mirror
- Masterplan scale
- Plot 356,931 ft²; built-up area 2,241,323 ft²; GFA 1,243,845 ft².Mirdad: original launch release, 30 October 2025Mirdad: original two-page factsheet, broker mirror
- Parking: different published programmes
- Factsheet: 1,235 cars, 84 bicycles. December 2025 release: 1,294 car spaces, 647 with EV charging.Mirdad: issuer groundbreaking release, 12 December 2025Mirdad: original two-page factsheet, broker mirror
02 / At a glance
The details.
- Residence type
- Apartment
- Bedrooms
- Studio–3
- Handover
- Q4 2028
- Developer
- Union Properties
Unit sizes & layouts
Amenities & lifestyle
- Lap pool
- Padel courts
- Gyms
- Indoor cinema
- Golf simulator
- Coworking space
- Children’s play areas
- Pet parks
- Yoga lawn
- Community clubhouse
Inside the home
Floor plans.
Explore the layouts and room dimensions. Open a floor plan for a closer look.
377.38 sq ft / 35.06 m² · printed total
Areas retain the visible printed Total Area rows, including balcony or garden where listed. Mirdad 1 and 4 page 43 print 224.91 m², while 178.86 + 44.05 equals 222.91 m². Their 2,420.91 sq ft total is retained and marked disputed. Mirdad 3 page 17 prints 790,72 sq ft, displayed with a decimal point as 790.72. Minor source rounding differences remain. Original unit-list pages and notices are retained in each complete PDF. Confirm the contracted drawing revision.
Plan source · page 103 / Planning your purchase
Price & payment plan.
Enquire for pricingPrice on request
The project section shows AED 999,000; its top banner shows AED 2,796,000, while Property Finder retains AED 763,000 launch pricing. Confirm a dated unit offer.
Mirdad: developer project and public layoutsMirdad: Property Finder catalogueDeveloper 50/50 differs from Property Finder’s 60/40.
- 20%Launch booking referenceMirdad: attributed launch schedule and dated register summary
- 5%30 April 2026Mirdad: attributed launch schedule and dated register summary
- 5%31 October 2026Mirdad: attributed launch schedule and dated register summary
- 5%30 April 2027Mirdad: attributed launch schedule and dated register summary
- 5%At 50% constructionMirdad: attributed launch schedule and dated register summary
- 5%At 70% constructionMirdad: attributed launch schedule and dated register summary
- 5%At 85% constructionMirdad: attributed launch schedule and dated register summary
- 50%Completion: Q4 2028Mirdad: attributed launch schedule and dated register summary
Q4 2028 is the developer target, repeated in the December 2025 issuer release. It is a forecast, not completion confirmation.
Mirdad: developer project and public layoutsMirdad: original launch release, 30 October 2025Mirdad: issuer groundbreaking release, 12 December 202504 / The neighbourhood
Location & connectivity.
Motor City, Dubai
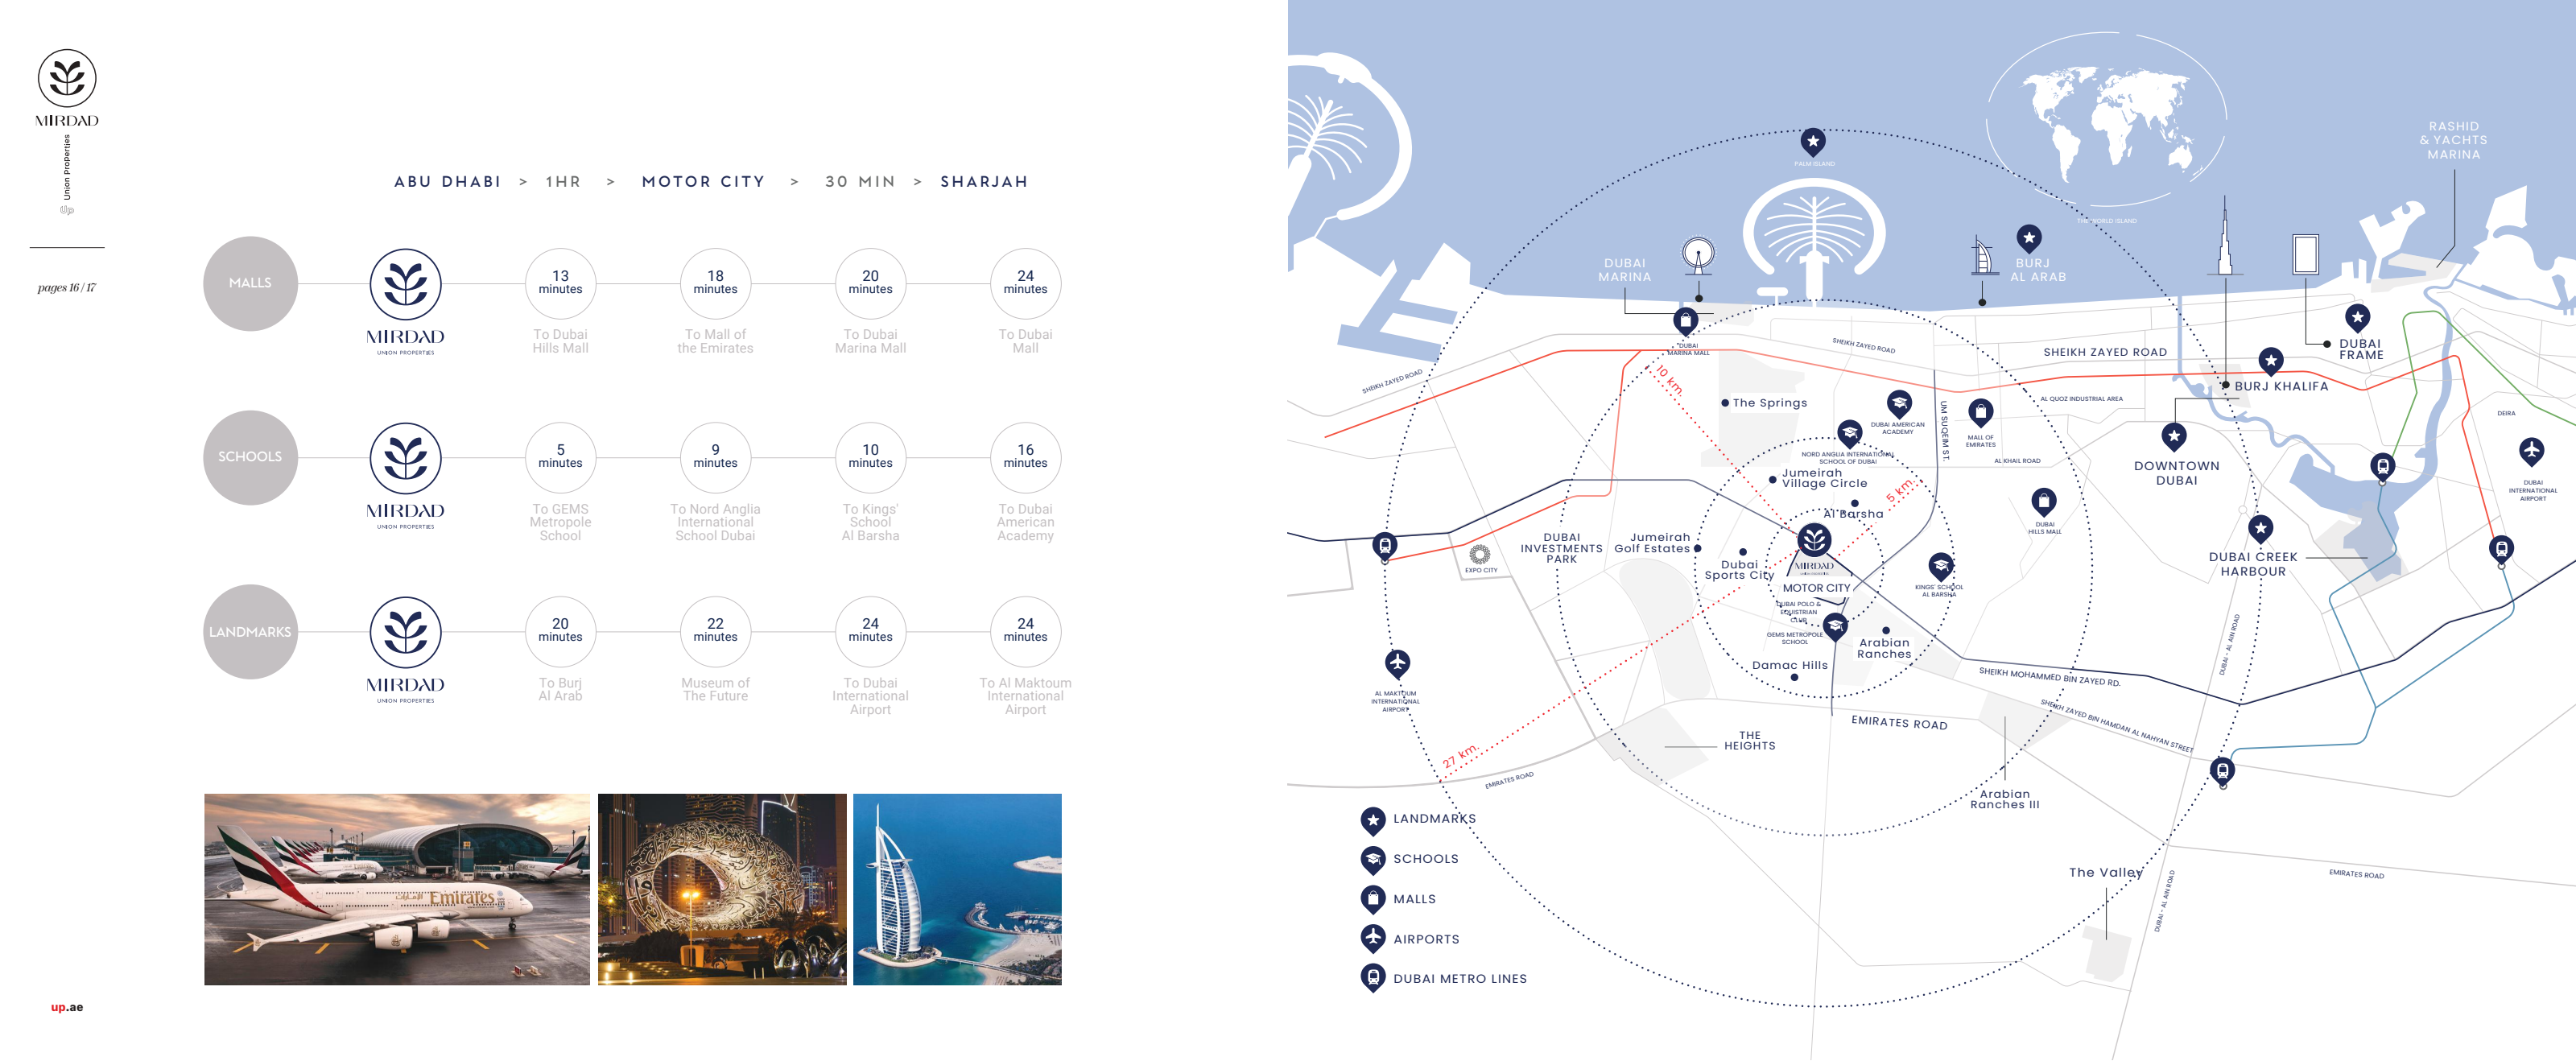
Motor City · access via Hessa Street and Sheikh Mohammed bin Zayed Road
Nearby destinations
Approximate travel times from Motor City, Dubai
- 13minDubai Hills Mall
- 18minMall of the Emirates
- 20minDubai Marina Mall
- 24minDubai Mall
- 5minGEMS Metropole School
- 9minNord Anglia International School Dubai
- 10minKings’ School Al Barsha
- 16minDubai American Academy
- 20minBurj Al Arab
- 22minMuseum of the Future
- 24minDubai International Airport
- 24minAl Maktoum International Airport
- 60minAbu Dhabi · city destination unspecified
- 30minSharjah · city destination unspecified
These brochure estimates require a current route check. Kilometre markings are diagram radii and are excluded from journey distances. Regional and proposed transport context does not establish an operating Motor City metro station. The official map searches the project by name.
05 / Look closer
Project resources.
06 / Further reading
Project sources.
- DeveloperMirdad: developer project and public layouts
- Official documentMirdad: original launch release, 30 October 2025
- Official documentMirdad: issuer groundbreaking release, 12 December 2025
- Official documentMirdad: original 26-page developer brochure
- BrokerMirdad: original two-page factsheet, broker mirror
- Official documentMirdad 1: original developer layouts
- Official documentMirdad 2: original developer layouts
- Official documentMirdad 3: original developer layouts
- Official documentMirdad 4: original developer layouts
- BrokerMirdad: attributed launch schedule and dated register summary
- Property portalMirdad: Property Finder catalogue