
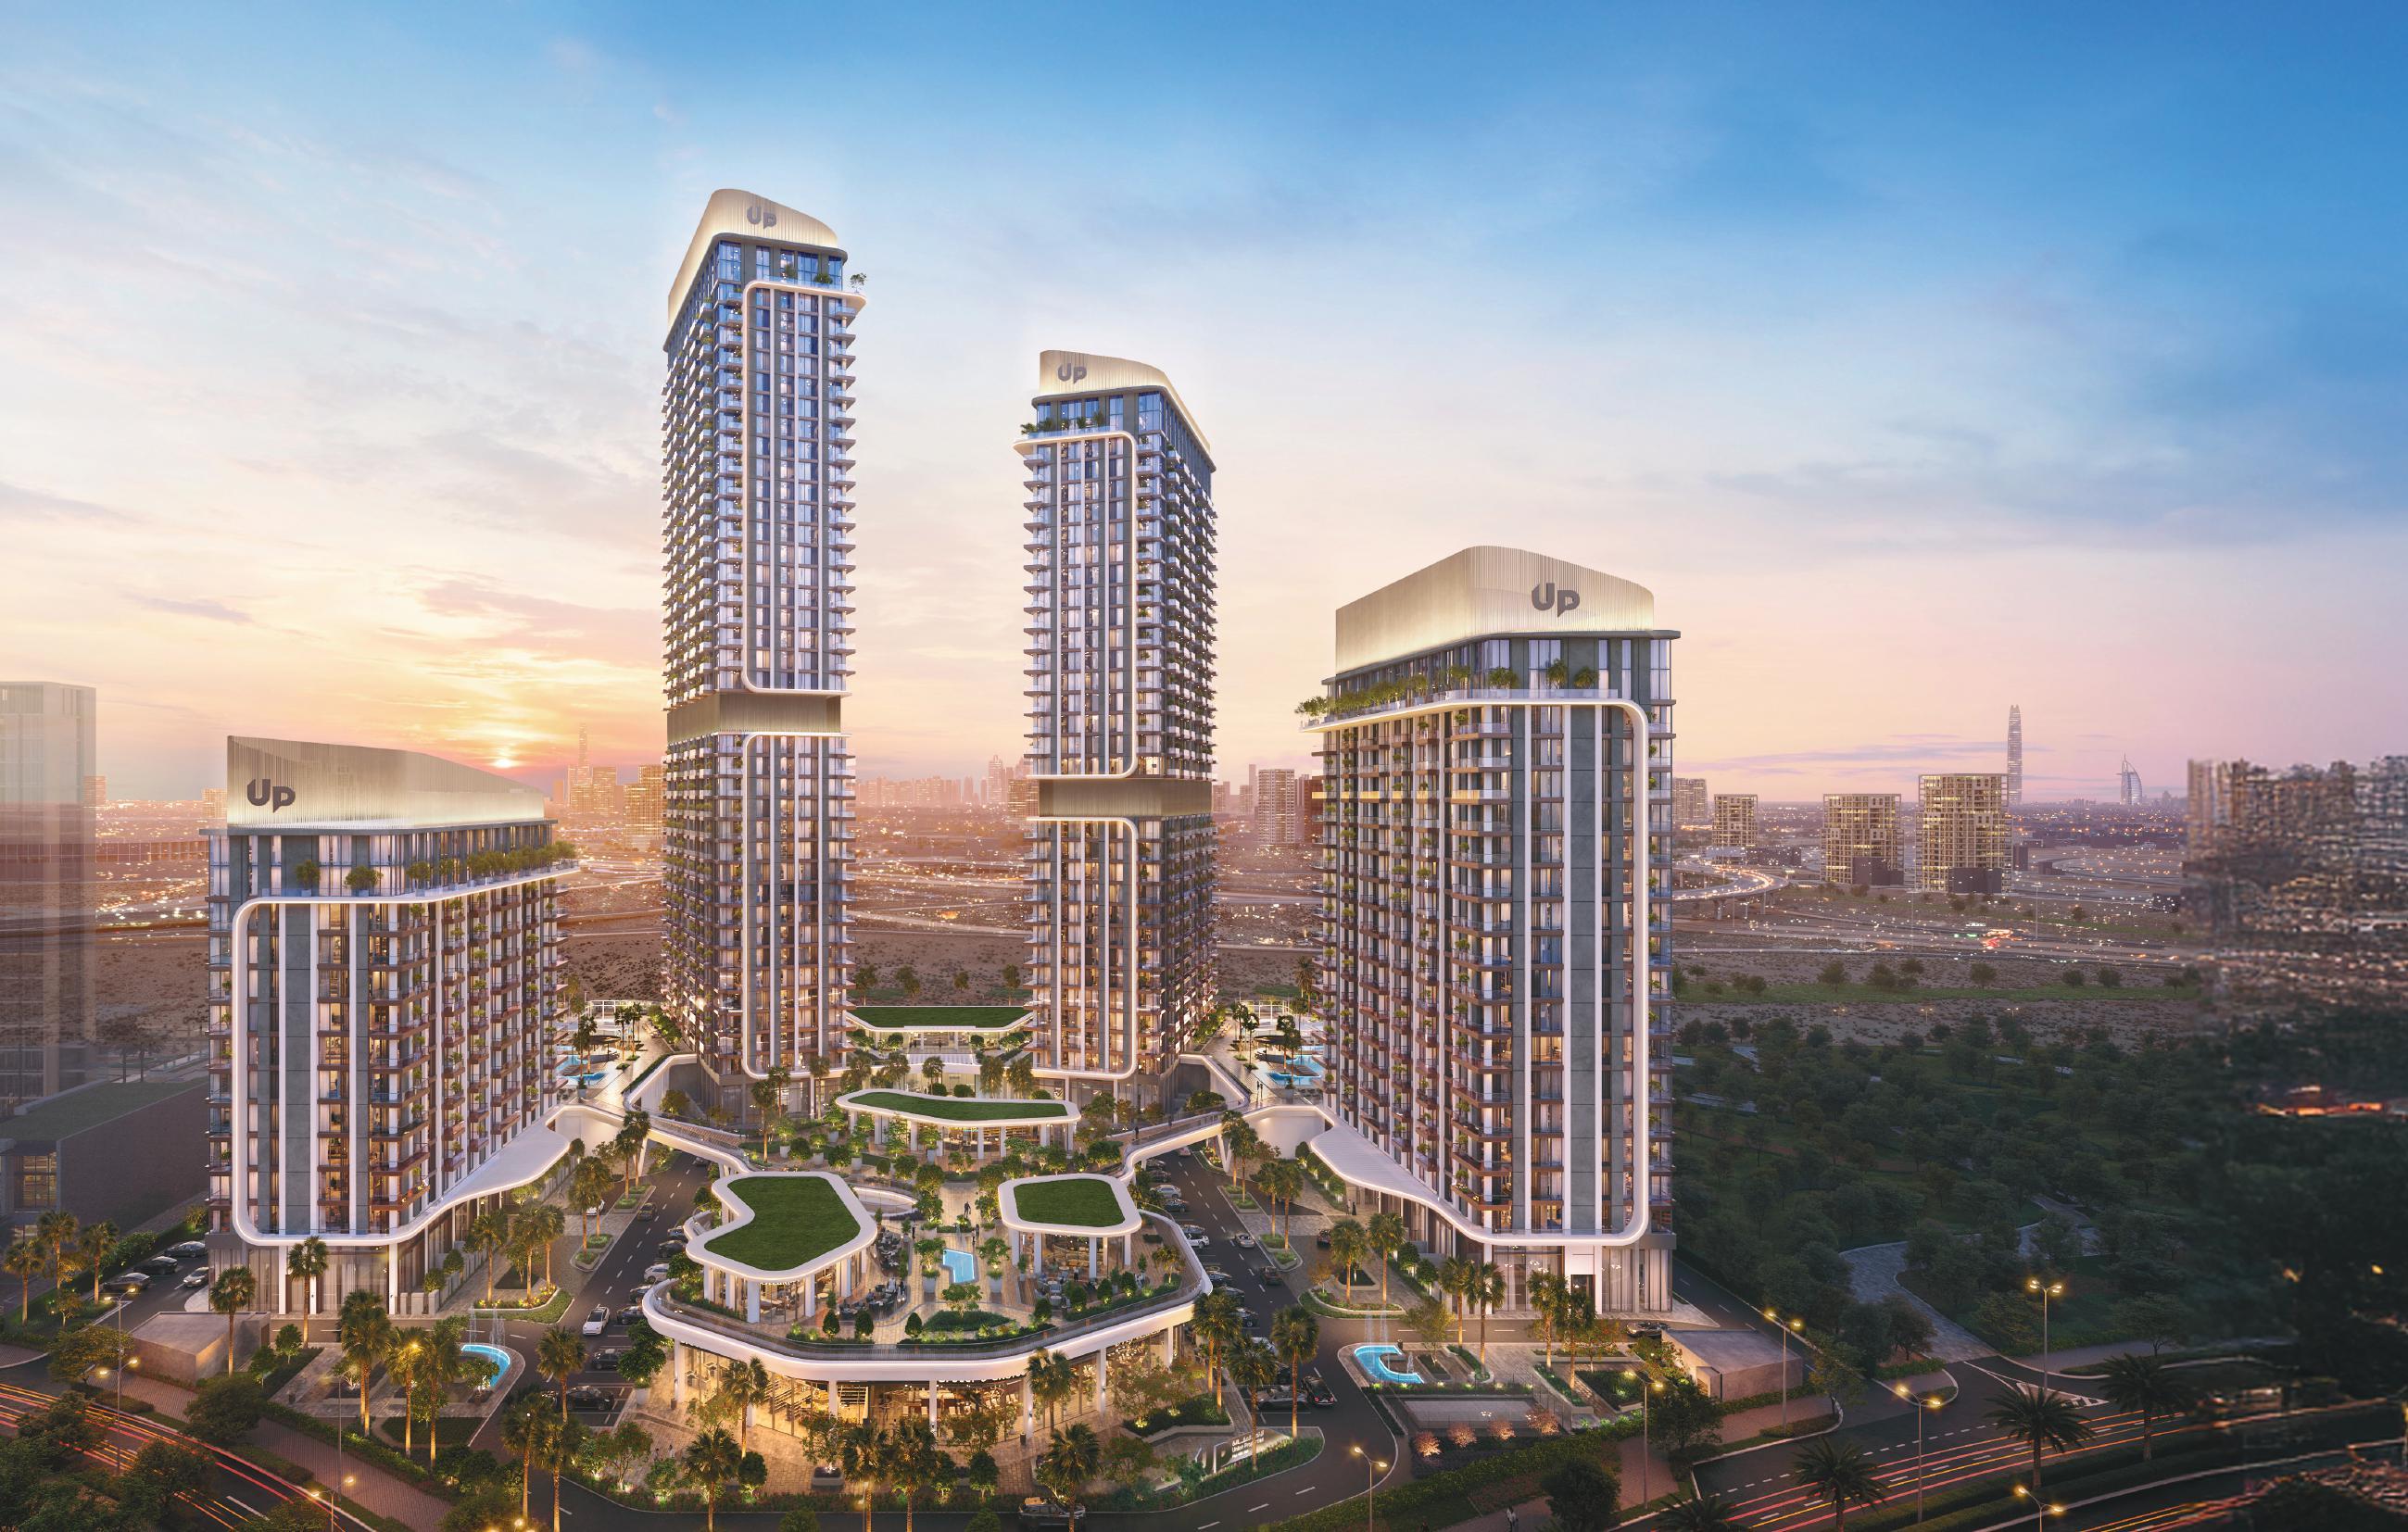
 BY UNION PROPERTIES
01 / The project
A closer look.
A Motor City development bringing apartments, penthouses, townhouses and villas together around gardens, shared facilities and ground-floor retail.
Takaya combines three residential towers, Kalina and Melody townhouses, and Kaia villas. Planned home counts do not confirm availability.
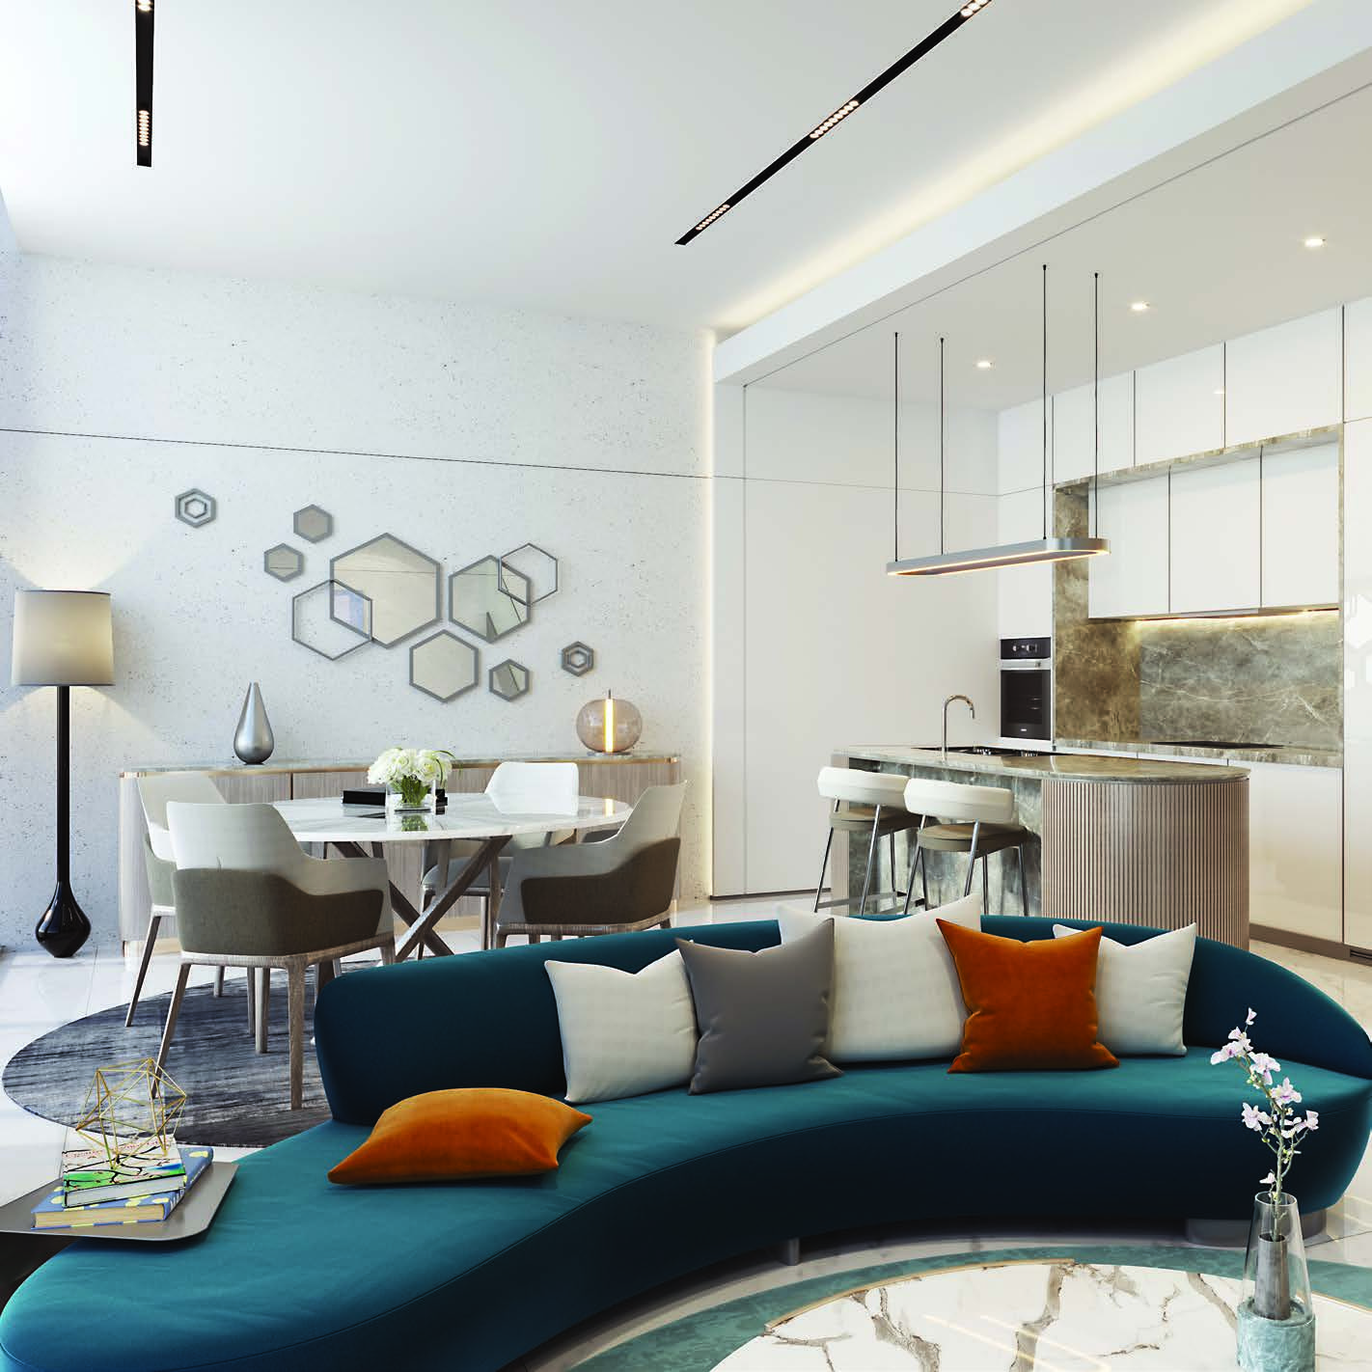
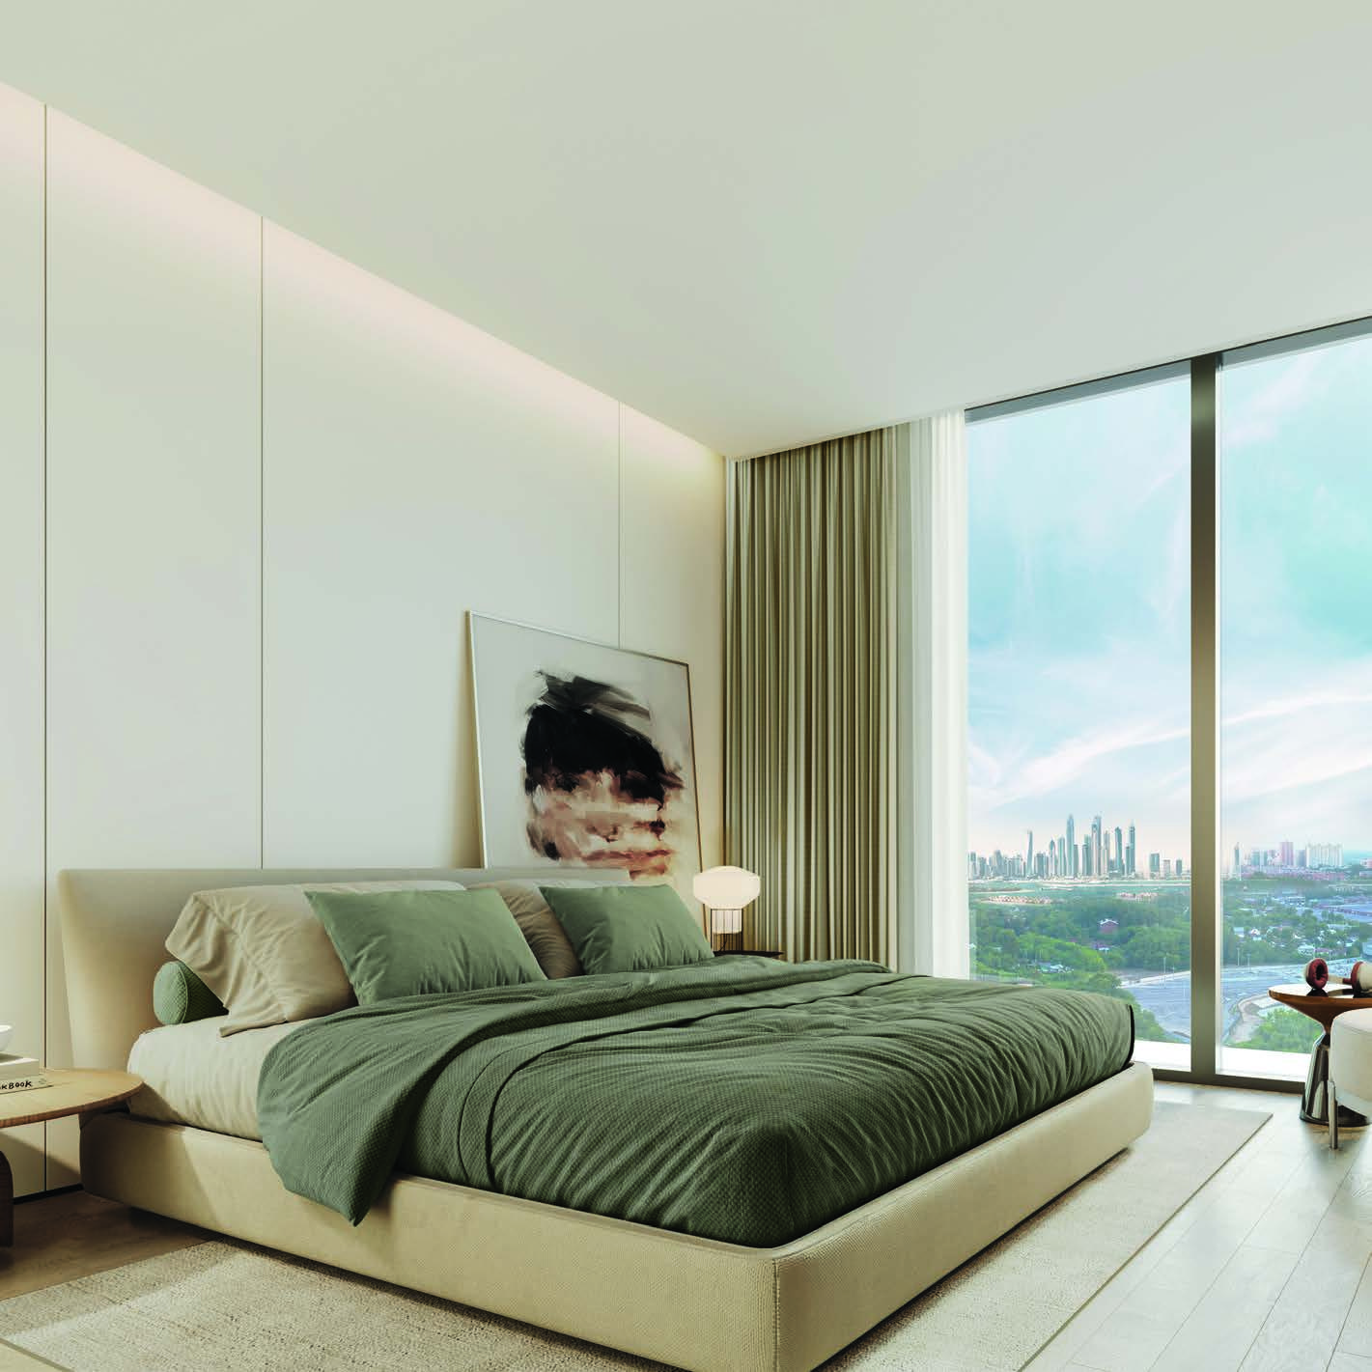
A look inside Takaya.
- Residential towers
- 3Union Properties · current Takaya project pageTakaya · Current 23-page community brochure
- Planned apartments
- 744Union Properties · current Takaya project pageTakaya · original two-page fact sheet, public FullStory broker mirror
- Planned townhouses / villas
- 39 / 5Takaya · Current 23-page community brochureTakaya · original two-page fact sheet, public FullStory broker mirror
- Planned parking
- 1,203 spaces; allocation variesTakaya · original two-page fact sheet, public FullStory broker mirror
- Launch date
- 10 October 2024Union Properties · 10 October 2024 launch release, DFM filing
02 / At a glance
The details.
- Bedrooms
- Studio–5
- Handover
- Q4 2027
- Developer
- Union Properties
Unit sizes & layouts
| Layout | Published area |
|---|---|
| Symphony · studio | 371.35–519.25 ft²Takaya · Symphony · current 106-page plans |
| Takaya Tower · 1BR | 830.72–1,025.26 ft²Takaya · Takaya Tower · current 92-page plans |
| Takaya Tower · 2BR | 1,199.95–1,362.25 ft²Takaya · Takaya Tower · current 92-page plans |
| Takaya Tower · 3BR | 1,510.99–1,879.38 ft²Takaya · Takaya Tower · current 92-page plans |
| Takaya Tower · 4BR | 2,326.40–2,339.11 ft²Takaya · Takaya Tower · current 92-page plans |
| Takaya Tower · duplex penthouse | 3,932.06–5,122.76 ft²Takaya · Takaya Tower · current 92-page plans |
| Harmony · 3BR | 1,629.04–1,916.08 ft²Takaya · Harmony · current 31-page brochure and plans |
| Kalina · 4BR townhouse | 5,816.28–7,585.65 ft²Takaya · Kalina · current 69-page townhouse plans |
| Melody · 4BR townhouse | 6,480.09–6,723.57 ft²Takaya · Melody · current 48-page townhouse plans |
| Kaia · 5BR villa | 8,849.76–8,908.00 ft²Takaya · Kaia · current 20-page villa plans |
Amenities & lifestyle
- Swimming pools
- Gyms
- Jogging track
- Padel and squash courts
- Children’s play areas
- Daycare
- Co-working spaces
- Cinema room
Inside the home
Floor plans.
Explore the layouts and room dimensions. Open a floor plan for a closer look.
1,511.10 sq ft · printed total
These six collection packs belong to the Takaya project. Each option preserves its complete original sheet and physical PDF page. Townhouse and Kaia figures describe the whole home across both drawing sheets, with the area-source page identified. Utility areas marked with an asterisk are excluded from published totals. Kaia V-03 prints 8,879.55 sq ft, while its suite and balcony sum to 8,879.90. Minor printed rounding differences remain. Harmony and Symphony have separate collection packs with differing totals for some similarly named layout types. Harmony values were read from visible original tables because the PDF font encoding corrupts text extraction. Confirm the contracted collection, unit and drawing revision.
Plan source · page 103 / Planning your purchase
Price & payment plan.
Enquire for pricingPrice on request
The developer’s project body and microsite advertise AED 850,000; its main-page header shows AED 2,796,000. Obtain a dated quotation for a specific available home.
Union Properties · current Takaya project pageUnion Properties · Takaya project micrositeHistorical non-studio launch reference below: 60% during construction and 40% over three years after handover. The presentation excludes studios: their 40% falls on completion. Confirm current terms.
- 60%Historical non-studio launch · constructionUnion Properties · 10 October 2024 launch release, DFM filingTakaya · original presentation, studio payment exception on page 49; broker mirror
- 40%Historical non-studio launch · post-handover, three yearsUnion Properties · 10 October 2024 launch release, DFM filingTakaya · original presentation, studio payment exception on page 49; broker mirror
The developer targets Q4 2027. This remains a forecast, not confirmation of completion or possession.
Union Properties · current Takaya project pageUnion Properties · Takaya project micrositeUnion Properties · 10 October 2024 launch release, DFM filing04 / The neighbourhood
Location & connectivity.
Motor City, Dubai
Motor City · beside the Dubai Autodrome district

Nearby destinations
Approximate travel times from Motor City, Dubai
- 16minMall of the Emirates
- 16minDubai Hills Mall
- 18minDubai Marina
- 21minDubai Mall
- 5minGEMS Metropole School
- 9minNord Anglia International School Dubai
- 10minKings’ School Al Barsha
- 16minDubai American Academy
- 18minPalm Jumeirah
- 20minBurj Al Arab
- 22minDubai Museum
- 24minDubai International Airport
- 30minAl Maktoum International Airport
- 75minAbu Dhabi · city destination unspecified
- 48minSharjah · city destination unspecified
The source table states 18 minutes to Dubai Marina, while its map states 20. Other published estimates require a current route check. Kilometre rings are diagram radii and are excluded from journey distances. Proposed or regional transport does not establish an operating Motor City metro station. Directions use the project name.
05 / Look closer
Project resources.
06 / Further reading
Project sources.
- DeveloperUnion Properties · current Takaya project page
- DeveloperUnion Properties · Takaya project microsite
- Official documentUnion Properties · 10 October 2024 launch release, DFM filing
- Official documentTakaya · Current 23-page community brochure
- Official documentTakaya · Kalina · current 69-page townhouse plans
- Official documentTakaya · Kaia · current 20-page villa plans
- Official documentTakaya · Takaya Tower · current 92-page plans
- Official documentTakaya · Symphony · current 106-page plans
- Official documentTakaya · Harmony · current 31-page brochure and plans
- Official documentTakaya · Melody · current 48-page townhouse plans
- BrokerTakaya · original two-page fact sheet, public FullStory broker mirror
- BrokerTakaya · original presentation, studio payment exception on page 49; broker mirror