
Interiors & upgrades • 5 min read
Turning a Spare Room into a Home Office, Guest Room or Both
Give a spare room two clear jobs without making either uncomfortable. Plan the open-bed layout, a usable workstation, storage and a realistic changeover routine.
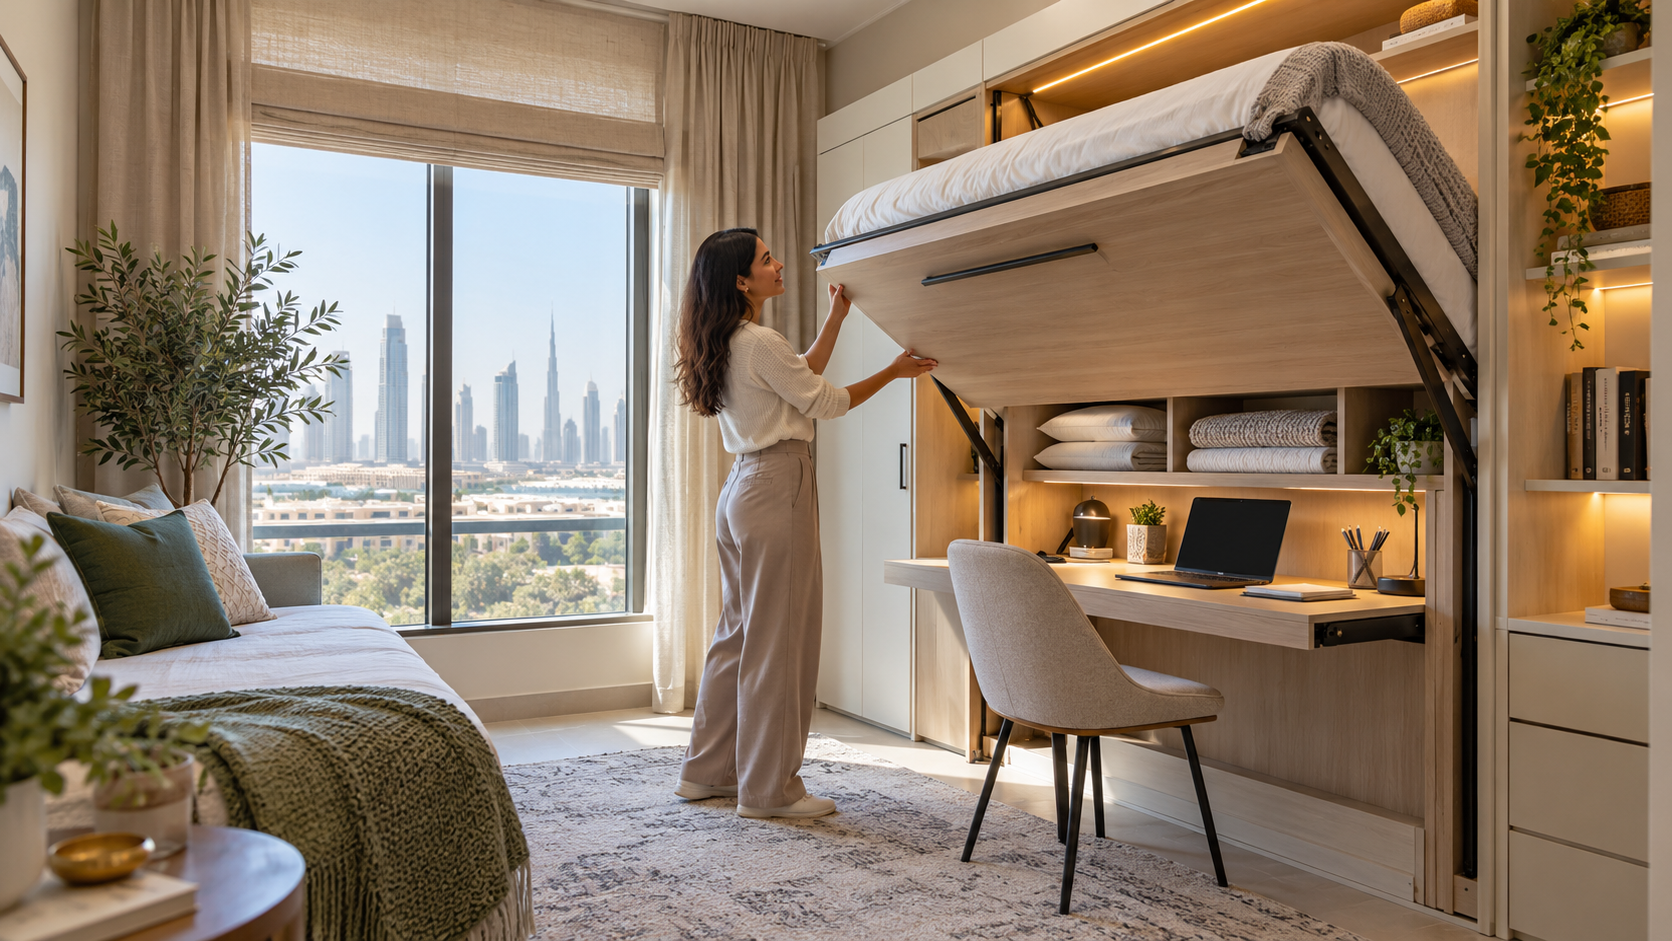
A spare room often becomes several unfinished rooms at once: an office with a bed in the way, a guest room full of paperwork and a storeroom for things that belong nowhere else. Giving it two purposes can work well, but only if both are planned deliberately.
Start with the function that happens most often, then make a complete arrangement for the other one. A room used for work most weekdays and guests occasionally needs a different balance from a room hosting family for several months. The furniture should follow that pattern, rather than forcing the household to work around an attractive convertible product.
01Agree which use takes priority, and when
Write down a typical month. How many days is the room used for work? How often do guests stay, and for how long? Does anyone need quiet calls while visitors are sleeping or resting? These questions reveal conflicts that a new sofa bed cannot resolve by itself.
If work and guests need the room at the same time, agree an alternative work location before designing the interior. A room cannot provide complete privacy to two unrelated activities simply because the furniture has more than one function. Discuss expectations with the household so a visitor's arrival does not become a last-minute negotiation.
List what each use genuinely requires. Work may need a monitor, suitable chair and secure documents. Guests need a comfortable sleeping arrangement, somewhere for belongings and access to light and power. Keep the brief short enough to guide decisions, but specific enough to test a layout.
02Draw the room with the bed fully open
Measure the room, the door swing, windows and existing fixed features. Mark the sleeping arrangement at its full operating size, not its folded dimensions. Include the path from the door and the space needed to reach storage or open curtains.
IKEA UAE's multipurpose-room examples show how convertible sleeping furniture and storage can support different uses. Treat those displays as ideas, not evidence that a particular product will fit your room or suit your guests. Ask for the dimensions and operating instructions of the exact item under consideration.
Try the conversion in a showroom where possible. Can the intended user operate it comfortably? Where do loose cushions and bedding go? If a desk or chair must move, identify its temporary location on the plan. The storage guide helps avoid a changeover that simply transfers clutter into another room.
Swipe or use arrow keys to view all columns.
| Element | Working arrangement | Guest arrangement |
|---|---|---|
| Main furniture | Usable desk and chair | Fully open sleeping surface |
| Circulation | Clear route to the workstation | Clear route to the door and belongings |
| Storage | Current work within reach | Private work materials secured |
| Lighting | Useful task light without screen glare | Reachable bedside light |
| Loose items | Bedding stored appropriately | Chair and cushions have a planned place |
03Protect the quality of the workstation
Do not choose a desk only because it folds into a small cabinet. Check whether the actual computer, keyboard and other equipment can be arranged comfortably. Make sure the chair fits the working position and that storage does not consume the space needed for legs or movement.
The UK HSE's home-working guidance treats the actual workstation and equipment as the starting point for assessment. That practical approach is useful here; UK employer duties are not being presented as UAE law. If you have specific physical needs or discomfort, seek appropriate individual advice rather than relying on a generic room layout.
Test lighting, reflections and calls from the intended position. Keep cables managed without creating trip hazards or preventing furniture from moving safely. The home-working layout guide looks at these considerations in more detail. A room that converts neatly still needs to support an ordinary working day.
04Make the guest arrangement feel intentional
Provide a real place for a bag, clothes and a glass of water. A visitor should not have to balance belongings on a printer or unpack on top of work files. Decide which storage is available to guests and which remains private, and explain the arrangement simply when they arrive.
Check the sleeping surface itself, the bedding it needs and how it will be cleaned and maintained. A furniture description cannot decide whether it suits a particular guest, especially someone with mobility or other individual needs. Discuss those requirements before the visit and choose an appropriate arrangement.
Think about privacy and daily rhythm. Can the guest close the door, manage the light and reach the bathroom without disturbing someone working? If the room must return to office use each morning, make that expectation clear in advance. Good hospitality is partly an interior decision and partly an honest conversation about how the home works.
05Rehearse the changeover and simplify what fails
Before the first visit, carry out the whole conversion. Put away confidential work, move the chair, open the bed and make it properly. Then walk through the room as a guest would. Notice any item that has no destination or any movement that is awkward.
Store bedding where it can remain clean and dry, following care instructions. Use furniture according to its assembly and securing requirements, and have permanent installations carried out appropriately. Do not modify a mechanism or wall-mounted bed to make it fit a space it was not designed for.
After the visit, return the room to work mode and review the process. If it takes too much rearranging, remove a nonessential piece or change the storage allocation. Avoid adding more mechanisms to solve a problem caused by too many objects.
The room has succeeded when both uses feel considered and the transition is manageable. It does not need to disguise its flexibility. A clear desk during the week and a welcoming sleeping space when family arrives can be a better result than a showpiece room that is difficult to use in either form.
Sources
Research reviewed 30 October 2026. Publication dates and measurement periods are provided with each source.
- IKEA UAE: guest-room and home-office design examplesManufacturer examples checked 30 October 2026; no availability or comfort guarantee
- UK HSE: home working and workstation assessmentPractical guidance checked 30 October 2026; UK law is not UAE law
Property costs, ownership and contract terms vary by home. Speak with Aliyas about the details relevant to your search.