 BY AL HAMRA
01 / The project
A closer look.
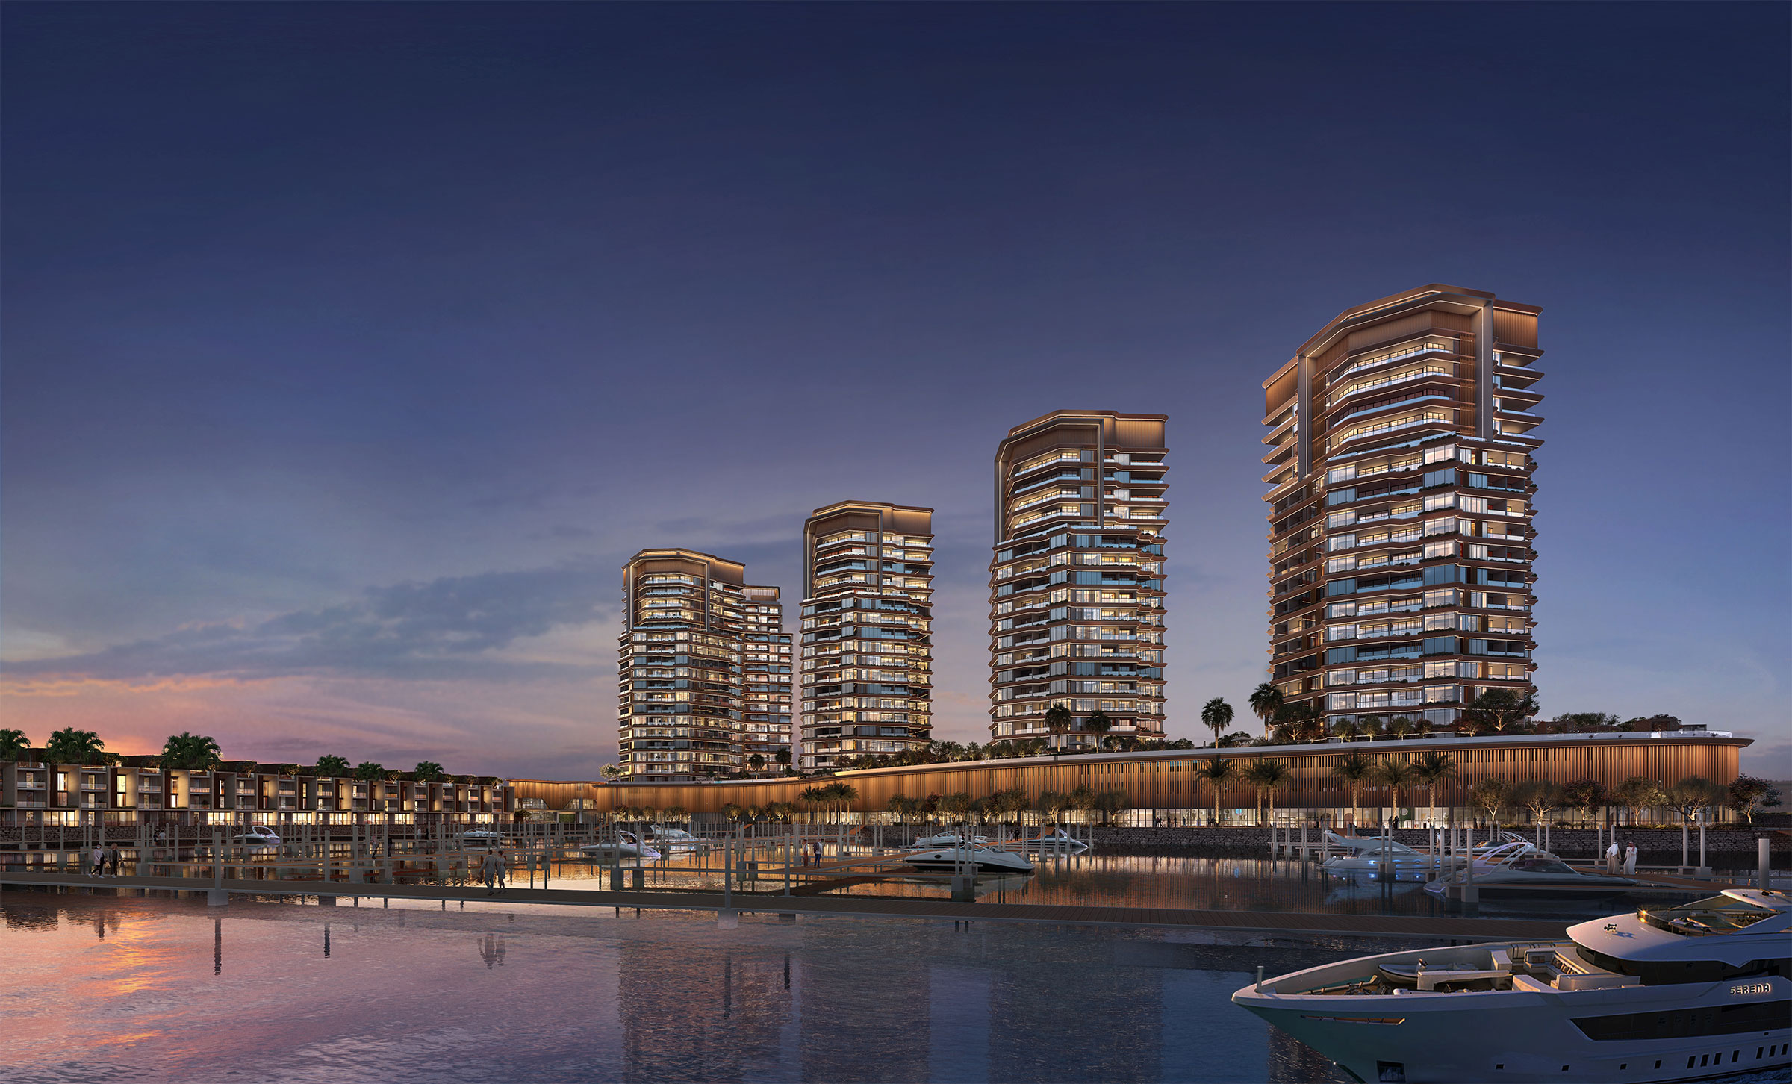
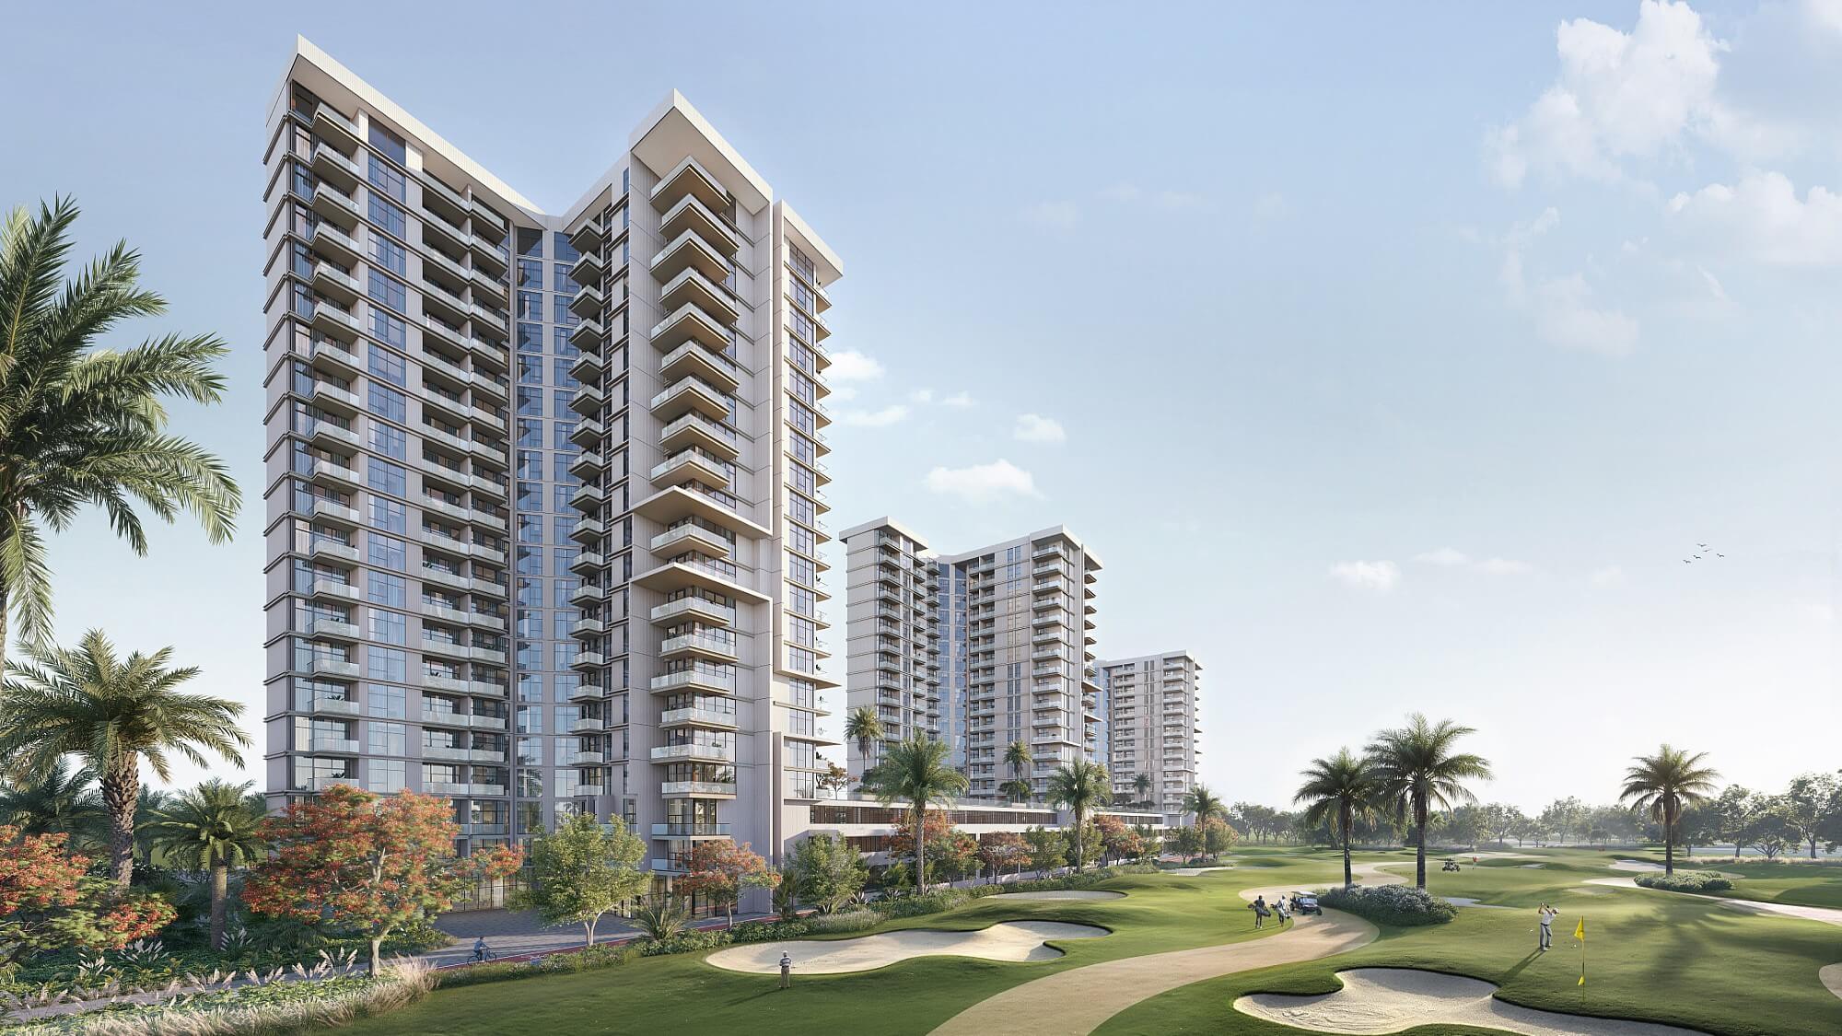
Aila Homes is Al Hamra’s three- and four-bedroom townhouse community in Ras Al Khaimah. Its low-rise homes sit alongside landscaped spaces, with an emphasis on outdoor activity and everyday family life.
Compare the attached and semi-detached layouts: built-up area and plot area measure different parts of each home.
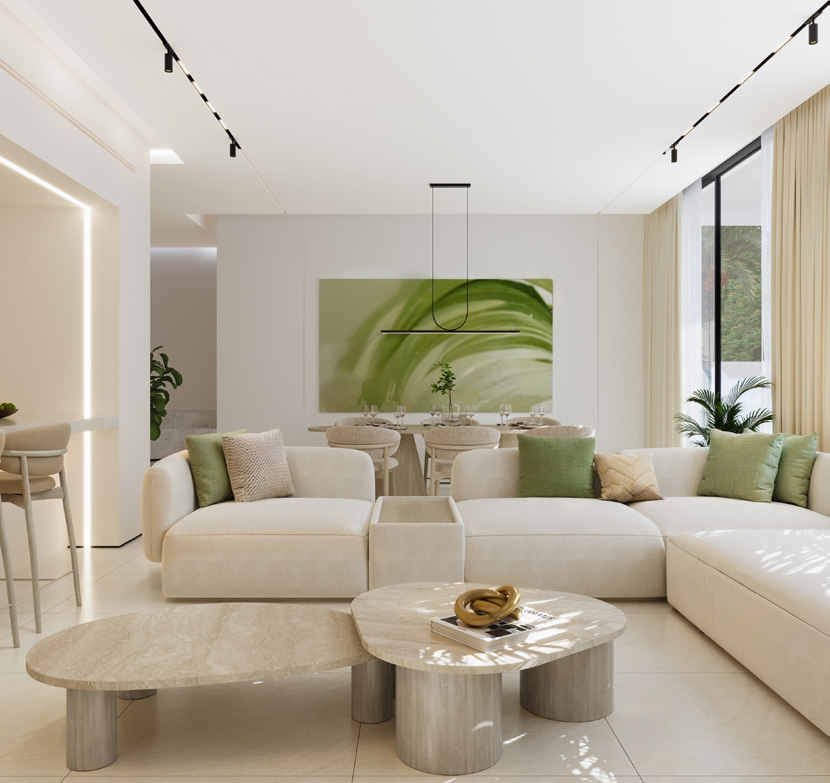
A look inside Aila Homes.

- Published unit counts
- Developer’s September 2025 article: 200 homes.Al Hamra · 15 September 2025 Aila launch reportAila Homes · branded brochure, public mirrorAila Homes · earlier brochure edition, portal mirror
- Area discrepancies
- Expanded brochure plots: 2,109/2,900 ft² for the 3BR types. Some broker summaries mistake the 4BR plot for its built-up area.Aila Homes · three townhouse plans, public mirrorAila Homes · expanded original brochure, broker mirrorDubainary · attributed commercial guide
- Whole-home layouts
- Ground and first floors share one BUA; maid’s rooms are additional service rooms, not extra bedrooms.Aila Homes · three townhouse plans, public mirrorAila Homes · expanded original brochure, broker mirror
- Broker instalment detail
- Dubainary shows six quarterly 3% payments at months 3–18, then 4% at months 21/24/27; these sum to the 30% construction portion.Dubainary · attributed commercial guide
02 / At a glance
The details.
- Residence type
- Townhouse
- Bedrooms
- 3–4
- Developer
- Al Hamra
Unit sizes & layouts
| Layout | Published area |
|---|---|
| 3BR attached | 2,721 ft² BUA; plot 2,108 ft²Aila Homes · three townhouse plans, public mirror |
| 3BR semi-detached | 2,722 ft² BUA; plot 2,899 ft²Aila Homes · three townhouse plans, public mirror |
| 4BR semi-detached | 3,500 ft² BUA; plot 3,427 ft²Aila Homes · three townhouse plans, public mirror |
Amenities & lifestyle
- Nature park
- Children’s playground
- Pet park
- Barbecue terrace
- Swimming pool
- Running and cycling track
- Gym
- Retail
Inside the home
Floor plans.
Explore the layouts and room dimensions. Open a floor plan for a closer look.
2,721 sq ft whole BUA · original type key
Each townhouse drawing shows both levels once. BUA comes from its original type key. Expanded plots of 2,109 and 2,900 sq ft differ from the compact pack’s 2,108 and 2,899. Both editions agree on BUA. Confirm the contracted plot and survey.
Plan source · page 1603 / Planning your purchase
Price & payment plan.
Enquire for pricingPrice on request
Property Finder lists an AED 2.9 million launch reference; Dubainary’s July 2026 guide starts at AED 3,686,040.
Property Finder · Aila project referenceDubainary · attributed commercial guideSecondary reference only: 20% booking, 30% construction, 50% handover.
- 20%Broker reference · bookingDubainary · attributed commercial guide
- 30%During constructionDubainary · attributed commercial guide
- 50%On handoverDubainary · attributed commercial guide
Property Finder forecasts Q4 2028; Dubainary gives Q2 2028.
Property Finder · Aila project referenceDubainary · attributed commercial guide04 / The neighbourhood
Location & connectivity.
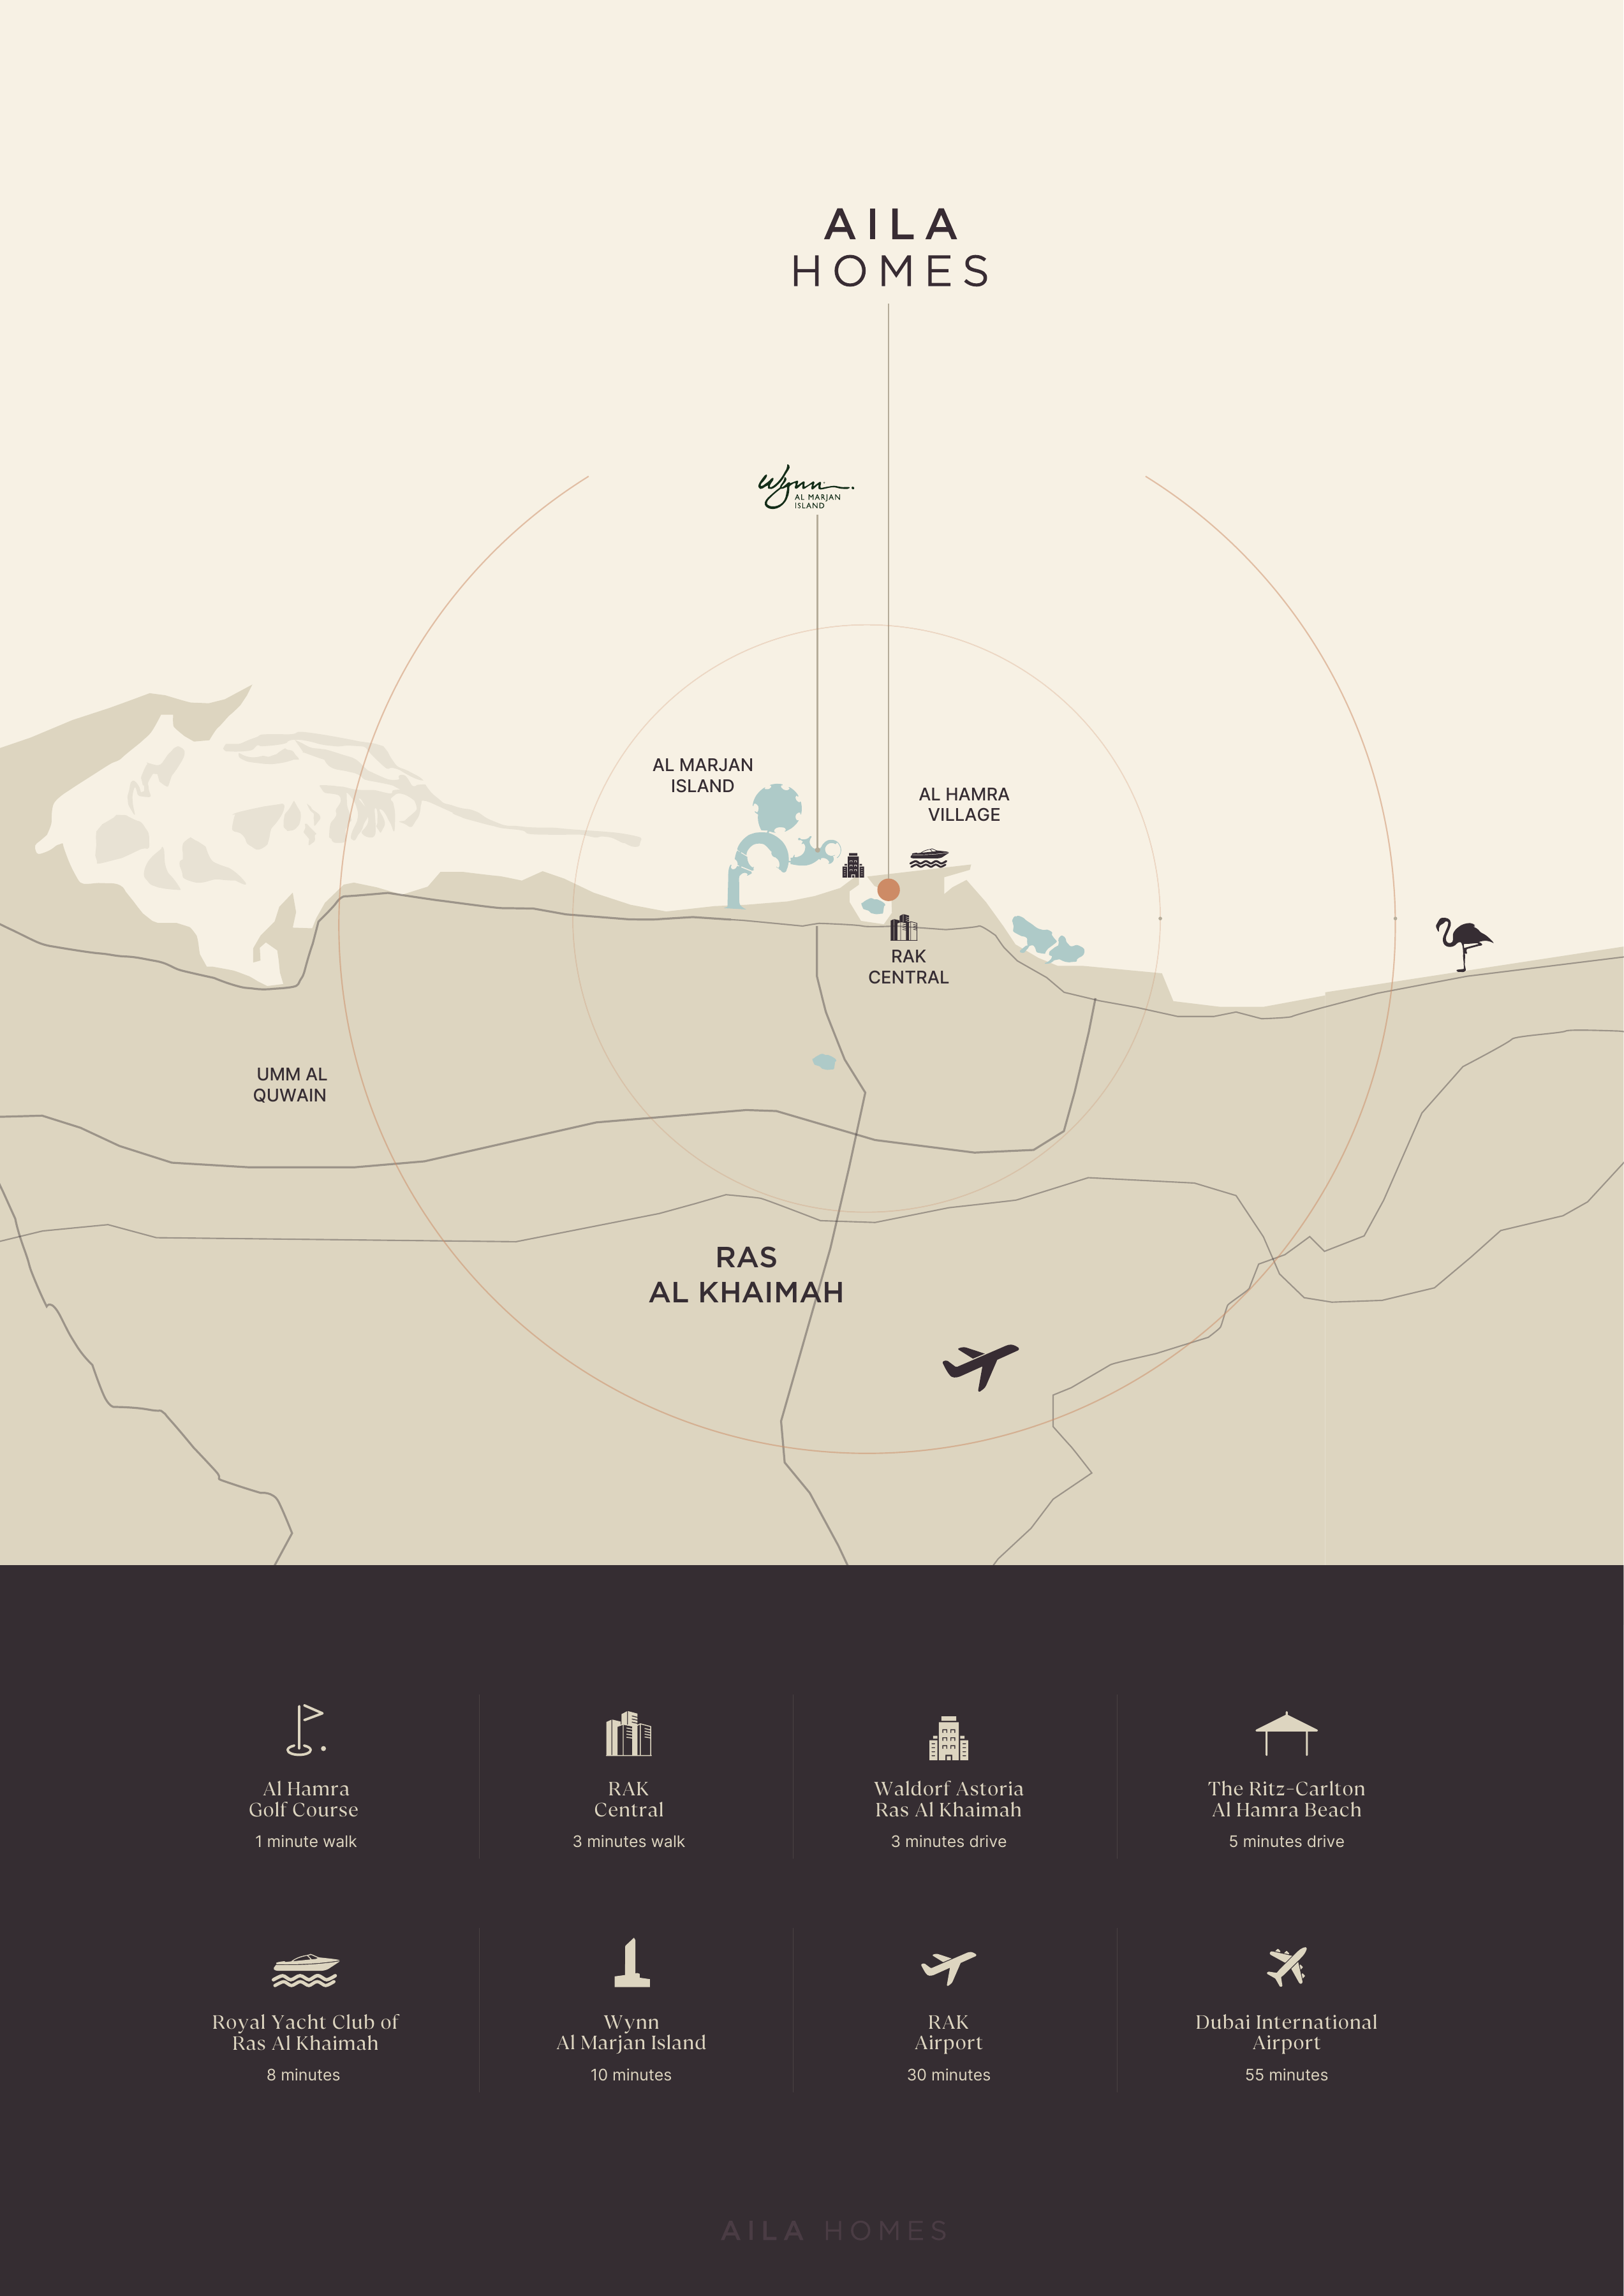
Al Hamra Village, Ras Al Khaimah
Nearby destinations
Approximate travel times from Al Hamra Village, Ras Al Khaimah
- 1minAl Hamra Golf Course · walking
- 3minRAK Central · walking, source-era destination
- 3minWaldorf Astoria Ras Al Khaimah · driving
- 5minThe Ritz Carlton Al Hamra Beach · driving
- 8minRoyal Yacht Club · mode unspecified
- 10minWynn Al Marjan Island · proposed destination, mode unspecified
- 30minRas Al Khaimah International Airport · mode unspecified
- 55minDubai International Airport · mode unspecified
Original branded brochure estimates. First two routes are walking and the next two are driving. Other modes are unspecified. Wider community facilities and proposed destinations require current access and route confirmation.
05 / Look closer
Project resources.
06 / Further reading
Project sources.
- DeveloperAl Hamra · Aila Homes
- DeveloperAl Hamra · 15 September 2025 Aila launch report
- BrokerAila Homes · branded brochure, public mirror
- BrokerAila Homes · three townhouse plans, public mirror
- BrokerAila Homes · expanded original brochure, broker mirror
- Property portalAila Homes · earlier brochure edition, portal mirror
- Property portalProperty Finder · Aila project reference
- BrokerDubainary · attributed commercial guide