 BY AL HAMRA
01 / The project
A closer look.
Marina-front studios and 1–3-bedroom apartments in Al Hamra Village.
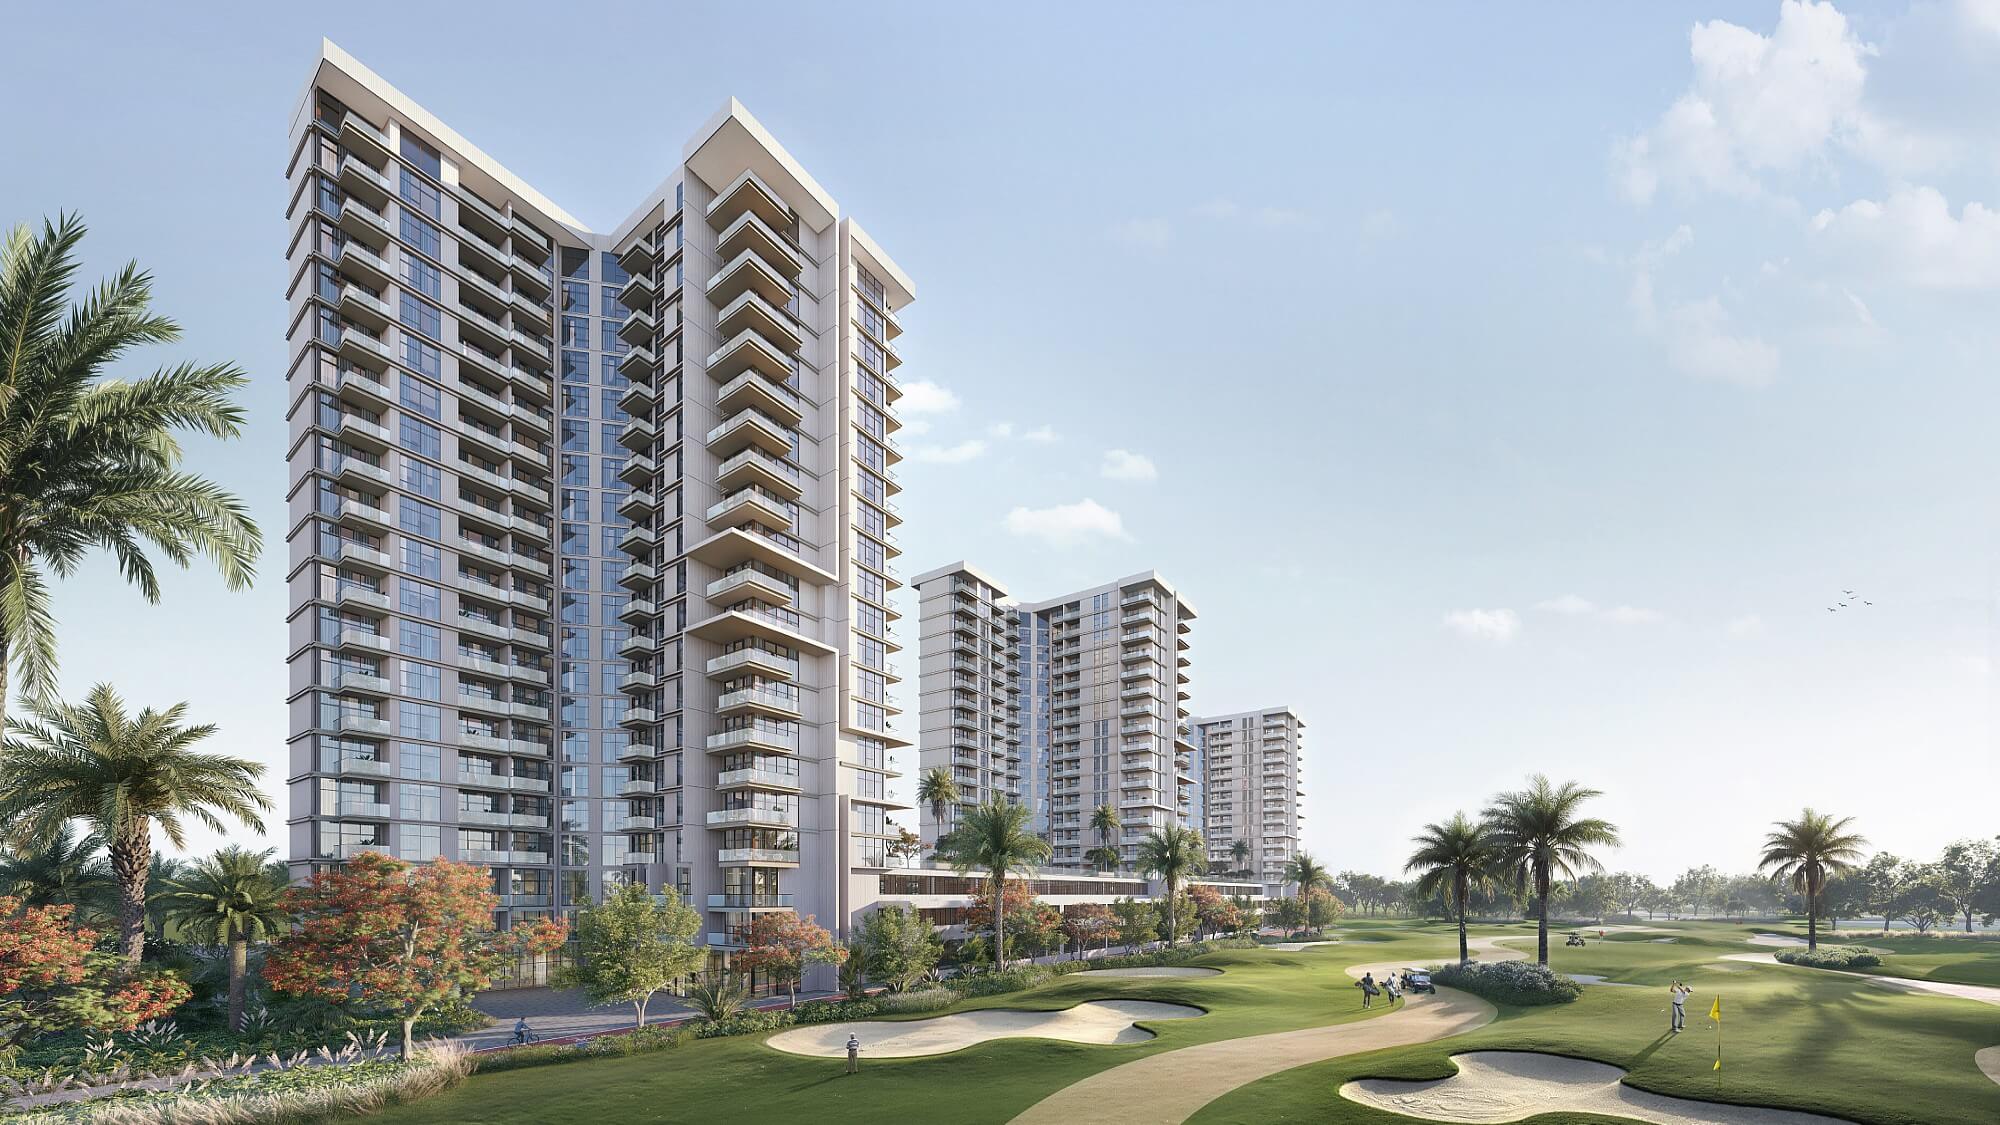
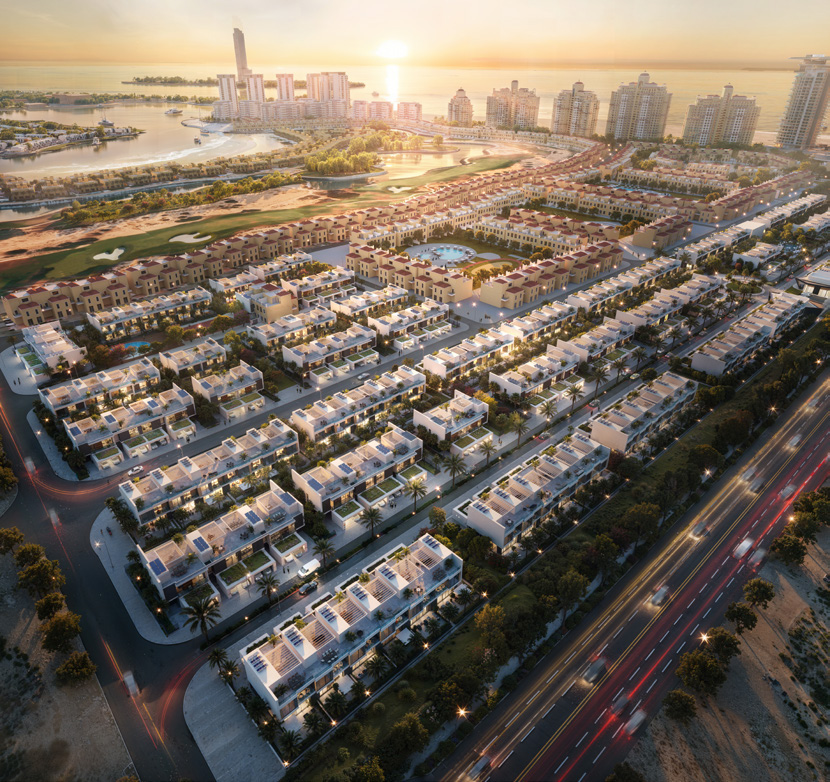
The developer describes 622 residences across five buildings, beside the Royal Yacht Club.
A Q2 2026 developer update reported substructure completion across all five towers; this does not establish finished homes.
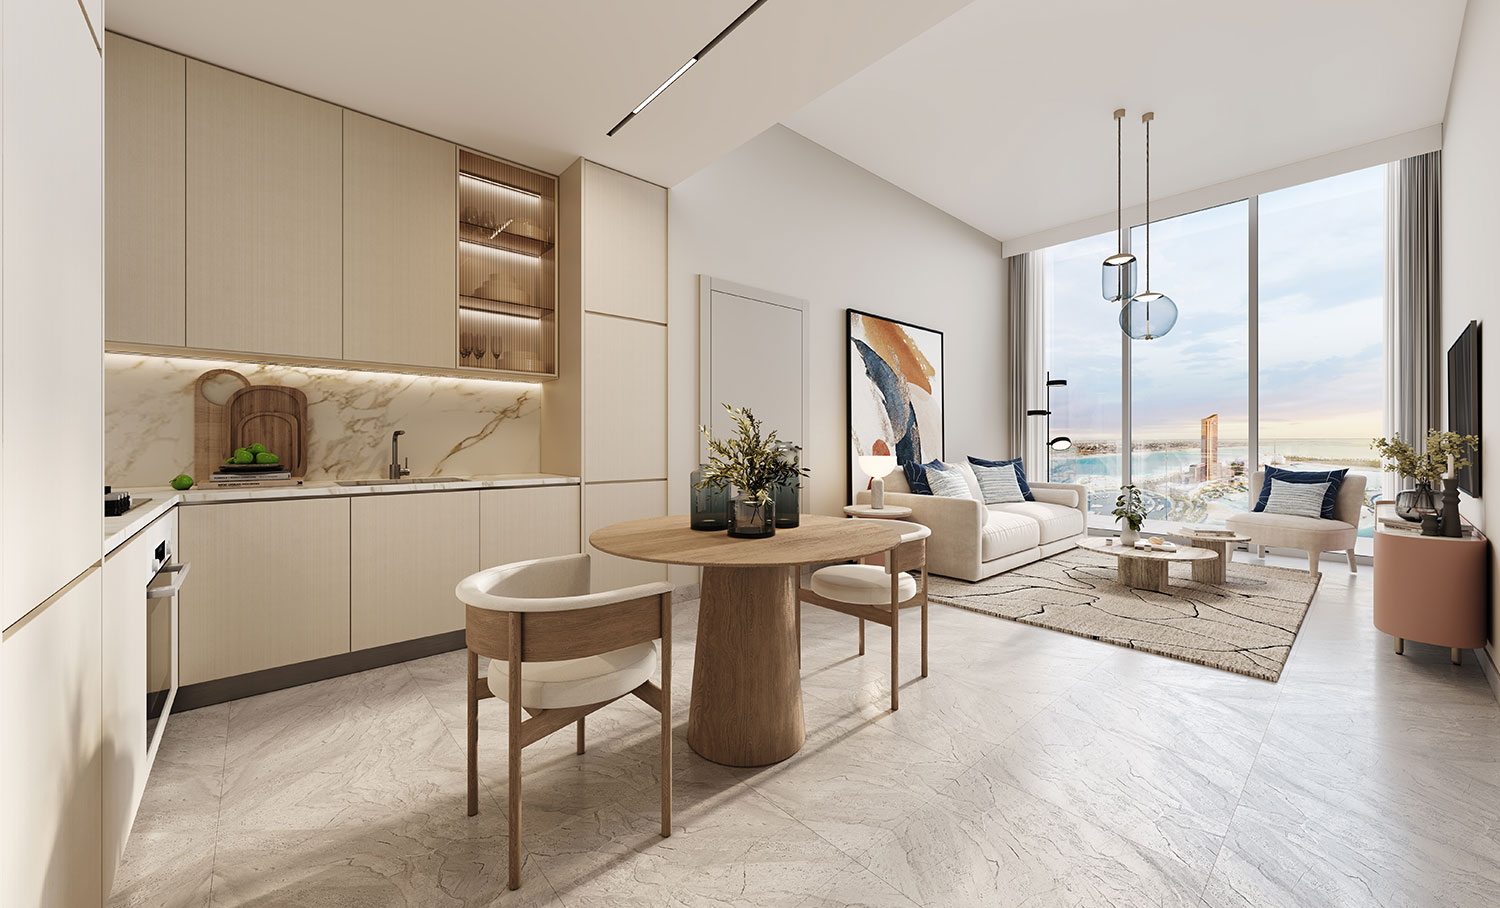
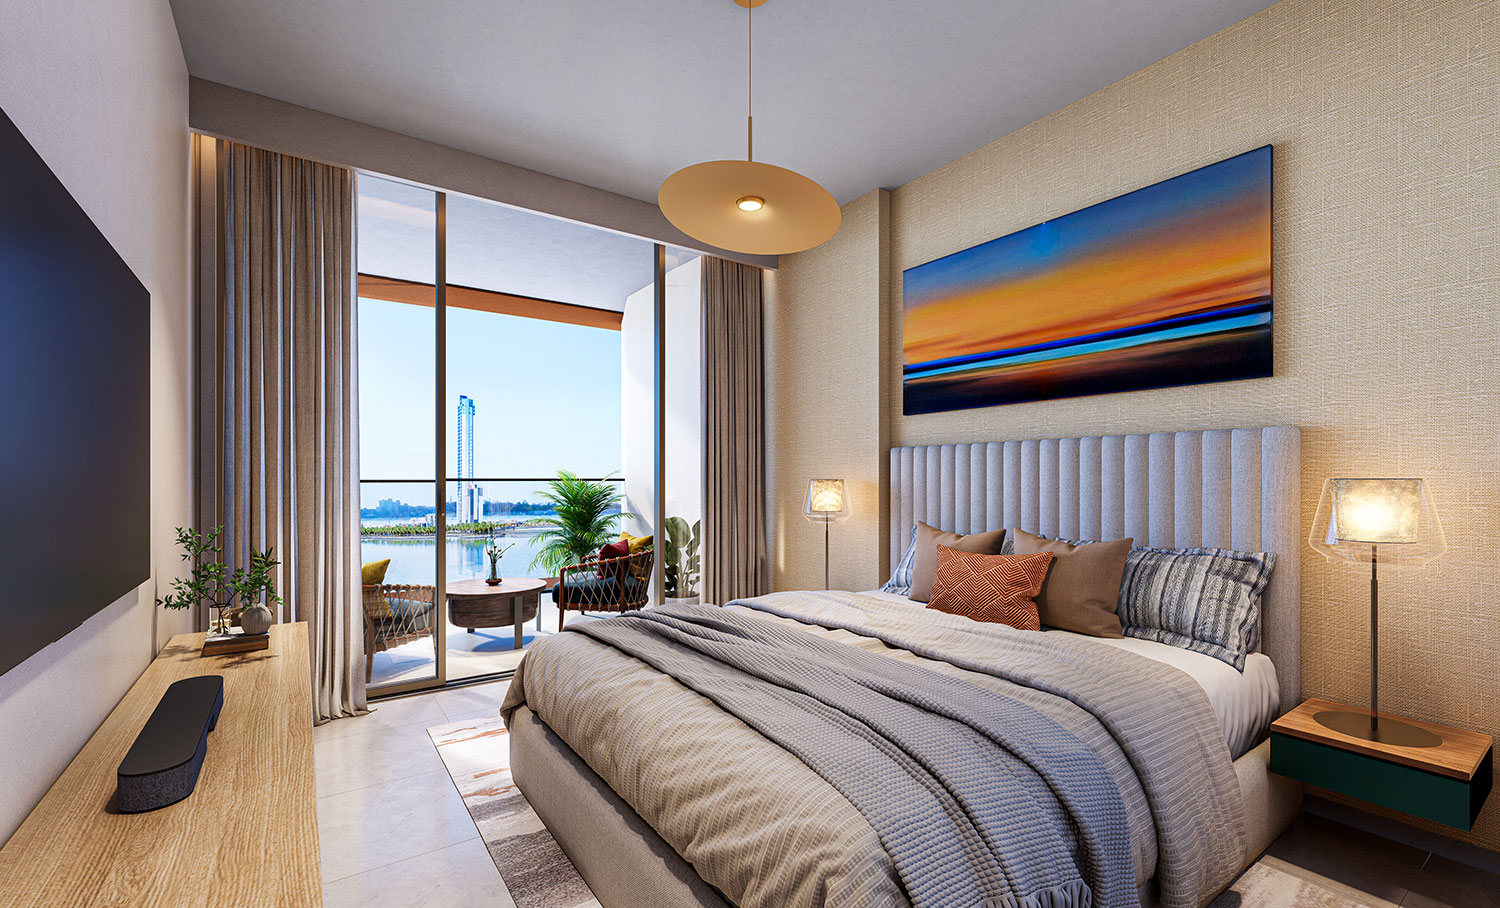
A look inside Al Hamra Waterfront.
- Area basis
- Totals include balconies/terraces; editions differ.Al Hamra Waterfront: original cluster floor plans
- Brochure ranges (Studio/1BR/2BR/3BR)
- 466–500.5 / 802.9–935.3 / 1,314.2–1,478.9 / 1,682.3–1,938.5 ft².Al Hamra Waterfront: original 2025 brochure
- Tenure reference
- Property Finder lists freehold; verify title and eligibility.Al Hamra Waterfront: Property Finder project guide
02 / At a glance
The details.
- Residence type
- Apartment
- Bedrooms
- Studio–3
- Developer
- Al Hamra
Unit sizes & layouts
Amenities & lifestyle
- Private beach access
- Fitness centre
- Swimming pools
- Spa and wellness
- Retail and dining
- Co-working spaces
- Marina and clubhouse
- Waterfront promenade
- Children’s play and BBQ areas
- Padel court
Inside the home
Floor plans.
Explore the layouts and room dimensions. Open a floor plan for a closer look.
2,681.35 sq ft · printed total
Current printed totals include the listed balcony and any private terrace. Source rounding and a stated possible variation of 5% apply. Two cluster1/2 studio sheets share the printed title. Cluster3 sheet33 is titled Studio5. Earlier booklet ranges remain separate.
Plan source · page 303 / Planning your purchase
Price & payment plan.
Enquire for pricingPrice on request
Property Finder’s launch guide rounds to AED 1.1 million; its FAQ states AED 1.05 million.
Al Hamra Waterfront: Property Finder project guide2026 Tower A/B: studio/1BR 50/50; 2/3BR 30/70. Confirm revised terms.
- 20%March 2026 · bookingAl Hamra Waterfront: Tower A/B 2026 Q1 payment guide
- 5%June 2026Al Hamra Waterfront: Tower A/B 2026 Q1 payment guide
- 5%September 2026Al Hamra Waterfront: Tower A/B 2026 Q1 payment guide
- 5%December 2026Al Hamra Waterfront: Tower A/B 2026 Q1 payment guide
- 5%March 2027Al Hamra Waterfront: Tower A/B 2026 Q1 payment guide
- 5%June 2027Al Hamra Waterfront: Tower A/B 2026 Q1 payment guide
- 5%September 2027Al Hamra Waterfront: Tower A/B 2026 Q1 payment guide
- 50%Handover · undatedAl Hamra Waterfront: Tower A/B 2026 Q1 payment guide
2025 sheet: March 2027 handover. 2026 calendar: instalments through September 2027, handover undated. Confirm the contract.
Al Hamra Waterfront: original 2025 Q2 factsheetAl Hamra Waterfront: Tower A/B 2026 Q1 payment guideAl Hamra Waterfront: Property Finder project guide04 / The neighbourhood
Location & connectivity.
Al Hamra Village, Ras Al Khaimah
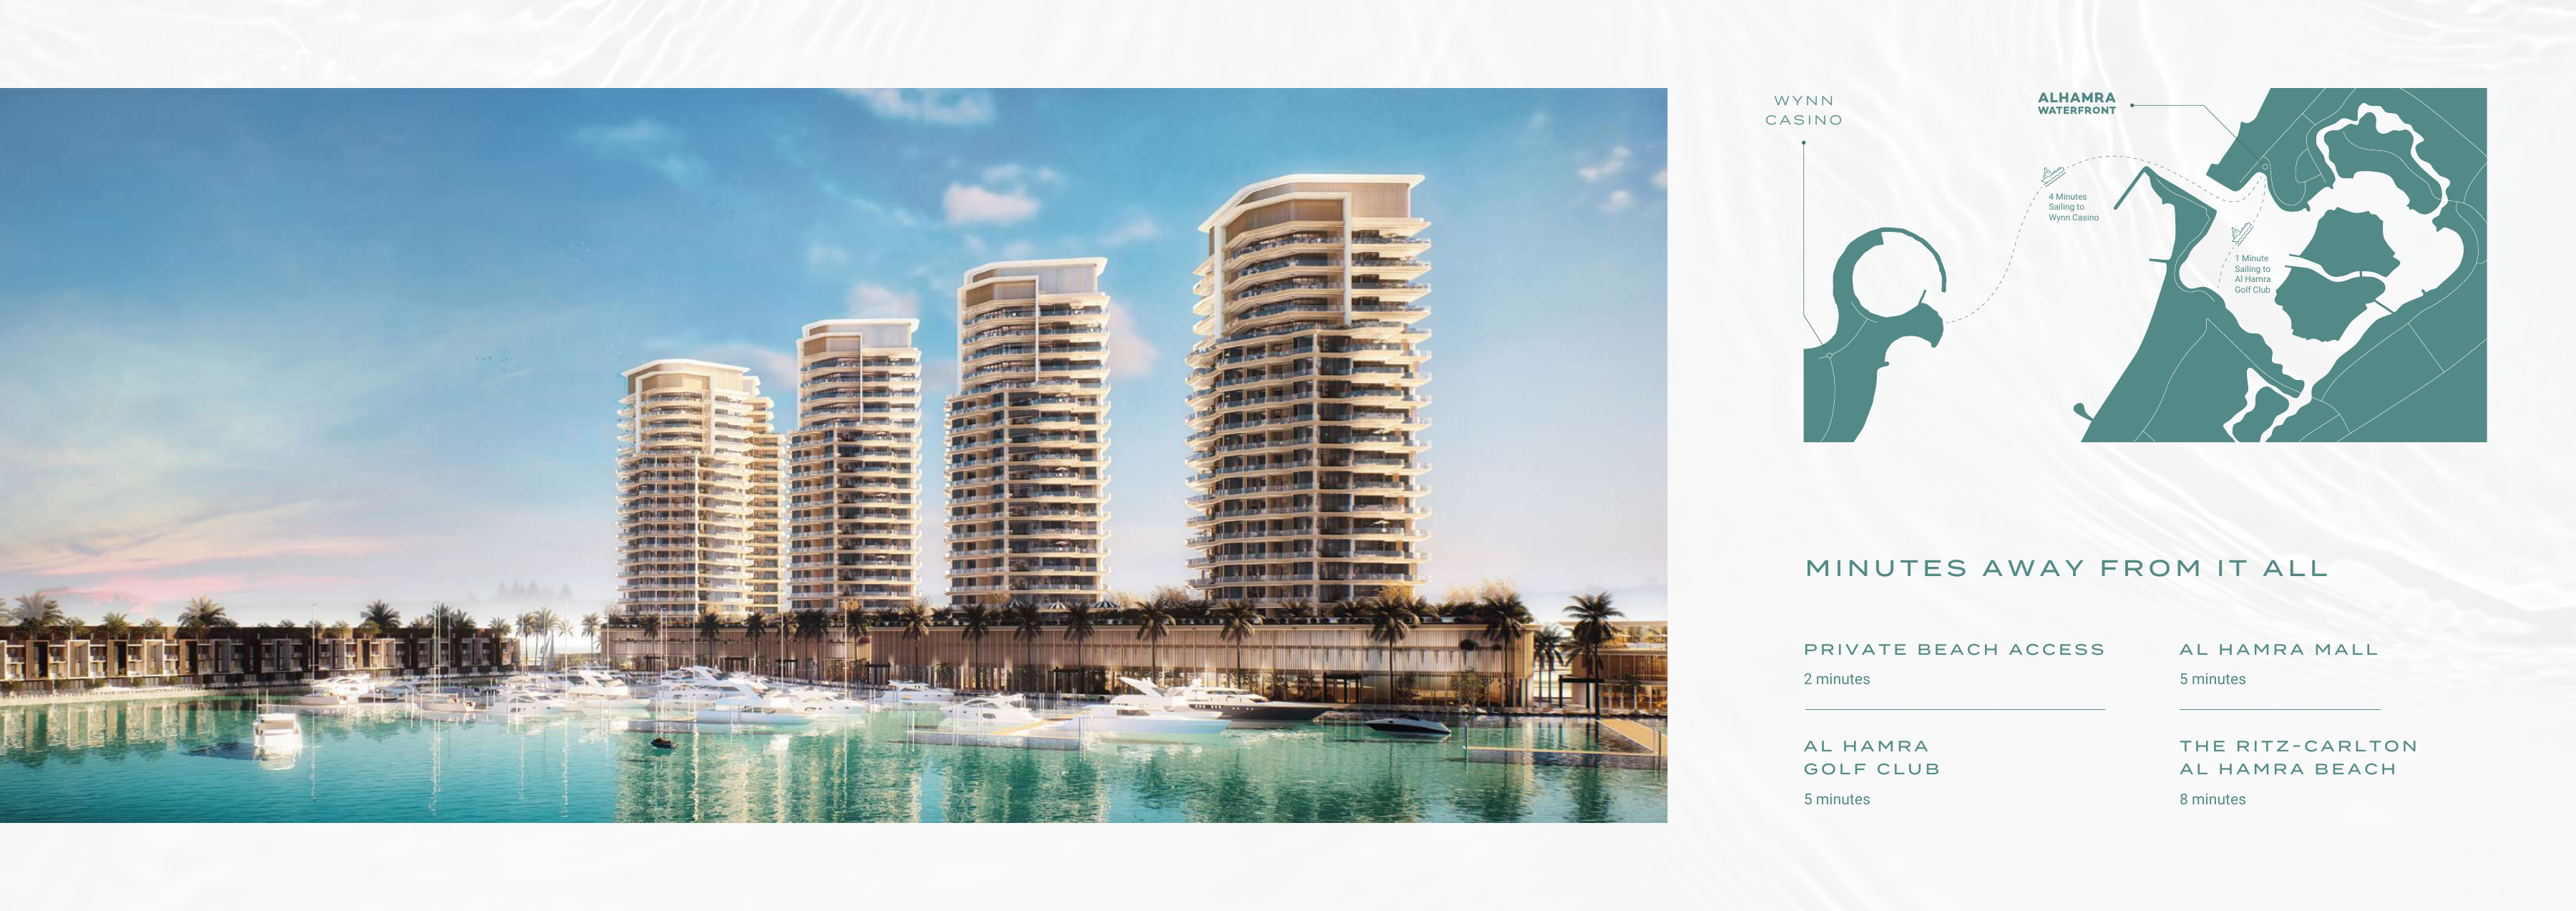
Nearby destinations
Approximate travel times from Al Hamra Village, Ras Al Khaimah
- 4minRoyal Yacht Club of Ras Al Khaimah · mode unspecified
- 8minWaldorf Astoria Ras Al Khaimah · mode unspecified
- 8minThe Ritz Carlton Al Hamra Beach · mode unspecified
- 34minRas Al Khaimah International Airport · mode unspecified
- 56minDubai International Airport · mode unspecified
- 68minDowntown Dubai · mode unspecified
- 2minPrivate beach access · mode unspecified
- 5minAl Hamra Mall · mode unspecified
- 5minAl Hamra Golf Club · mode unspecified
- 4minWynn Al Marjan Island · proposed sailing route
- 1minAl Hamra Golf Club · proposed sailing route
These estimates come from original brochure pages 9–10. Modes are unspecified except the proposed sailing links. Golf club estimates differ by advertised mode. Ring distances on the regional map are schematic. Verify access, service availability and current routes.
05 / Look closer
Project resources.
06 / Further reading
Project sources.
- DeveloperAl Hamra Waterfront: developer project page
- DeveloperAl Hamra Waterfront: project website
- Official documentAl Hamra Waterfront: original 2025 brochure
- Official documentAl Hamra Waterfront: original 2025 Q2 factsheet
- Official documentAl Hamra Waterfront: original cluster floor plans
- Official documentAl Hamra Waterfront: Tower A/B 2026 Q1 payment guide
- BrokerAl Hamra Waterfront: earlier branded plan booklet, broker-hosted
- Property portalAl Hamra Waterfront: Property Finder project guide
- DeveloperAl Hamra: 28 February 2023 project-domain reference
- DeveloperAl Hamra Official: Q2 2026 construction update, published 28 July 2026