 BY AL HAMRA
01 / The project
A closer look.
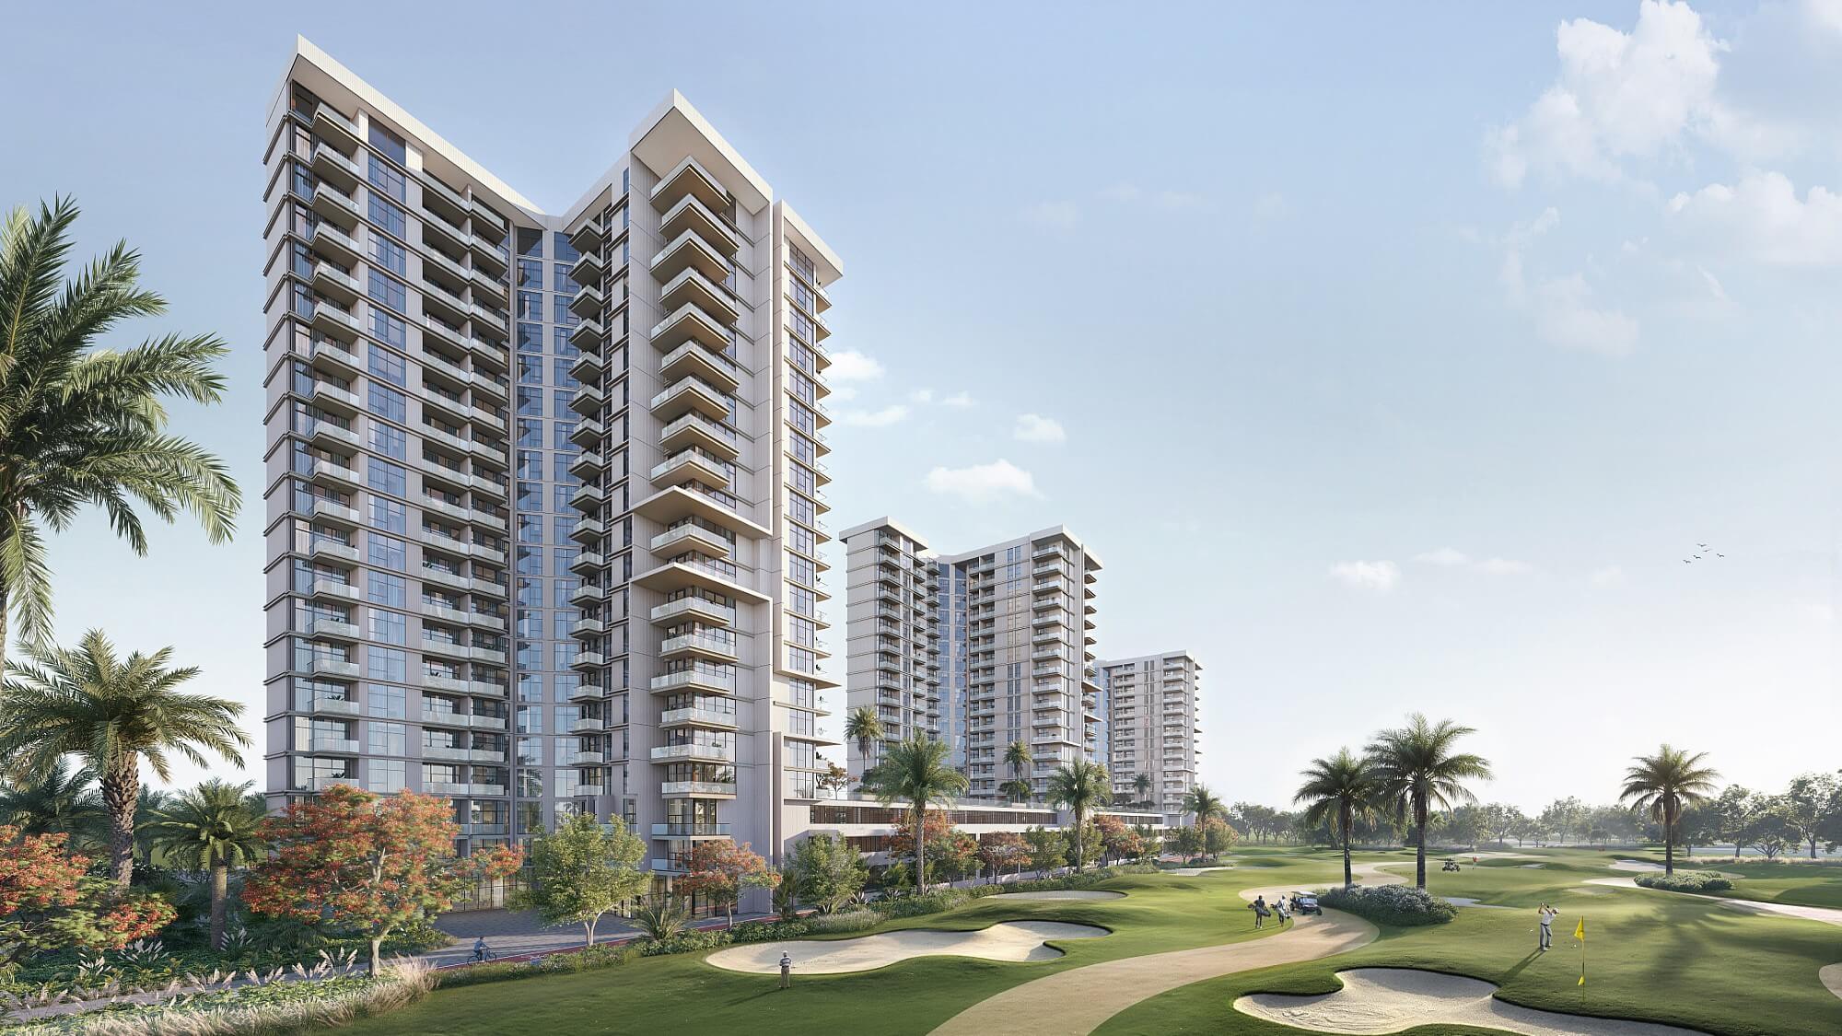
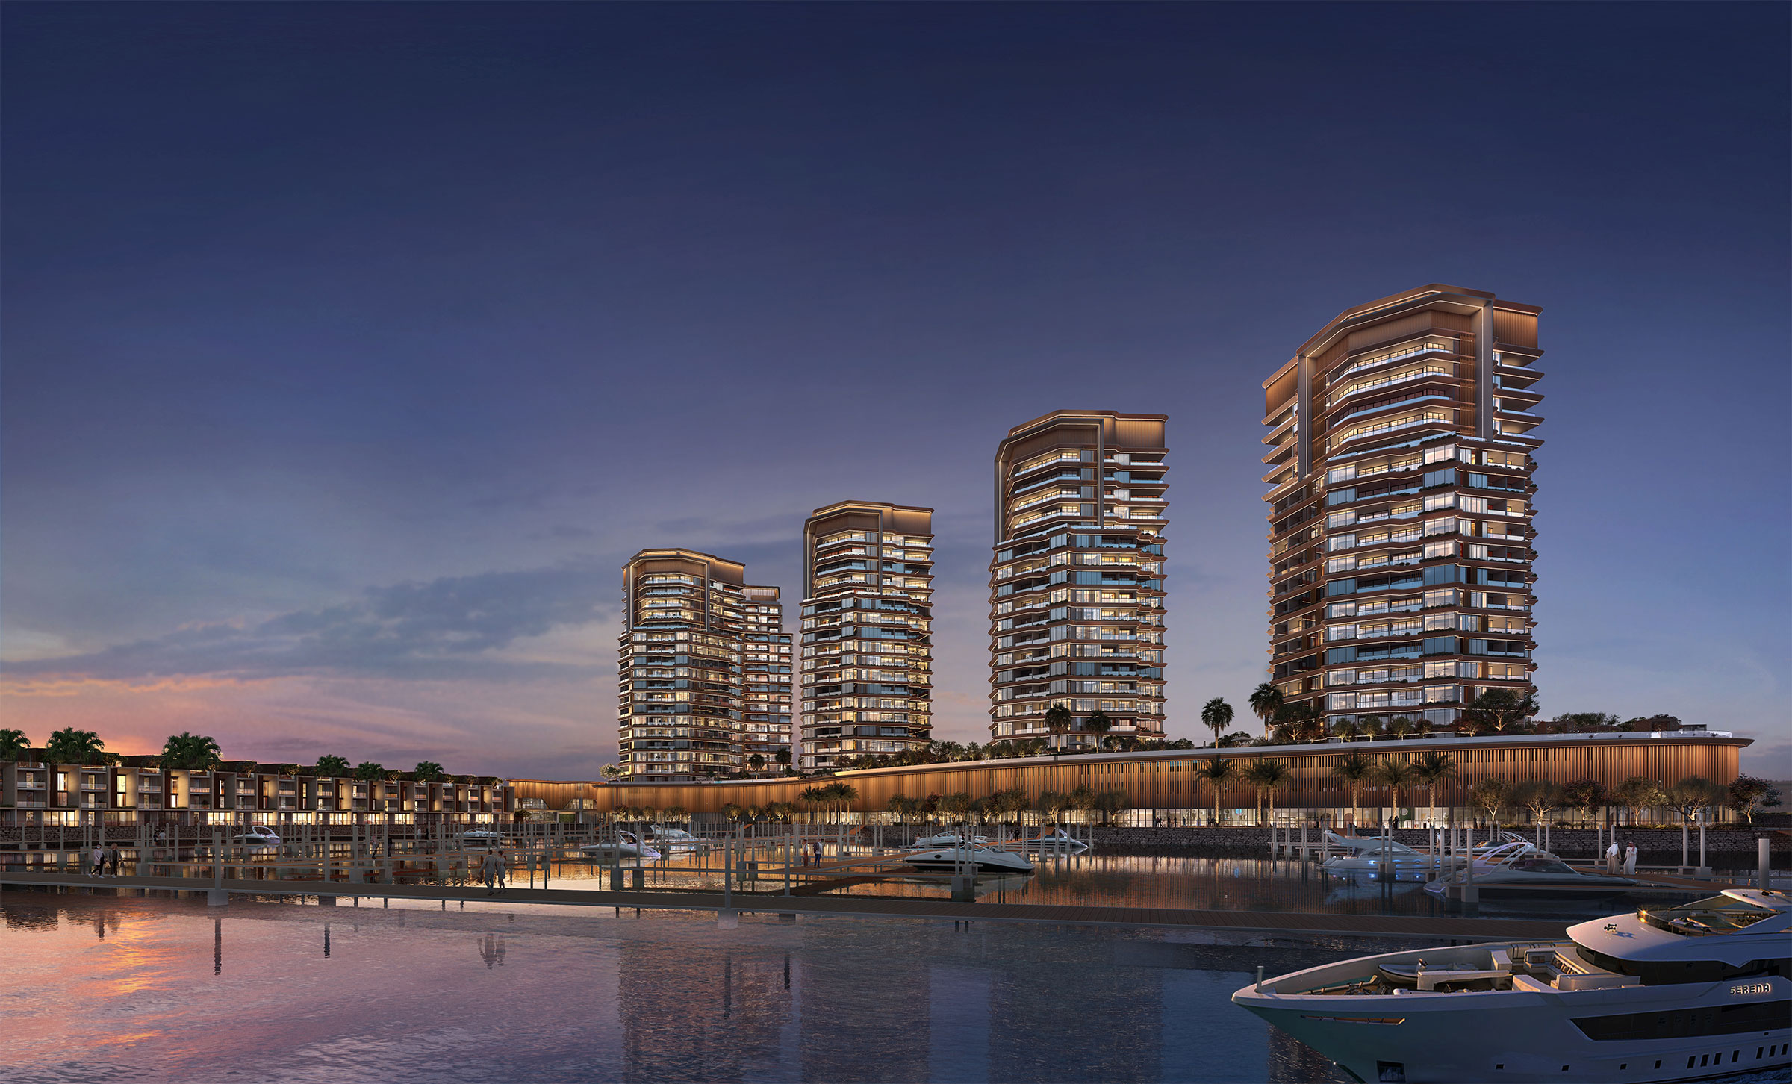
Waldorf Astoria Residences Ras Al Khaimah is Al Hamra’s beachfront collection of apartments and penthouses. The plans range from single-level homes to duplexes and a triplex Sky Palace, with resident services and access to resort facilities.
Al Hamra’s July 2026 fit-out announcement describes 37 residences plus one Sky Palace. Published totals vary; this is a dated project scope, not available inventory.
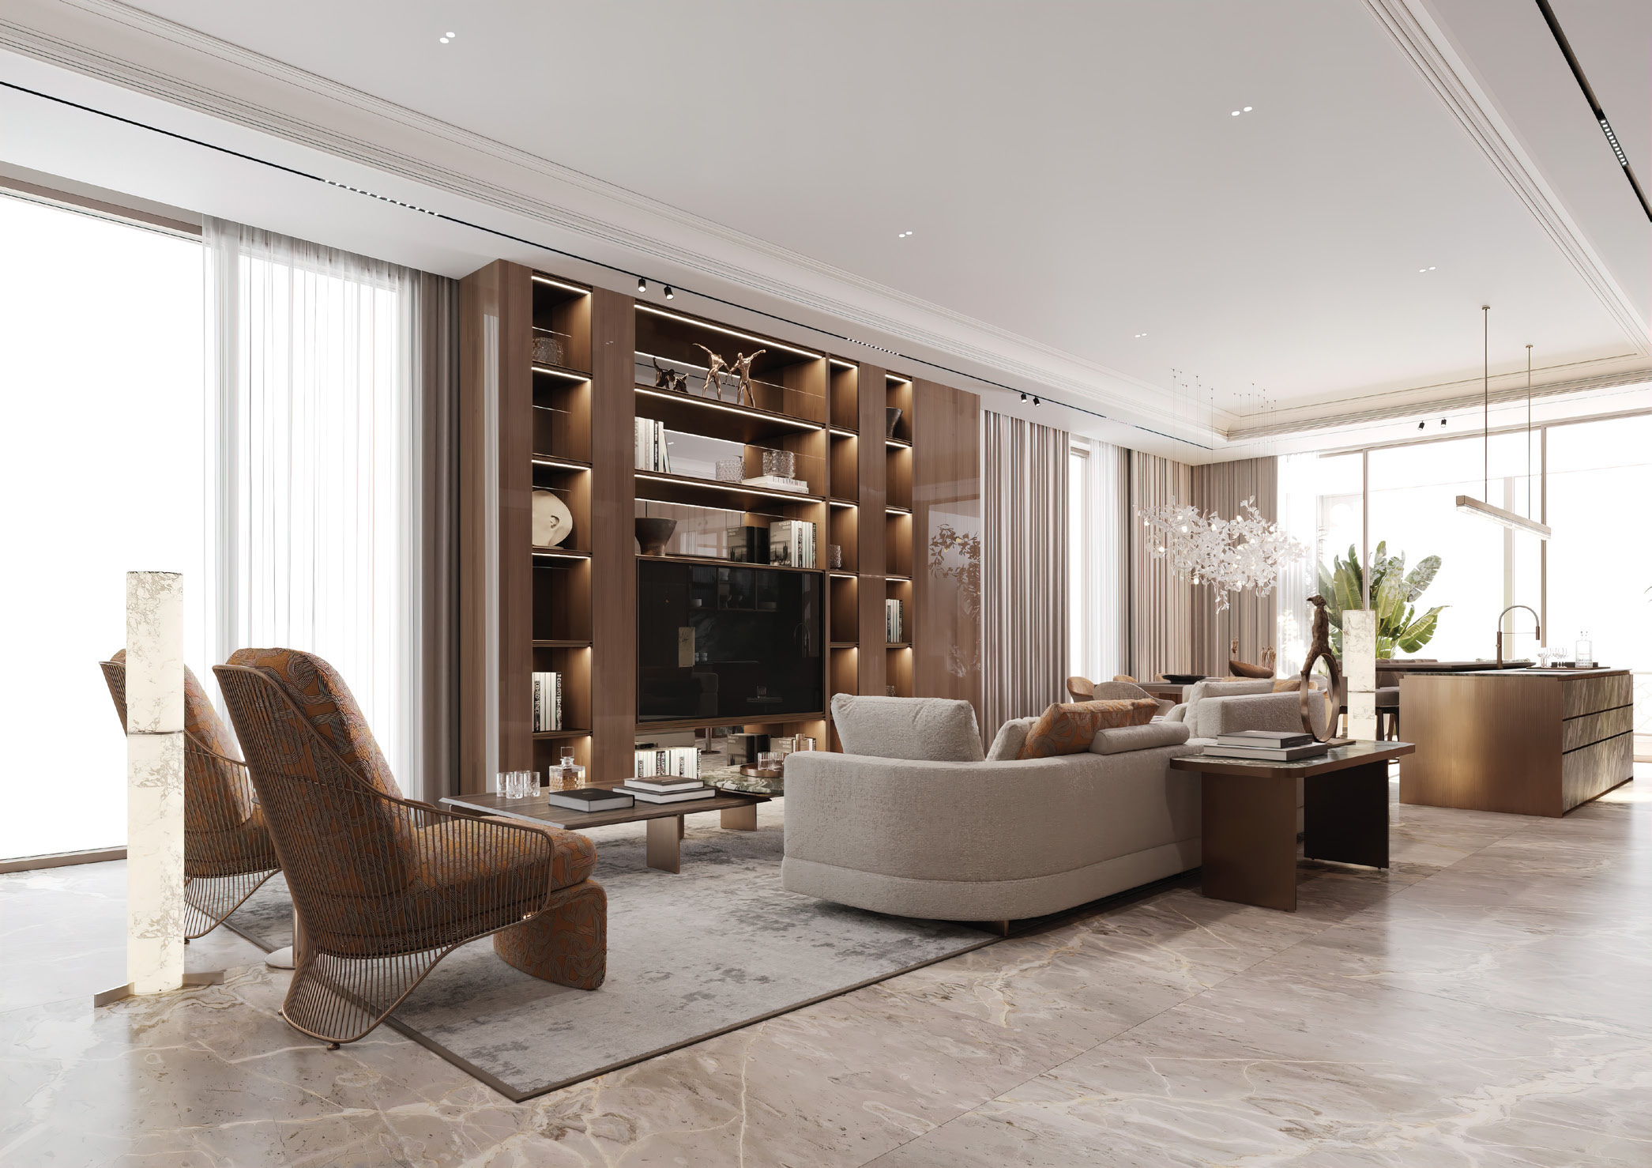
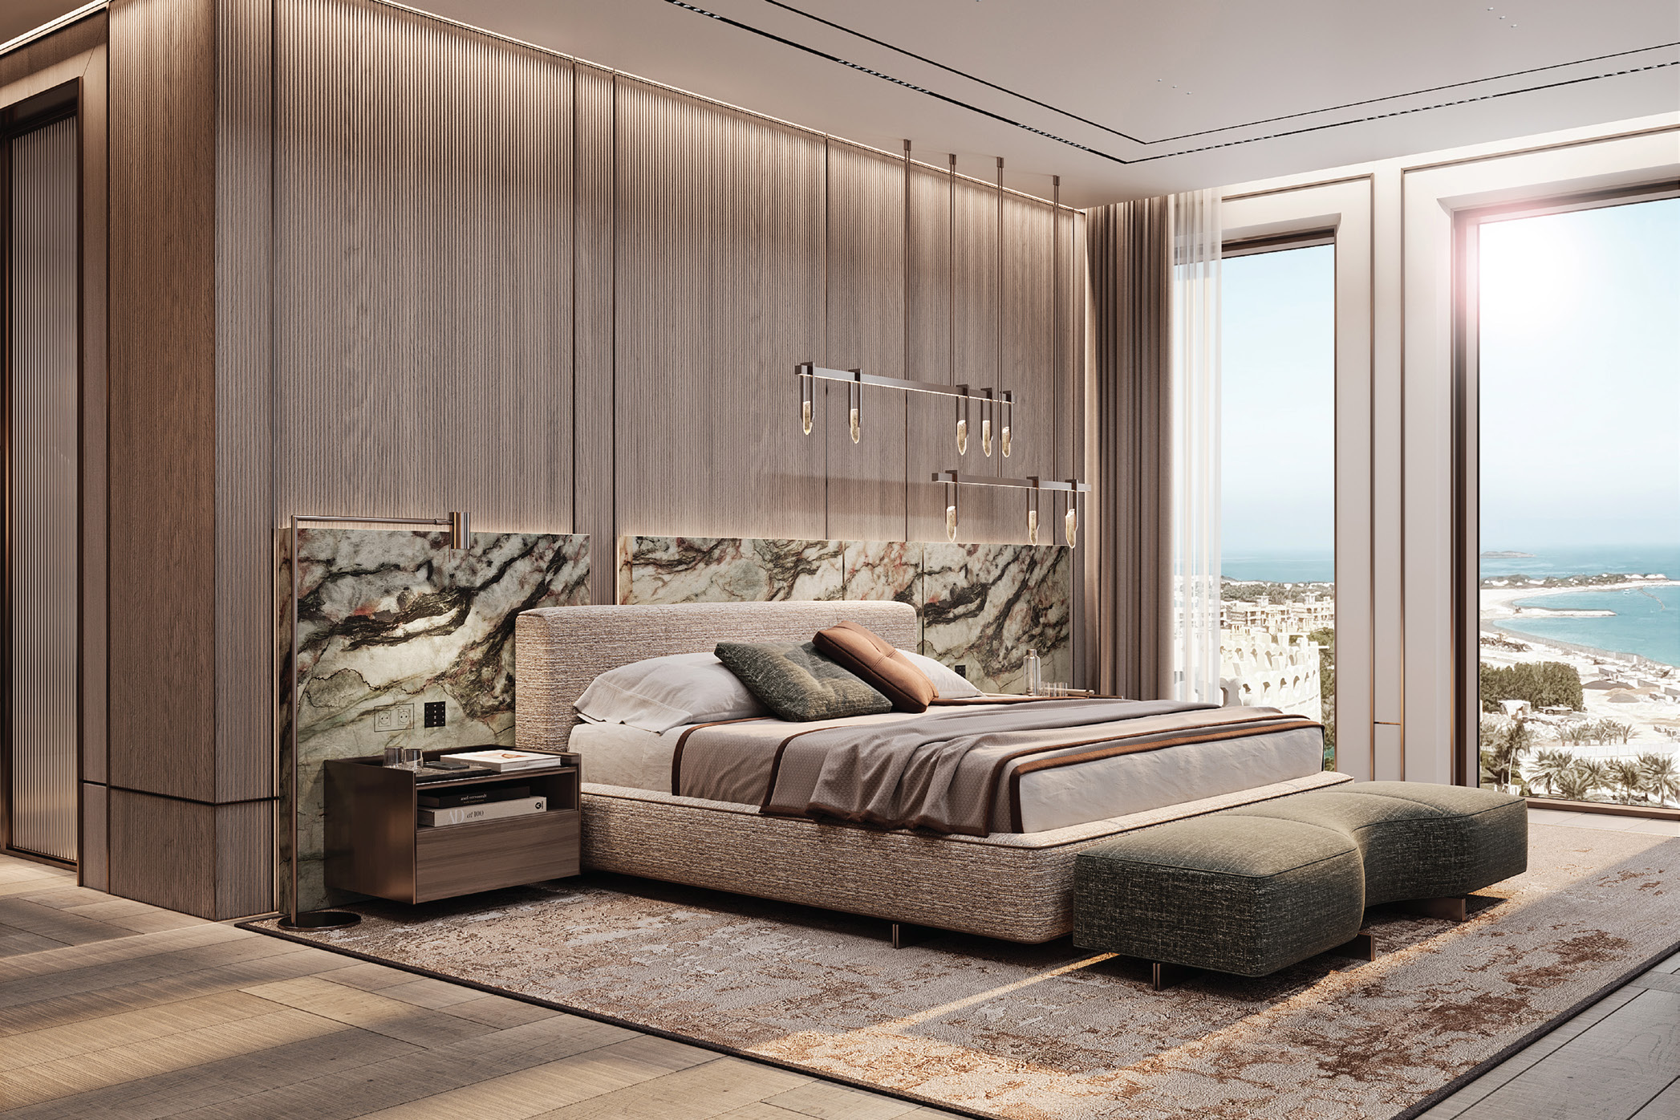
A look inside Waldorf Astoria Residences Ras Al Khaimah.
- Area caution
- Type 2.1 pairs 308.3 m² with 3,011.7 ft², an inconsistent conversion. Repeated duplex/triplex figures do not establish whole-home areas.Waldorf Astoria · original floor plans, broker-hosted mirror
- Home specification
- Brochure describes integrated appliances, smart-home controls and private lift access; confirm the contracted specification.Waldorf Astoria · original brochure, broker-hosted mirror
- Brand relationship
- Al Hamra develops the residences under a Waldorf Astoria trademark licence; Hilton is not their developer or seller.Waldorf Astoria · original brochure, broker-hosted mirror
- Delivery update
- AHK Worldwide was appointed interior fit-out contractor in July 2026.Al Hamra · July 2026 fit-out appointment and delivery forecast
- Tenure conflict
- Property Finder labels leasehold; the older Christie’s reference says freehold. Obtain title confirmation.Property Finder · commercial references and conflicting payment sectionsChristie’s Singapore · older project reference
02 / At a glance
The details.
- Residence type
- Apartment
- Bedrooms
- 2–5
- Handover
- H1 2028 · forecast
- Developer
- Al Hamra
Unit sizes & layouts
| Layout | Published area |
|---|---|
| 2BR · three plan types | 1,889.3–3,613.5 ft²Waldorf Astoria · original floor plans, broker-hosted mirror |
| 3BR · six plan types | 3,011.7–4,324.0 ft² · see discrepancy belowWaldorf Astoria · original floor plans, broker-hosted mirror |
| 5BR duplex · levels 17/18 | Level 17: 5,939.5 ft²; level 18: 3,228 ft²Waldorf Astoria · original floor plans, broker-hosted mirror |
Amenities & lifestyle
- Resident lounge
- Spa and fitness lounge
- Library
- Cinema lounge
- Starlight Terrace
- Concierge
- Pet grooming spa
Inside the home
Floor plans.
Explore the layouts and room dimensions. Open a floor plan for a closer look.
1,889.3 sq ft · printed total
Original plans are broker hosted. Type 2.1 prints conflicting metric and imperial areas. Repeated penthouse and Sky Palace figures do not establish whole home totals. Each level is shown separately. Printed prices are source-era offers. Confirm the contracted layout, total area and current terms.
Plan source · page 603 / Planning your purchase
Price & payment plan.
Enquire for pricingPrice on request
Property Finder’s AED 8.4 million is a launch reference.
Property Finder · commercial references and conflicting payment sectionsPortal table reference only: 20/20/10/50. Its FAQ instead gives 20/25/55. Obtain the applicable developer schedule, fees and post-handover dates before relying on either.
- 20%Portal reference · bookingProperty Finder · commercial references and conflicting payment sections
- 20%During constructionProperty Finder · commercial references and conflicting payment sections
- 10%On handoverProperty Finder · commercial references and conflicting payment sections
- 50%Post-handoverProperty Finder · commercial references and conflicting payment sections
Al Hamra’s July 2026 announcement targets the first half of 2028. Property Finder still shows Q1 2027; the newer primary forecast takes precedence and is not a completion guarantee.
Al Hamra · July 2026 fit-out appointment and delivery forecast04 / The neighbourhood
Location & connectivity.
Al Hamra Village, Ras Al Khaimah
Nearby destinations
Approximate travel times from Al Hamra Village, Ras Al Khaimah
- 45minDubai · endpoint and mode unspecified
- 1.5minWynn Al Marjan Island · advertised private ferry proposal
The website advertises 45 minutes to Dubai without a specific endpoint or mode. Its 90 second ferry estimate equals 1.5 minutes. Current service operation, access and destination opening require confirmation.
05 / Look closer
Project resources.
06 / Further reading
Project sources.
- DeveloperWaldorf Astoria Residences · appointed project site
- DeveloperWaldorf Astoria Residences · layouts and services
- DeveloperAl Hamra · July 2026 fit-out appointment and delivery forecast
- BrokerWaldorf Astoria · original brochure, broker-hosted mirror
- BrokerWaldorf Astoria · original floor plans, broker-hosted mirror
- Property portalProperty Finder · commercial references and conflicting payment sections
- BrokerChristie’s Singapore · older project reference