
 BY ALDAR PROPERTIES
Yas Riva Reserve, Abu Dhabi
Developer-advertised starting priceAED 7.9MPayment plan50/50 advertised plan
View project details Aldar Properties/Project information
Saadiyat Cultural District, Abu Dhabi
01 / The project
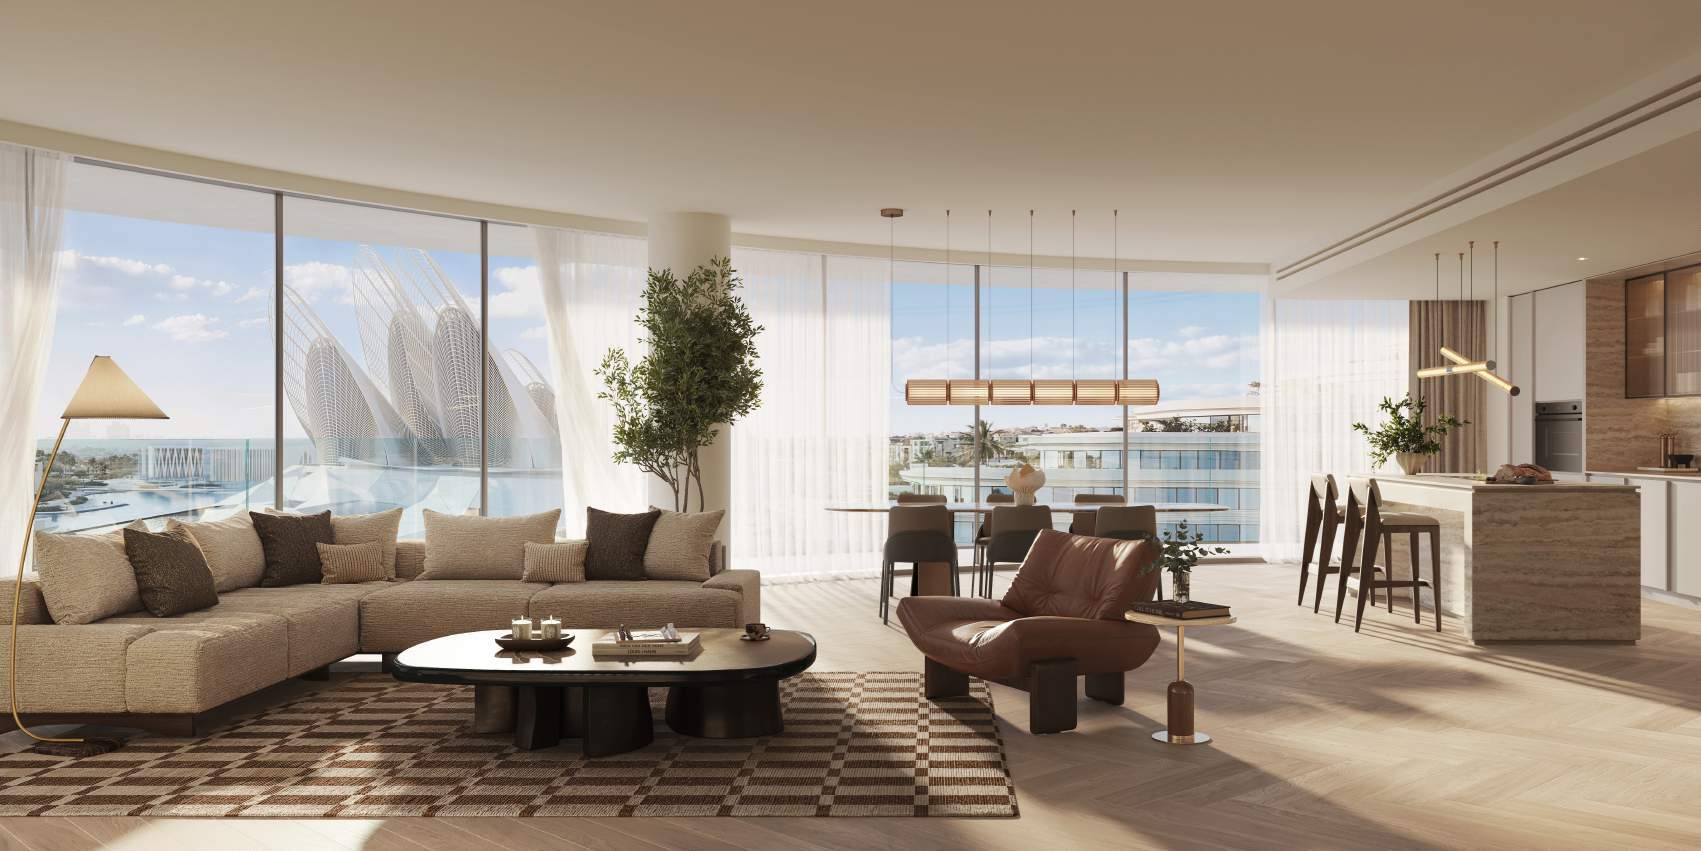
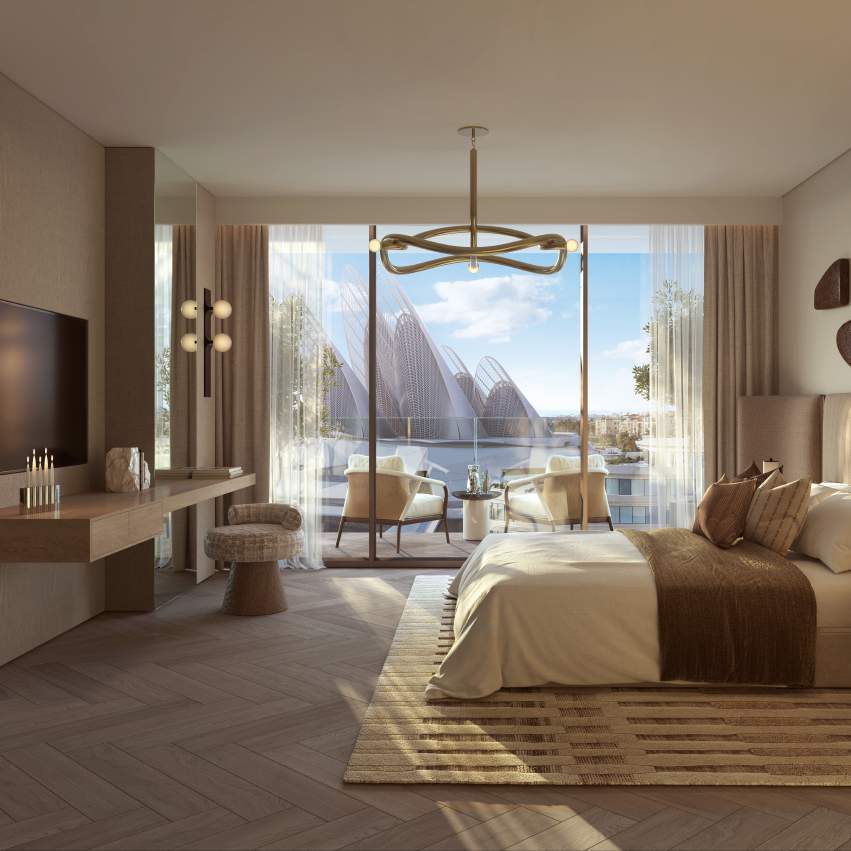
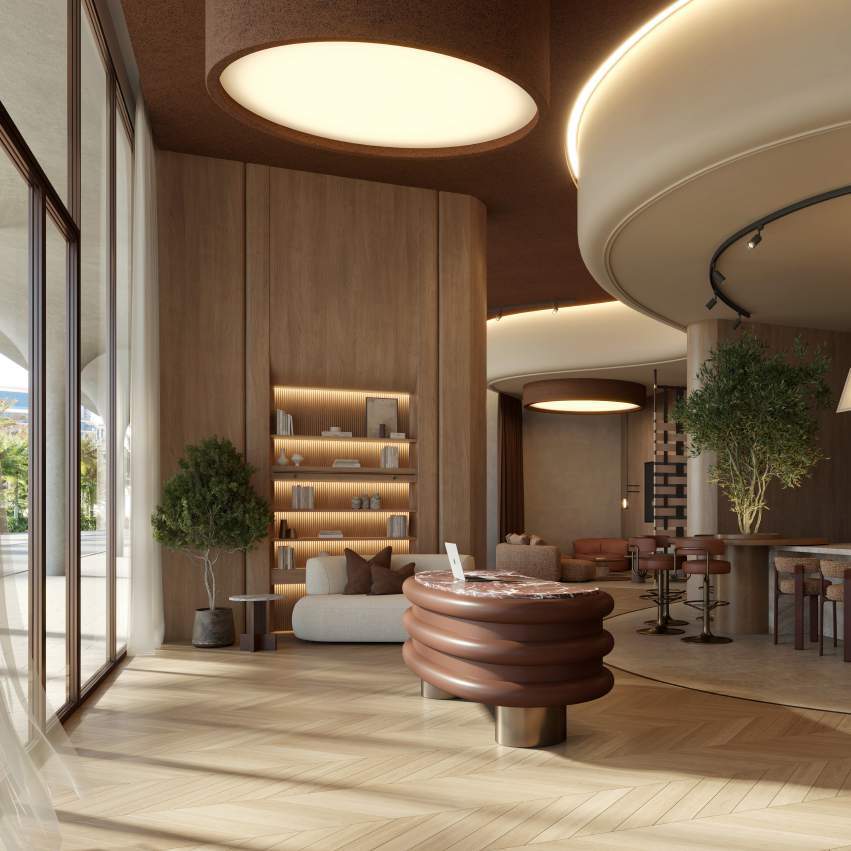
The Row Saadiyat brings one to three-bedroom apartments to Saadiyat Cultural District. Designed with BIG, the neighbourhood places homes alongside dining, retail and wellness spaces connected by shaded and cooled pedestrian routes.
The project pairs residential buildings with everyday destinations rather than treating retail as a distant add-on. Aldar lists fitness studios, coworking spaces and a pet spa within the wider offer. Confirm which facilities are included in the residential service charge and which require a separate membership.
02 / At a glance
| Layout | Published area |
|---|---|
| 1-bedroom | GSA 89 sq m; balcony 19 sq mAldar Row Saadiyat presentation, The Address-hosted copy |
| 2-bedroom | GSA 139 sq m; balcony 31 sq mAldar Row Saadiyat presentation, The Address-hosted copy |
| 2-bedroom + maid | GSA 208 sq m; balcony 64 sq mAldar Row Saadiyat presentation, The Address-hosted copy |
| 2-bedroom + maid + study | GSA 230 sq m; balcony 64 sq mAldar Row Saadiyat presentation, The Address-hosted copy |
| 3-bedroom + maid + study | GSA 269 sq m; balcony 71 sq mAldar Row Saadiyat presentation, The Address-hosted copy |
| 3-bedroom + maid + study · large | GSA 446 sq m; balcony 202 sq mAldar Row Saadiyat presentation, The Address-hosted copy |
Inside the home
Explore the layouts and room dimensions. Open a floor plan for a closer look.
Average gross sellable area (GSA) applies to the category in the area guide. Confirm the signed drawing and area for the selected apartment.
Plan source · page 3303 / Planning your purchase
The reviewed launch table starts at AED 3.7m, corroborated by Property Finder. Obtain a current quotation for the selected apartment.
Aldar Row Saadiyat presentation, The Address-hosted copyProperty Finder: The Row SaadiyatOriginal 65/35 schedule shown below. It describes the launch terms, not the balance due on an assignment or a later promotional plan.
The launch payment table uses 29 January 2030; the fact sheet states Q1 2030. Confirm the selected building’s contractual completion date and subsequent notices.
Aldar Row Saadiyat presentation, The Address-hosted copyAldar Row Saadiyat fact sheet, UHP-hosted copyProperty Finder: The Row Saadiyat04 / The neighbourhood
Between Saadiyat Grove and Zayed National Museum
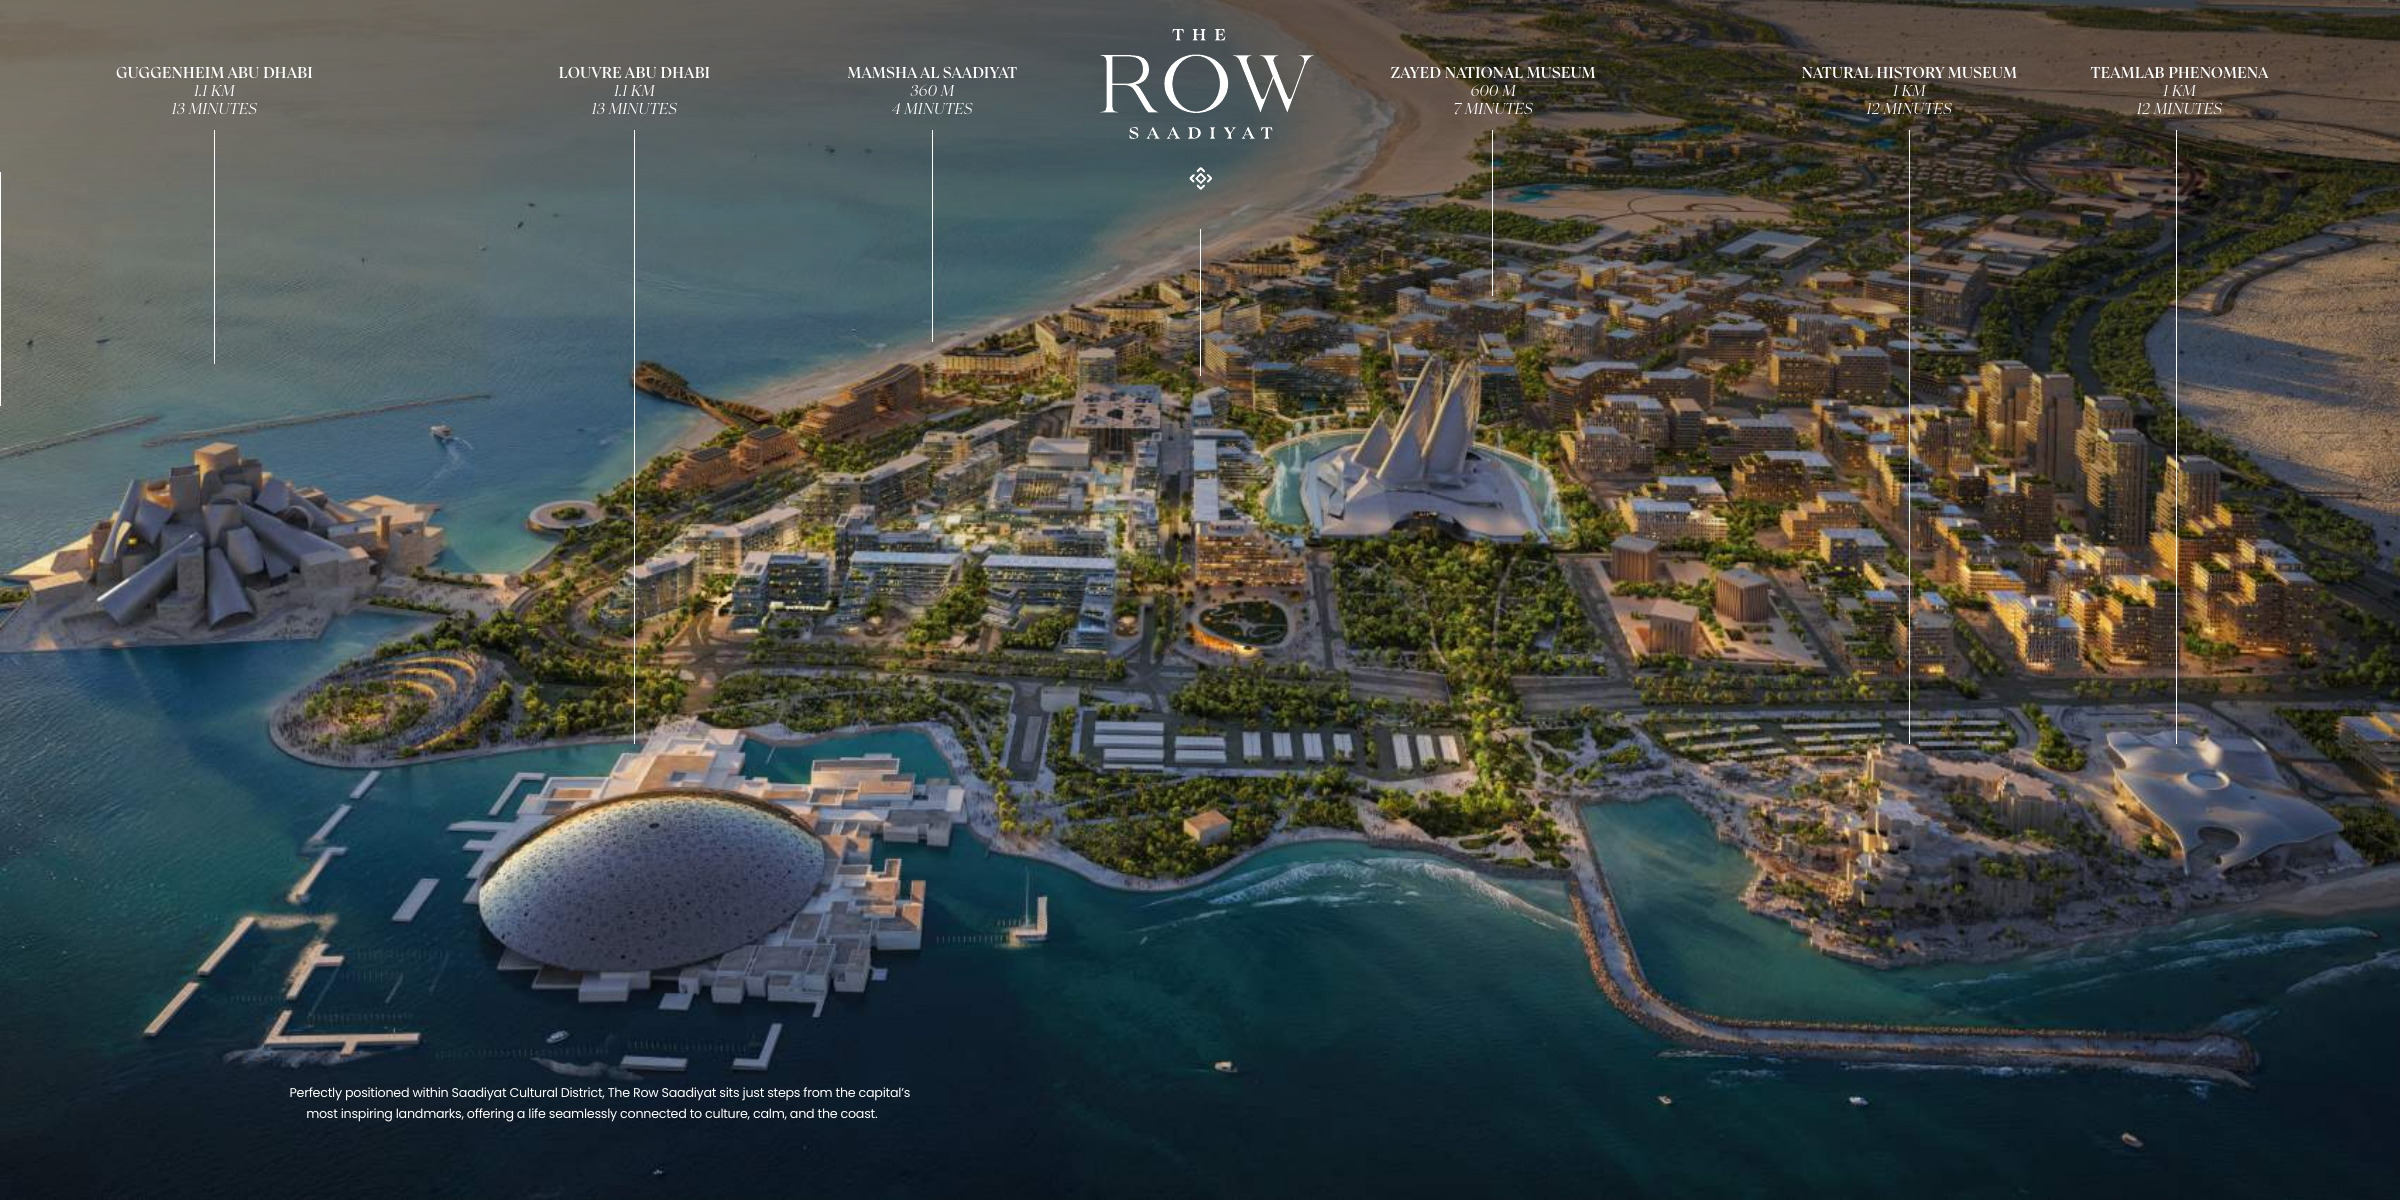
Approximate travel times from Saadiyat Cultural District, Abu Dhabi
Distances and times follow Aldar’s neighbourhood map. Check current access and opening information for your destination.
05 / Look closer
06 / Further reading
Keep exploring
BY ALDAR PROPERTIESYas Riva Reserve, Abu Dhabi
 BY ALDAR PROPERTIES
Talay · Marsa Al Saadiyat, Abu Dhabi
 BY ALDAR PROPERTIES
Talay Beach · Marsa Al Saadiyat, Abu Dhabi