
 BY ALDAR PROPERTIES
Yas Riva Reserve, Abu Dhabi
Developer-advertised starting priceAED 7.9MPayment plan50/50 advertised plan
View project details Aldar Properties/Project information
Saadiyat Grove, Saadiyat Cultural District, Abu Dhabi
01 / The project
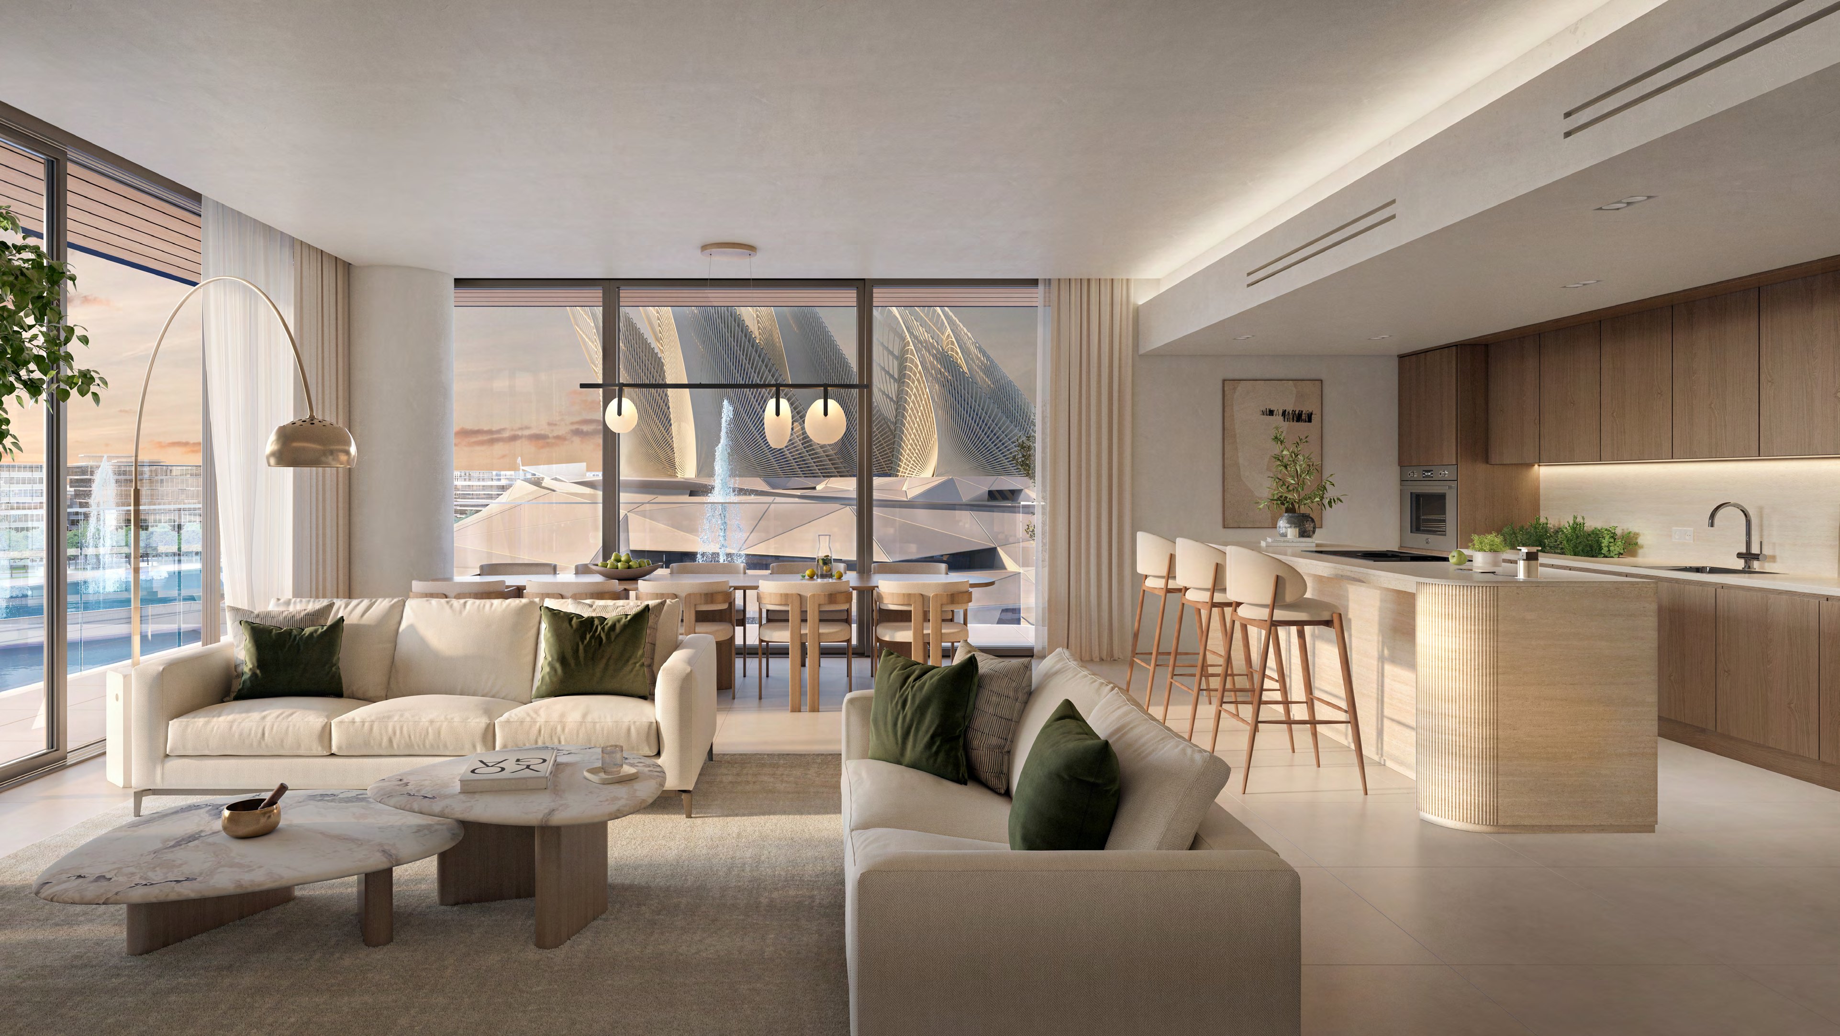
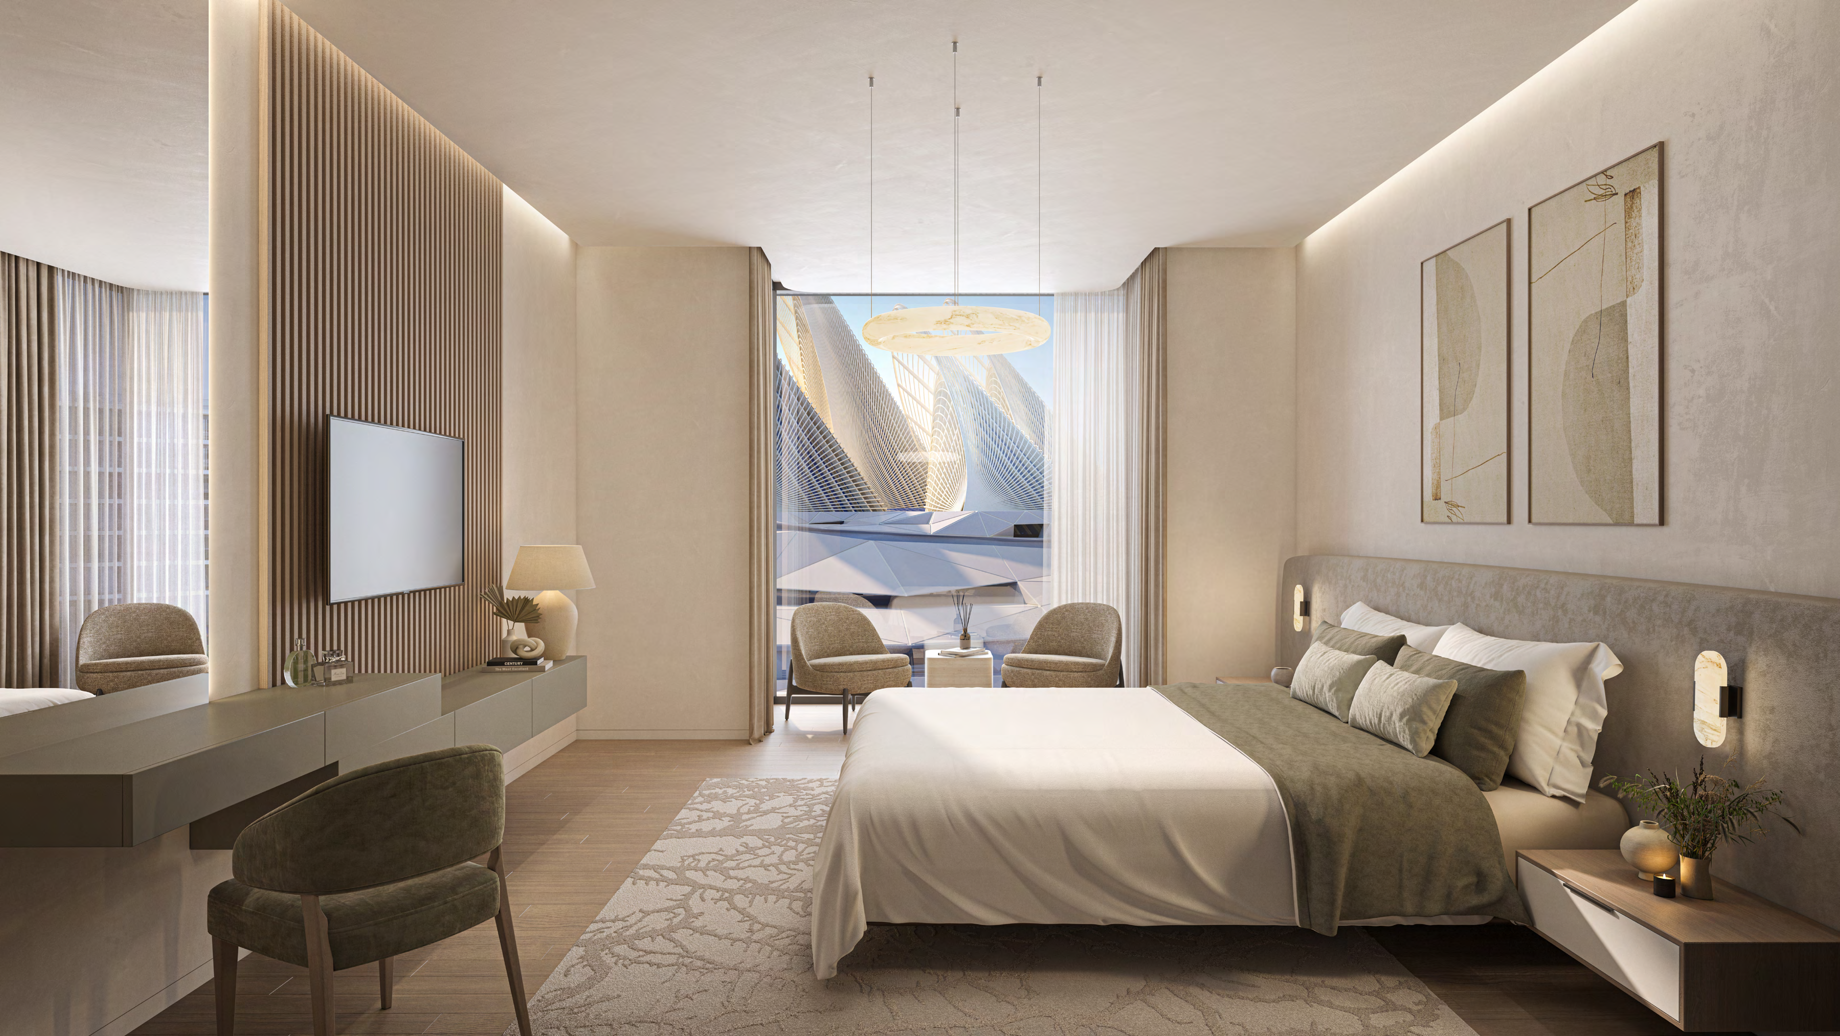
The Source II is Aldar’s second wellness-focused release at Saadiyat Grove. One to three-bedroom apartments are paired with bathing, exercise and social facilities, with two penthouses identified for a later release in the original announcement.
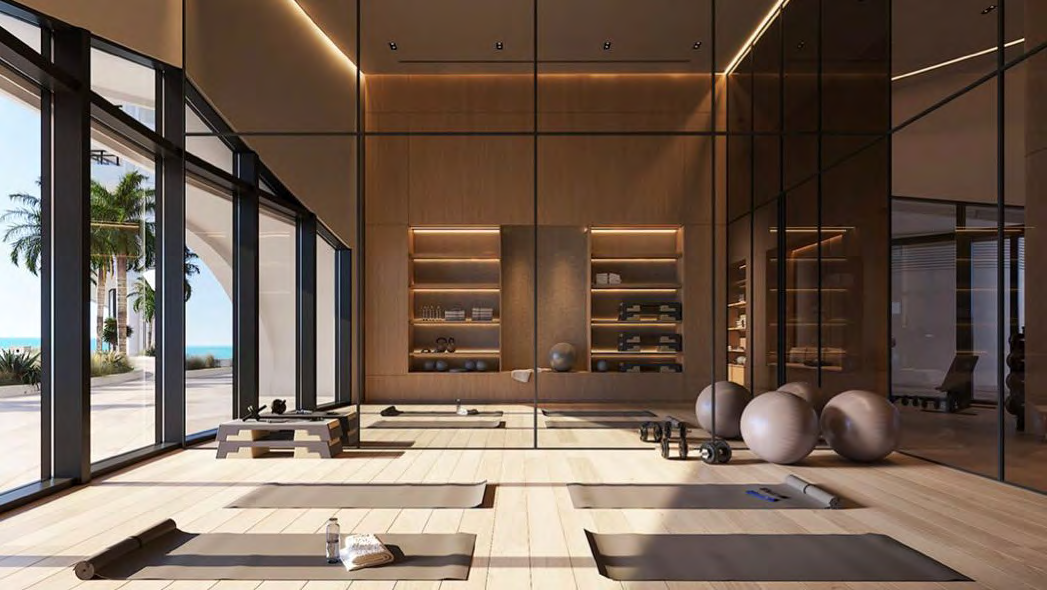
The scheme’s shared bathhouse and fitness spaces make wellness facilities a central part of the residential offer. Aldar also describes social kitchens, gardens and coworking areas. These are communal facilities; a private pool or spa should not be assumed for a standard apartment.
02 / At a glance
| Layout | Published area |
|---|---|
| Launch apartment collection · 1–3 bedrooms | 89–236 sq m average size range, including balcony · fact sheetAldar Source II fact sheet, Tanami-hosted copy |
Inside the home
Explore the layouts and room dimensions. Open a floor plan for a closer look.
Room dimensions are shown on the original drawings. Confirm the signed layout and total area for the specific apartment. Building floorplates are available in the brochure.
Plan source · page 4303 / Planning your purchase
Aldar’s launch announcement starts at AED 2.82m. This historical reference is not a current quotation or a promise of remaining primary stock.
Aldar: 8 June 2023 Source II announcementAldar Source II fact sheet, Tanami-hosted copyThe launch sheet offers 60/40 and 70/30, both with 10% booking. JRE associates 60/40 with back-view homes and 70/30 with front-view homes. The table shows the former only; confirm the selected unit’s plan and any later amendments.
The launch expected Q4 2026; Aldar’s FY2025 pipeline lists 2027. Confirm the current schedule.
Aldar: 8 June 2023 Source II announcementAldar FY2025 results, project pipeline page 2704 / The neighbourhood
Next to Zayed National Museum in Saadiyat Grove
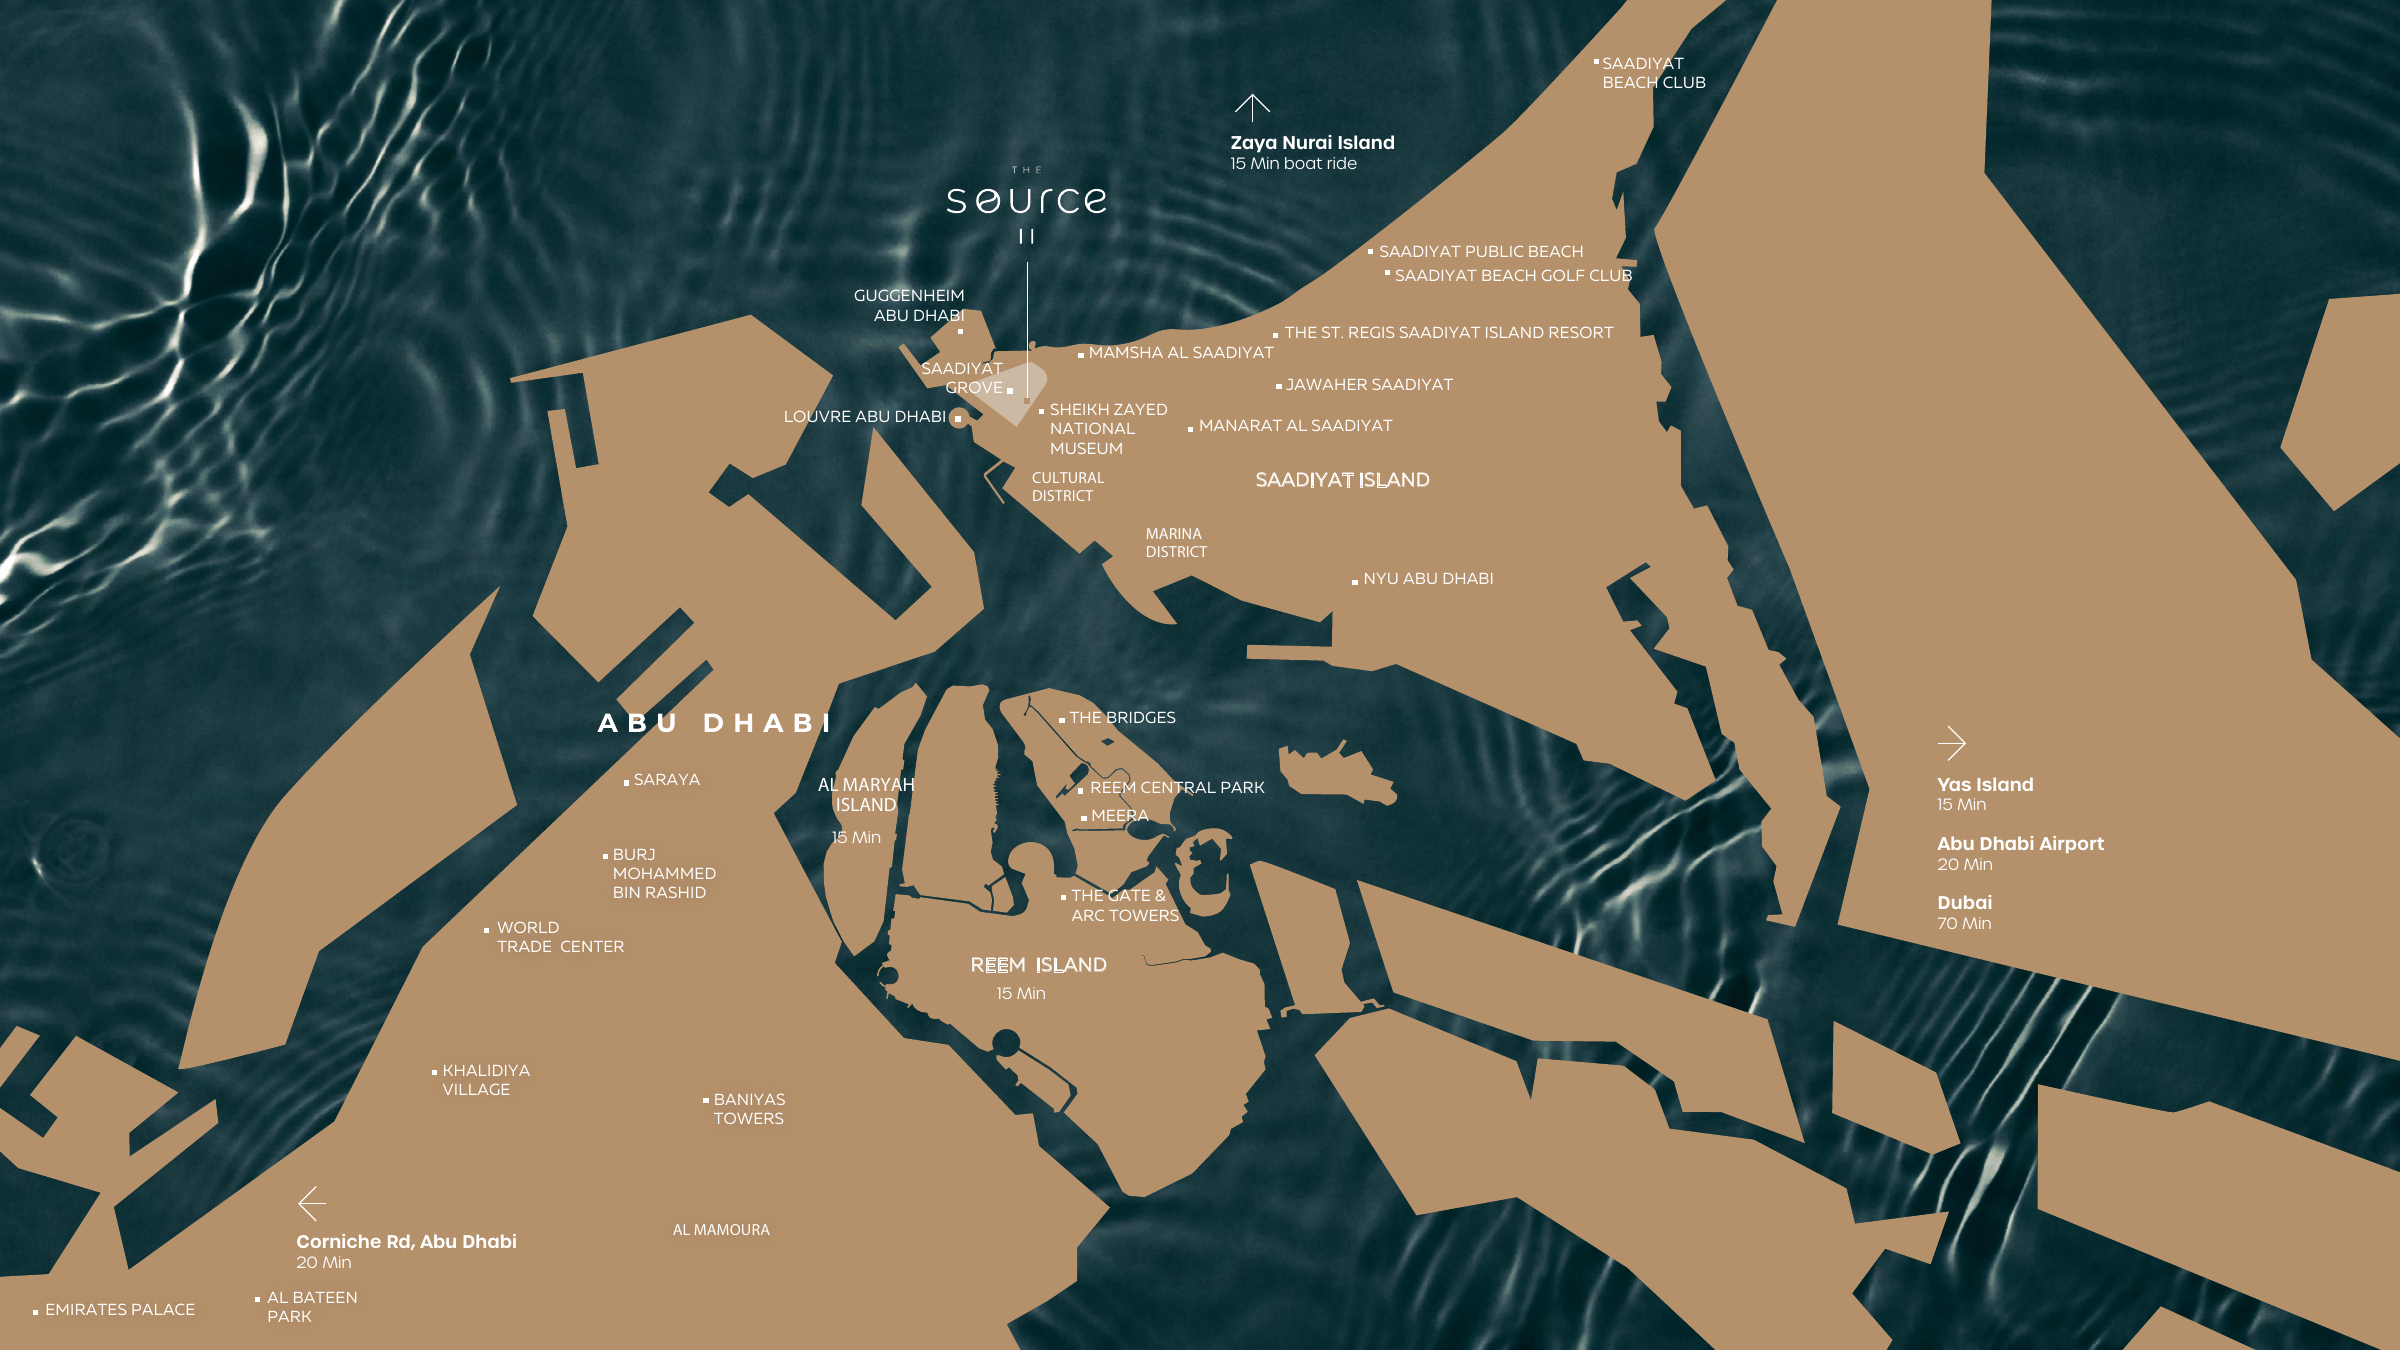
Approximate travel times from Saadiyat Grove, Saadiyat Cultural District, Abu Dhabi
Aldar’s area estimates depend on route and traffic. Use directions for your building and destination.
05 / Look closer
06 / Further reading
Keep exploring
BY ALDAR PROPERTIESYas Riva Reserve, Abu Dhabi
 BY ALDAR PROPERTIES
Talay · Marsa Al Saadiyat, Abu Dhabi
 BY ALDAR PROPERTIES
Talay Beach · Marsa Al Saadiyat, Abu Dhabi