 BY ARADA
01 / The project
A closer look.
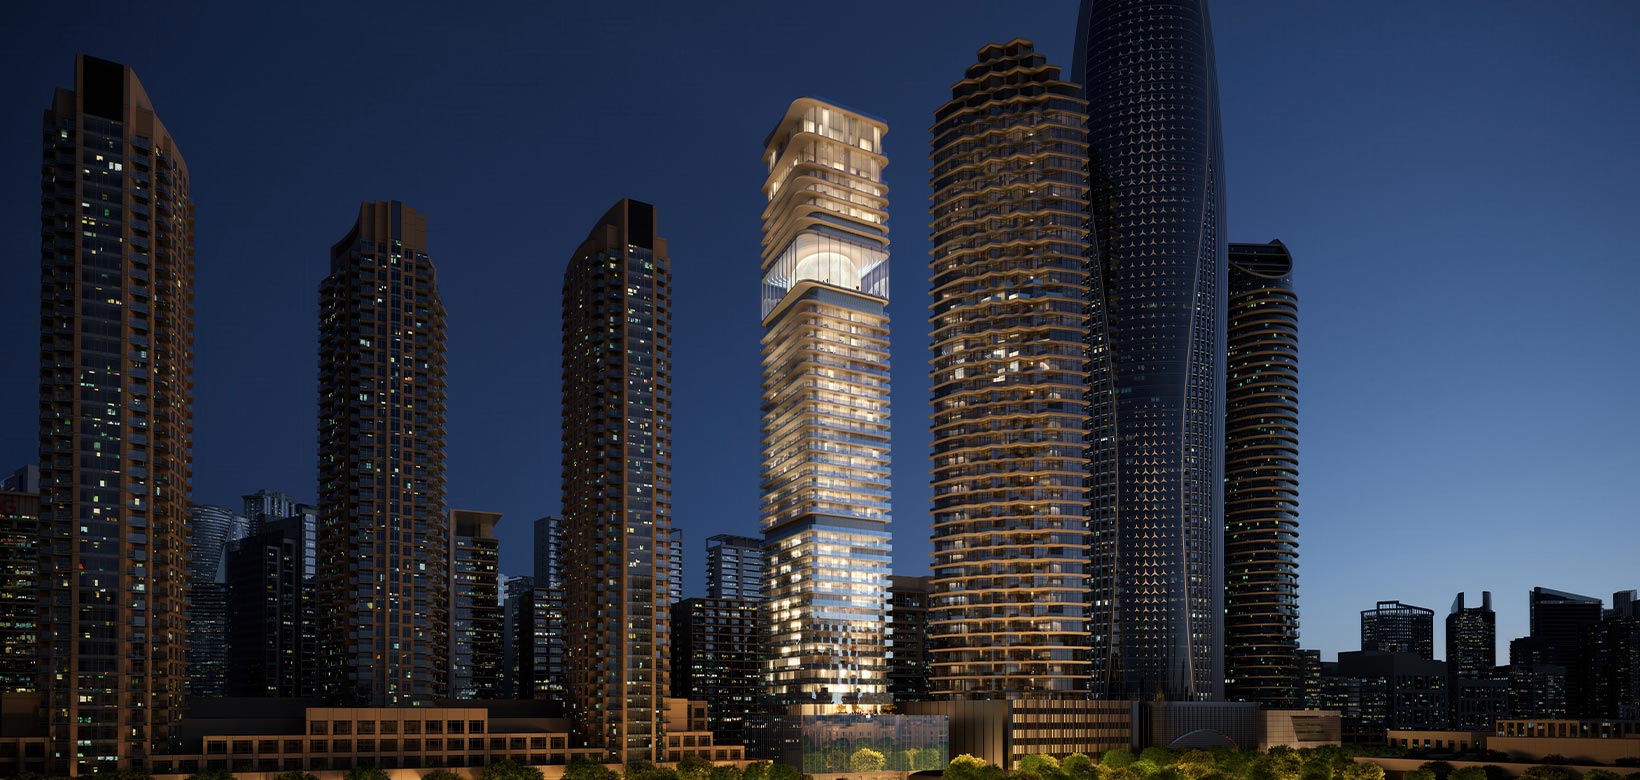
Akala brings branded residences and a hotel together between DIFC and Downtown Dubai. Two towers share spaces for swimming, fitness and relaxation, while apartment layouts range from one-bedroom homes to large penthouses.
Arada’s May 2025 launch describes 534 branded homes across two 220-metre towers, alongside a hotel. This is the development-wide programme, not a count of unsold apartments.
The private-residence range includes The Elements, The Collections, The Gravity House, The Sky Terrace and The Observatory. The layouts below come from Residences 1’s original brochure.
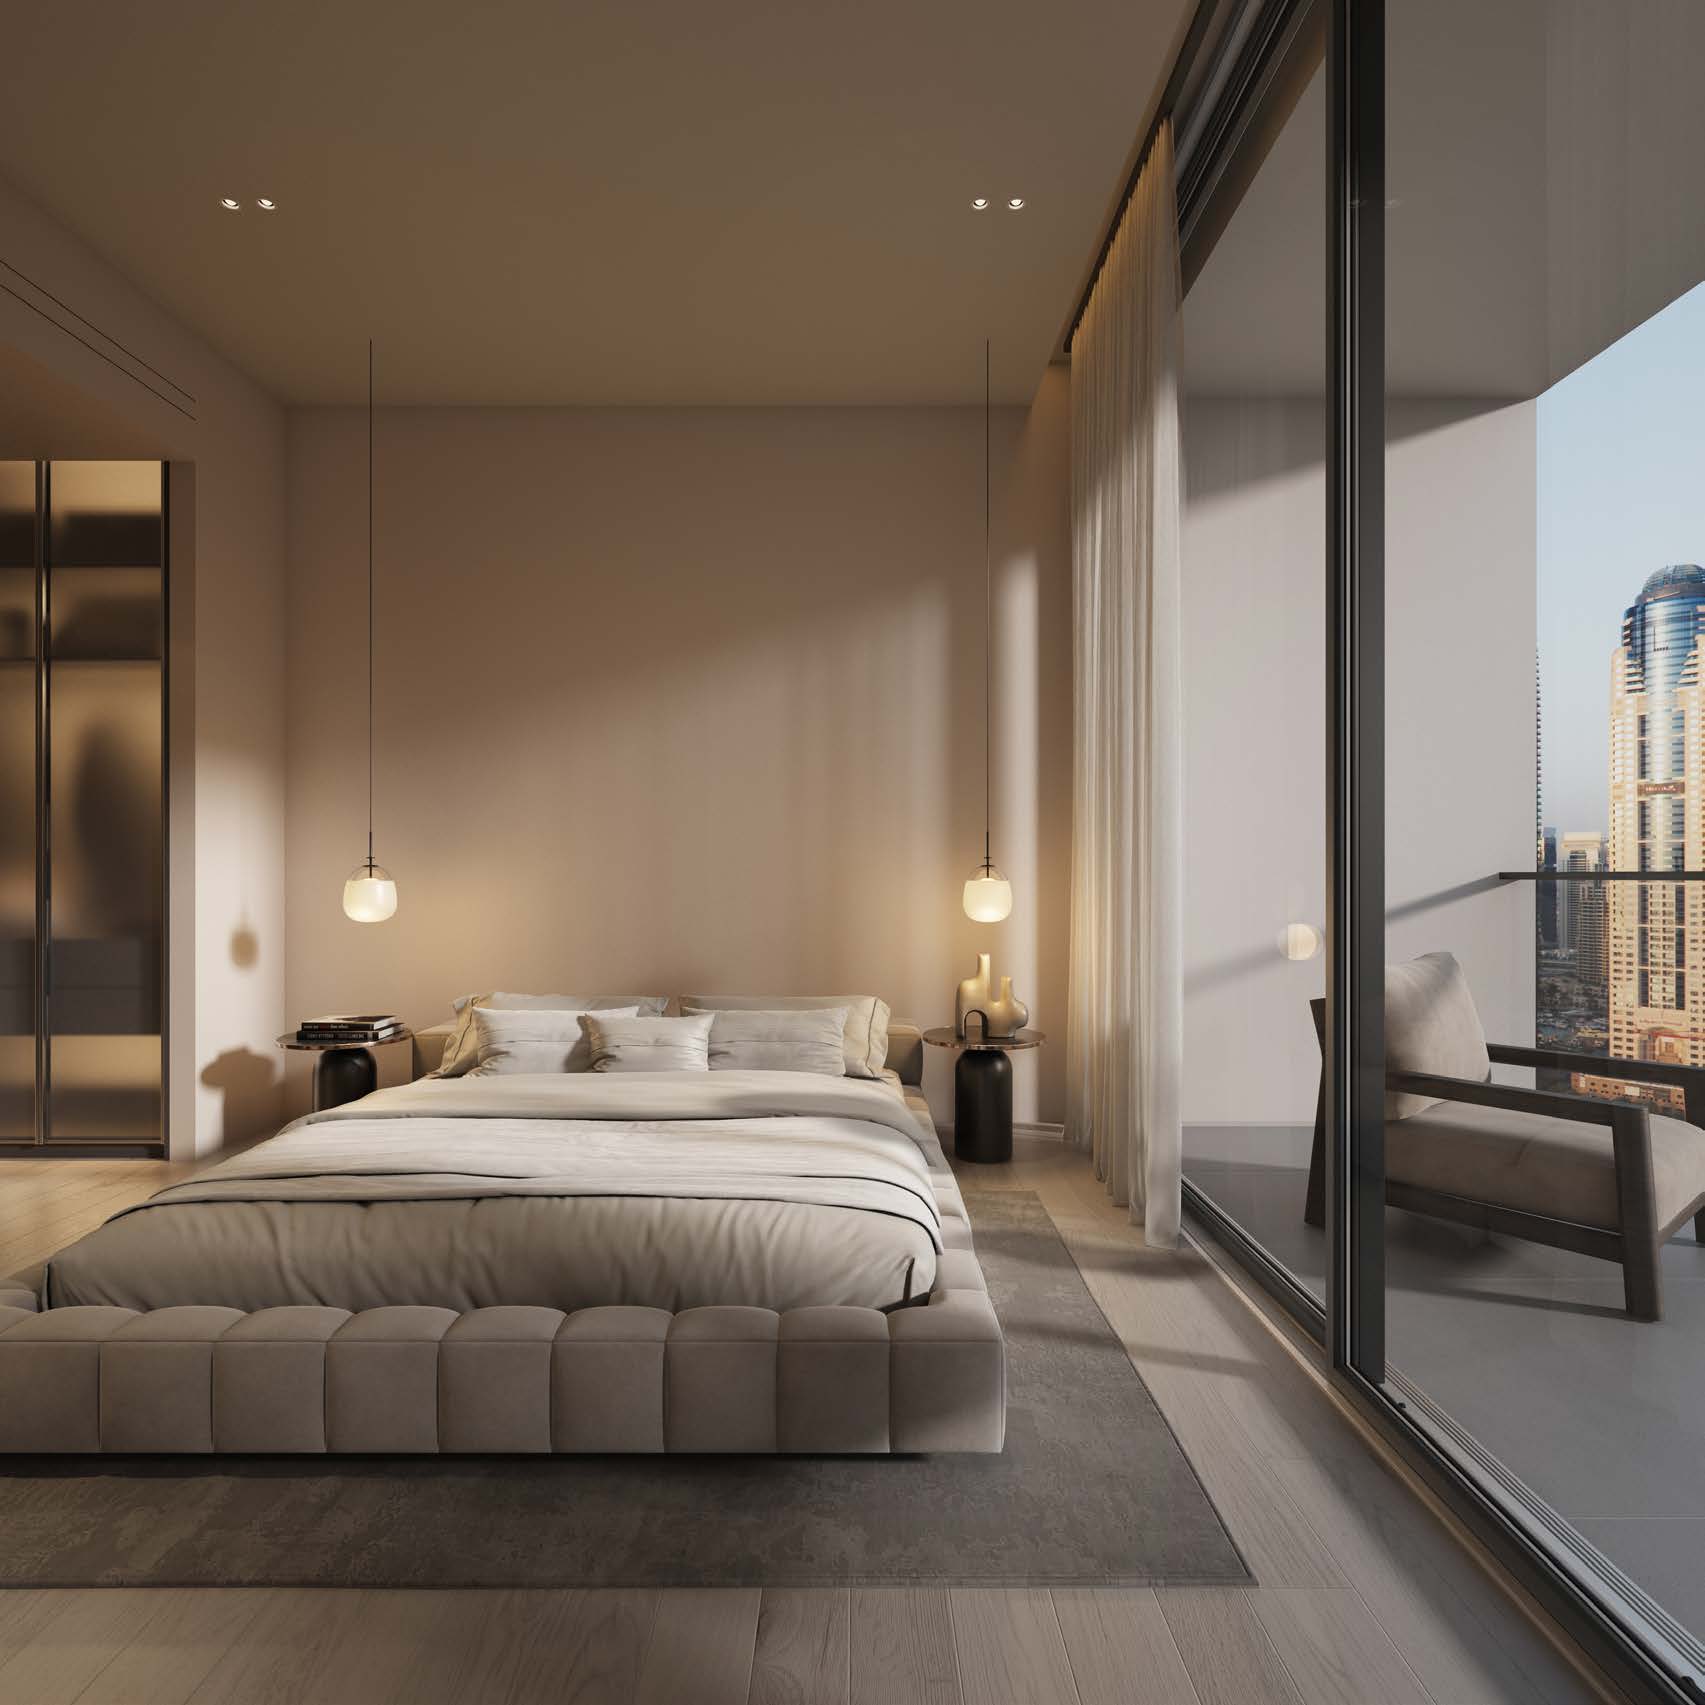
A look inside Akala.
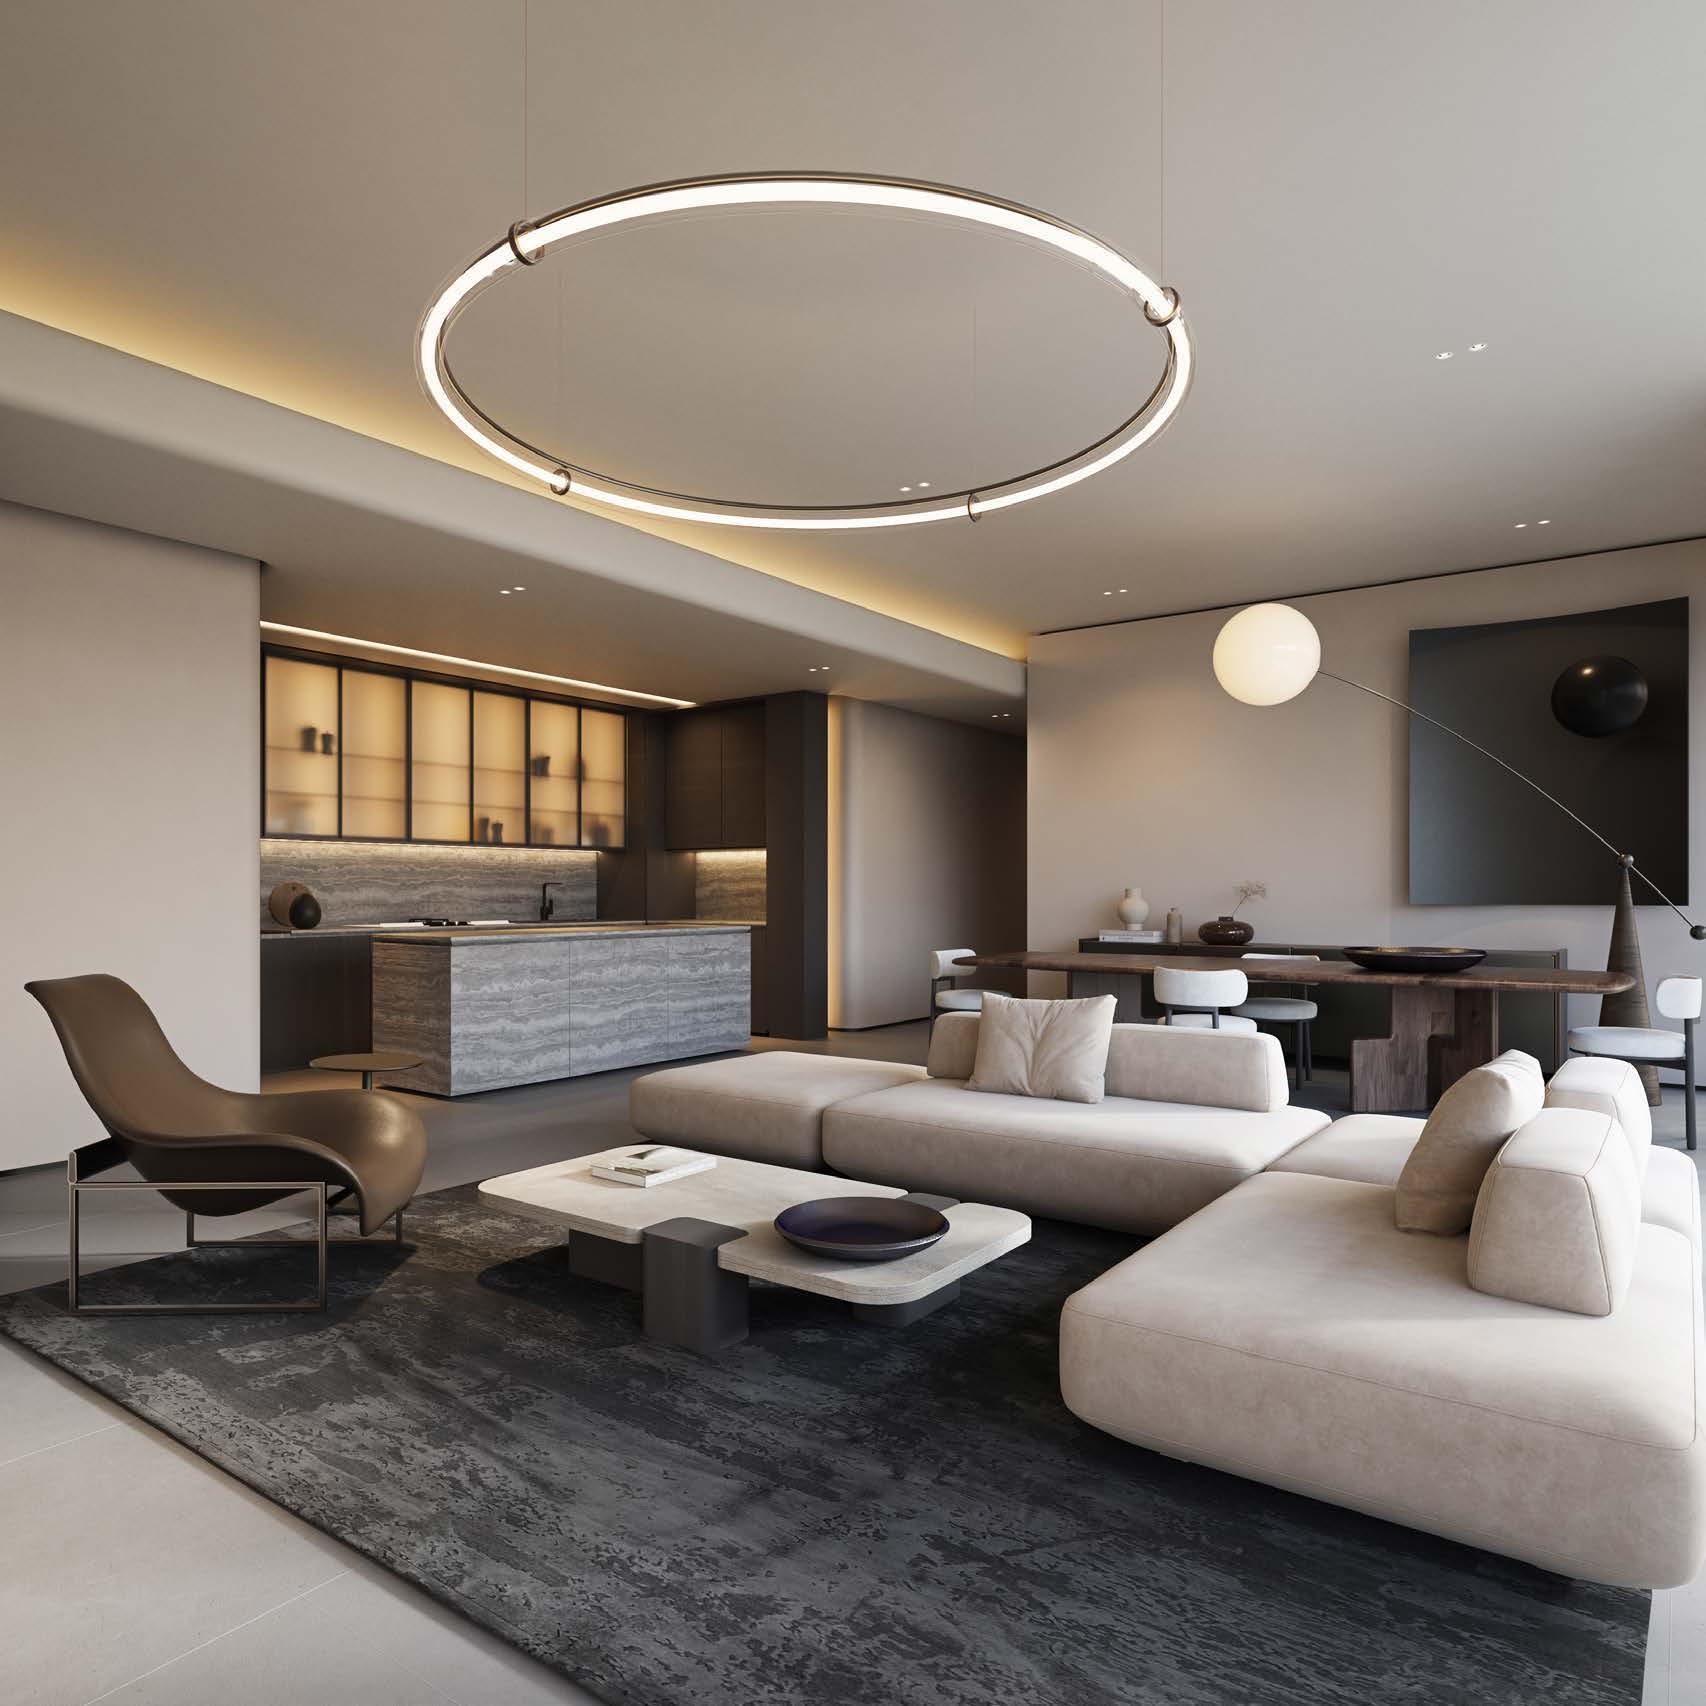
- Development-wide launch programme
- 534 branded residences; two 220-metre towers.Akala: developer launch, 29 May 2025
- Certification stage
- LEED Gold and WELL Silver precertification, as announced in May 2025.Akala: developer launch, 29 May 2025
- Observatory historical sale
- Arada announced an AED 125 million sale on 3 July 2025; not a current asking price or available home.Akala: Observatory sale announcement, 3 July 2025
02 / At a glance
The details.
- Residence type
- Apartment
- Bedrooms
- 1–6
- Handover
- Q4 2029
- Developer
- Arada
Unit sizes & layouts
| Layout | Published area |
|---|---|
| 1-bedroom Elements A–D | 1,036.01–1,406.73 ft²Akala Residences 1: original 65-spread brochure |
| 2-bedroom Elements A–F | 1,556.77–2,091.04 ft²Akala Residences 1: original 65-spread brochure |
| 3-bedroom Elements A–D | 2,586.71–3,664.92 ft²Akala Residences 1: original 65-spread brochure |
| 4-bedroom Collections A/B | 3,647.94 / 4,697.80 ft²Akala Residences 1: original 65-spread brochure |
| 5-bedroom Gravity House A | 6,256.59 ft²Akala Residences 1: original 65-spread brochure |
| 6-bedroom Sky Terrace A | 14,628.40 ft²Akala Residences 1: original 65-spread brochure |
| 6-bedroom Observatory | 23,672.72 ft²Akala Residences 1: original 65-spread brochure |
Amenities & lifestyle
- Podium pool
- Fitness centre
- Yoga and Pilates studios
- Spa
- Medical wellness clinic
- Private cinema
- Resident wellness lounge
Inside the home
Floor plans.
Explore the layouts and room dimensions. Open a floor plan for a closer look.
These fifteen options preserve complete original spreads from the Tower 1 brochure. Paired residence areas are listed separately. No floorplate area is implied. The Observatory’s repeated 23,672.72 sq ft figure describes its whole home including roof terrace and is counted once. Its metric components total 2,199.26 sq m against a printed 2,199.27. The 3 BR A metric components total 240.32 against a printed 240.31. Printed totals remain unchanged. Confirm the contracted tower, unit and revision.
Plan source · page 2803 / Planning your purchase
Price & payment plan.
Rounded developer guide fromAED 3.79M
Payment plan10 / 50 / 40
The developer displays AED 3.79 million, rather than a unit-specific quotation. Property Finder’s separate launch guide is AED 3,905,000 and marks developer stock sold out; confirm current availability.
Akala: developer price and current payment planCurrent developer terms are 10% down, 50% during construction and 40% on handover. Property Finder instead records 5/35/60. The table follows the current primary page; request the selected unit’s dated calendar.
- 10%Down paymentAkala: developer price and current payment plan
- 50%During constructionAkala: developer price and current payment plan
- 40%On handoverAkala: developer price and current payment plan
Arada’s May and July 2025 releases target completion by end-2029. This remains a forecast; the reviewed sources do not establish a completed handover.
Akala: developer launch, 29 May 2025Akala: Observatory sale announcement, 3 July 202504 / The neighbourhood
Location & connectivity.
DIFC / Downtown district, Dubai
Financial Centre Road / Sheikh Zayed Road vicinity
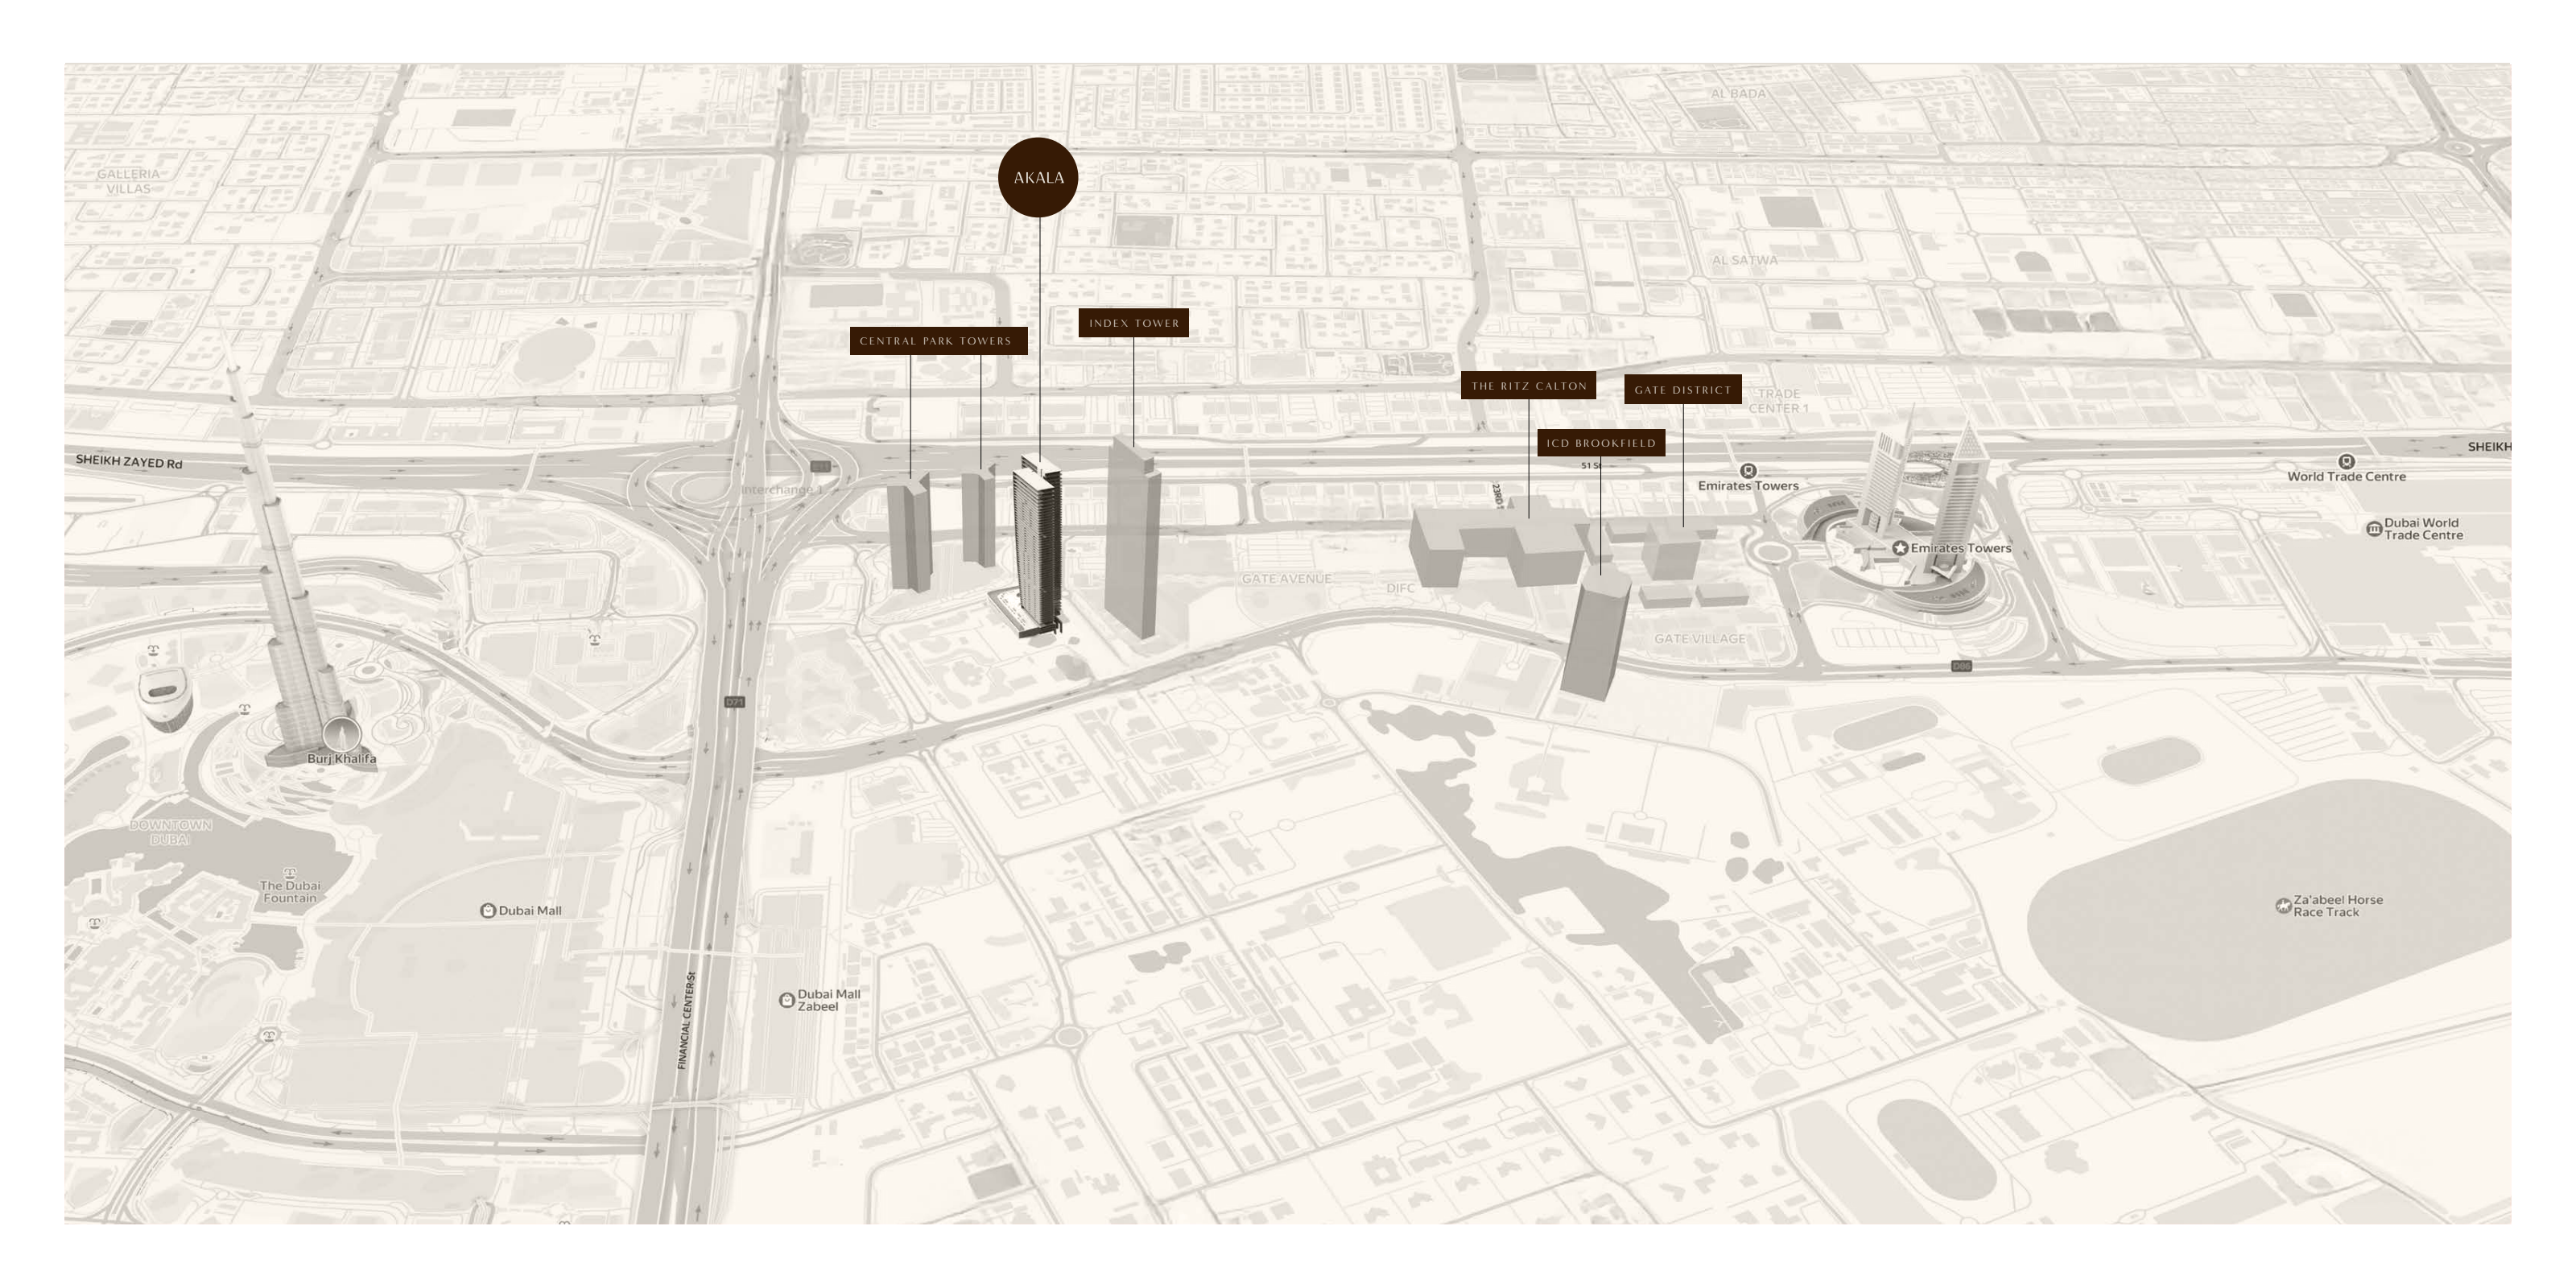
Nearby destinations
Approximate travel times from DIFC / Downtown district, Dubai
- 3minDIFC Gate Avenue
- 3minDubai Mall
- 15minDubai International Airport
Estimates require a current route check. Road names come from the original regional map and describe the vicinity. Directions use the project name.
05 / Look closer
Project resources.
06 / Further reading
Project sources.
- DeveloperAkala: developer price and current payment plan
- DeveloperAkala: developer launch, 29 May 2025
- DeveloperAkala: Observatory sale announcement, 3 July 2025
- DeveloperAkala: official hotel and residences website
- Official documentAkala Residences 1: original 65-spread brochure
- Property portalAkala: Property Finder project reference