 BY ARADA
01 / The project
A closer look.
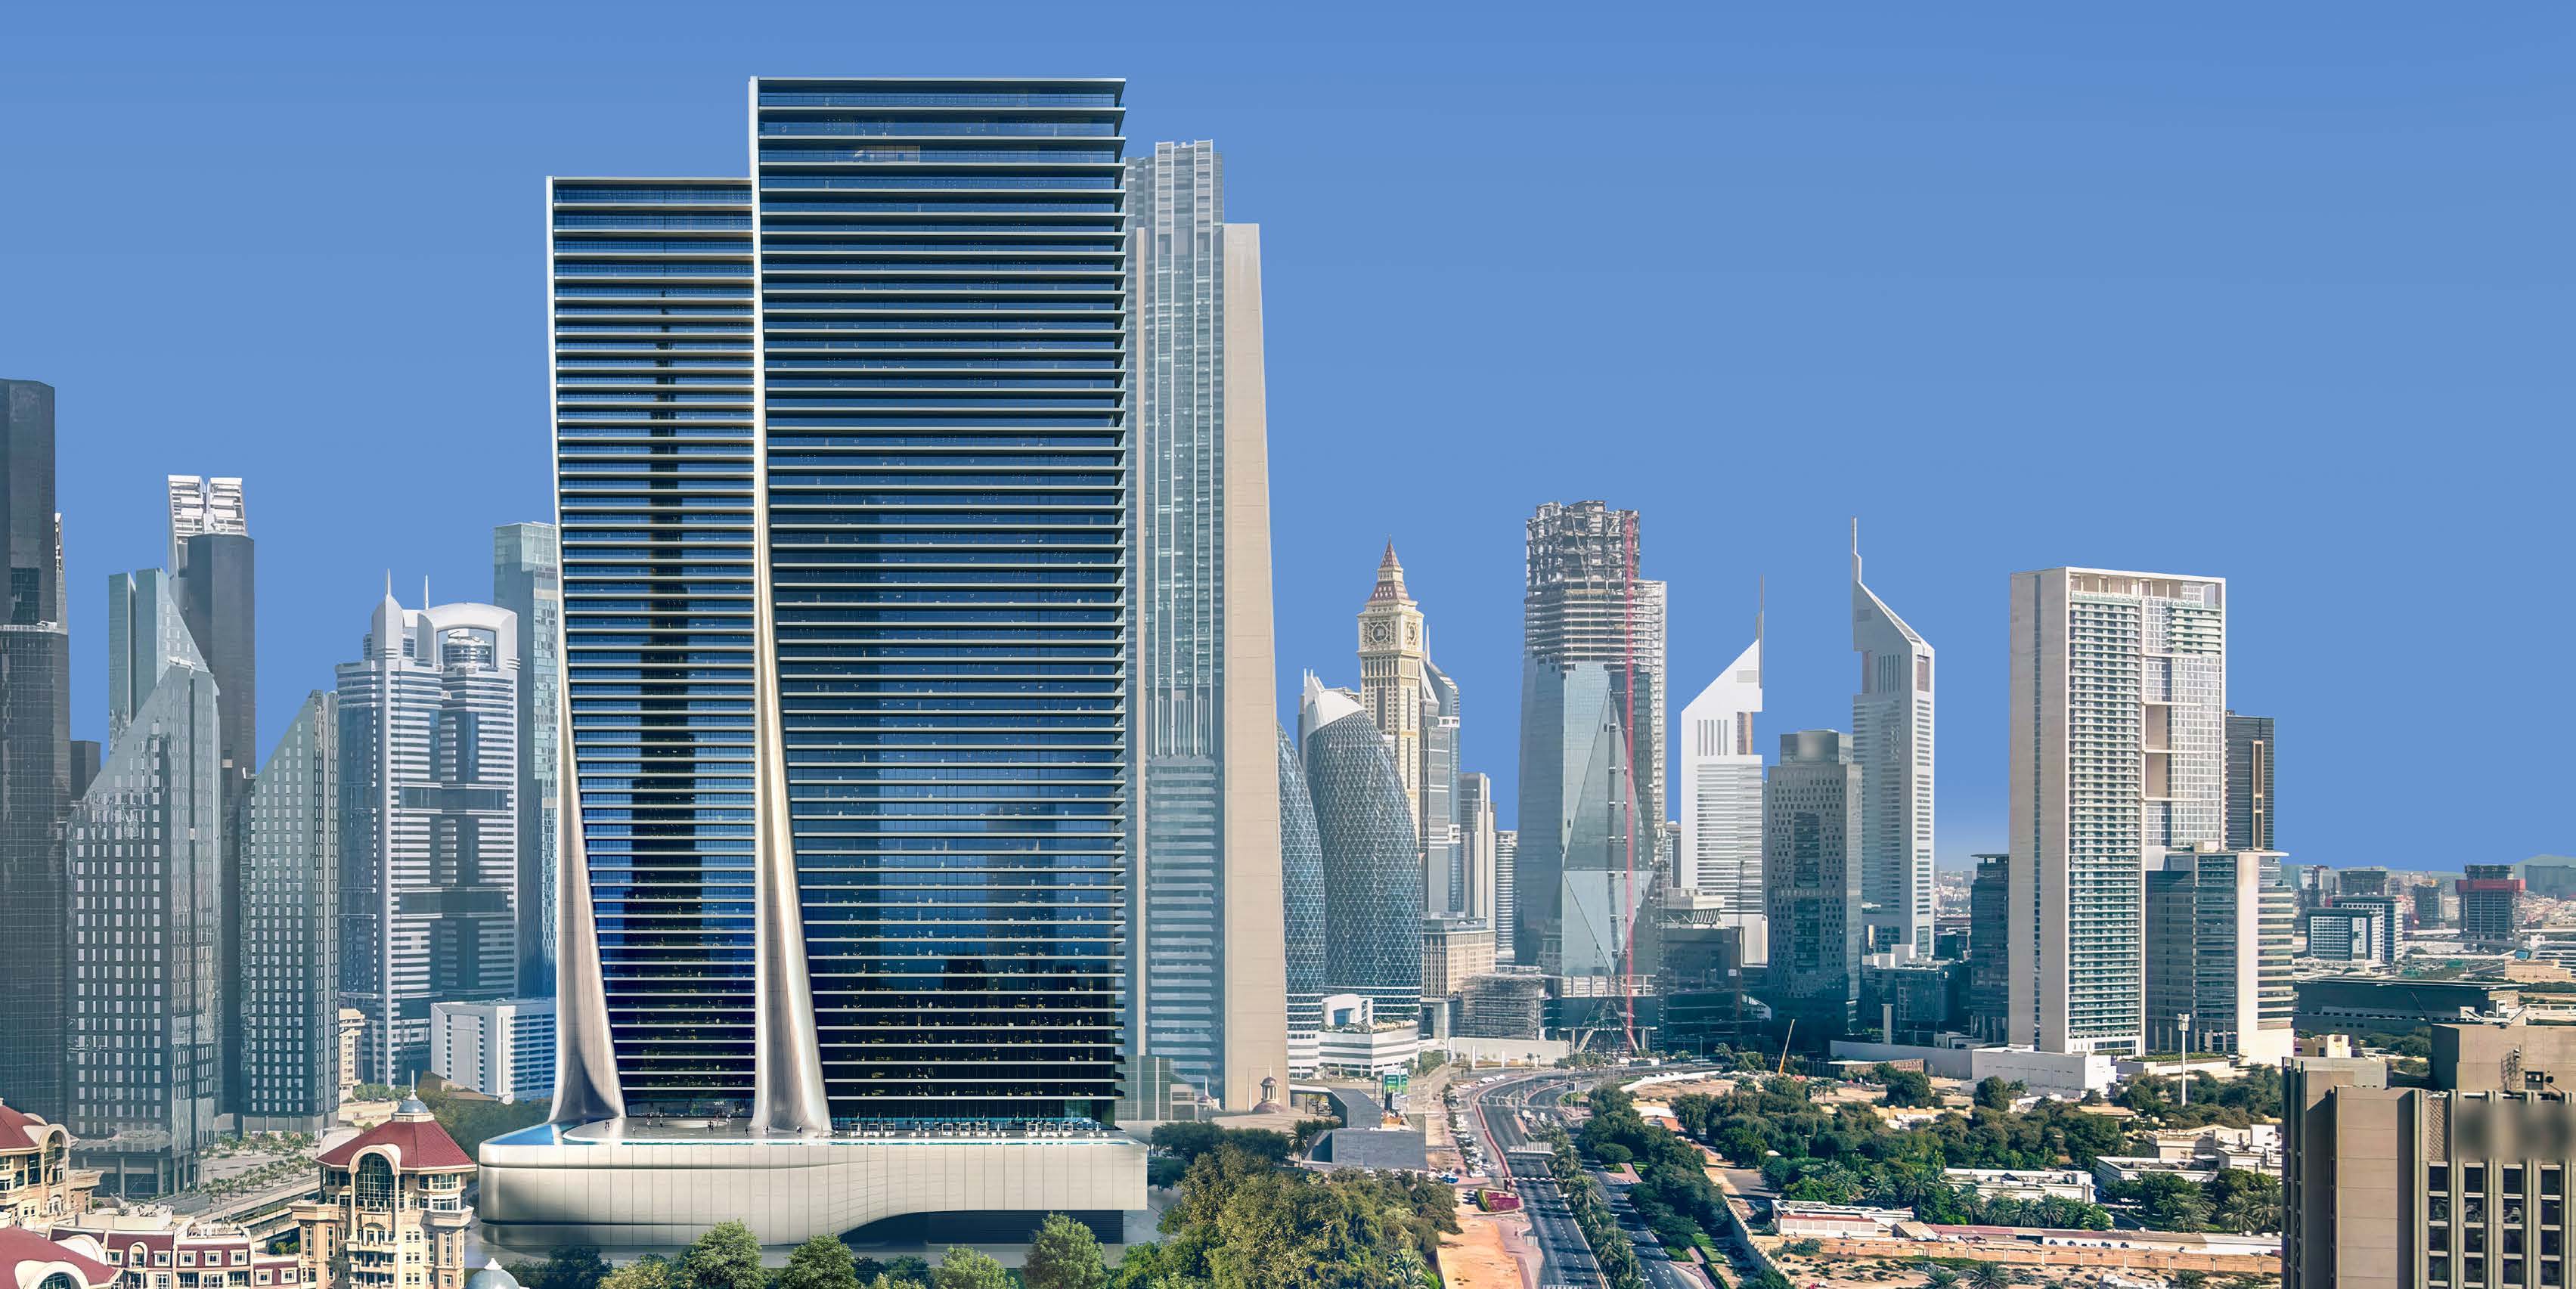
Inaura combines branded homes and a hotel in Downtown Dubai. Apartments, sky villas and a penthouse sit within MVRDV’s tower design, with an elevated lounge and spaces for fitness, work and relaxation.
Arada’s January 2026 launch describes 114 branded homes alongside a hotel: one- to four-bedroom apartments, two five-bedroom duplexes and a six-bedroom triplex.
MVRDV designed the tower around an elevated orb-shaped social space. Fitness, spa facilities and hotel services form part of the residential setting.
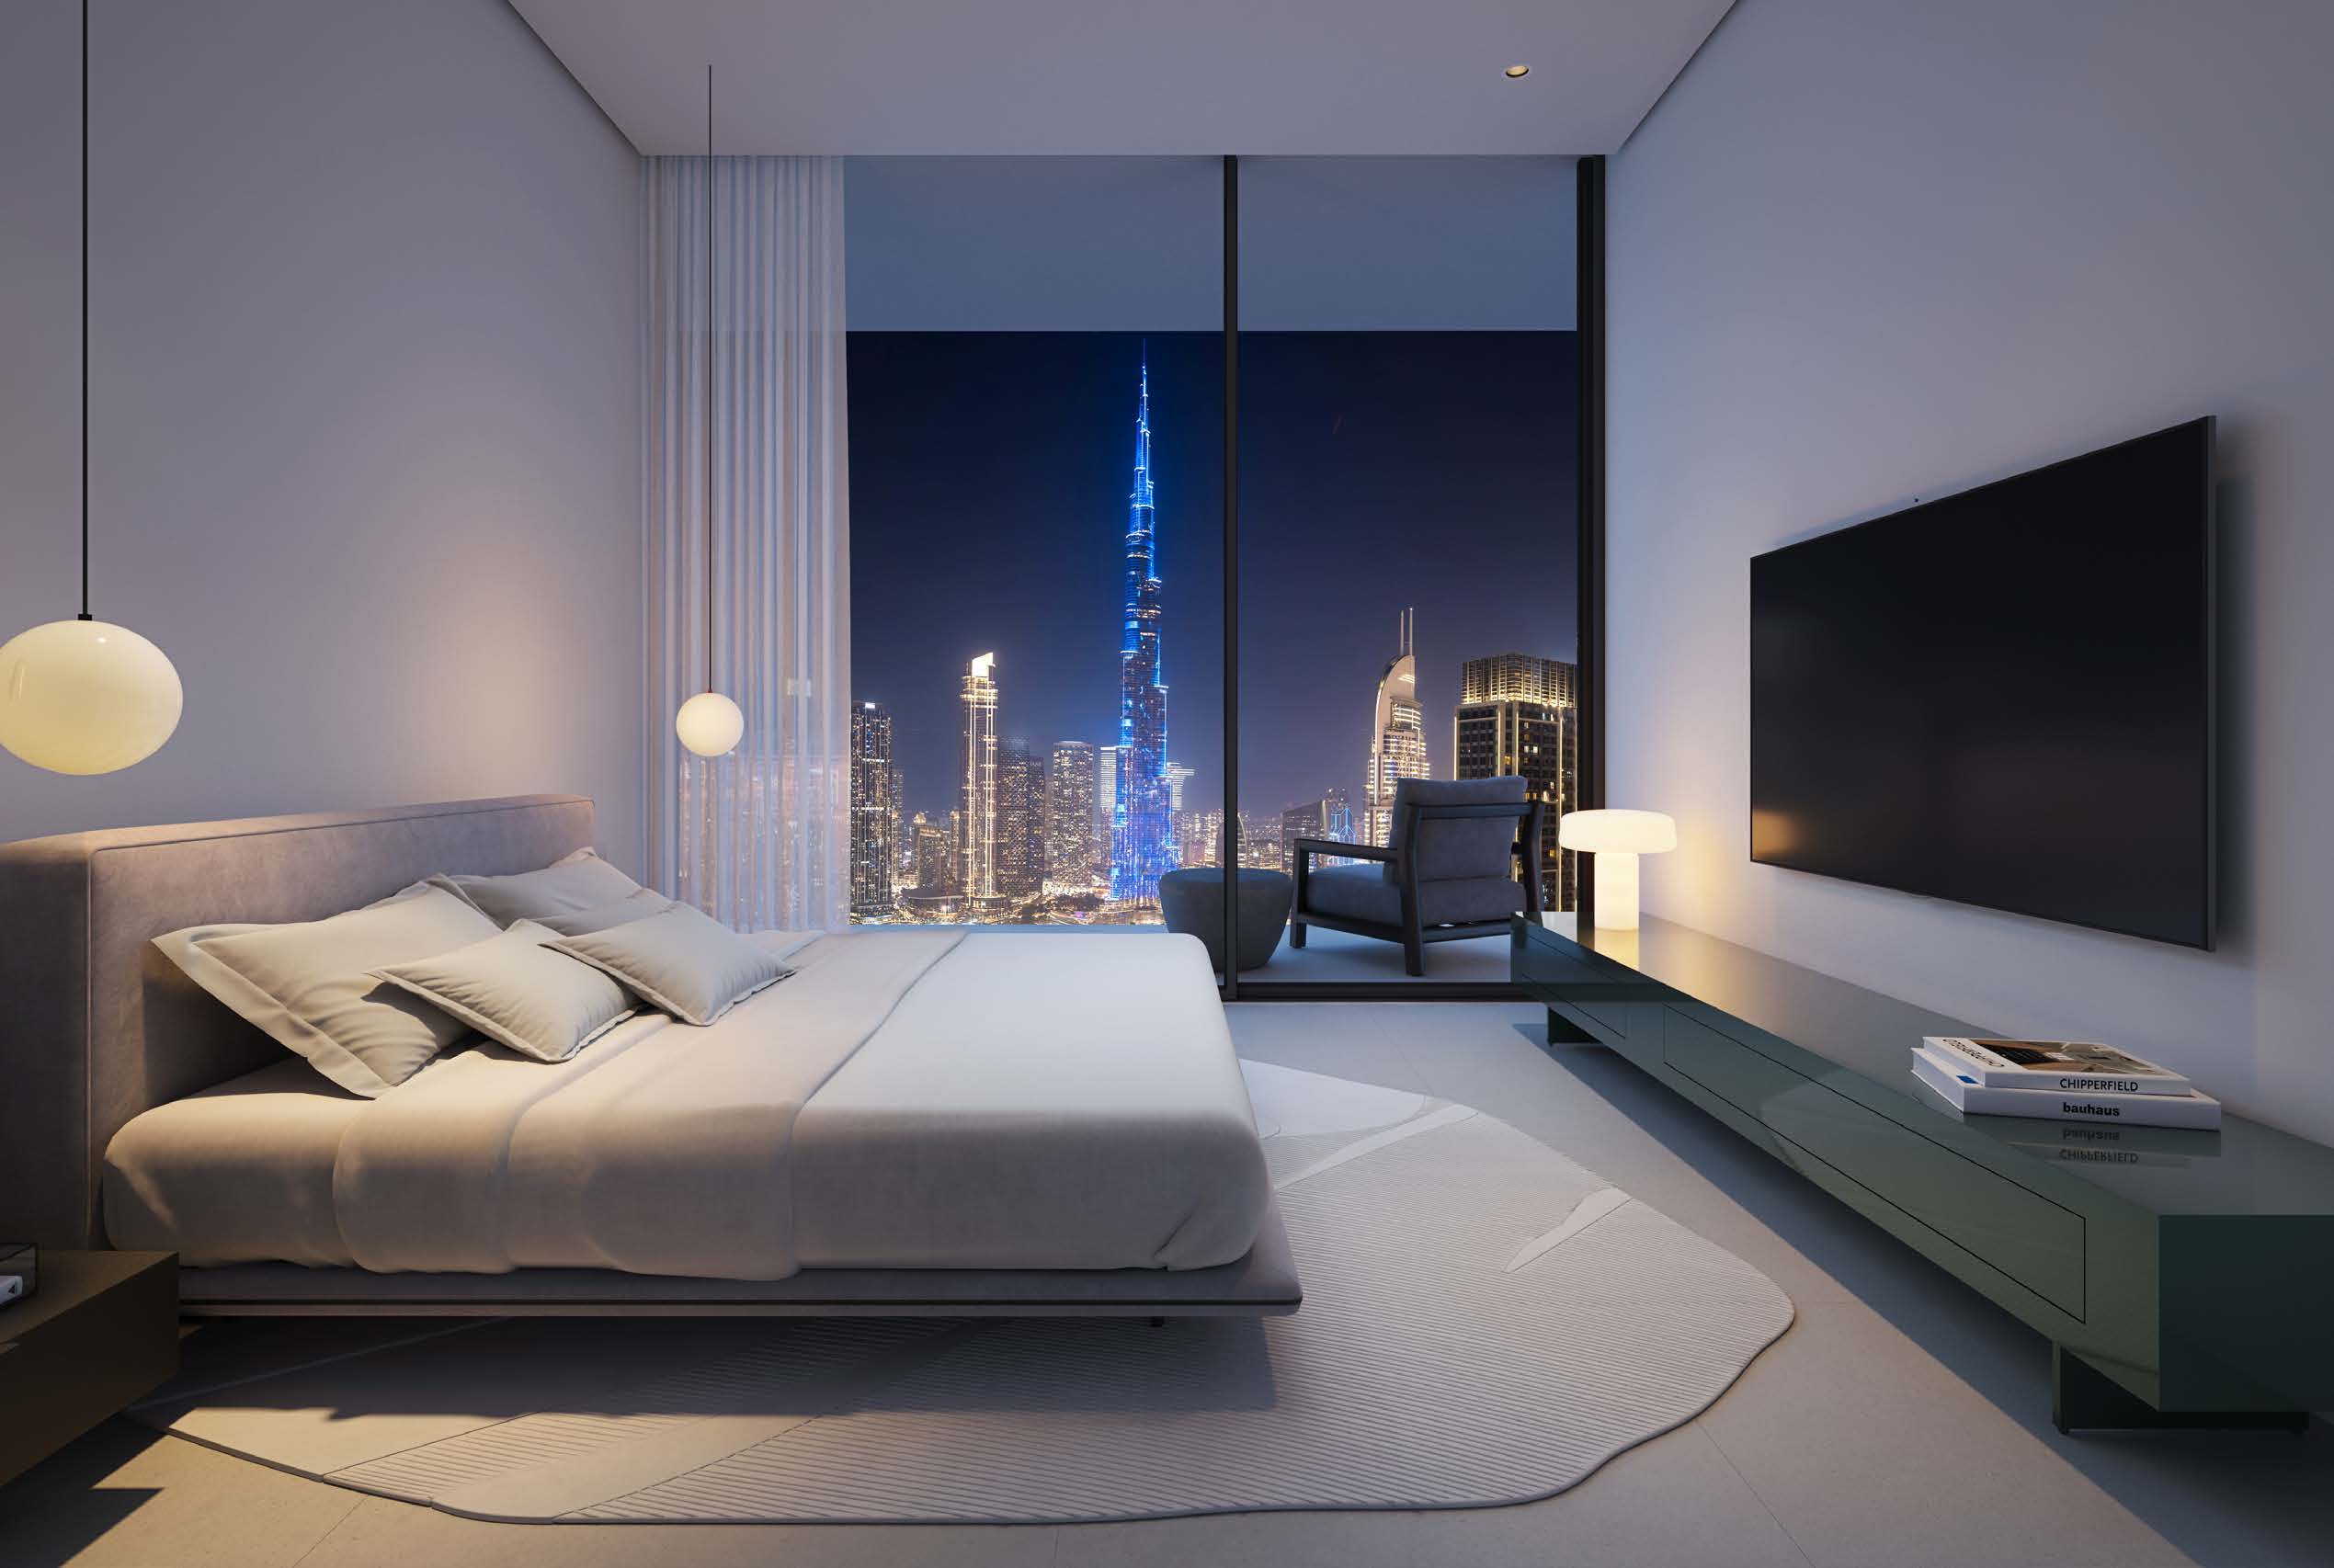
A look inside Inaura.

- Launch residential programme
- 114 branded homes; hotel accommodation is separate.Inaura: developer launch, 14 January 2026
- Design
- MVRDV; architect describes a 210-metre tower.Inaura: MVRDV project and tower design
- Sustainability target
- LEED Gold precertified, as stated by Arada; not a completed-building certification.Inaura: developer residences and payment planInaura: developer launch, 14 January 2026
- Upper residences
- Two five-bedroom duplexes and one six-bedroom, three-storey penthouse.Inaura: developer launch, 14 January 2026
02 / At a glance
The details.
- Residence type
- Apartment
- Bedrooms
- 1–6
- Handover
- Q2 2030
- Developer
- Arada
Unit sizes & layouts
| Layout | Published area |
|---|---|
| 1-bedroom Lumen A | 705–834 ft²Inaura: original 29-page residence plans, broker mirror |
| 1-bedroom Lumen B | 715–782 ft²Inaura: original 29-page residence plans, broker mirror |
| 2-bedroom Lumen A | 1,272–1,508 ft²Inaura: original 29-page residence plans, broker mirror |
| 2-bedroom Lumen B | 1,627–1,685 ft²Inaura: original 29-page residence plans, broker mirror |
| 2-bedroom Lumen C | 1,426–1,437 ft²Inaura: original 29-page residence plans, broker mirror |
| 2-bedroom Lumen D | 1,344 ft²Inaura: original 29-page residence plans, broker mirror |
| 3-bedroom Lumen | 2,874–2,937 ft²Inaura: original 29-page residence plans, broker mirror |
| 4-bedroom Radiance | 4,034–4,667 ft²Inaura: original 29-page residence plans, broker mirror |
| 5-bedroom Sky Villas 1 / 2 | 7,449 / 6,781 ft²Inaura: original 29-page residence plans, broker mirror |
| 6-bedroom Sky Penthouse | 17,770 ft²Inaura: original 29-page residence plans, broker mirror |
Amenities & lifestyle
- Formative fitness centre
- Sky Lounge
- Spa and sauna
- Cinema
- Library
- Coworking and meeting rooms
- Children’s play area
- Smart-home controls
Inside the home
Floor plans.
Explore the layouts and room dimensions. Open a floor plan for a closer look.
All 25 options preserve complete original sheets from the broker-hosted 29-page pack. The official Arada brochure also contains these designs. Apartment figures follow the visible header ranges. Stale embedded engineering text is excluded. Villa and penthouse figures describe the whole multi-level home and repeat across its drawings without addition. Villa 2’s key-plan insets repeat Villa 1 information, while its own header gives 6,781 sq ft. Visible metric component sums differ from printed whole-home totals by 0.01 sq m. Some suite ranges and bedroom descriptions also conflict across sources. Confirm the contracted layout and revision.
Plan source · page 303 / Planning your purchase
Price & payment plan.
Developer guide fromAED 3.6M
Payment plan10 / 40 / 50
The developer advertises AED 3,599,000 for a Lumen one-bedroom residence. Property Finder marks its project selection sold out; this guide is not a confirmed available-unit quotation.
Inaura: developer residences and payment planCurrent developer terms: 10% down, 40% during construction and 50% on handover. Obtain dated instalments and fees for the selected home; no original signed payment calendar was available.
- 10%Down paymentInaura: developer residences and payment plan
- 40%During constructionInaura: developer residences and payment plan
- 50%On handoverInaura: developer residences and payment plan
Property Finder gives June 2030; the reviewed developer landing page and launch release do not publish a completion date. Treat this as a secondary forecast, not a confirmed handover.
Inaura: Property Finder project reference04 / The neighbourhood
Location & connectivity.
Downtown Dubai
Downtown Dubai · Business Bay vicinity
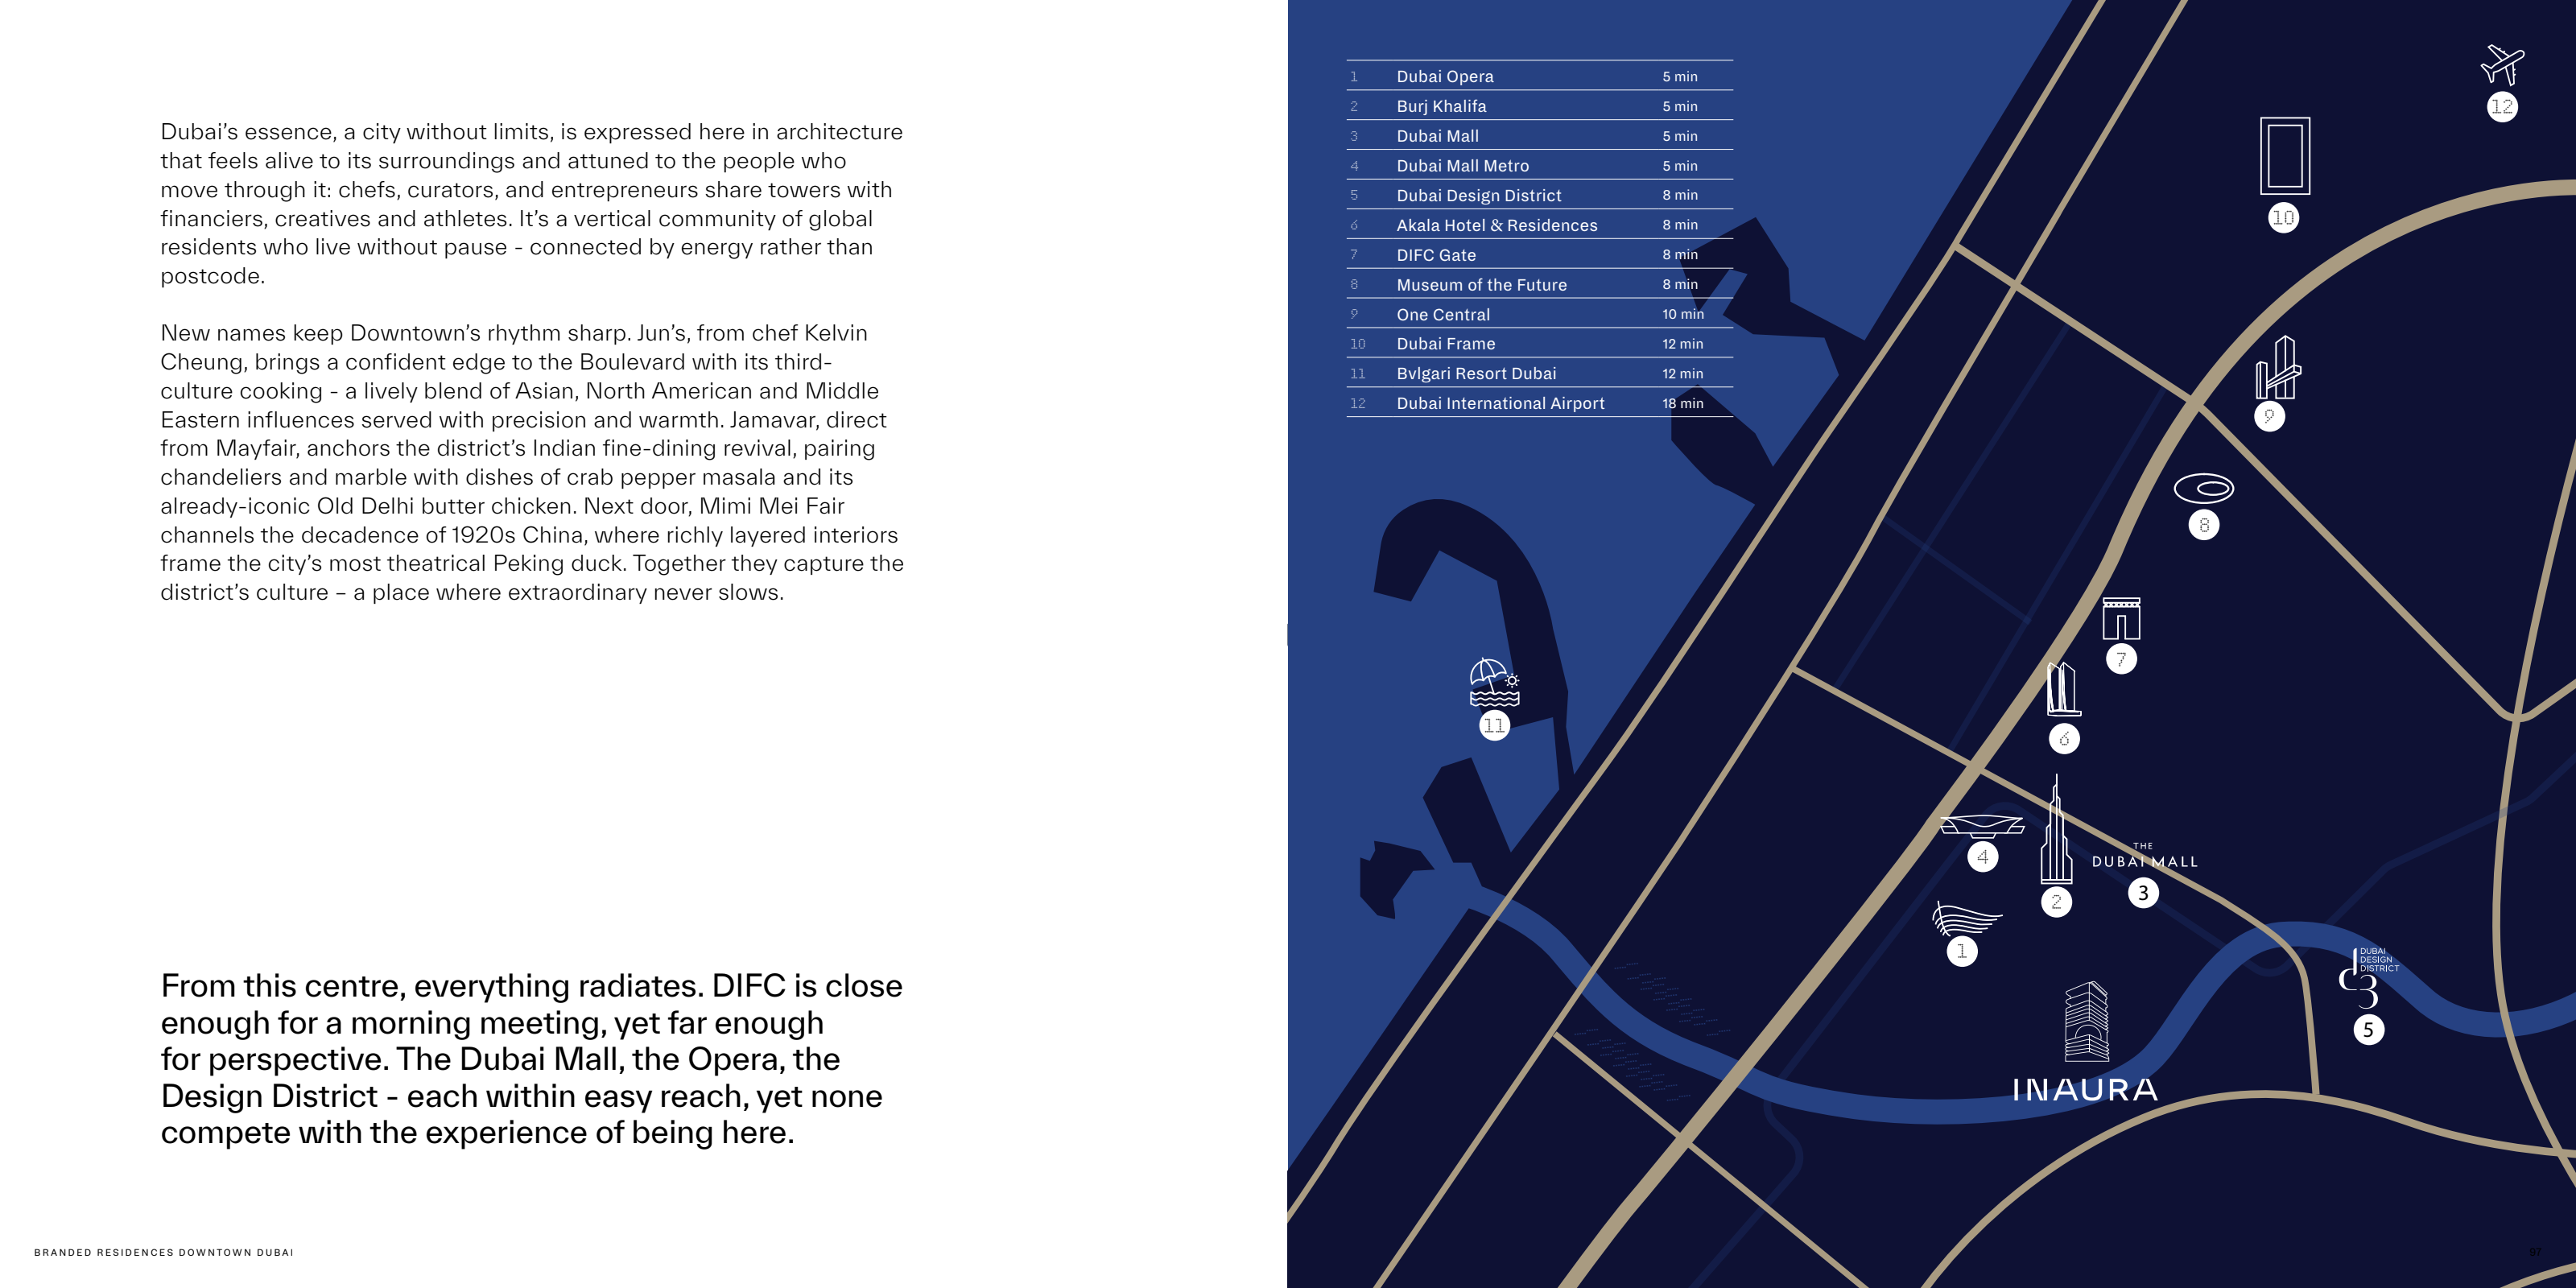
Nearby destinations
Approximate travel times from Downtown Dubai
- 5minDubai Opera
- 5minBurj Khalifa
- 5minDubai Mall
- 5minDubai Mall Metro Station
- 8minDubai Design District
- 8minAkala Hotel and Residences
- 8minDIFC Gate
- 8minMuseum of the Future
- 10minOne Central
- 12minDubai Frame
- 12minBvlgari Resort Dubai
- 18minDubai International Airport
The brochure gives 18 minutes to Dubai International Airport and 8 to DIFC. The current official landing page instead gives 15 and 5 minutes. Estimates require a current route check. Directions use the project name.
05 / Look closer
Project resources.
06 / Further reading
Project sources.
- DeveloperInaura: developer residences and payment plan
- DeveloperInaura: developer launch, 14 January 2026
- DeveloperInaura: MVRDV project and tower design
- Official documentInaura: original developer brochure, 50 spreads
- BrokerInaura: original 29-page residence plans, broker mirror
- Property portalInaura: Property Finder project reference