
 BY BINGHATTI
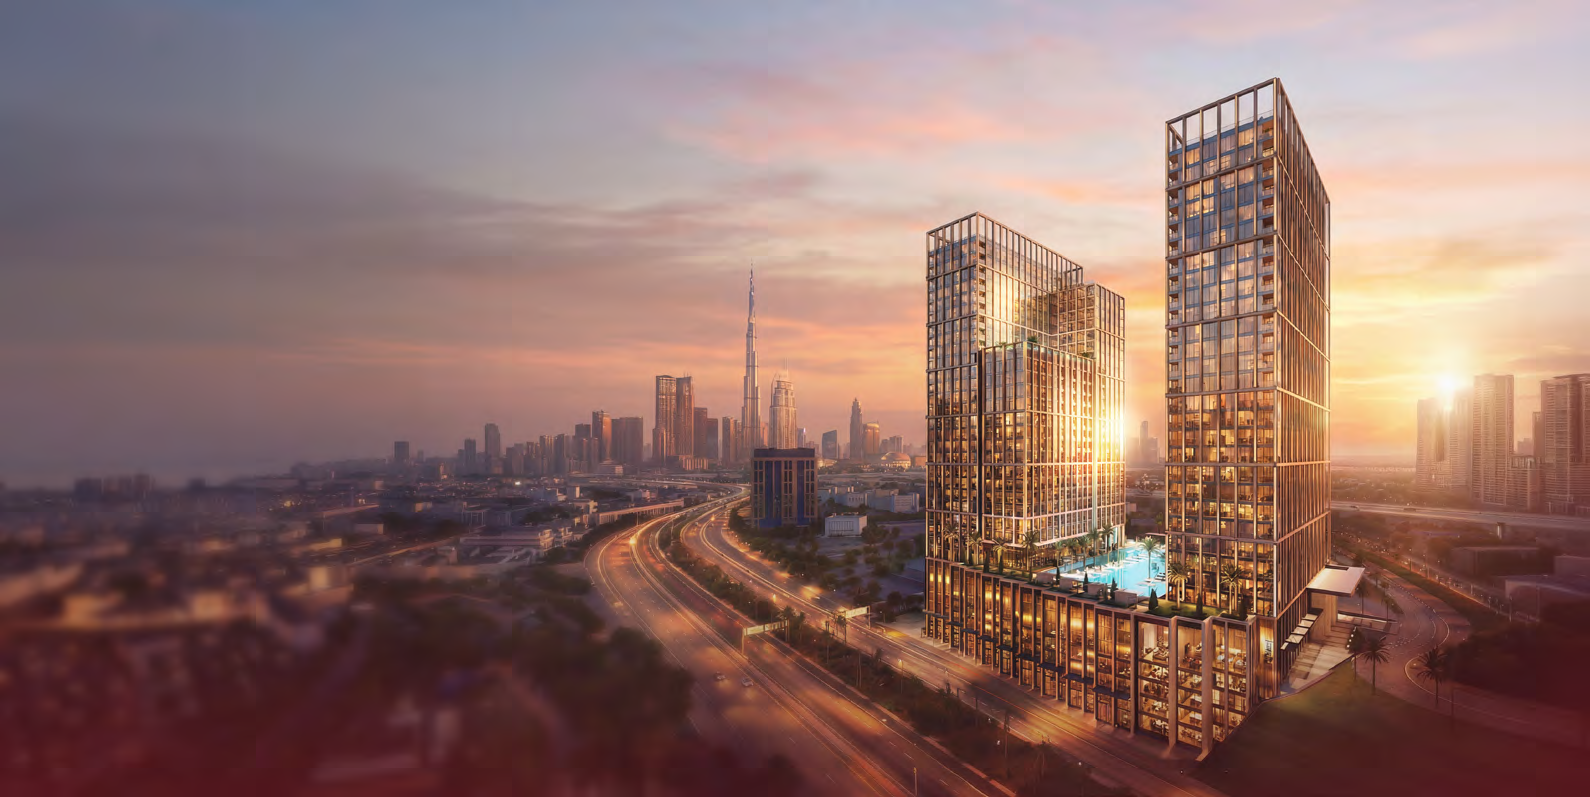
Binghatti Starfall, Dubai
Developer advertised fromAED 760KPayment plan20/50/30 · portal reference
View project details Binghatti/Project information
Jumeirah Village Circle, Dubai
01 / The project
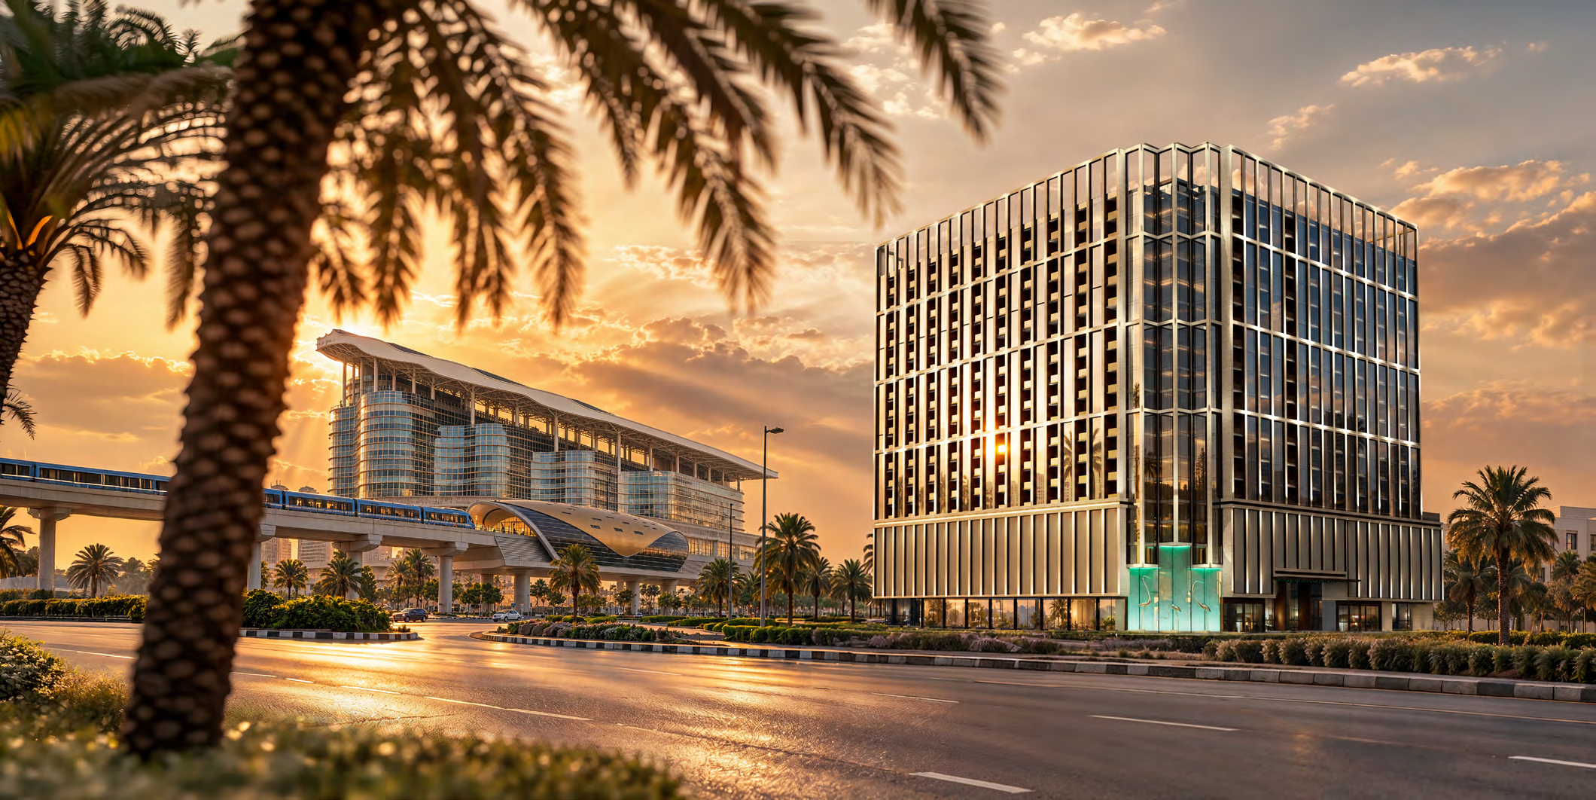
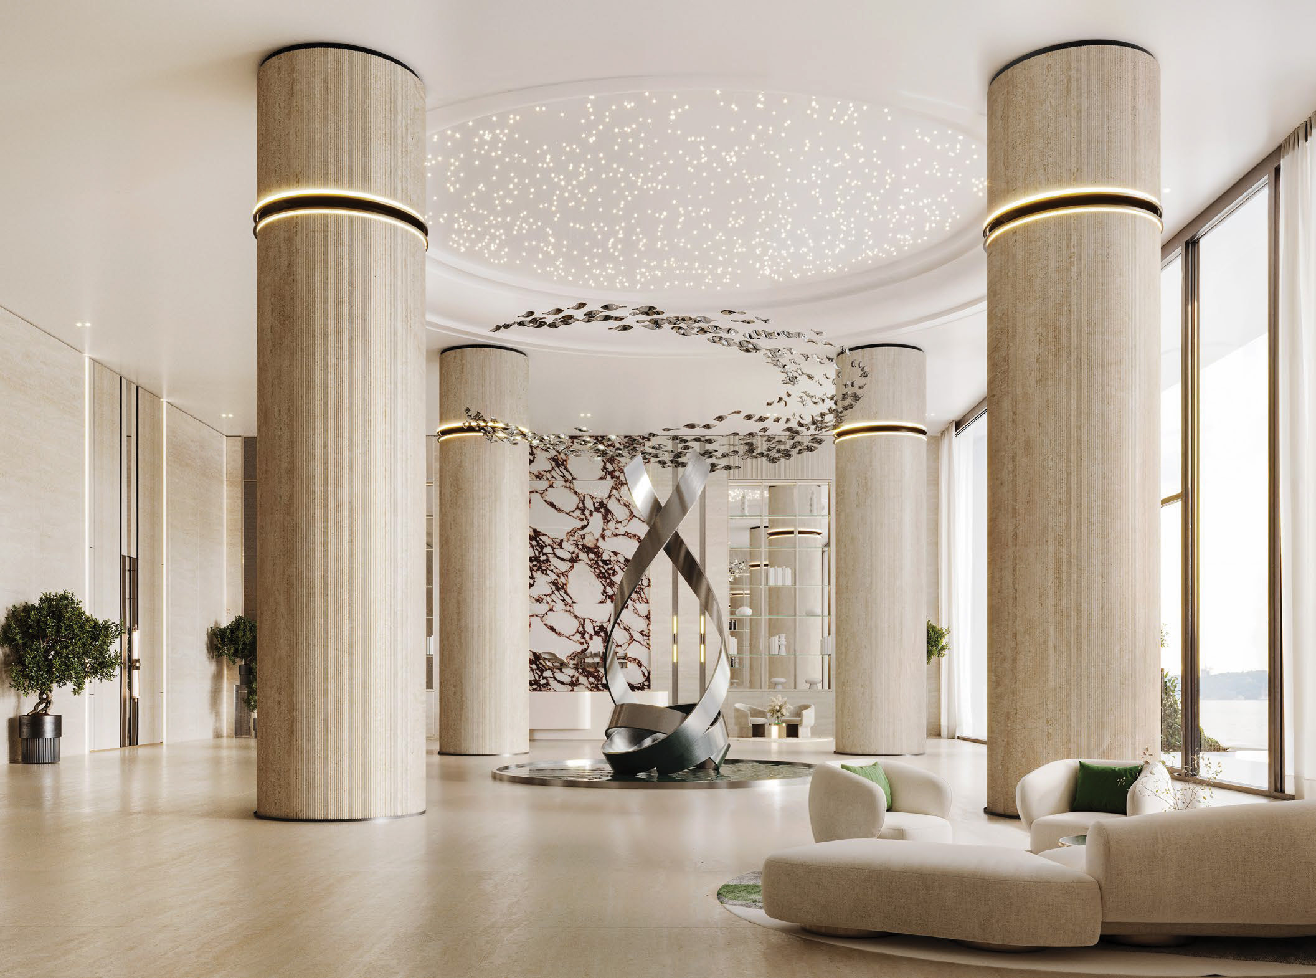
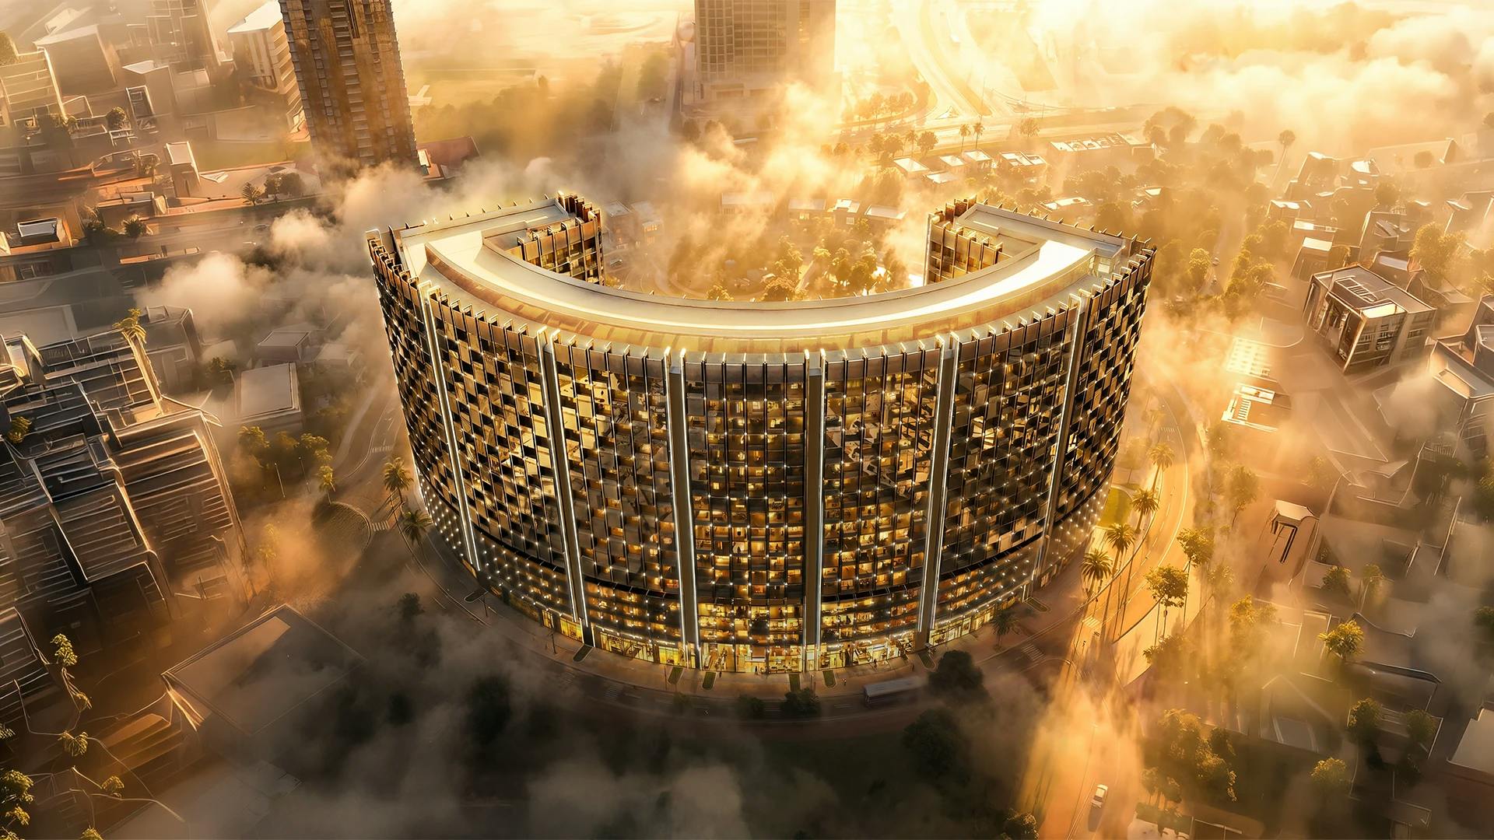
Circle is a mixed-use tower in Jumeirah Village Circle, combining studios and one- to three-bedroom apartments with offices and ground-floor retail. Its curved floor plate creates a series of outward-facing balcony plans. The residential catalogue is kept distinct from commercial accommodation and changing sale availability.
Compare the exact plan and orientation rather than a tower-wide view claim. Office and retail counts describe the mixed-use development, while residential enquiries must identify a specific apartment type and floor.

02 / At a glance
| Layout | Published area |
|---|---|
| Studio Type 01 | 35.70 sq m / 384.27 sq ft total; 28.58 suite + 7.12 balconyOfficial-linked own brochure and embedded plans |
| 1-bedroom Type 01 | 71.11 sq m / 765.42 sq ft total; 54.86 suite + 16.25 balconyOfficial-linked own brochure and embedded plans |
| 2-bedroom Type 01 | 108.11 sq m / 1,163.69 sq ft total; 84.18 suite + 23.93 balconyOfficial-linked own brochure and embedded plans |
| 3-bedroom Type 01 | 144.22 sq m / 1,552.37 sq ft total; 112.31 suite + 31.91 balconyOfficial-linked own brochure and embedded plans |
Inside the home
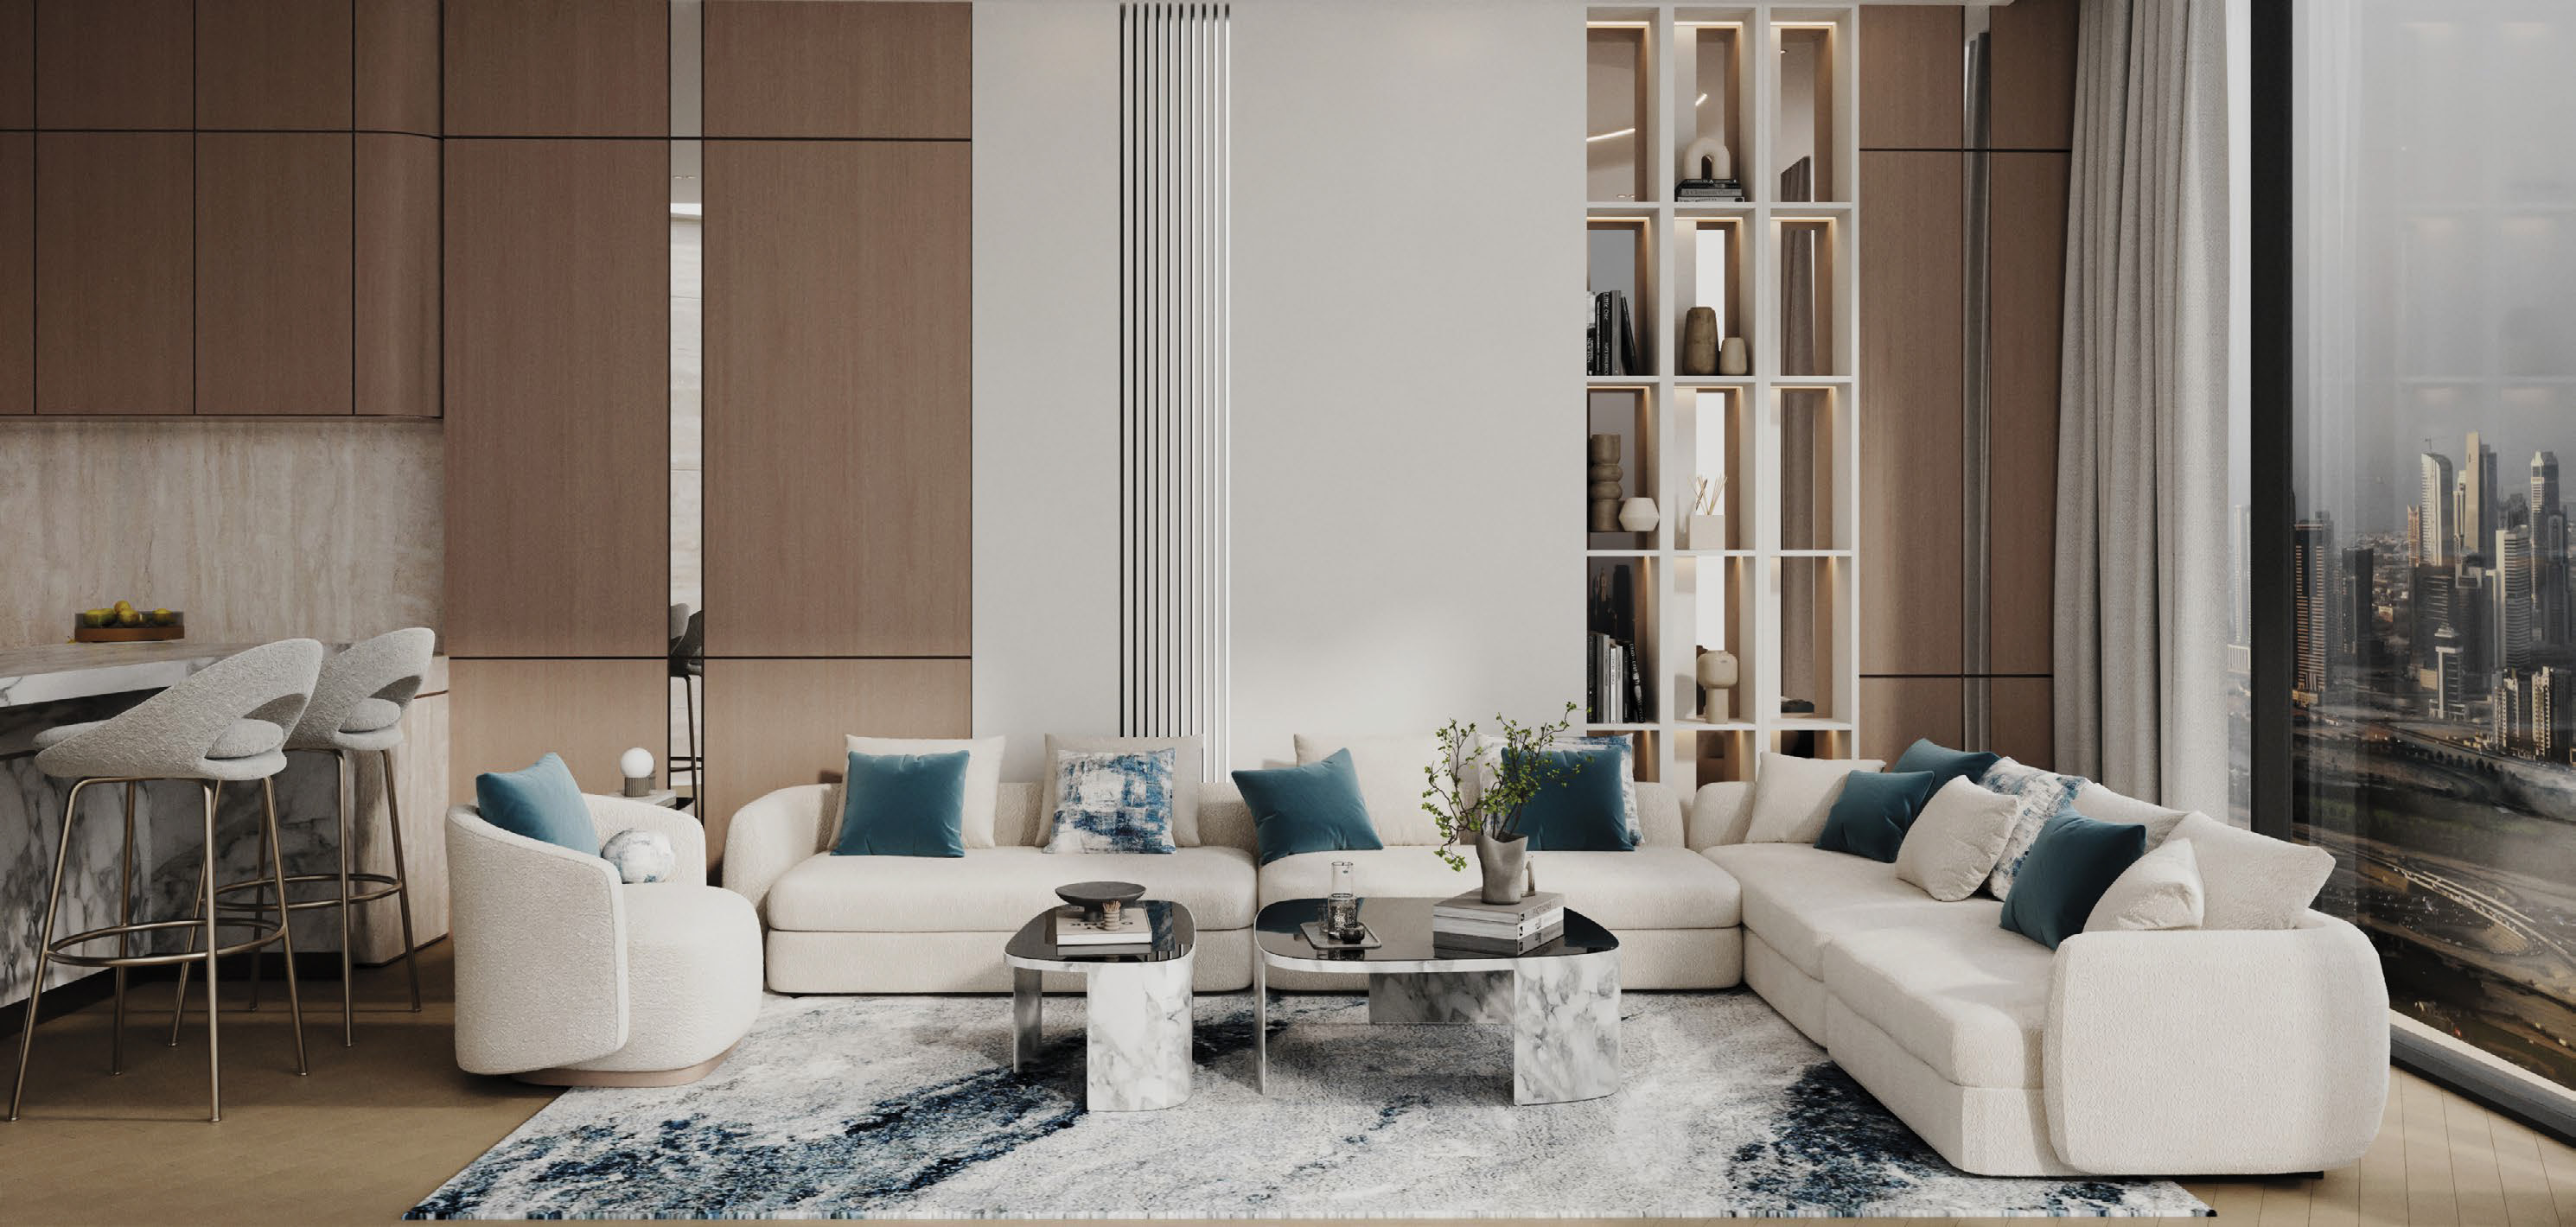
Explore the layouts and room dimensions. Open a floor plan for a closer look.
384.27 sq ft published total area
Paired apartment types remain on their original sheets. Apartment totals include balcony space. Shop areas follow the retail document tables. Retail 15 lists two different areas on the same sheet. Confirm the current figure and terrace treatment.
Plan source · page 1903 / Planning your purchase
The own hero displays FROM AED 674999. Property Finder gives a rounded 675,000 launch reference, marks developer homes sold out, and retains an inconsistent 1,080,000 FAQ figure. No listed minimum is treated as confirmed current Aliyas inventory or a binding price.
Binghatti Circle own project pageThe own FAQ states 20% on contract signing, 50% during construction and 30% on completion. Property Finder also lists a 10/40/50 alternative and 20/50/30 variants with different instalment counts.
The developer targets Q2 2027, while Property Finder gives May 2027 within that quarter. These are forecast references rather than proof of completed works or an unconditional unit handover promise.
Binghatti Circle own project pageProperty Finder: Circle May 2027 target and alternative plans04 / The neighbourhood
Connections to Al Khail Road and Sheikh Mohammed Bin Zayed Road
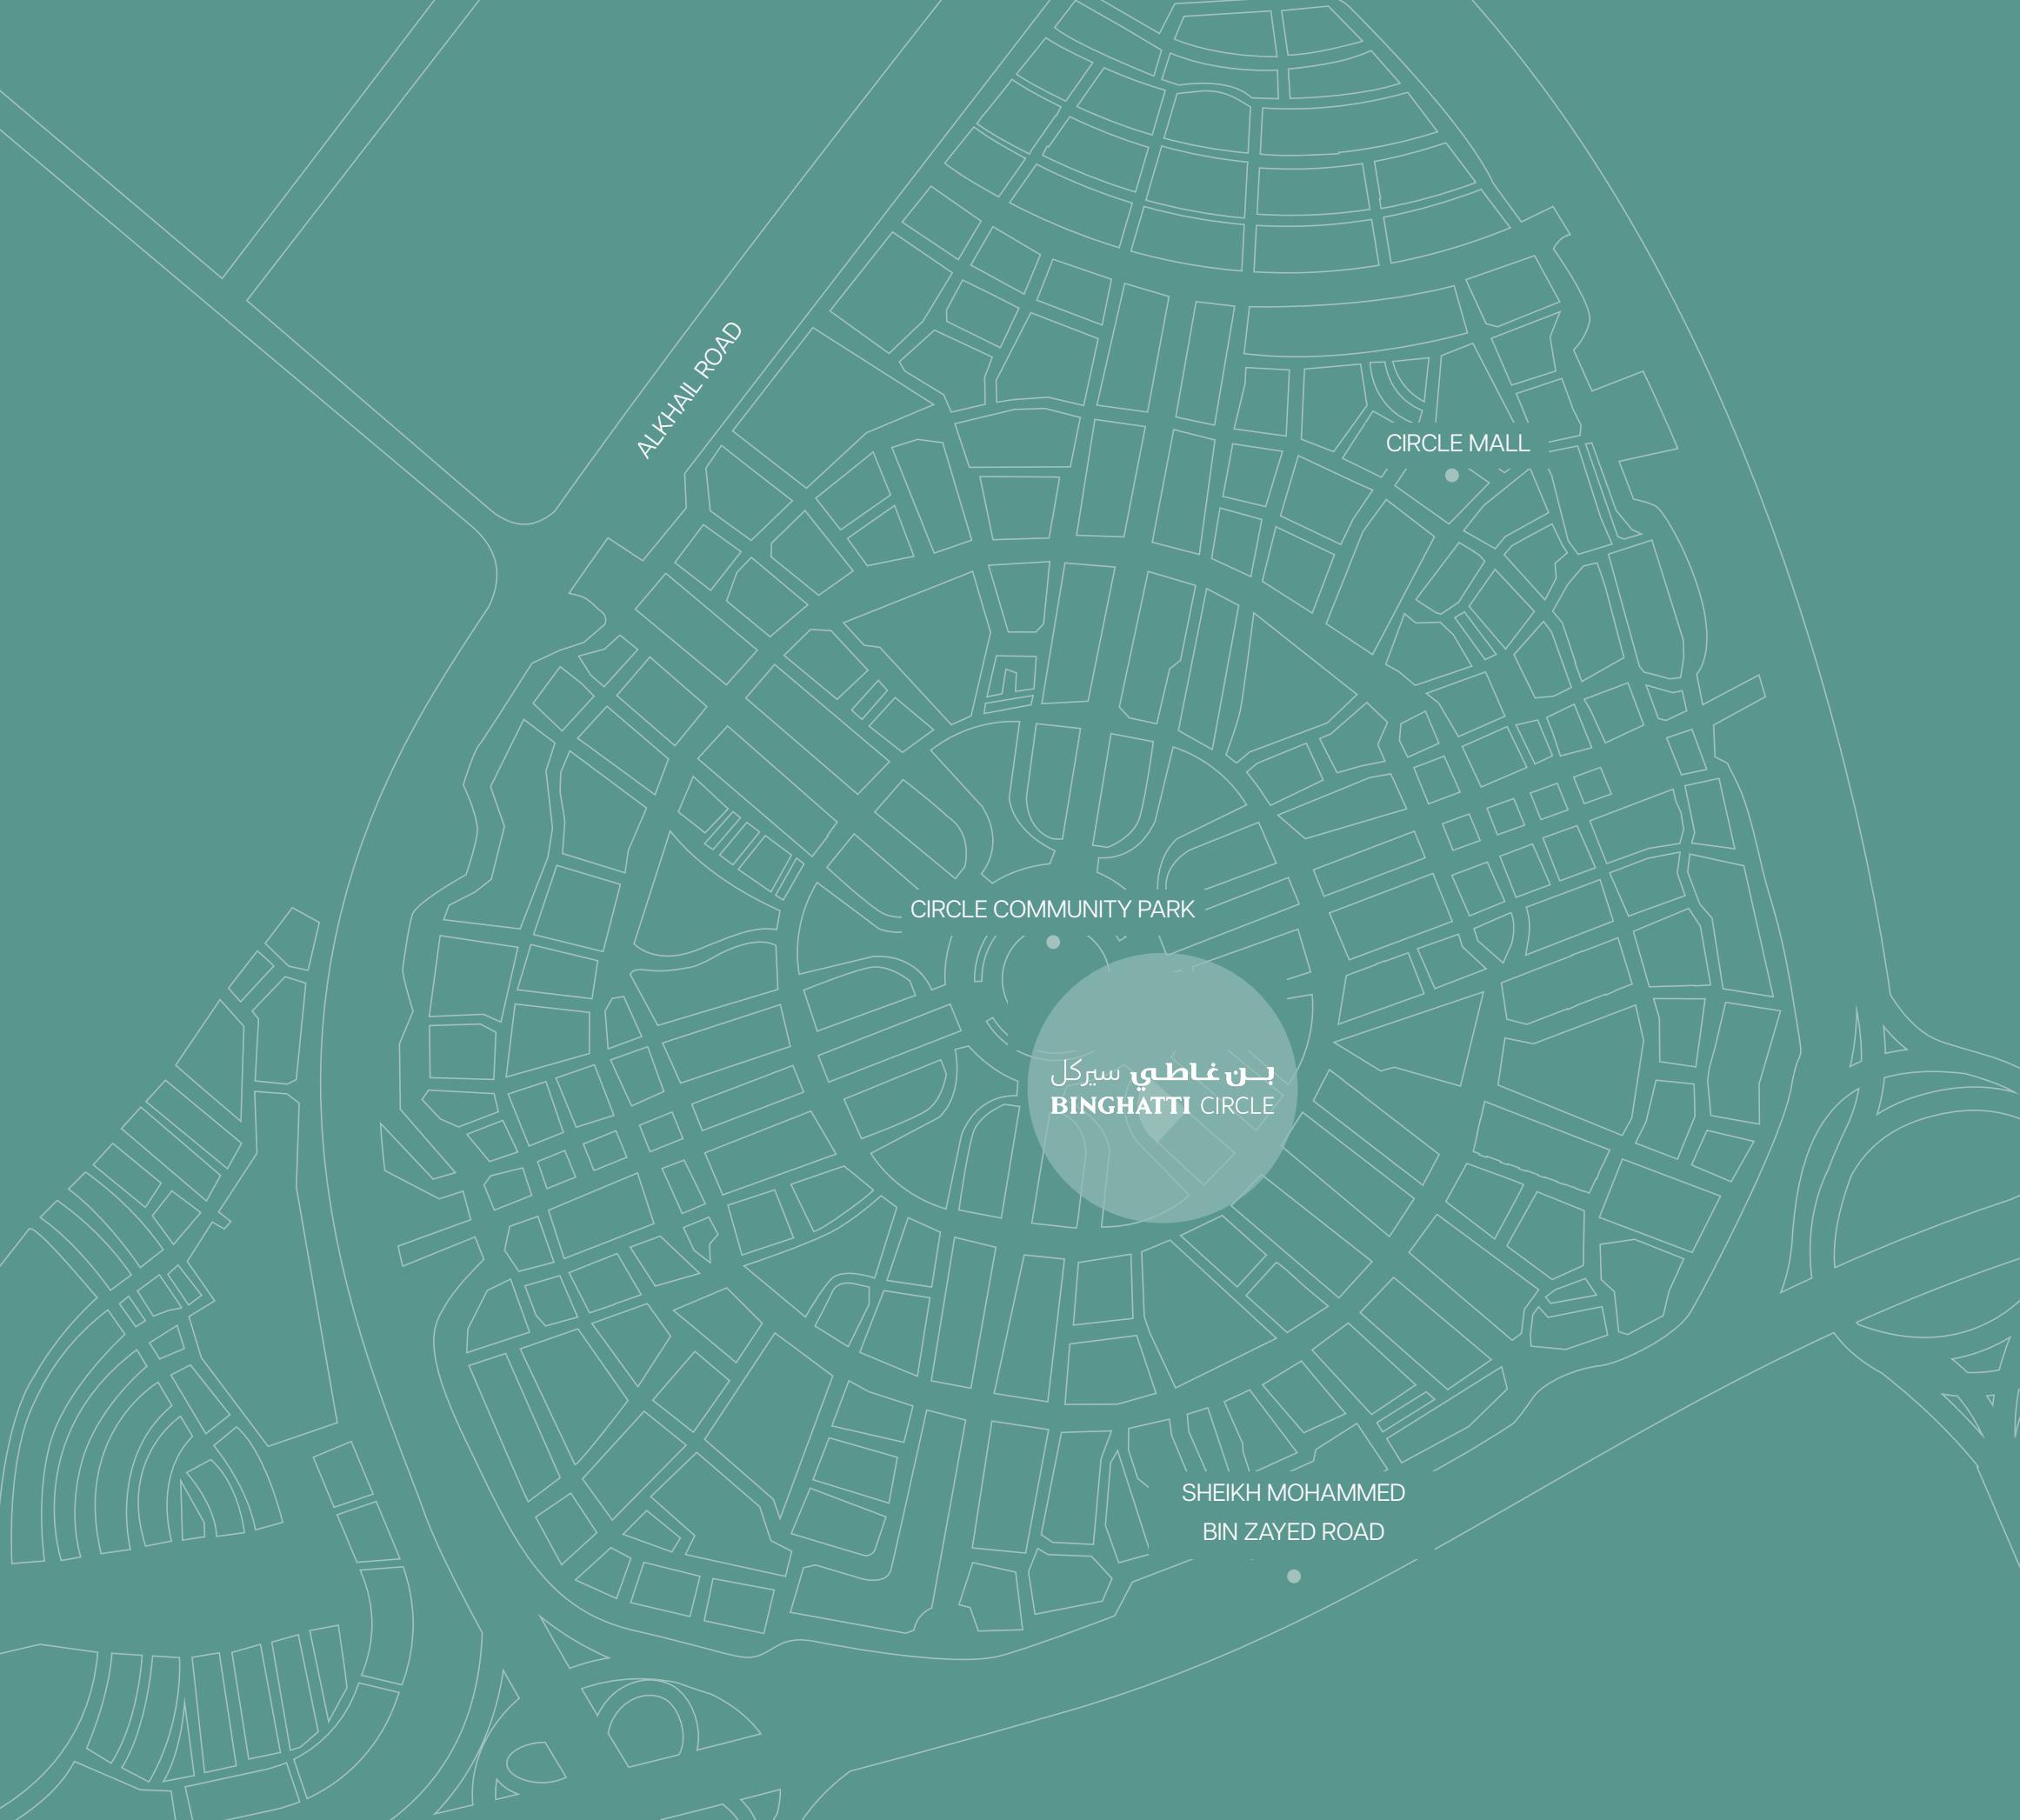
The developer identifies Circle Mall, Dubai Hills Mall, Palm Jumeirah and Dubai Media City as nearby destinations. Check directions for the latest route and journey time.
05 / Look closer
06 / Further reading
Keep exploring
BY BINGHATTIBinghatti Starfall, Dubai
 BY BINGHATTI
Binghatti Spectre, Dubai
 BY BINGHATTI
Binghatti Wraith, Dubai