
 BY BINGHATTI
Binghatti Spectre, Dubai
Developer advertised fromAED 775KPayment plan10/40/50 · portal reference
View project details Binghatti/Project information
Al Jaddaf, Dubai
01 / The project
Binghatti Starfall is a residential and retail development in Al Jaddaf, Dubai. Studios, one- and two-bedroom apartments sit above a podium with shared leisure facilities. This profile separates the developer’s scheme information from secondary commercial forecasts.
Starfall occupies an Al Jaddaf address facing Sheikh Rashid Road. The developer describes residential floors above a podium with retail at ground level.
The published collection spans studios through two-bedroom apartments. Its architectural concept centres on a glazed façade and an open-frame crown; a particular skyline view depends on the selected home.



02 / At a glance
| Layout | Published area |
|---|---|
| Studio · Type01 | 39.88 m² / 429 ft²Official Starfall brochure · 41 PDF pages; plan samples34/36/38 |
| Studio · Type02 | 42.11 m² / 453 ft²Official Starfall brochure · 41 PDF pages; plan samples34/36/38 |
| 1BR · Type01 | 72.33 m² / 779 ft²Official Starfall brochure · 41 PDF pages; plan samples34/36/38 |
| 1BR · Type02 | 58.09 m² / 625 ft²Official Starfall brochure · 41 PDF pages; plan samples34/36/38 |
| 2BR · Type01 | 133 m² / 1,432 ft²Official Starfall brochure · 41 PDF pages; plan samples34/36/38 |
| 2BR · Type02 | 79.52 m² / 856 ft²Official Starfall brochure · 41 PDF pages; plan samples34/36/38 |
Inside the home
Explore the layouts and room dimensions. Open a floor plan for a closer look.
429 sq ft total area
Apartment figures are the printed total unit areas. Retail figures follow the architectural details table. Check the specific unit and contract for final measurements.
Plan source · page 603 / Planning your purchase
Binghatti’s own project hero showed AED 759,999 on 31 October 2026. Property Finder instead labels AED 800,000 as a launch reference. These guides have different bases and may change with inventory, size, floor and terms; request a dated selected-unit quotation.
Binghatti Starfall own project pageProperty Finder Starfall project referenceProperty Finder publishes 20% at launch, 50% during construction and 30% at handover. This secondary summary is not a dated developer schedule. Conflicting agent 50/50 advertisements cannot establish a project-wide offer. Confirm the actual contract, instalment dates and any incentives directly.
Property Finder forecasts September 2028, with 30 September in its timeline and Q3 in the page header.
Property Finder Starfall project reference04 / The neighbourhood
Frontage onto Sheikh Rashid Road, with connections to Al Khail Road and Oud Metha
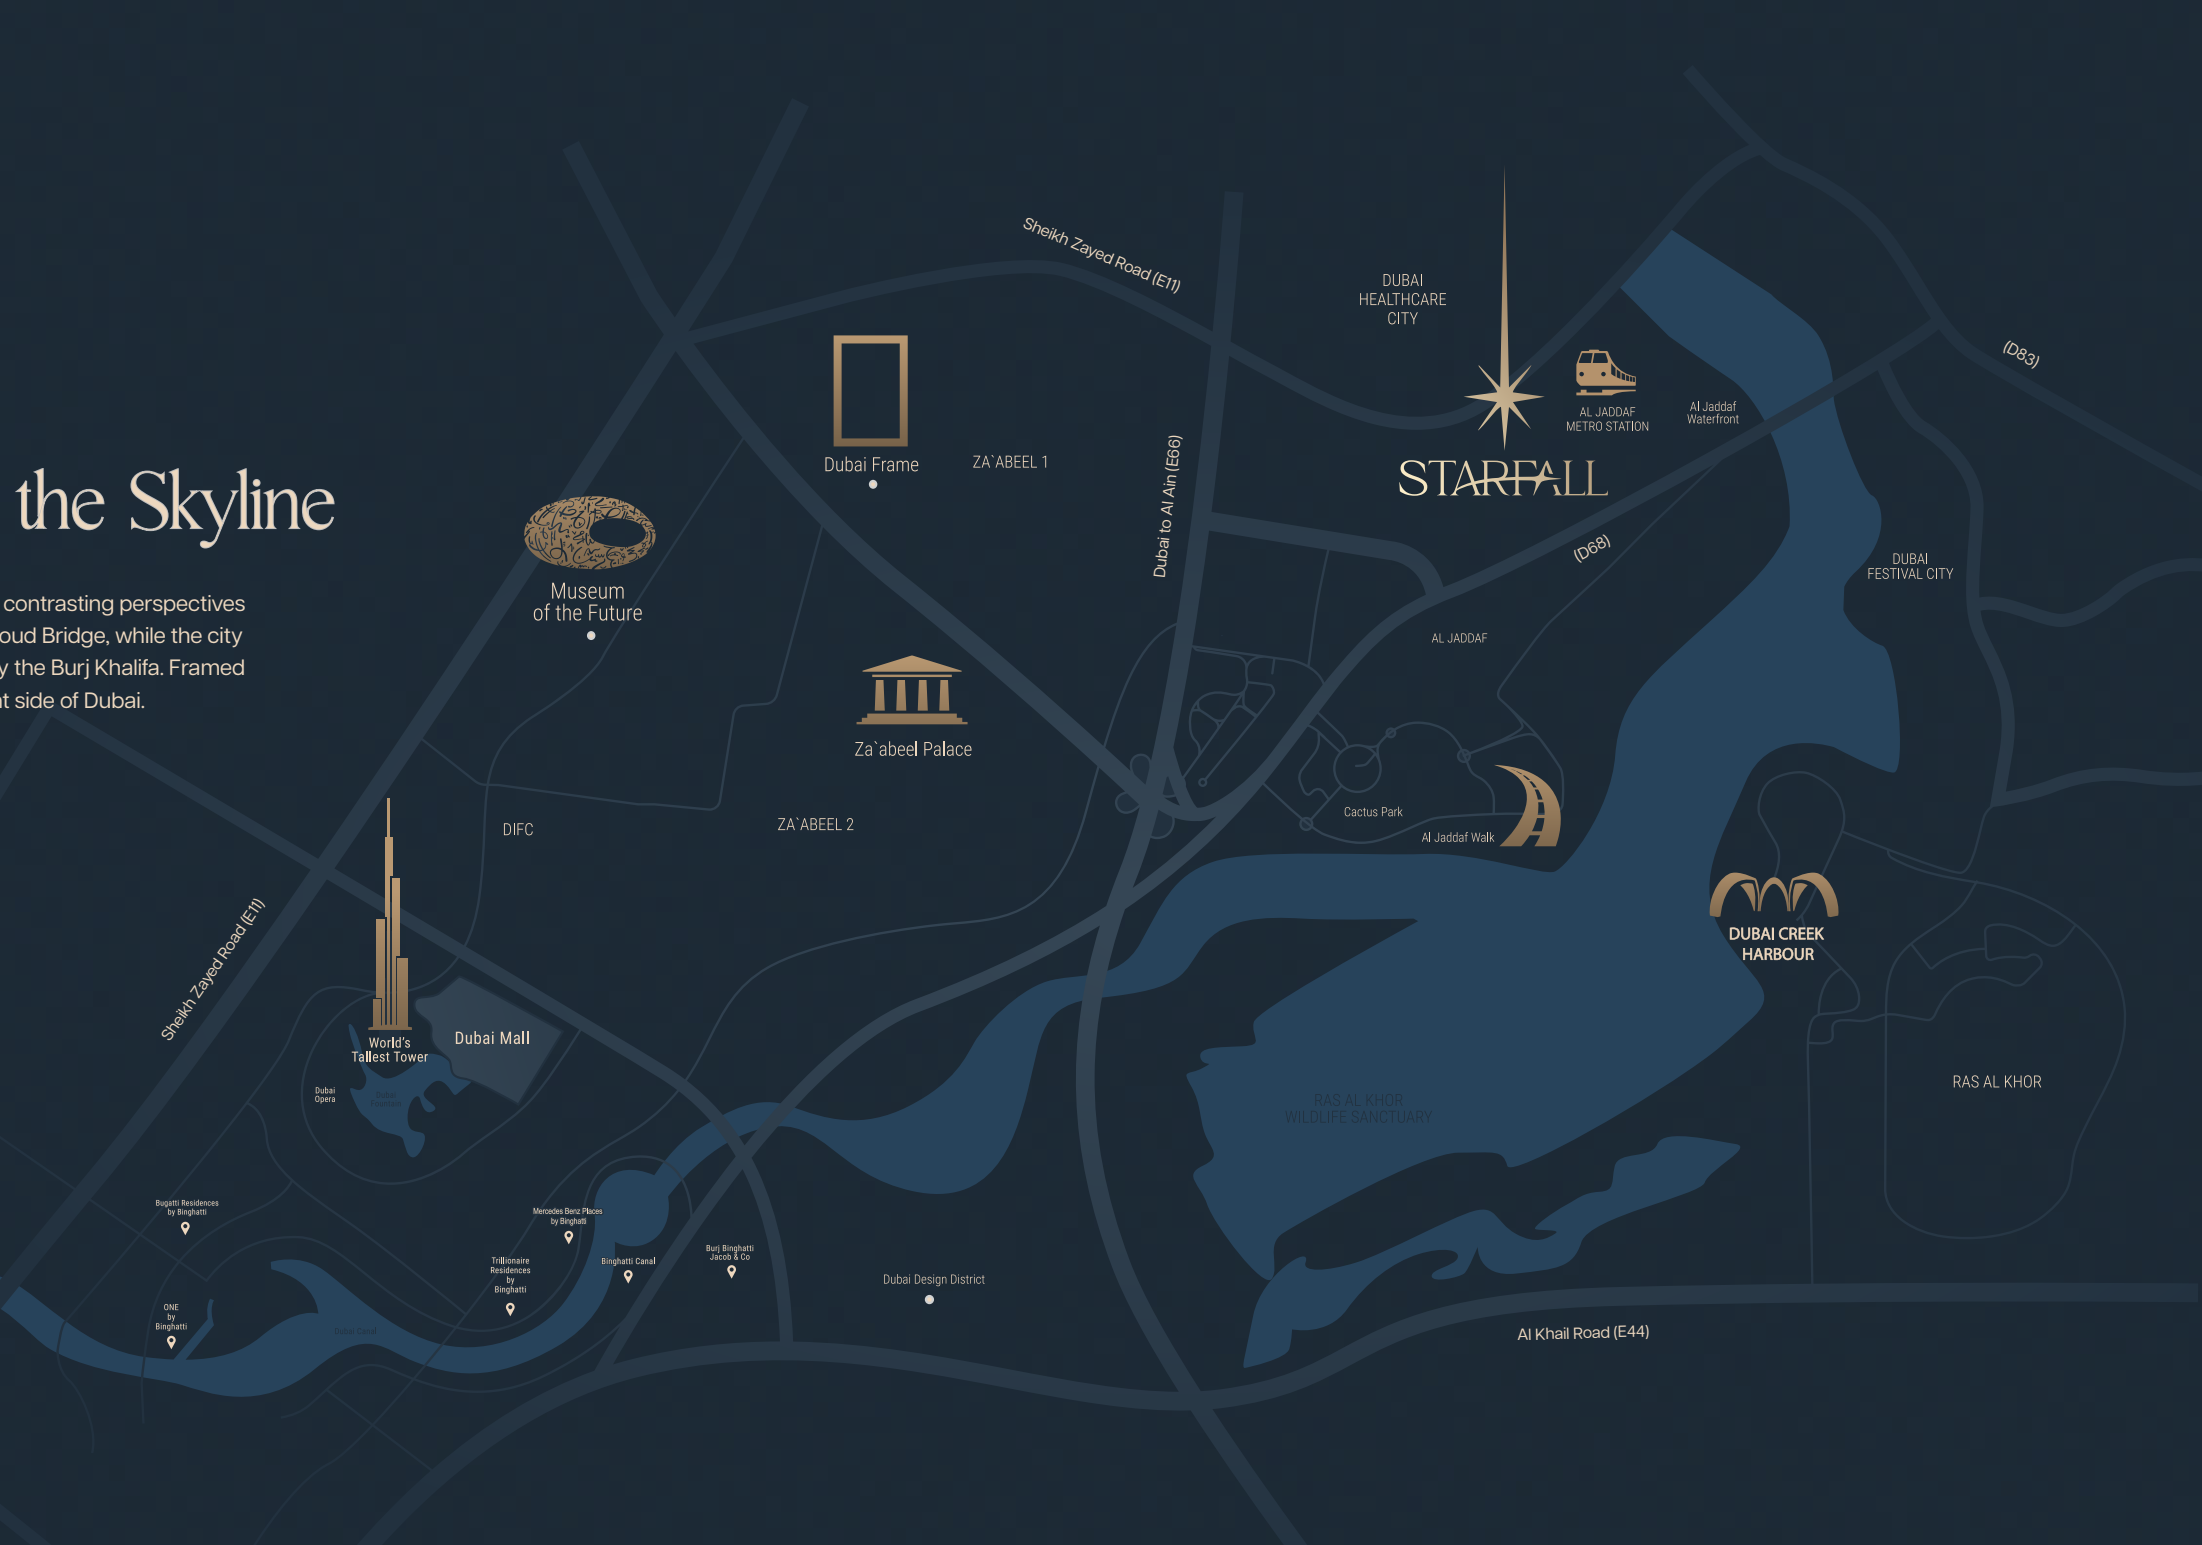
Approximate travel times from Al Jaddaf, Dubai
The project website lists five minutes to Al Jaddaf Metro, while the brochure lists two. Routes and traffic can change these estimates.
05 / Look closer
06 / Further reading
Keep exploring
BY BINGHATTIBinghatti Spectre, Dubai
 BY BINGHATTI
Binghatti Wraith, Dubai
 BY BINGHATTI
Tilal Binghatti, Dubai