
 BY BINGHATTI
Binghatti Starfall, Dubai
Developer advertised fromAED 760KPayment plan20/50/30 · portal reference
View project details Binghatti/Project information
Al Jaddaf, Dubai
01 / The project
Binghatti Wraith is a residential and retail development in Al Jaddaf, Dubai. Its curved plan accommodates studios and one- to three-bedroom apartments, with shared wellness and leisure facilities. The brochure separately identifies a three-bedroom home with a private lap-pool terrace.
The developer places Wraith in Al Jaddaf, with access to Sheikh Zayed Road, Al Khail Road and Oud Metha. Its main webpage describes apartments with ground-floor retail.
The brochure includes a three-bedroom layout beyond the webpage’s studio-to-two-bedroom plan menu. Shared facilities and the private pool shown on that particular three-bedroom plan should be assessed separately.



02 / At a glance
| Layout | Published area |
|---|---|
| Studio · Type01 | 36.80 m² / 396.11 ft²Official Wraith brochure · 44 PDF pages; plans26–43 |
| 1BR · Type01 | 61.86 m² / 665.86 ft²Official Wraith brochure · 44 PDF pages; plans26–43 |
| 1BR · Type02 | 70.28 m² / 756.49 ft²Official Wraith brochure · 44 PDF pages; plans26–43 |
| 2BR · Type02 | 108.65 m² / 1,169.50 ft²Official Wraith brochure · 44 PDF pages; plans26–43 |
| 2BR · Type03 | 104.18 m² / 1,121.28 ft²Official Wraith brochure · 44 PDF pages; plans26–43 |
| 3BR · Type01 · pool terrace | 239.20 m² / 2,574.73 ft²Official Wraith brochure · 44 PDF pages; plans26–43 |
Inside the home
Explore the layouts and room dimensions. Open a floor plan for a closer look.
396.11 sq ft total area
The printed totals include the applicable balcony. Confirm the exact area with the contract for the selected apartment.
Plan source · page 2603 / Planning your purchase
Binghatti’s own project hero showed AED 799,999 on 31 October 2026. Property Finder displays an AED 1.3m launch reference without establishing the same unit basis. Use the developer entry figure as an advertised guide only; verify the exact apartment, price and availability.
Binghatti Wraith own project pageProperty Finder Wraith project payment and delivery referenceProperty Finder summarises 50% at sales launch and 50% at handover. This is a secondary reference, not a retrieved dated developer calendar. It does not prove that every buyer pays the whole first half immediately. Obtain the current selected-unit offer and signed payment schedule.
Property Finder forecasts Q4/December 2027 and gives 1 December in its timeline. This does not establish a current developer contractual date, actual completion or handover readiness.
Property Finder Wraith project payment and delivery reference04 / The neighbourhood
In Al Jaddaf, with connections to Al Khail Road, Oud Metha Road and Sheikh Zayed Road
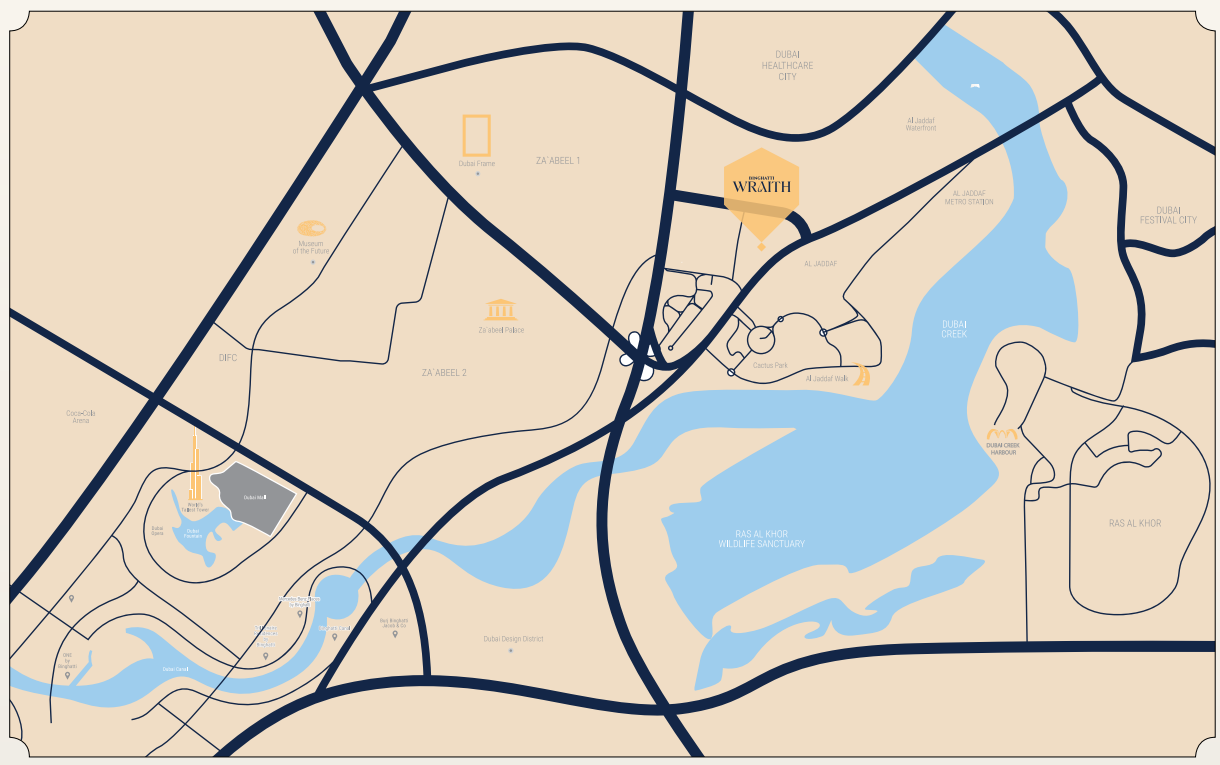
Approximate travel times from Al Jaddaf, Dubai
The brochure shows two minutes to Al Jaddaf Metro and 10–12 minutes to Downtown Dubai. The project page lists six minutes to Downtown. Actual times vary by route and traffic.
05 / Look closer
06 / Further reading
Keep exploring
BY BINGHATTIBinghatti Starfall, Dubai
 BY BINGHATTI
Binghatti Spectre, Dubai
 BY BINGHATTI
Tilal Binghatti, Dubai