
 BY BINGHATTI
Binghatti Starfall, Dubai
Developer advertised fromAED 760KPayment plan20/50/30 · portal reference
View project details Binghatti/Project information
Al Jaddaf, Dubai
01 / The project
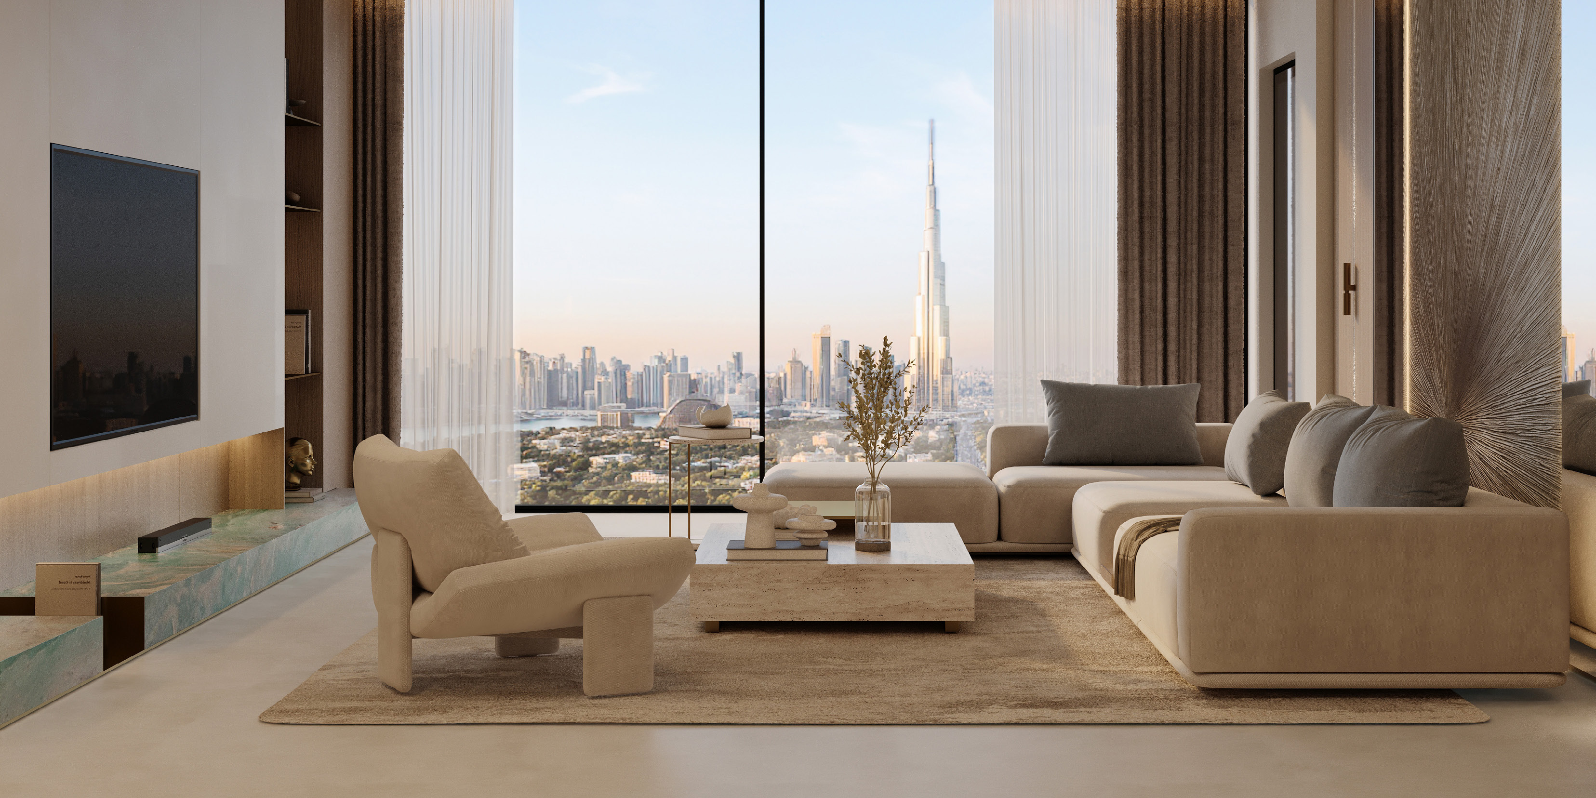
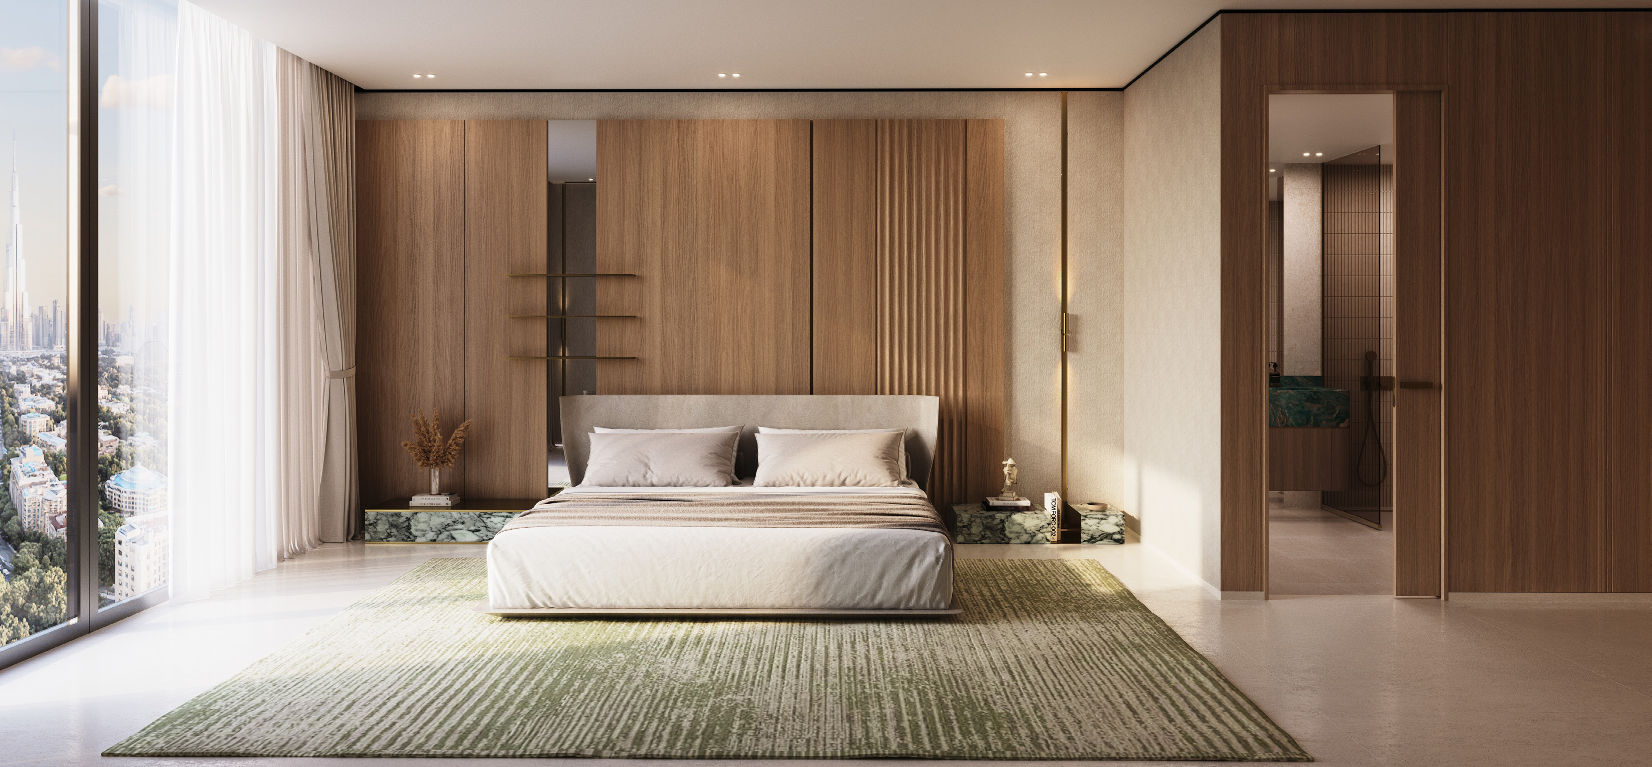
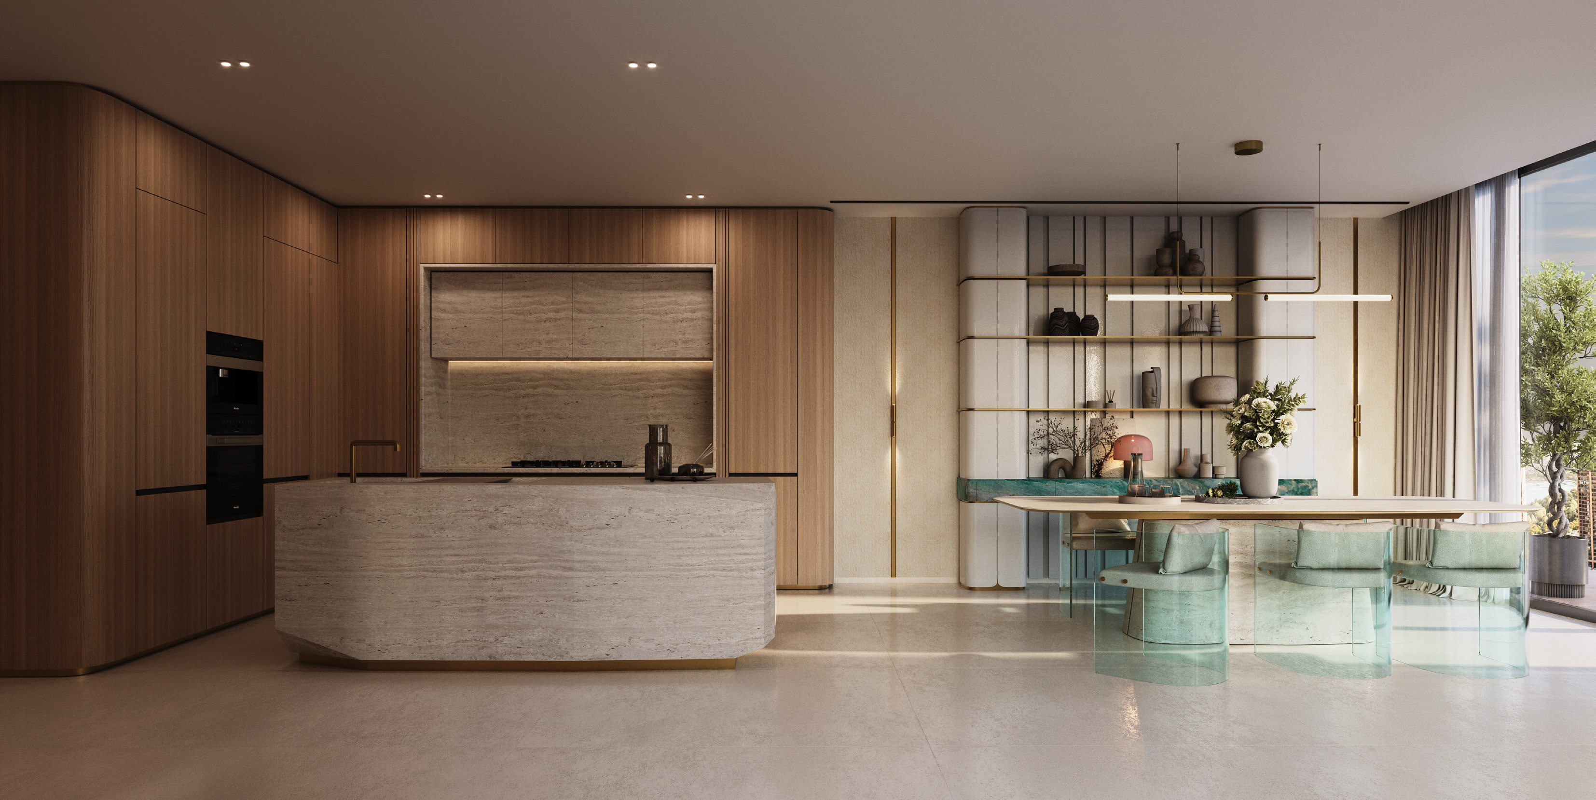
Binghatti Cullinan is a curved residential and retail building in Al Jaddaf. Its apartments range from studios to three bedrooms, with a sheltered central leisure setting and varied balcony layouts. Selected larger drawings include extensive terraces; their outdoor area should be considered separately from interior living space.
The brochure lists 624 homes across studios and one-, two- and three-bedroom categories. Its residential floors sit above a ground-floor and four-podium base; the scheme also contains retail.
The three-bedroom Type 2 drawing includes a pool terrace and labels some balcony portions non-accessible. Check usable outdoor space on the actual contract plan.
02 / At a glance
| Layout | Published area |
|---|---|
| Studio Type 01 | 387.93 sq ft total /36.04 sq m; suite 305.59+balcony 82.34 sq ft.Official Cullinan56-page brochure with floor plans |
| 1-bedroom Type 02 | 728.39 sq ft total /67.67 sq m; suite 564.03+balcony 164.36 sq ft.Official Cullinan56-page brochure with floor plans |
| 2-bedroom Type 1 | 1,384.24 sq ft total /128.60 sq m; suite 929.14+balcony 455.10 sq ft.Official Cullinan56-page brochure with floor plans |
| 3-bedroom Type 2 · pool-terrace drawing | 2,232.65 sq ft total /207.42 sq m; suite 1,628.69+balcony 603.96 sq ft.Official Cullinan56-page brochure with floor plans |
Inside the home
Explore the layouts and room dimensions. Open a floor plan for a closer look.
387.93 sq ft total area
Apartment totals include the balcony where shown. Typical floors show how homes are arranged. The consultant ground-floor overview shows the position of shops. Confirm unit-level measurements with Binghatti.
Plan source · page 3503 / Planning your purchase
Binghatti’s own page displays AED 819999. Property Finder currently highlights AED 1399999 from its one-bedroom selection and marks developer stock sold out. Different unit categories and offer terms must not be compared as one current quotation.
Binghatti Cullinan own project pageProperty Finder Cullinan delivery/payment and availability snapshotThe broker-hosted Binghatti-branded 2025 investor document visually states 20%down payment,50%during construction and 30%on completion, with monthly, bi-monthly or quarterly variants. Property Finder corroborates the aggregate split.
Property Finder Cullinan delivery/payment and availability snapshotBroker-hosted2025 Binghatti-branded investor sheet, payment page2Property Finder gives June 2027. The retrieved primary project page, brochure and facts pack do not provide a dated completion commitment to independently confirm that forecast. Obtain a current developer update and signed-unit date.
Property Finder Cullinan delivery/payment and availability snapshot04 / The neighbourhood
Ibn Al Zahrawi Road, with connections to Al Khail Road and Sheikh Zayed Road
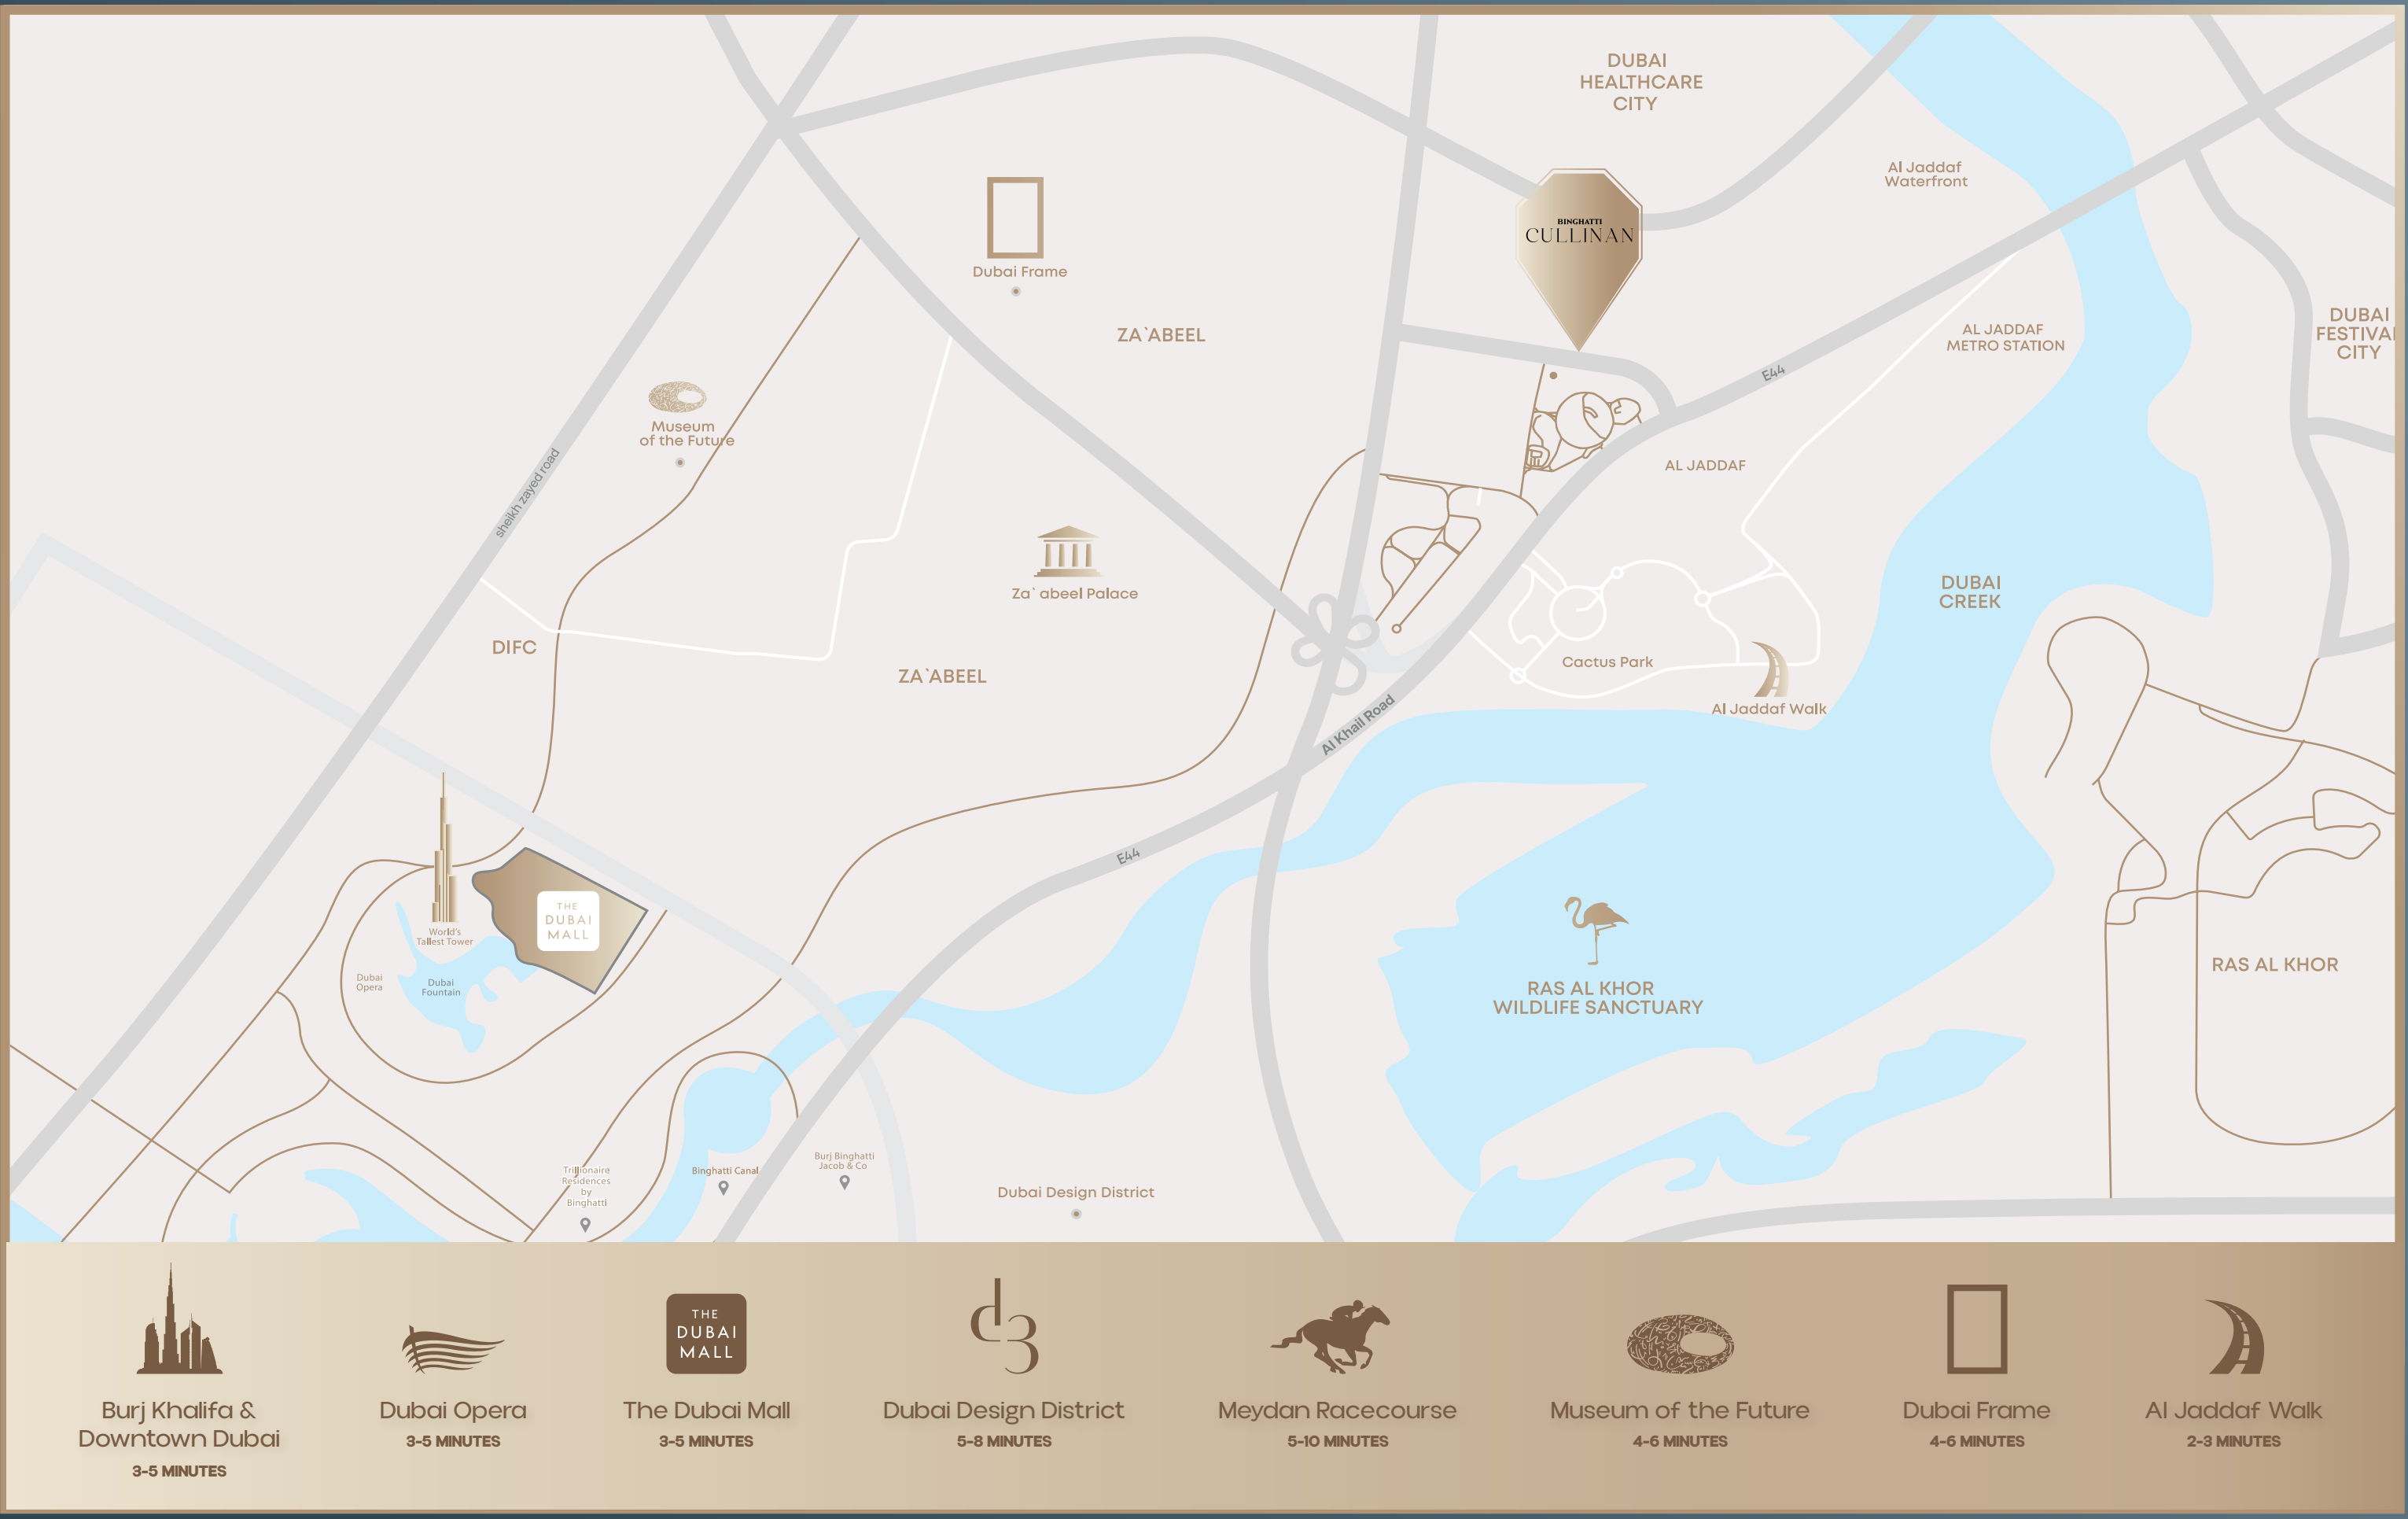
Approximate travel times from Al Jaddaf, Dubai
The project page gives three minutes to Downtown Dubai. The brochure map gives a three-to-five-minute range. Actual journeys vary with route and traffic.
05 / Look closer
06 / Further reading
Keep exploring
BY BINGHATTIBinghatti Starfall, Dubai
 BY BINGHATTI
Binghatti Spectre, Dubai
 BY BINGHATTI
Binghatti Wraith, Dubai