
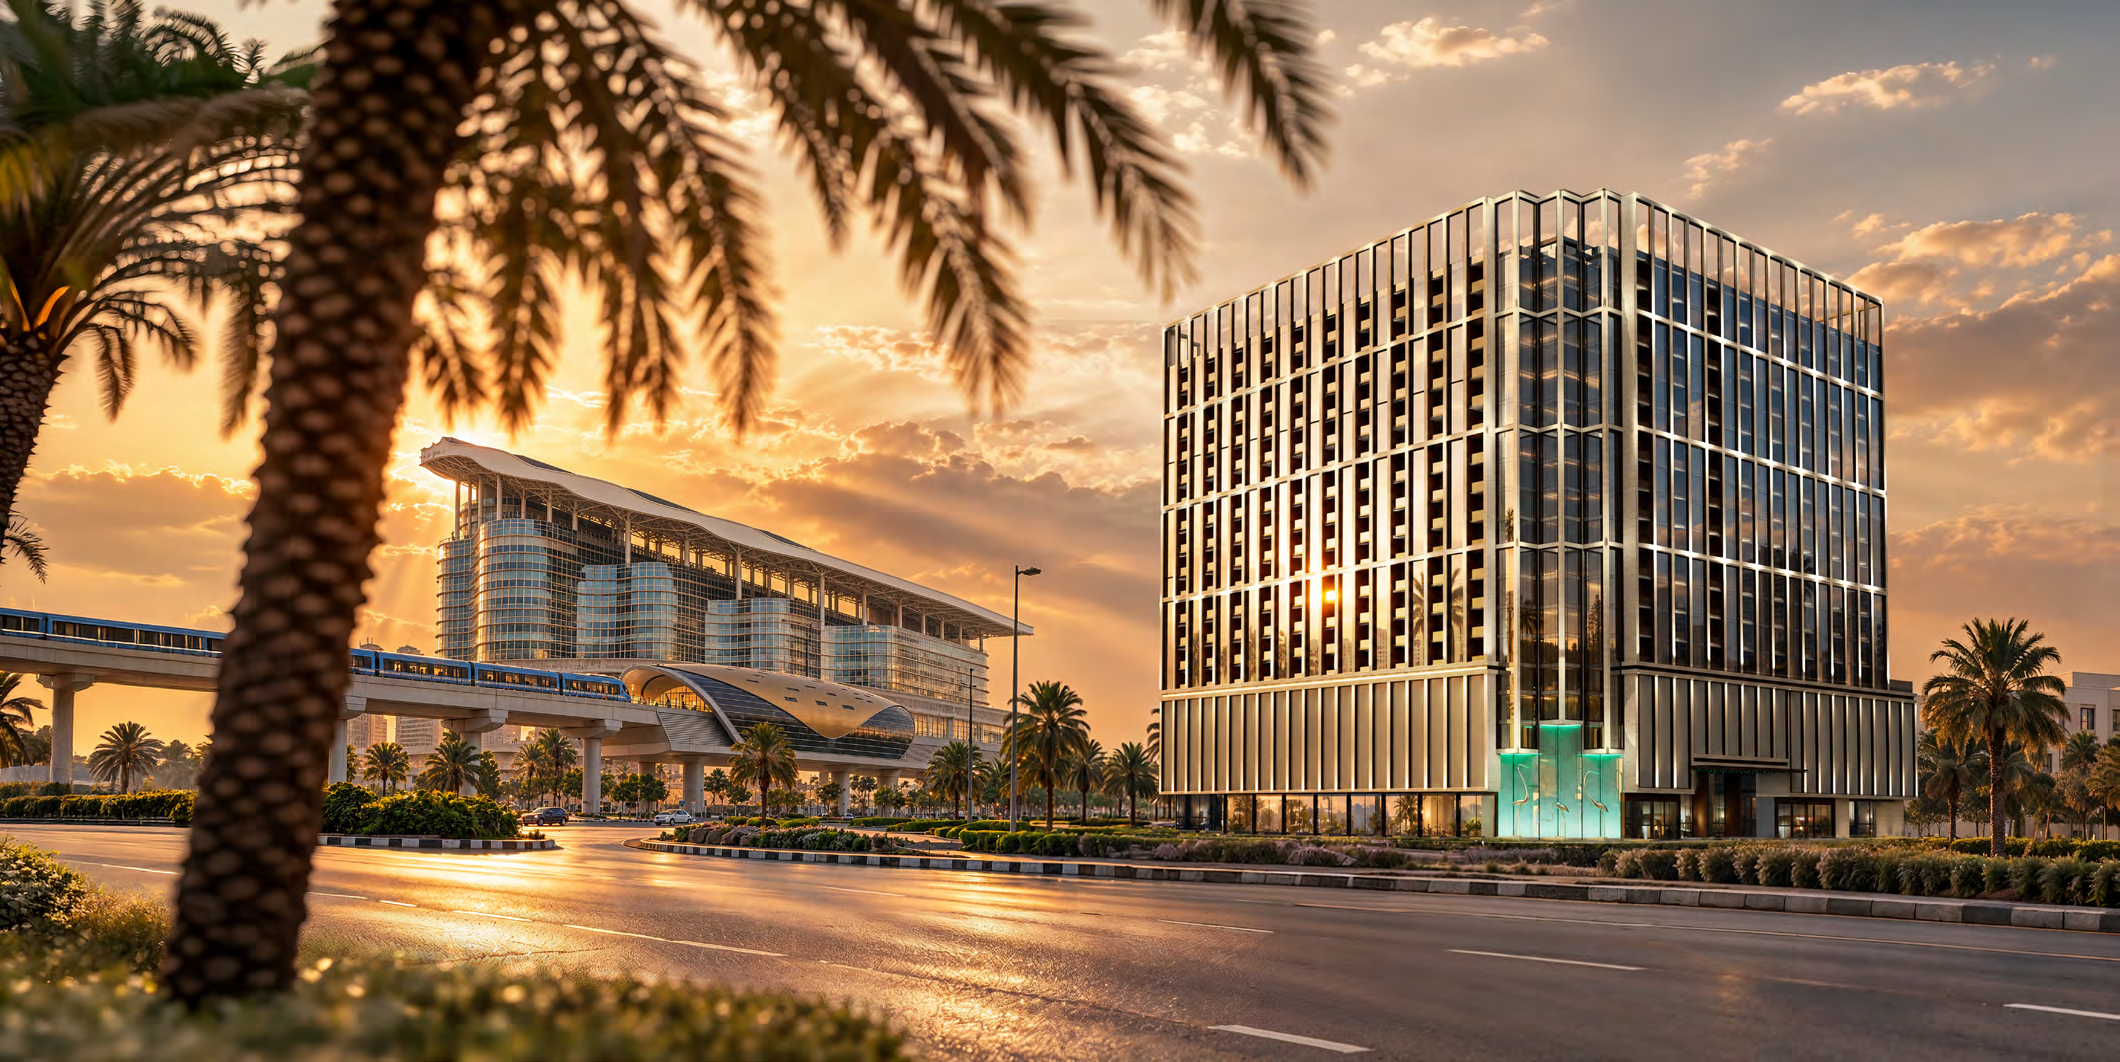
 BY BINGHATTI
Binghatti Starfall, Dubai
Developer advertised fromAED 760KPayment plan20/50/30 · portal reference
View project details Binghatti/Project information
Jumeirah Village Circle, Dubai
01 / The project
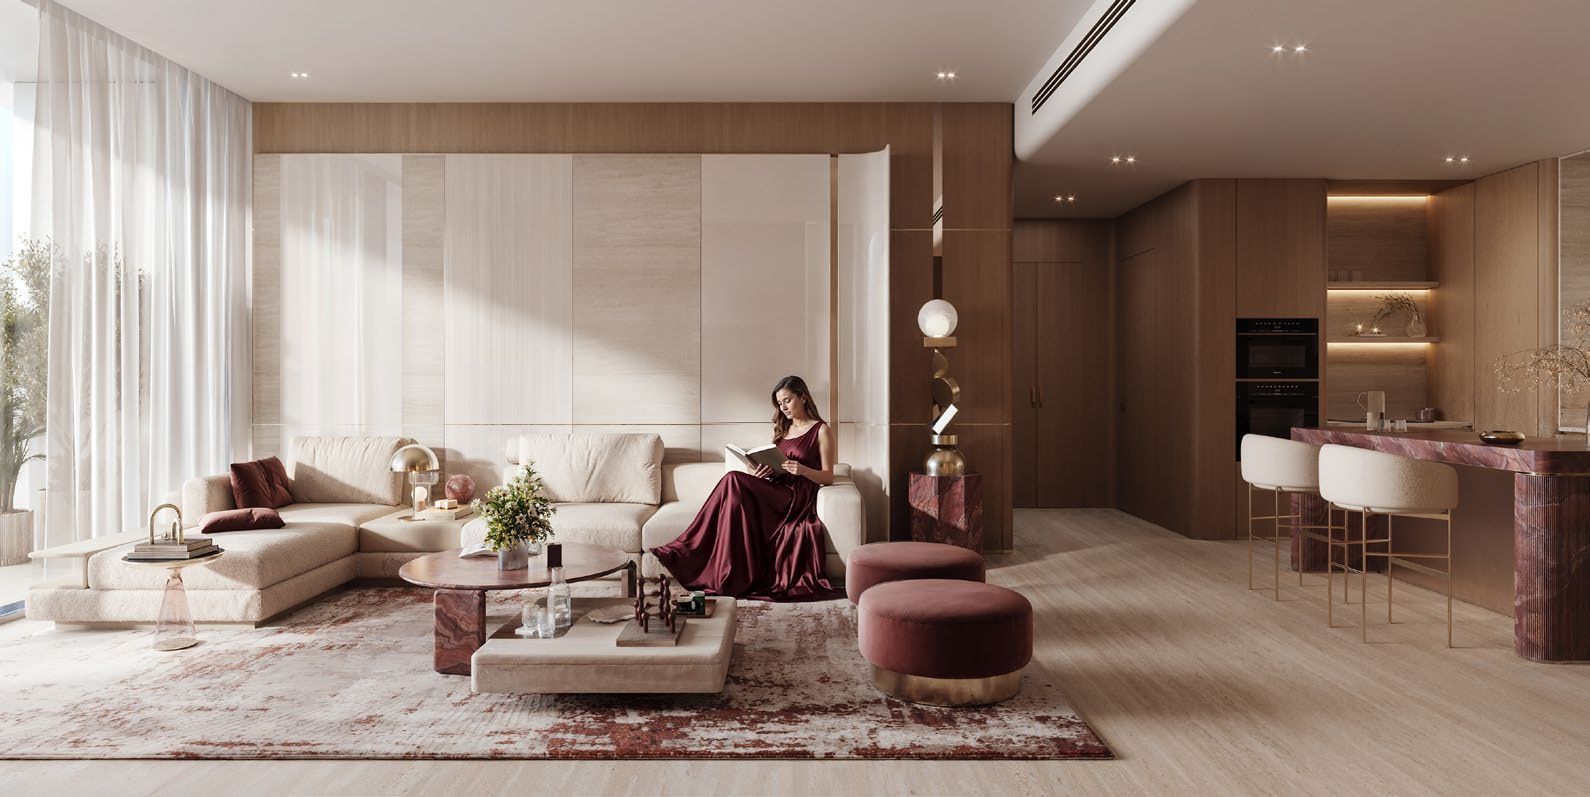
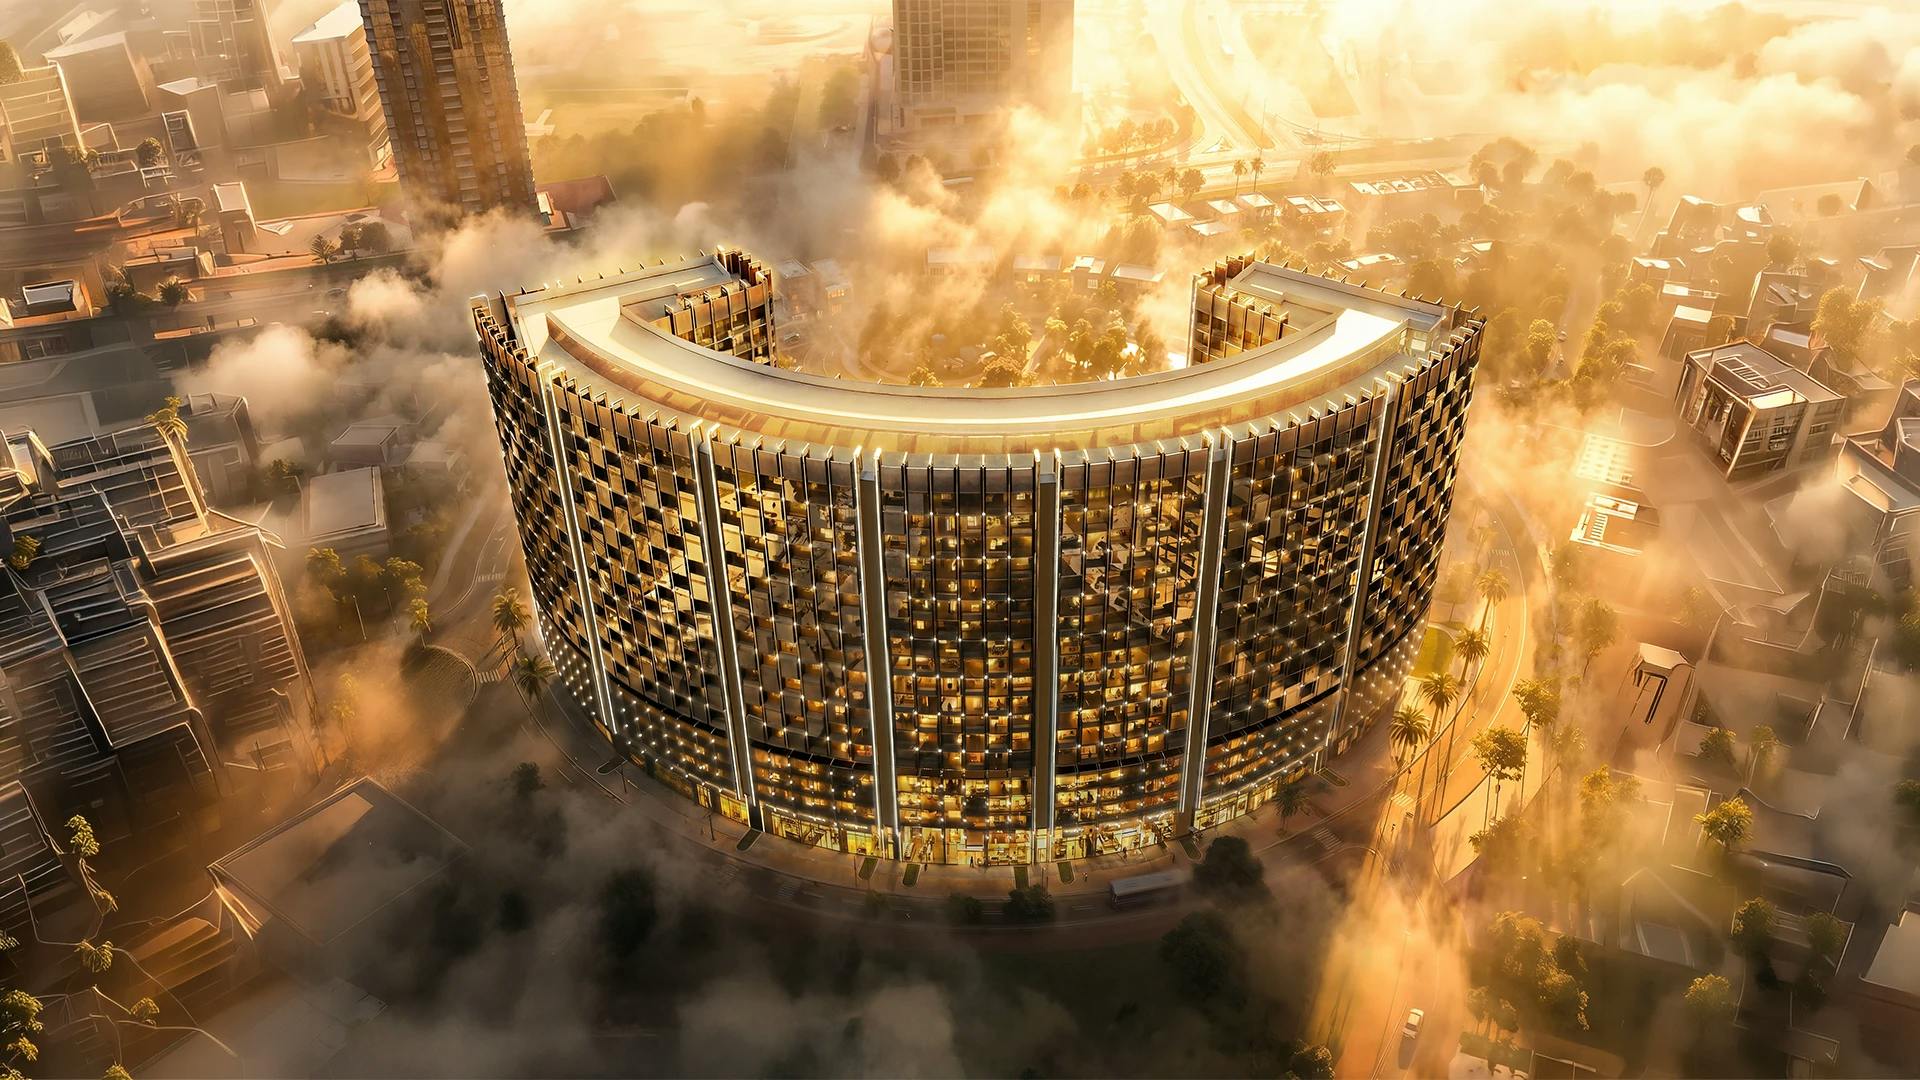
Binghatti Etherea places studios and one- and two-bedroom apartments above a retail and podium base in Jumeirah Village Circle. The shared leisure deck combines swimming, outdoor movement and quieter seating areas. Apartment layouts differ substantially in balcony provision, so the selected type matters as much as its bedroom count.
The brochure lists 282 residences and 5 ground-floor retail shops. Its structure is basement,ground,five podium and 22 residential levels,plus mechanical and roof levels.
The published plans include both compact and extensive balcony arrangements. Saleable totals include outdoor components and should not be read as interior-only space.


02 / At a glance
| Layout | Published area |
|---|---|
| Studio Type 01 | 409.03 sq ft total /38.00 sq m; suite 305.26+balcony 103.76 sq ft.Official Etherea27-page brochure including plans |
| 1-bedroom Type 01 | 747.98 sq ft total /69.49 sq m; suite 546.16+balcony 201.82 sq ft.Official Etherea27-page brochure including plans |
| 2-bedroom Type 02 | 1,329.56 sq ft total /123.52 sq m; suite 741.42+balcony 588.14 sq ft.Official Etherea27-page brochure including plans |
| 2-bedroom Type 04 | 755.52 sq ft total /70.19 sq m; suite 727.21+balcony 28.31 sq ft.Official Etherea27-page brochure including plans |
Inside the home
Explore the layouts and room dimensions. Open a floor plan for a closer look.
409.03 sq ft total area
Apartment areas include balconies. Match the selected type to its title on the shared sheet. The Retail 03 page shows G-03 and also contains an internal Retail 02 label. Confirm the unit reference and final area before relying on the drawing.
Plan source · page 2103 / Planning your purchase
The own page displays AED 764999. Property Finder retains AED 786999 as a launch reference. These differently maintained guides do not verify current stock, a unit quotation or a reservation right.
Binghatti Etherea own project pageProperty Finder: Etherea, conflicting dates/plansThe developer FAQ states 20%booking,50%during construction and 30%on completion. The retrieved Property Finder header instead shows 50/50, while its FAQ mixes incompatible percentages.
Binghatti Etherea own project pageProperty Finder: Etherea, conflicting dates/plansBinghatti’s own FAQ gives July 2027. Property Finder shows December 2027.
Binghatti Etherea own project pageProperty Finder: Etherea, conflicting dates/plans04 / The neighbourhood
Connections to Al Khail Road, Hessa Street and E311
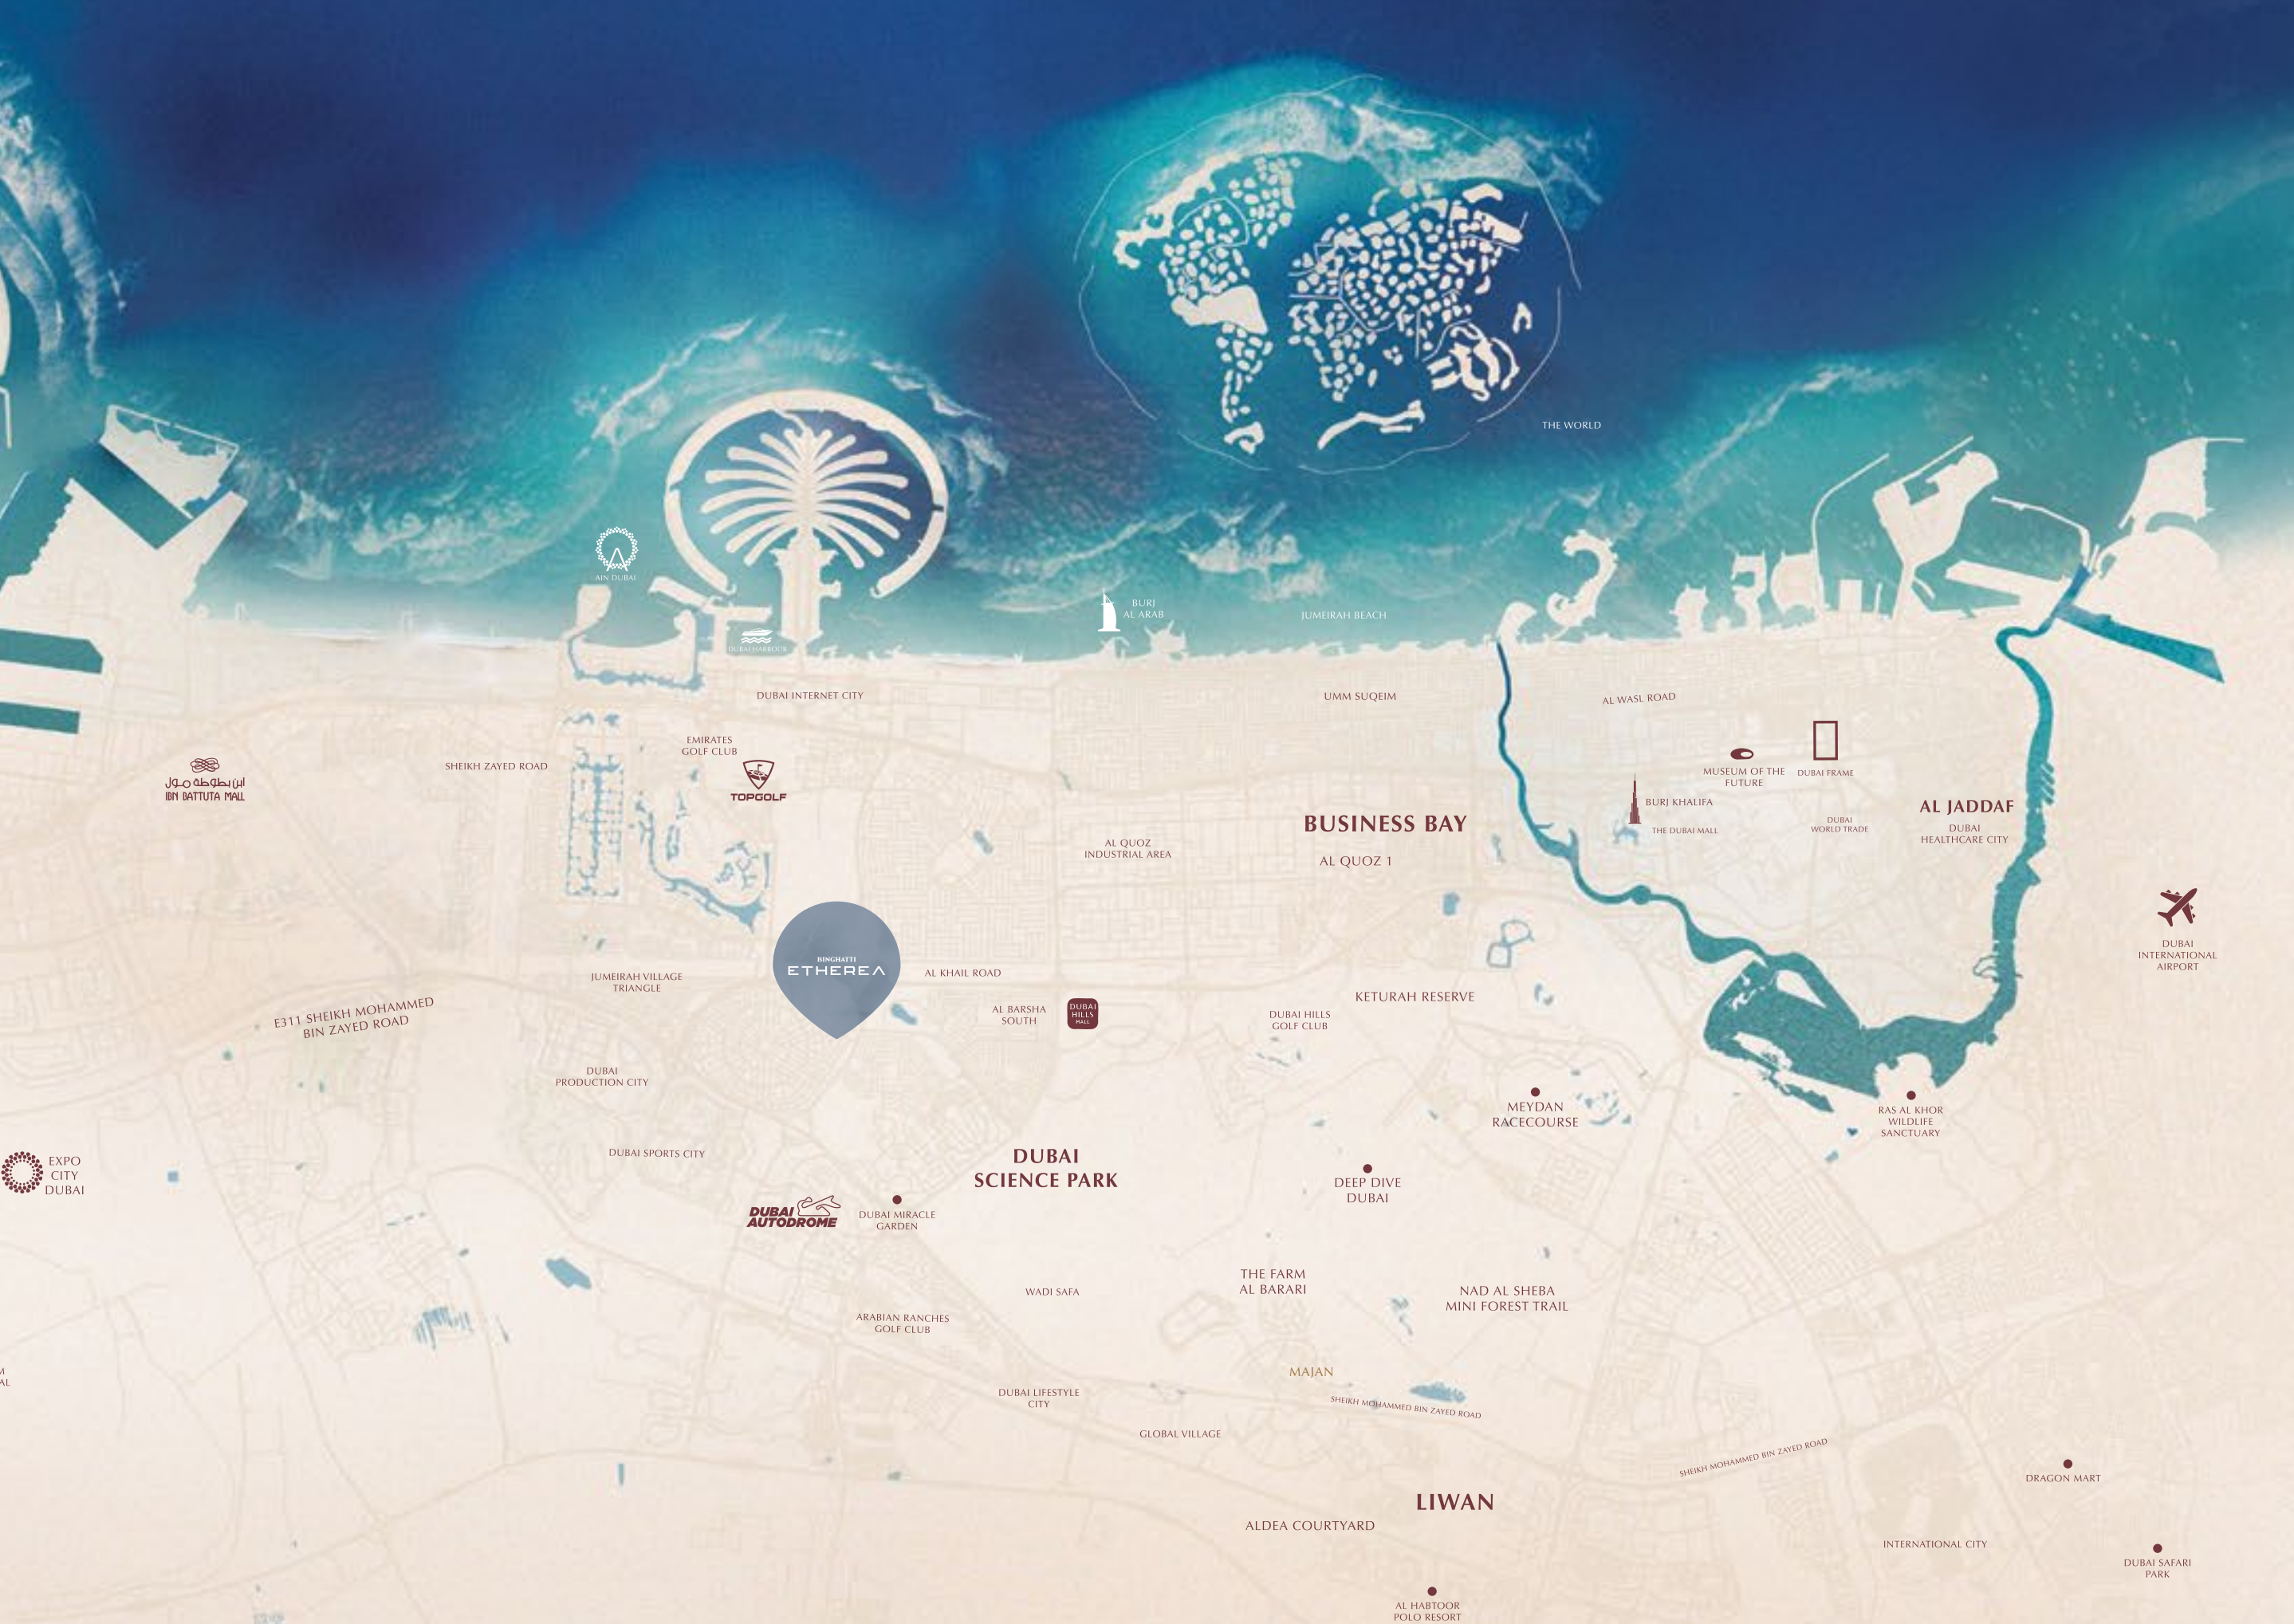
Approximate travel times from Jumeirah Village Circle, Dubai
Times are from the brochure and can change with route and traffic.
05 / Look closer
06 / Further reading
Keep exploring
BY BINGHATTIBinghatti Starfall, Dubai
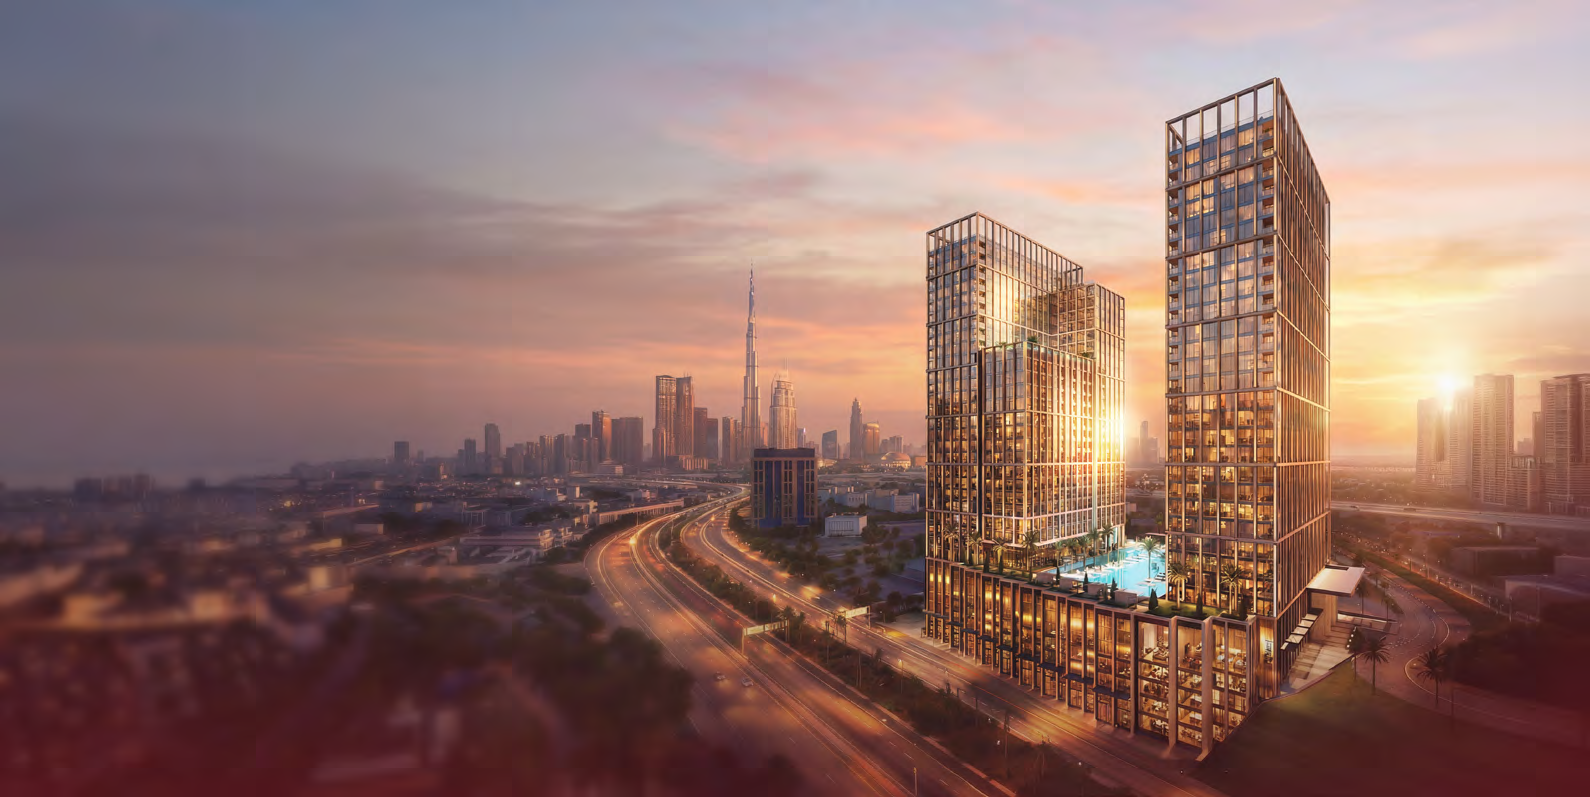 BY BINGHATTI
Binghatti Spectre, Dubai
 BY BINGHATTI
Binghatti Wraith, Dubai