
 BY BINGHATTI
Binghatti Starfall, Dubai
Developer advertised fromAED 760KPayment plan20/50/30 · portal reference
View project details Binghatti/Project information
Jumeirah Village Triangle, Dubai
01 / The project
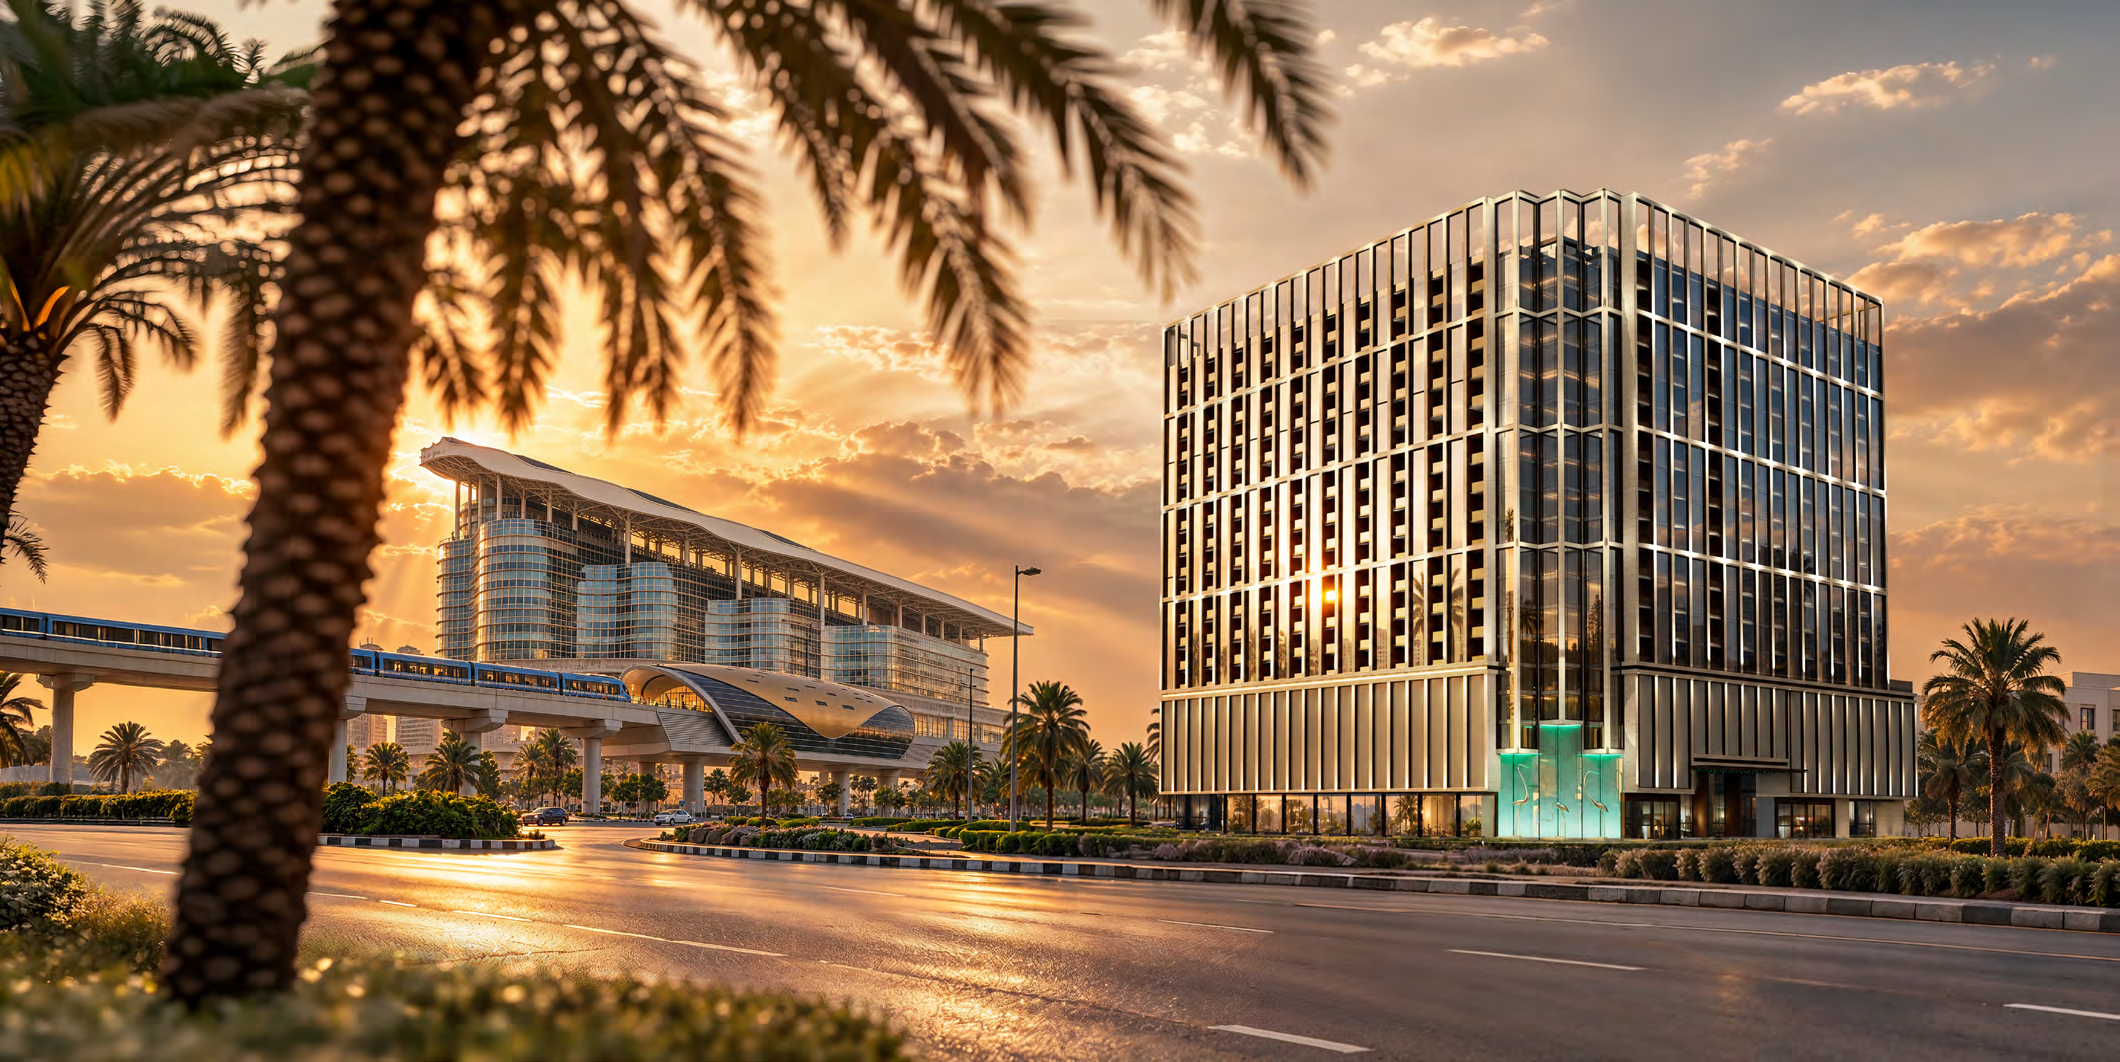
Flare is a two-tower apartment development in Jumeirah Village Triangle, with studios through four-bedroom homes and retail space. Curved balconies wrap its façades, while selected larger terraces contain private pools. This profile distinguishes Flare 01 and 02 rather than transferring a tower-specific layout or offer across both buildings.
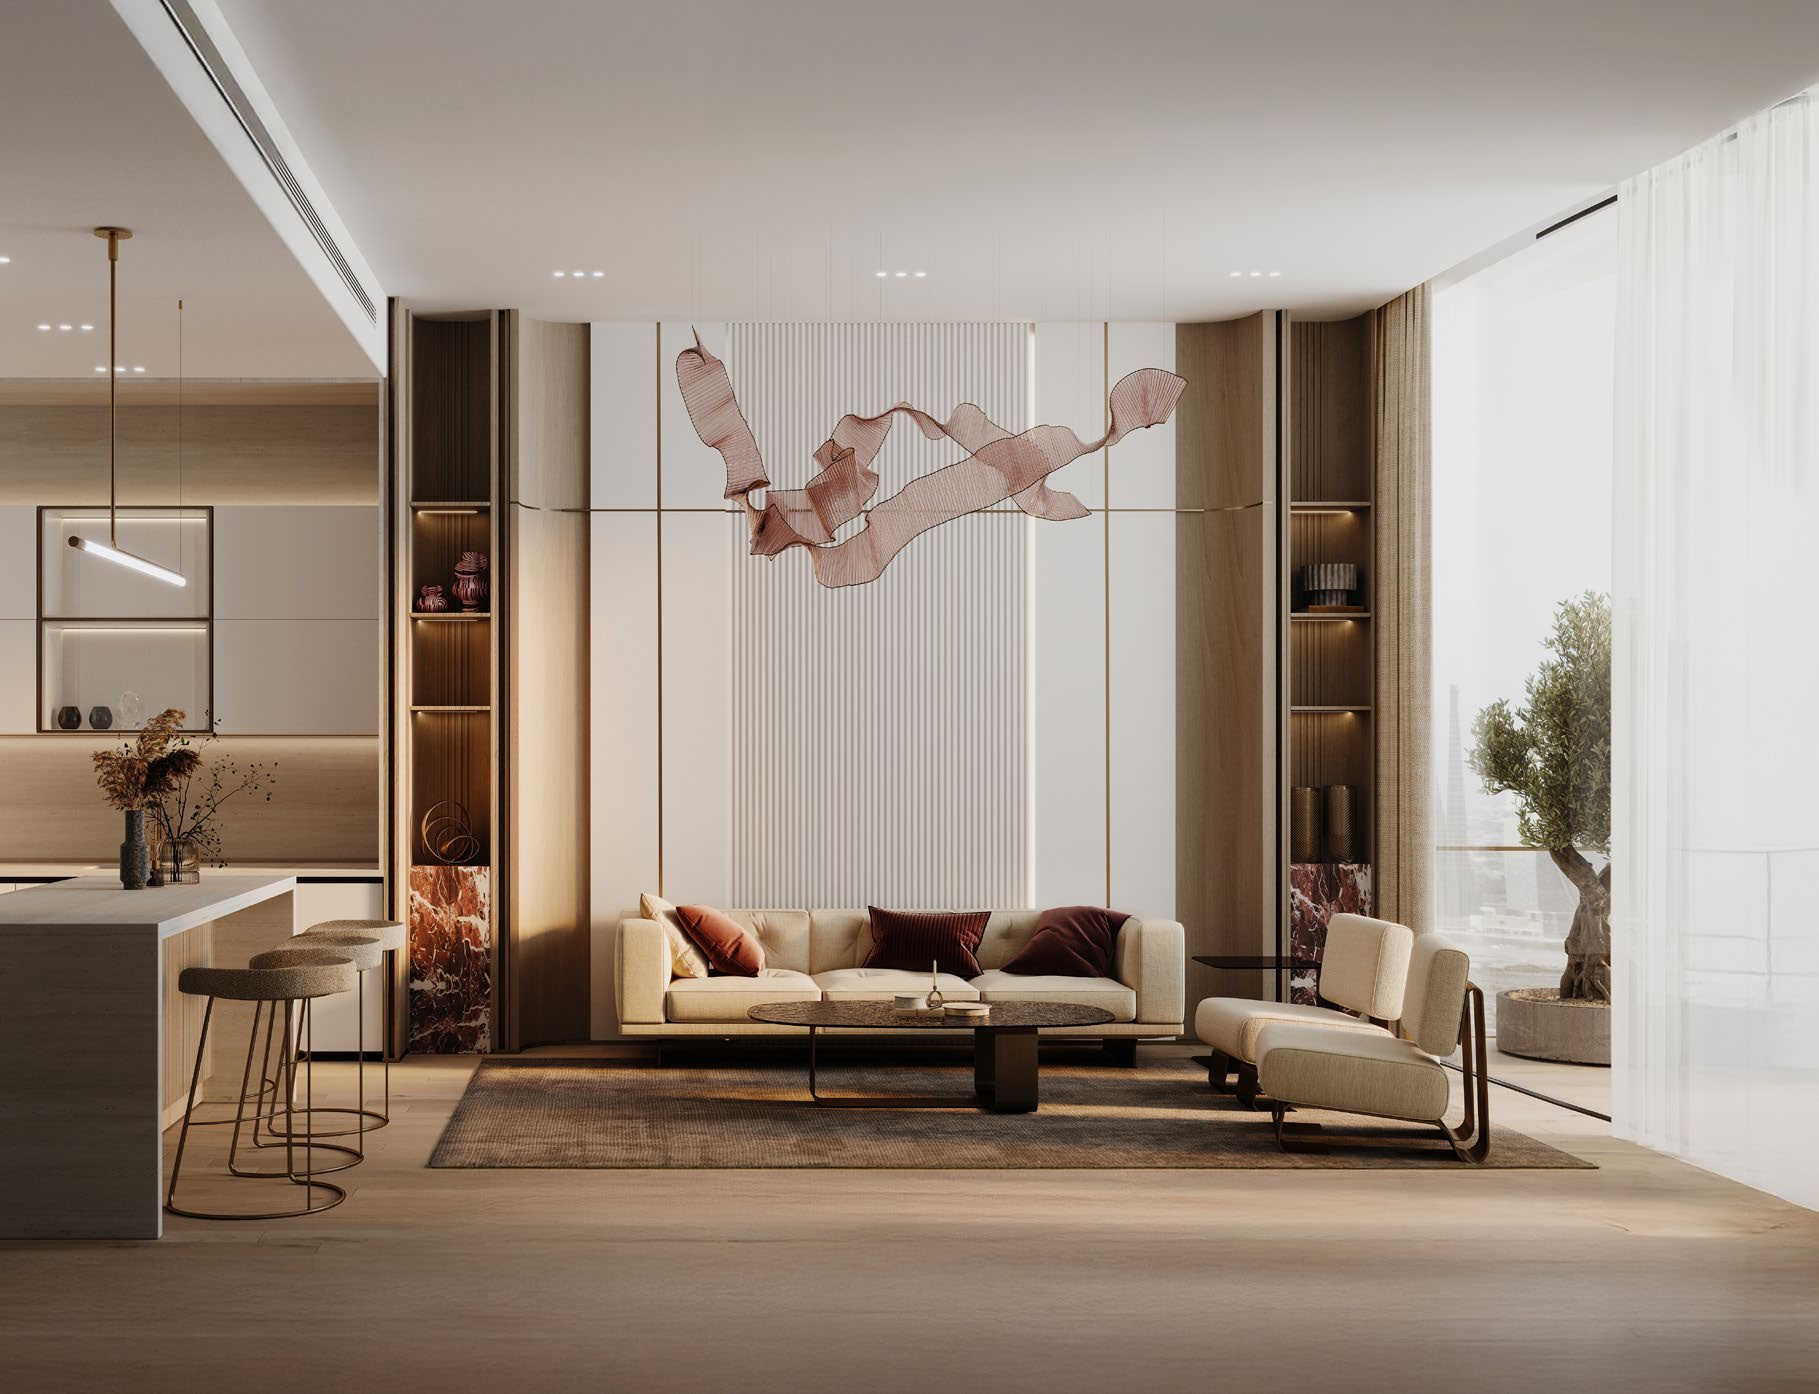
A terrace with a private pool is a different proposition from a regular apartment. Compare enclosed accommodation, outdoor space and the maintenance obligations of the exact home, rather than treating the largest headline size as interior living space.
02 / At a glance
| Layout | Published area |
|---|---|
| Flare 01 · studio sample | 43.00 sq m / 462.85 sq ft totalOfficial-linked own brochure and embedded plans |
| Flare 01 · 1-bedroom sample | 77.68 sq m / 836.15 sq ft totalOfficial-linked own brochure and embedded plans |
| Flare 01 · 2-bedroom sample | 154.90 sq m / 1,667.34 sq ft totalOfficial-linked own brochure and embedded plans |
| Flare 01 · 3-bedroom pool-terrace sample | 351.90 sq m / 3,787.85 sq ft totalOfficial-linked own brochure and embedded plans |
| Flare 01 · 4-bedroom sample | 253.32 sq m / 2,726.71 sq ft published totalOfficial-linked own brochure and embedded plans |
| Flare 02 · studio sample | 55.86 sq m / 601.27 sq ft totalOfficial-linked own brochure and embedded plans |
Inside the home
Explore the layouts and room dimensions. Open a floor plan for a closer look.
462.85 sq ft published total area
Some sheets show two types side by side. Match your selection to the printed type and tower. Published totals include balcony space. The Tower 01 three-bedroom Type 02 metric total differs between editions. Confirm measurements for a specific unit.
Plan source · page 3003 / Planning your purchase
The own combined Flare project page displays FROM AED 800000. Property Finder’s Flare 01 launch reference is also 800,000 but marks that release sold out. A retained marketing minimum does not confirm a unit, tower allocation or present resale asking price.
Binghatti Flare own project pageThe developer’s combined FAQ states 20% at signing, 50% during construction and 30% on completion. Property Finder separately lists Flare 01 alternatives 10/60/30 and 10/50/40. Each totals 100 but applies to a different published offer; the selected tower and unit’s written schedule is required.
The developer’s combined page targets Q2 2027, while Property Finder’s Flare 01 page gives July 2027/Q3 2027. The discrepancy is not silently resolved or applied to both towers. Obtain the current tower-specific contractual completion and handover notice.
Binghatti Flare own project pageProperty Finder: Flare 01 dates and alternative payment summaries04 / The neighbourhood
Connections to Al Khail Road and Sheikh Mohammed Bin Zayed Road
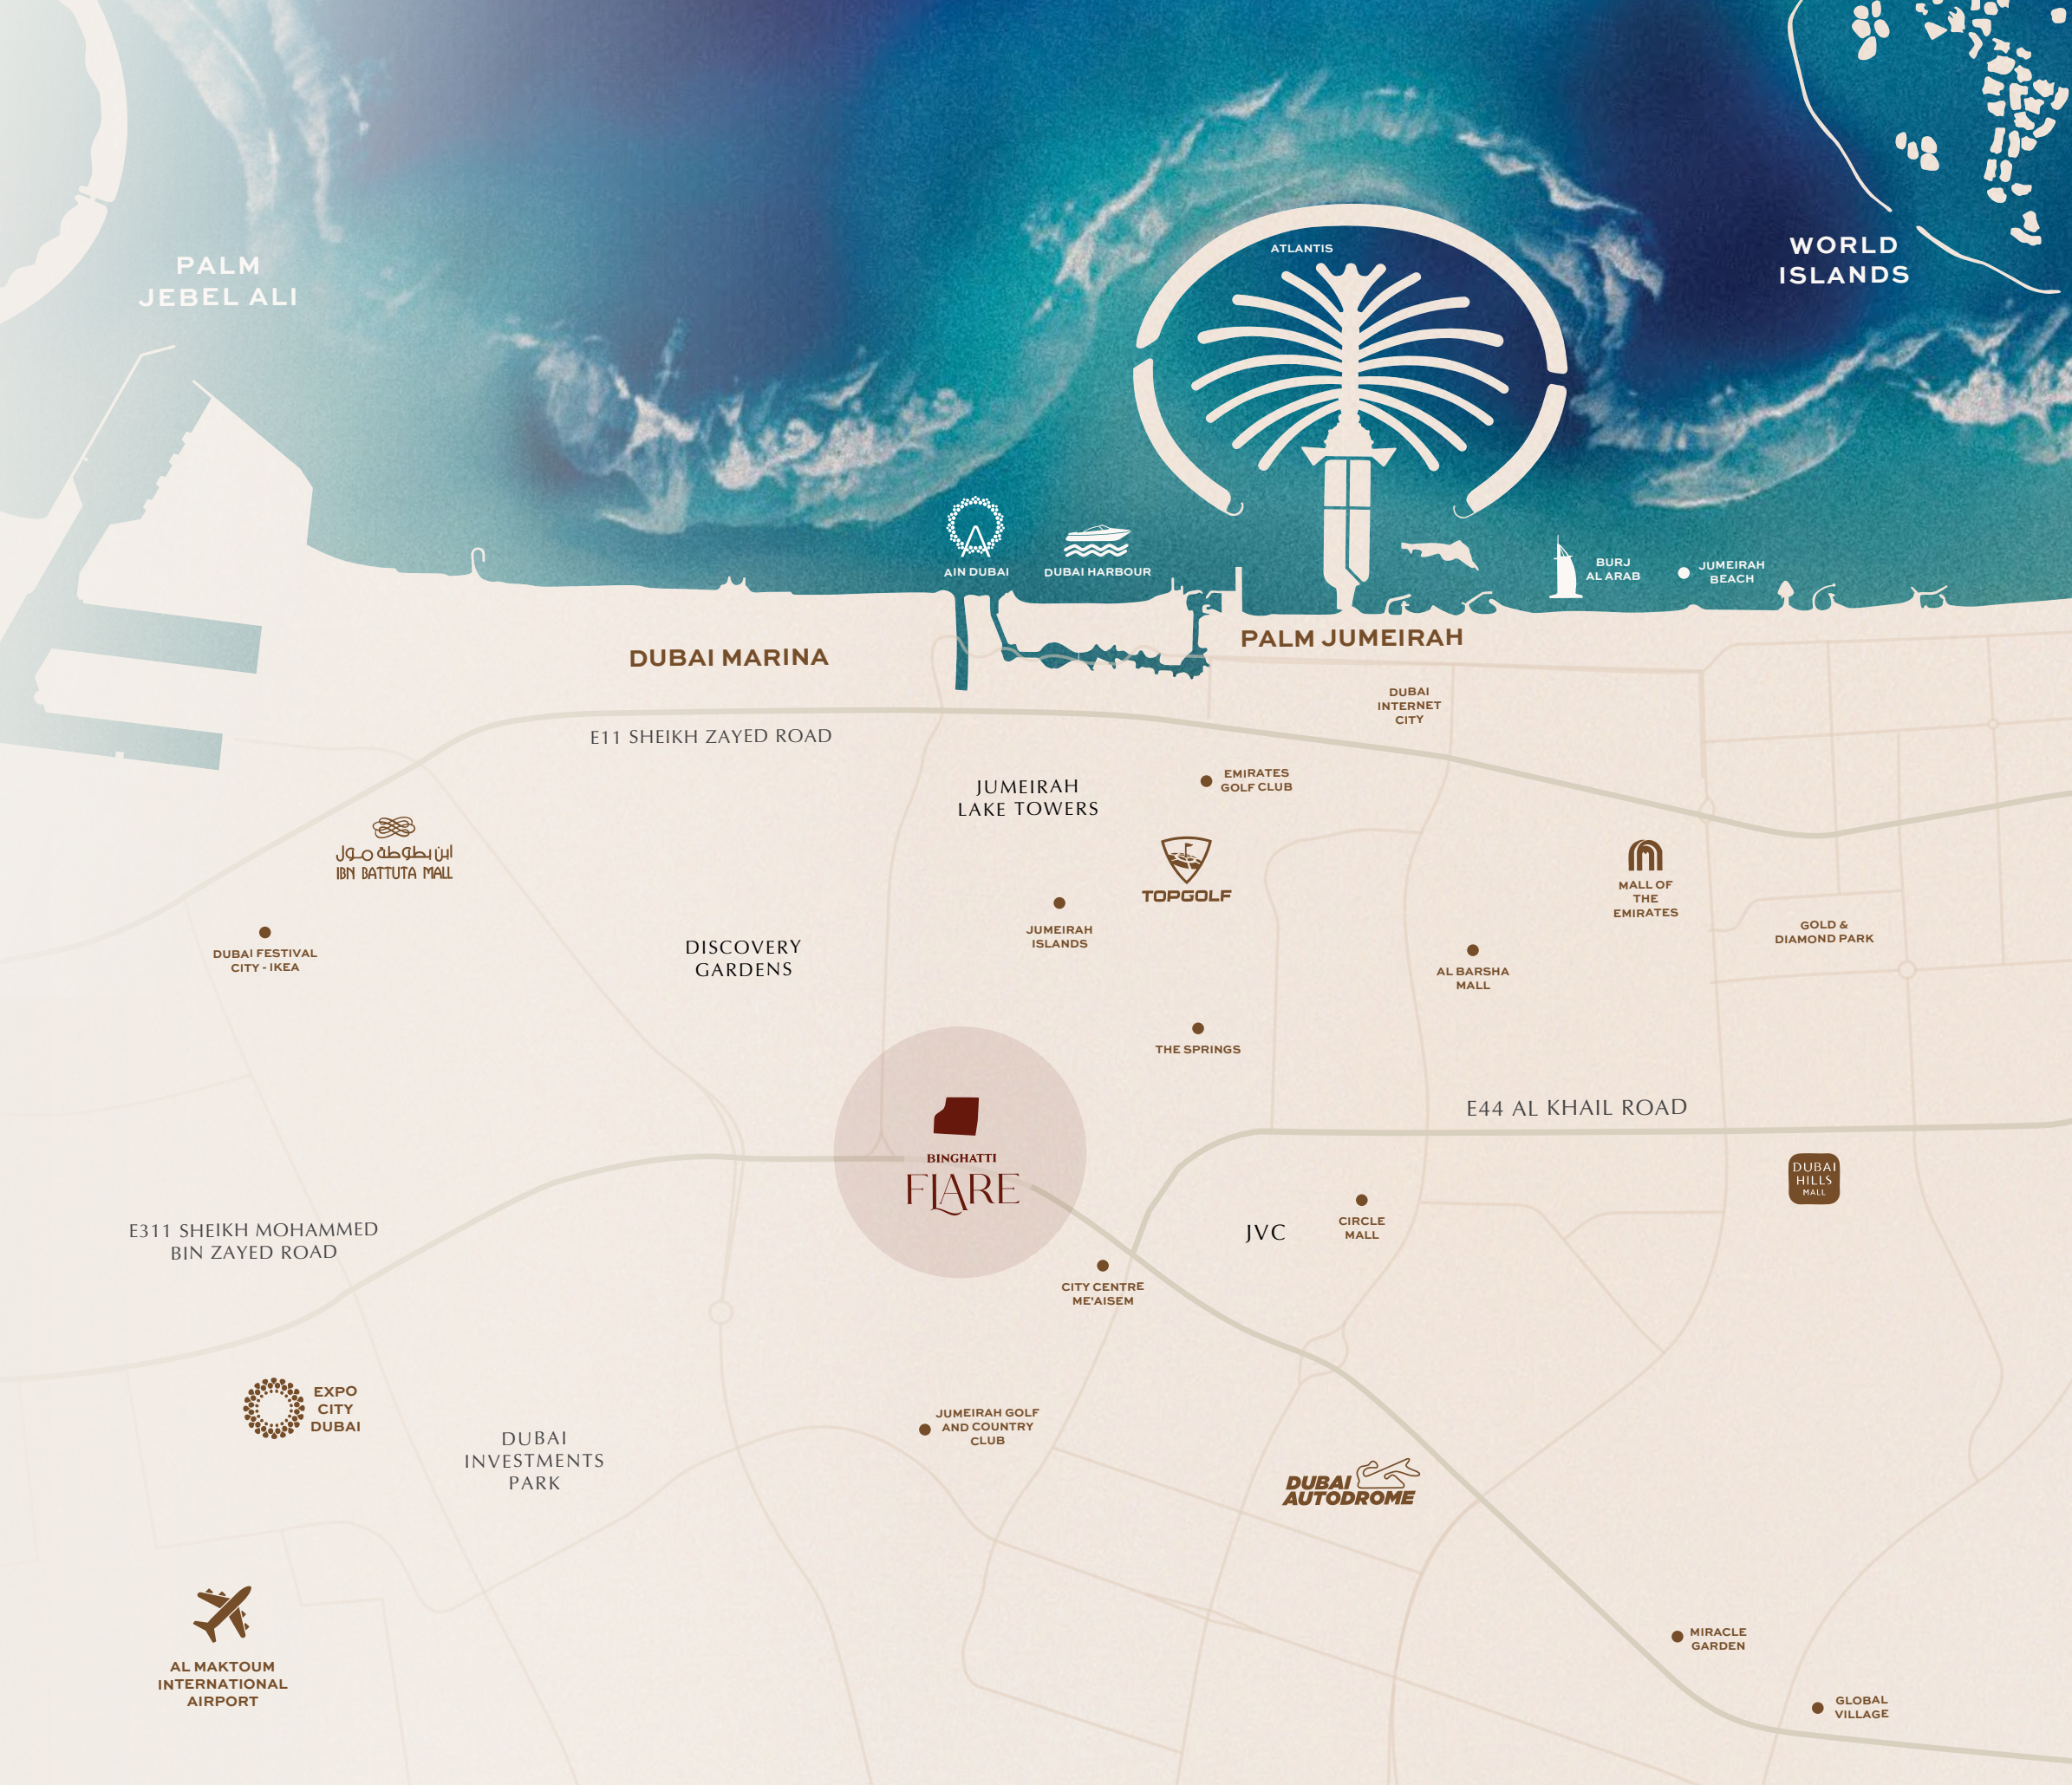
Approximate travel times from Jumeirah Village Triangle, Dubai
These are developer estimates. The brochure combines Ibn Battuta and Dubai Festival City under an unclear label. Check directions for those destinations separately.
05 / Look closer
06 / Further reading
Keep exploring
BY BINGHATTIBinghatti Starfall, Dubai
 BY BINGHATTI
Binghatti Spectre, Dubai
 BY BINGHATTI
Binghatti Wraith, Dubai