
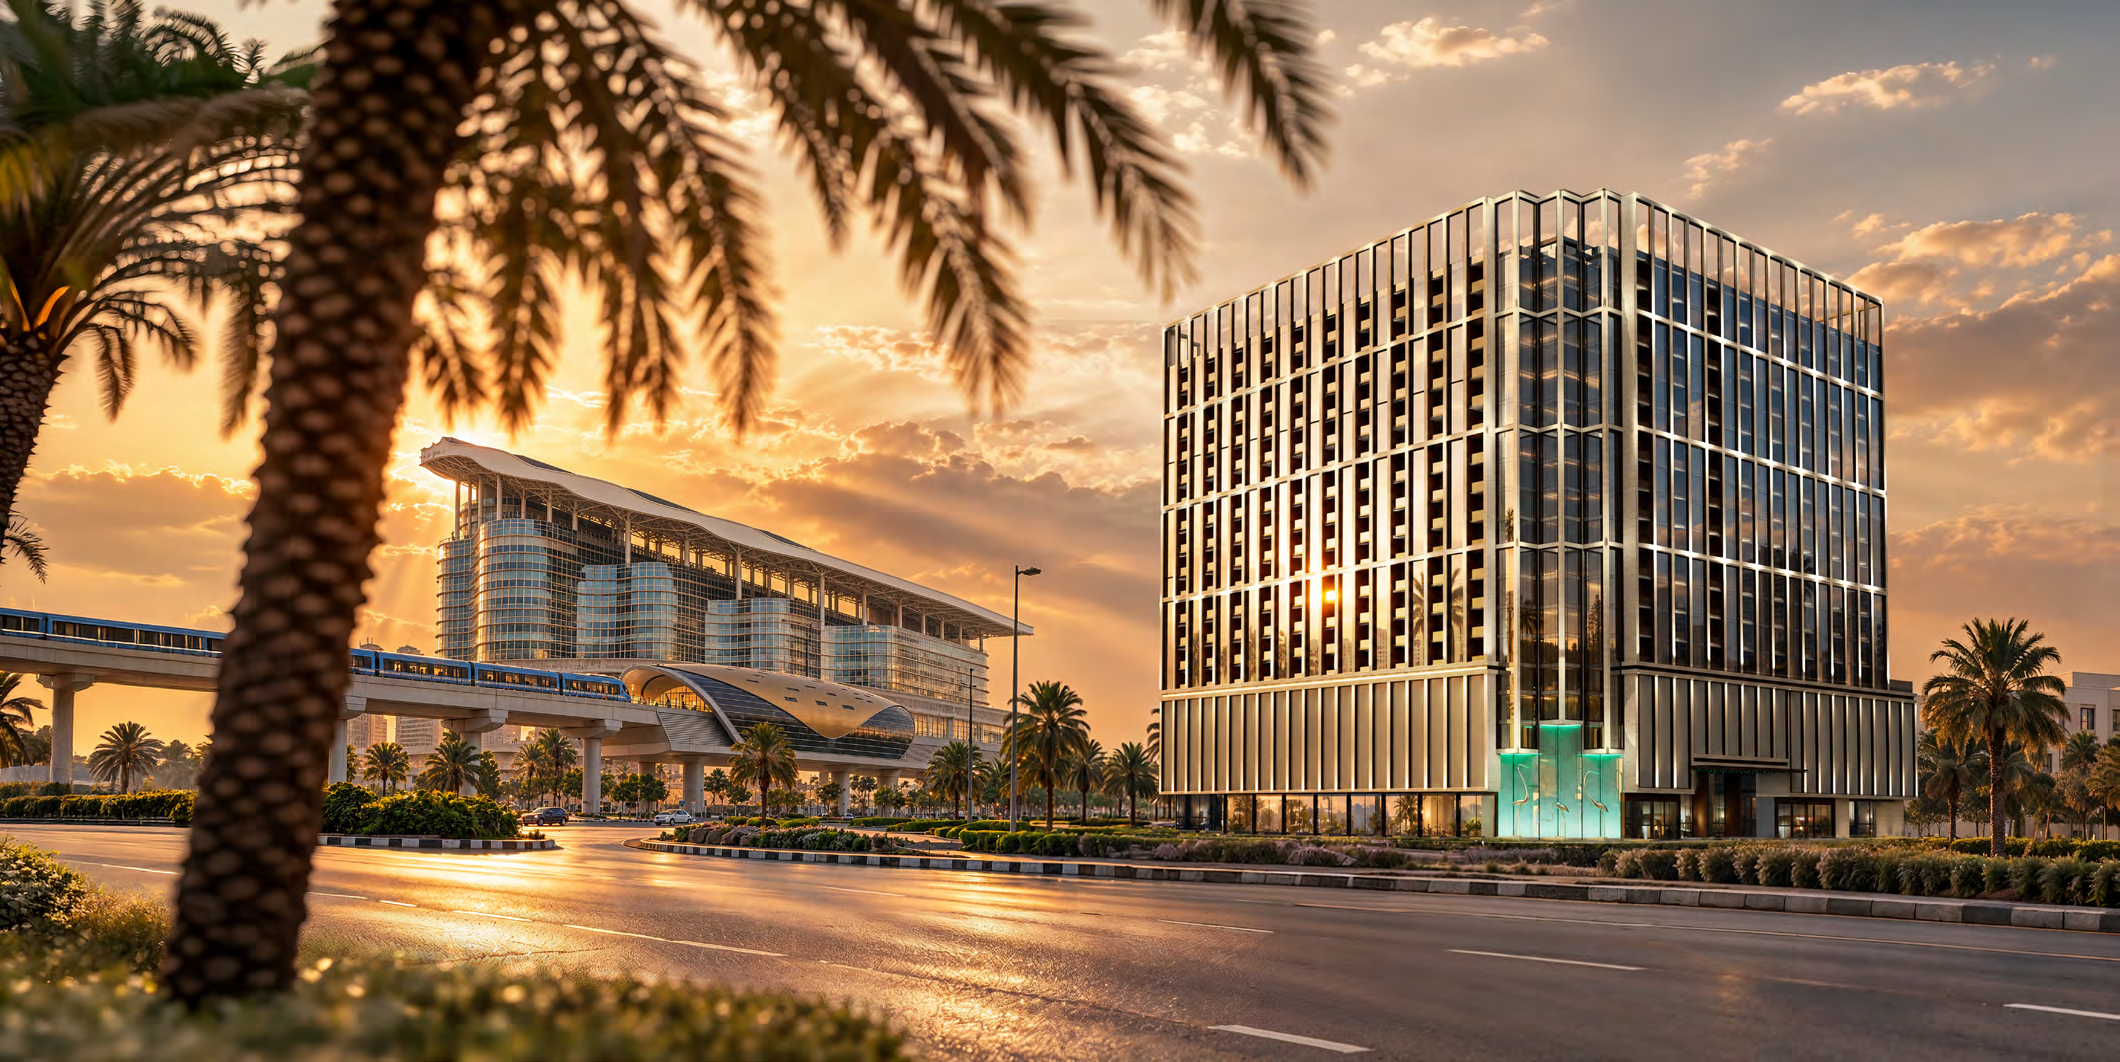
 BY BINGHATTI
Binghatti Starfall, Dubai
Developer advertised fromAED 760KPayment plan20/50/30 · portal reference
View project details Binghatti/Project information
Dubai Science Park, Dubai
01 / The project
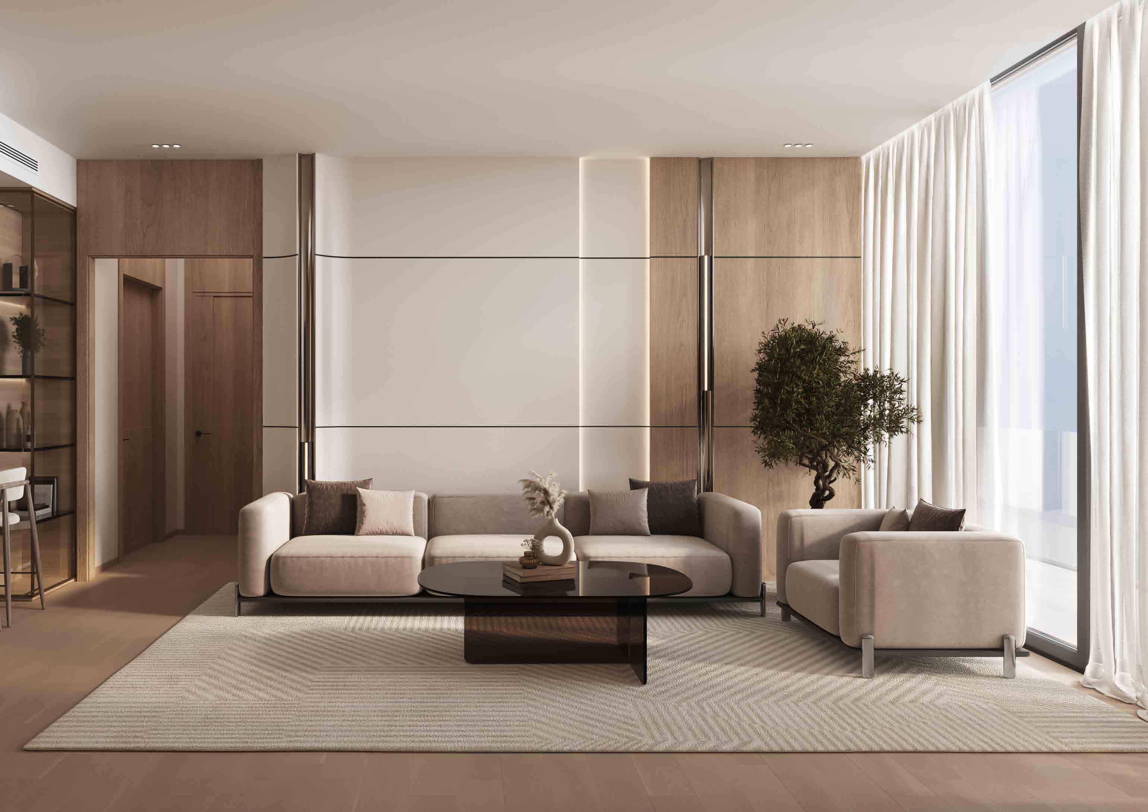
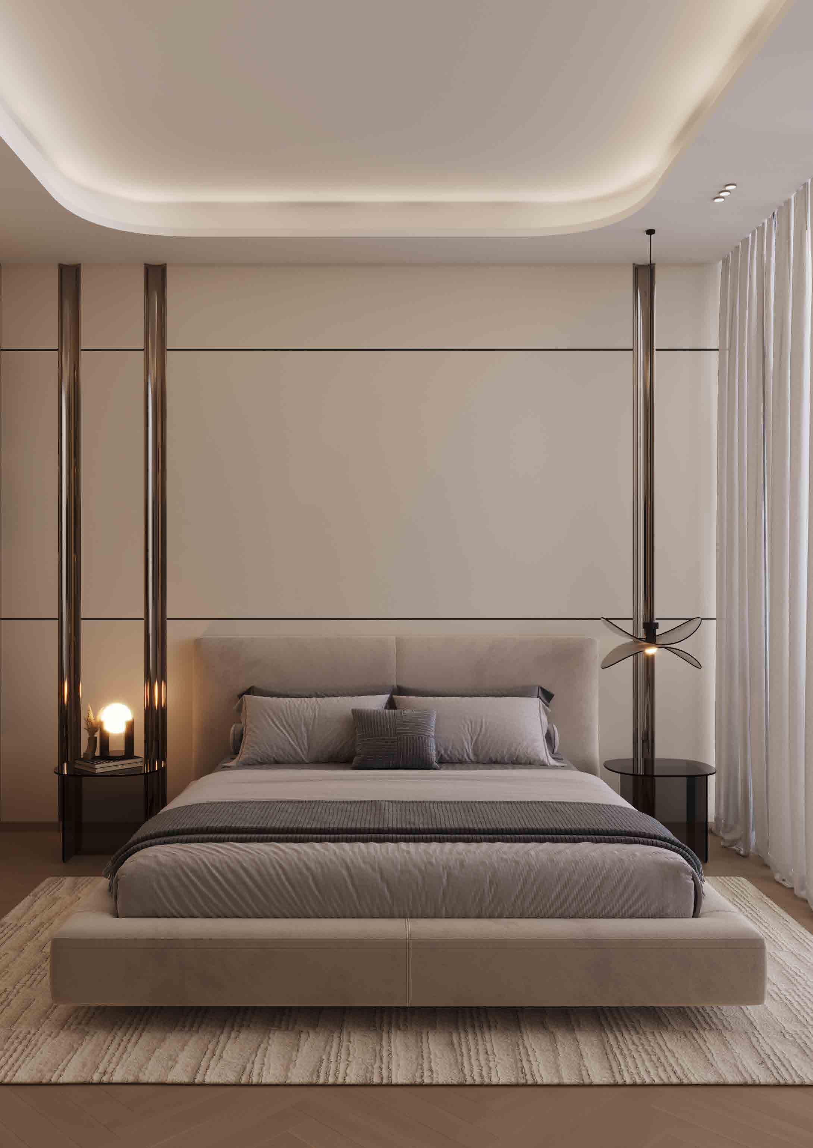
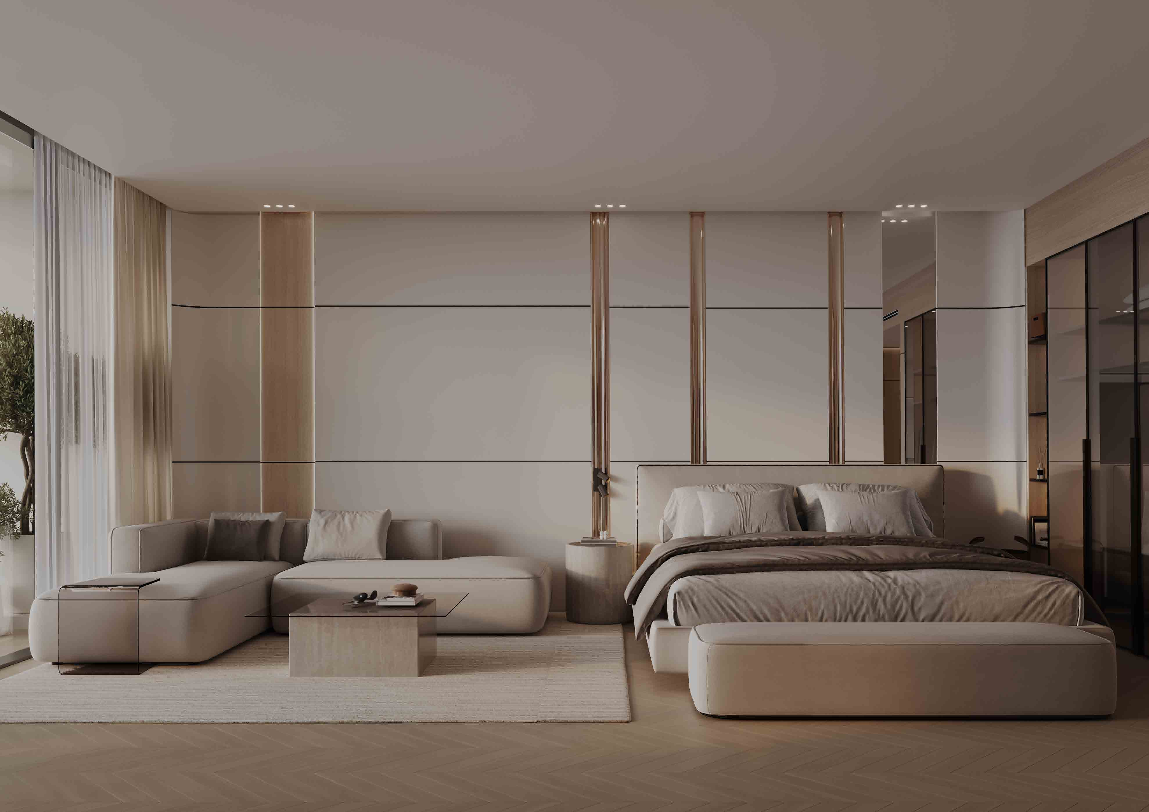
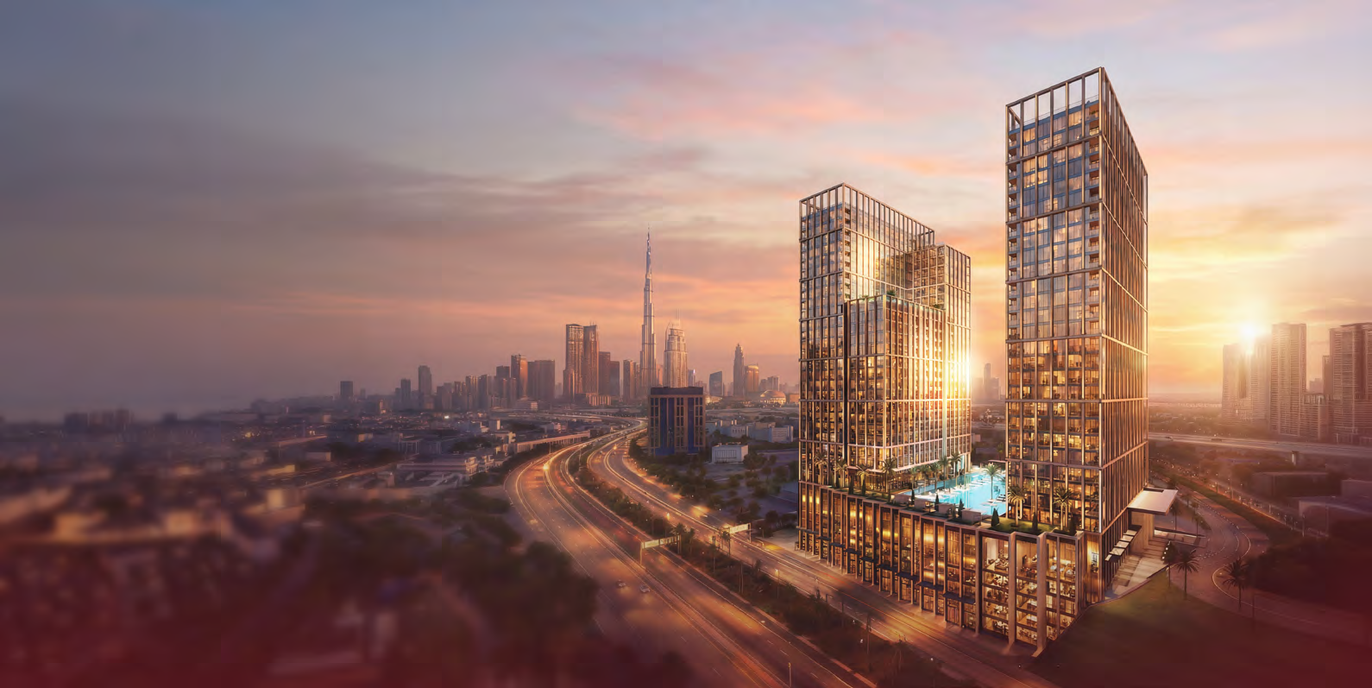
Hillviews is a residential and retail development in Dubai Science Park, with studios and one- and two-bedroom apartments around a large podium-level leisure setting. Its curved plan produces different indoor and balcony proportions. Original design counts and floor schedules are kept separate from present inventory and construction status.
The outdoor area can be a substantial share of the quoted total. Compare the suite column and the precise balcony shape before treating two same-bedroom plans as equivalent.
02 / At a glance
| Layout | Published area |
|---|---|
| Studio Type 01 | 41.97 sq m / 451.76 sq ft total; 33.20 suite + 8.77 balconyOfficial-linked own brochure and embedded plans |
| 1-bedroom Type 1 | 62.49 sq m / 672.64 sq ft total; 55.07 suite + 7.42 balconyOfficial-linked own brochure and embedded plans |
| 2-bedroom Type 1 | 137.33 sq m / 1,478.21 sq ft total; 94.63 suite + 42.70 balconyOfficial-linked own brochure and embedded plans |
Inside the home
Explore the layouts and room dimensions. Open a floor plan for a closer look.
451.76 sq ft published total area
Apartment totals include balcony space. Some pages show two types together. The brochure labels two different two-bedroom layouts Type 5. Both are shown with their original page references and published areas.
Plan source · page 2203 / Planning your purchase
The own project hero displays FROM AED 800,000. A separate official studio page references AED 853,000 and 426 sq ft; Property Finder retains AED 824,000 as a launch reference. These apply to different published bases, not interchangeable live offers.
Binghatti Hillviews own project pageThe own FAQ states 20% down payment, 50% during construction and 30% on completion, also shown by Property Finder. Confirm fees, instalment deadlines and any outstanding developer balance in the selected unit’s agreement.
The developer’s current FAQ targets Q4 2026. Property Finder instead retains April 2026, already elapsed.
Binghatti Hillviews own project pageProperty Finder: Hillviews original April 2026 forecast and terms04 / The neighbourhood
Connections to Umm Suqeim Street, Al Khail Road and Sheikh Mohammed Bin Zayed Road
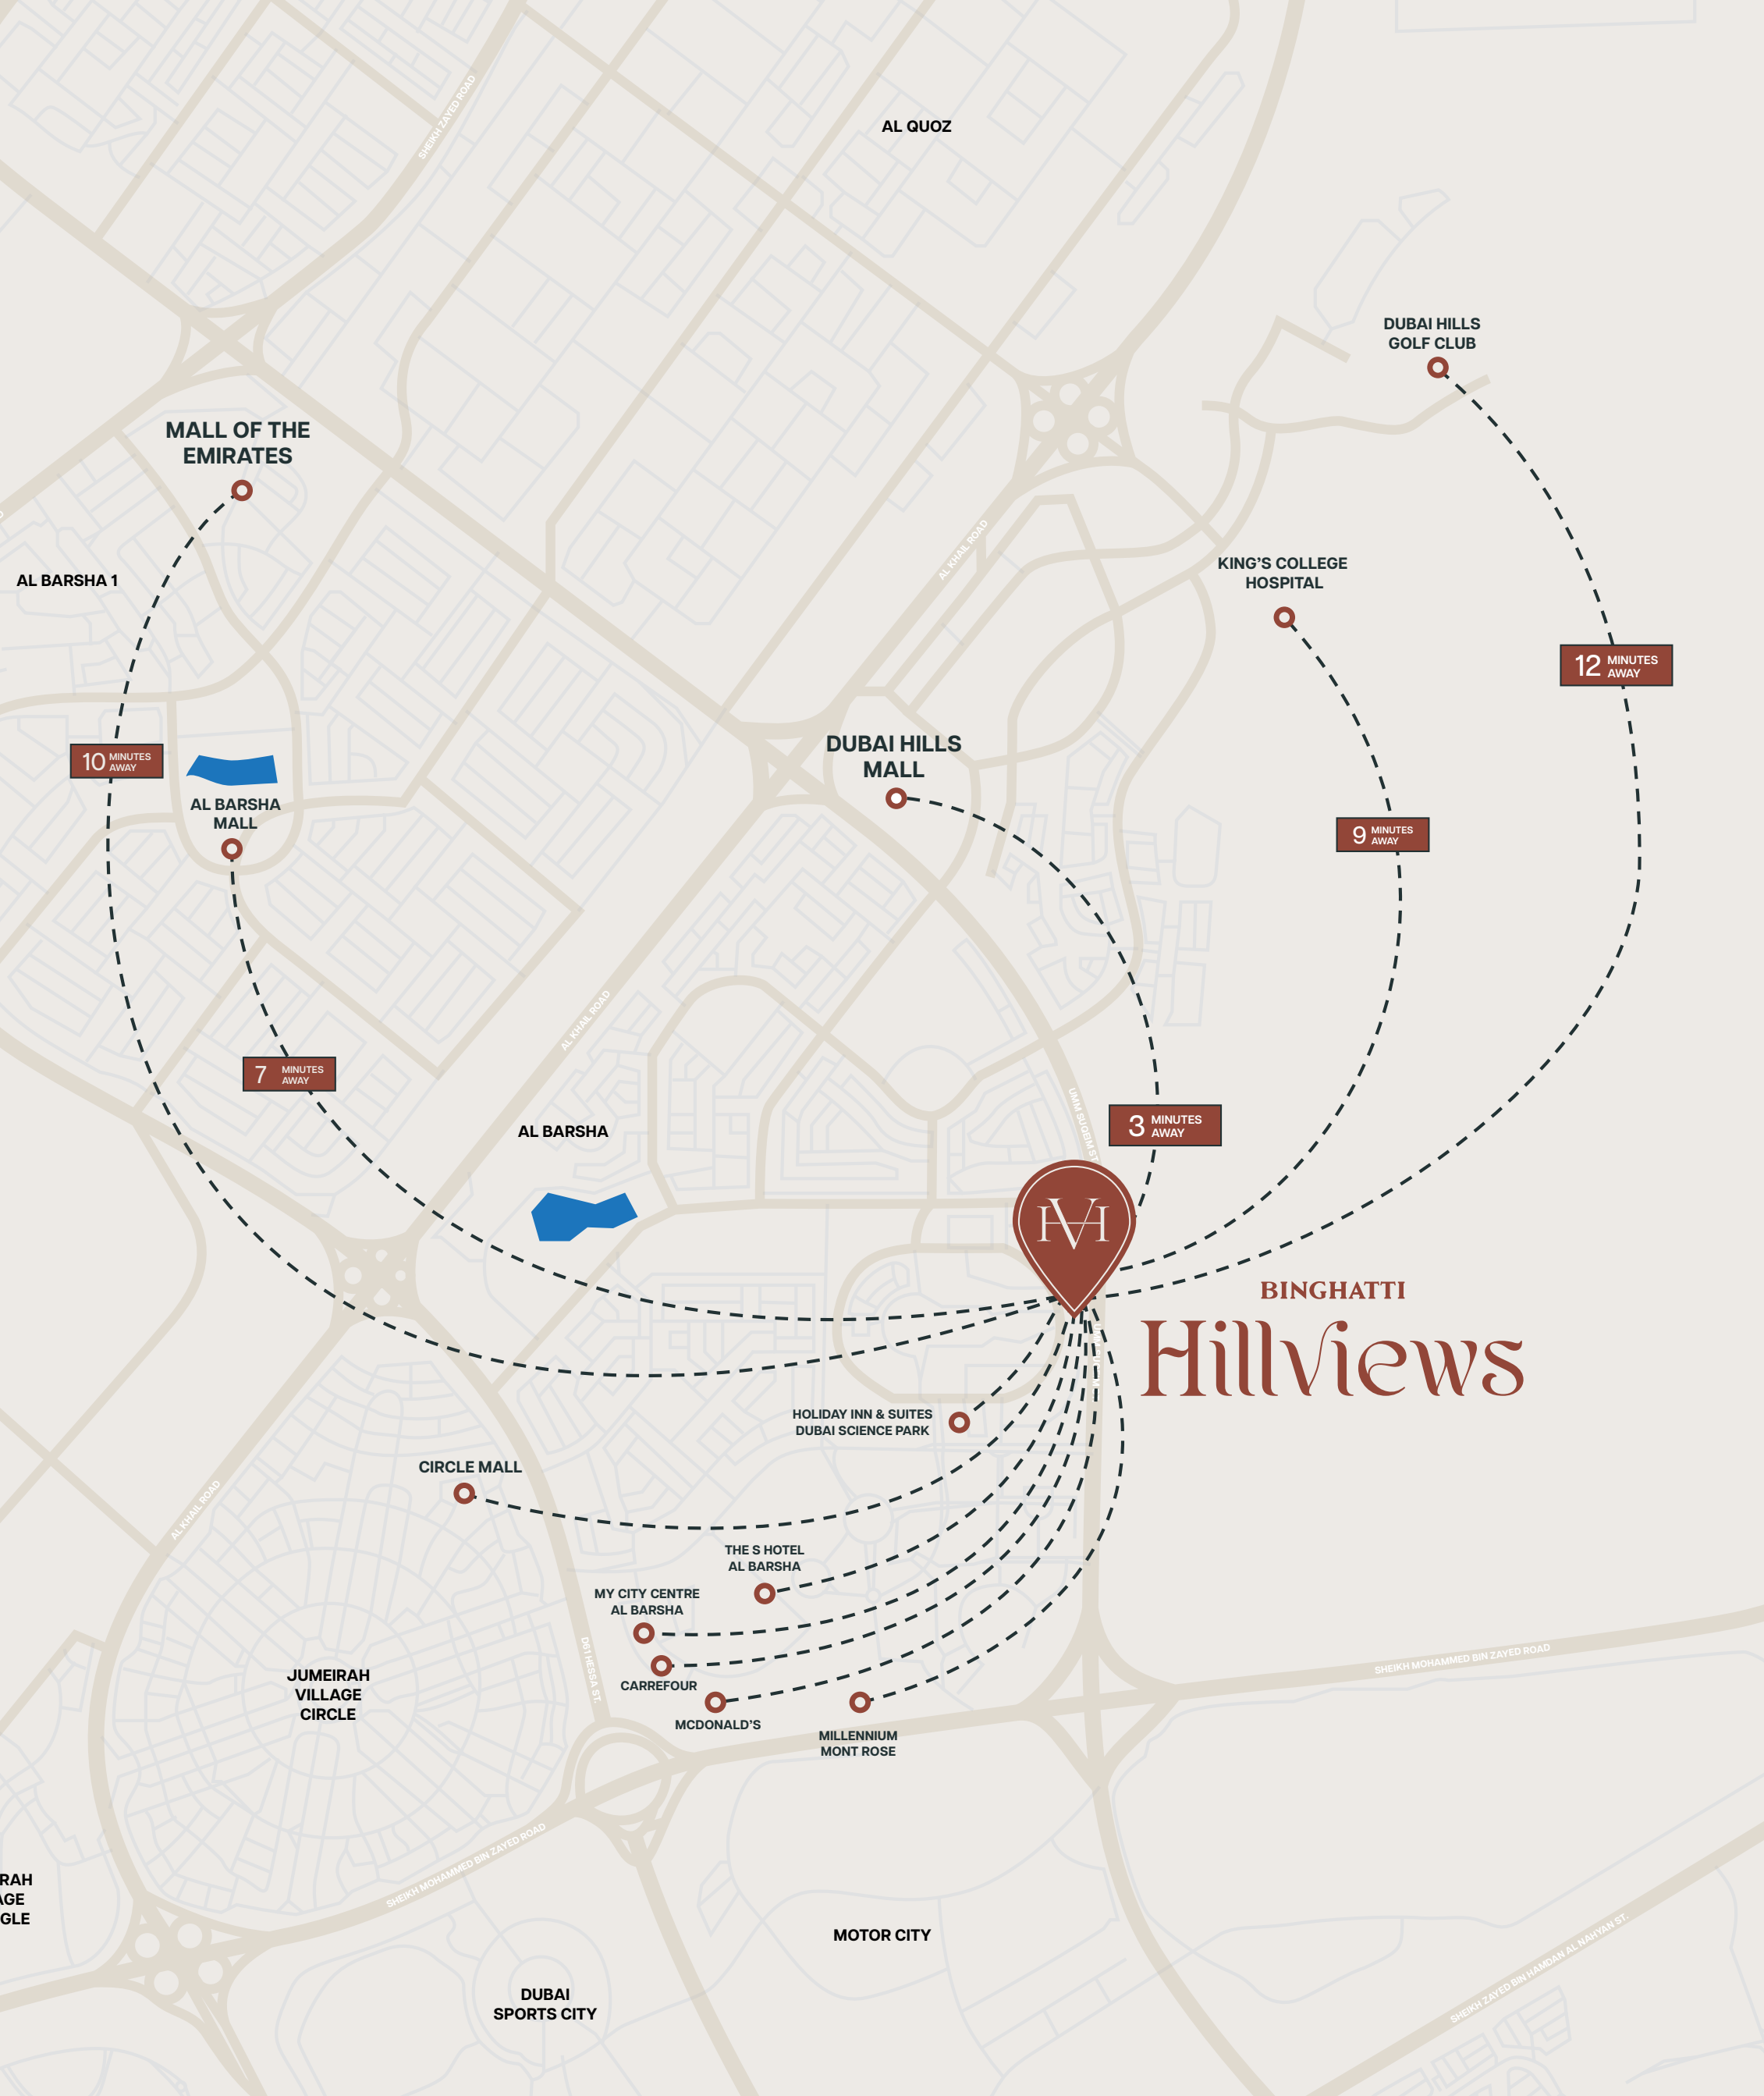
Approximate travel times from Dubai Science Park, Dubai
Times are approximate and come from the brochure map. Additional nearby landmarks appear without individual times.
05 / Look closer
06 / Further reading
Keep exploring
BY BINGHATTIBinghatti Starfall, Dubai
 BY BINGHATTI
Binghatti Spectre, Dubai
 BY BINGHATTI
Binghatti Wraith, Dubai