
 BY BINGHATTI
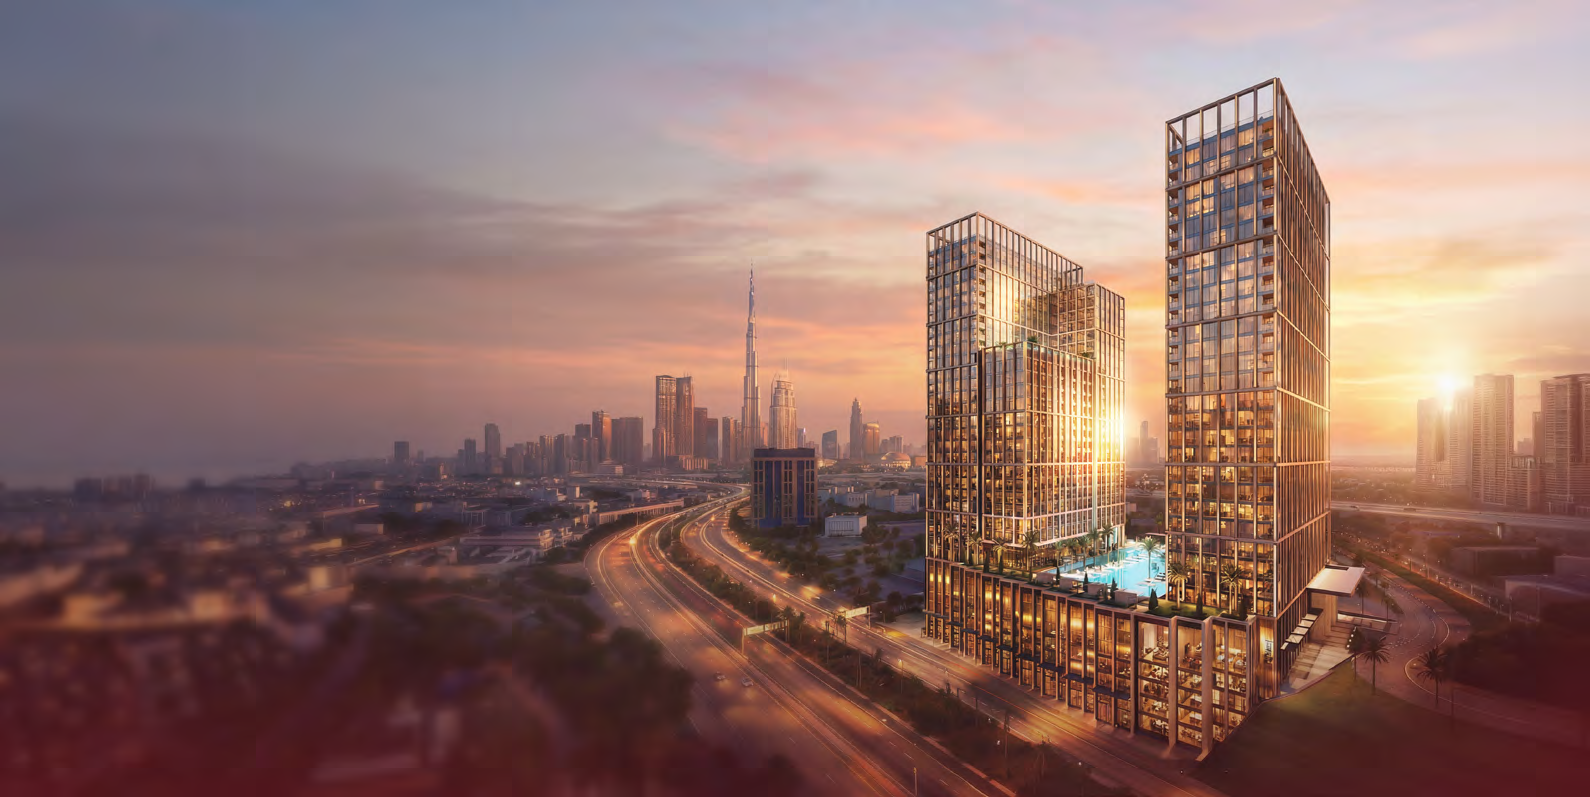
Binghatti Starfall, Dubai
Developer advertised fromAED 760KPayment plan20/50/30 · portal reference
View project details Binghatti/Project information
Jumeirah Village Triangle, Dubai
01 / The project
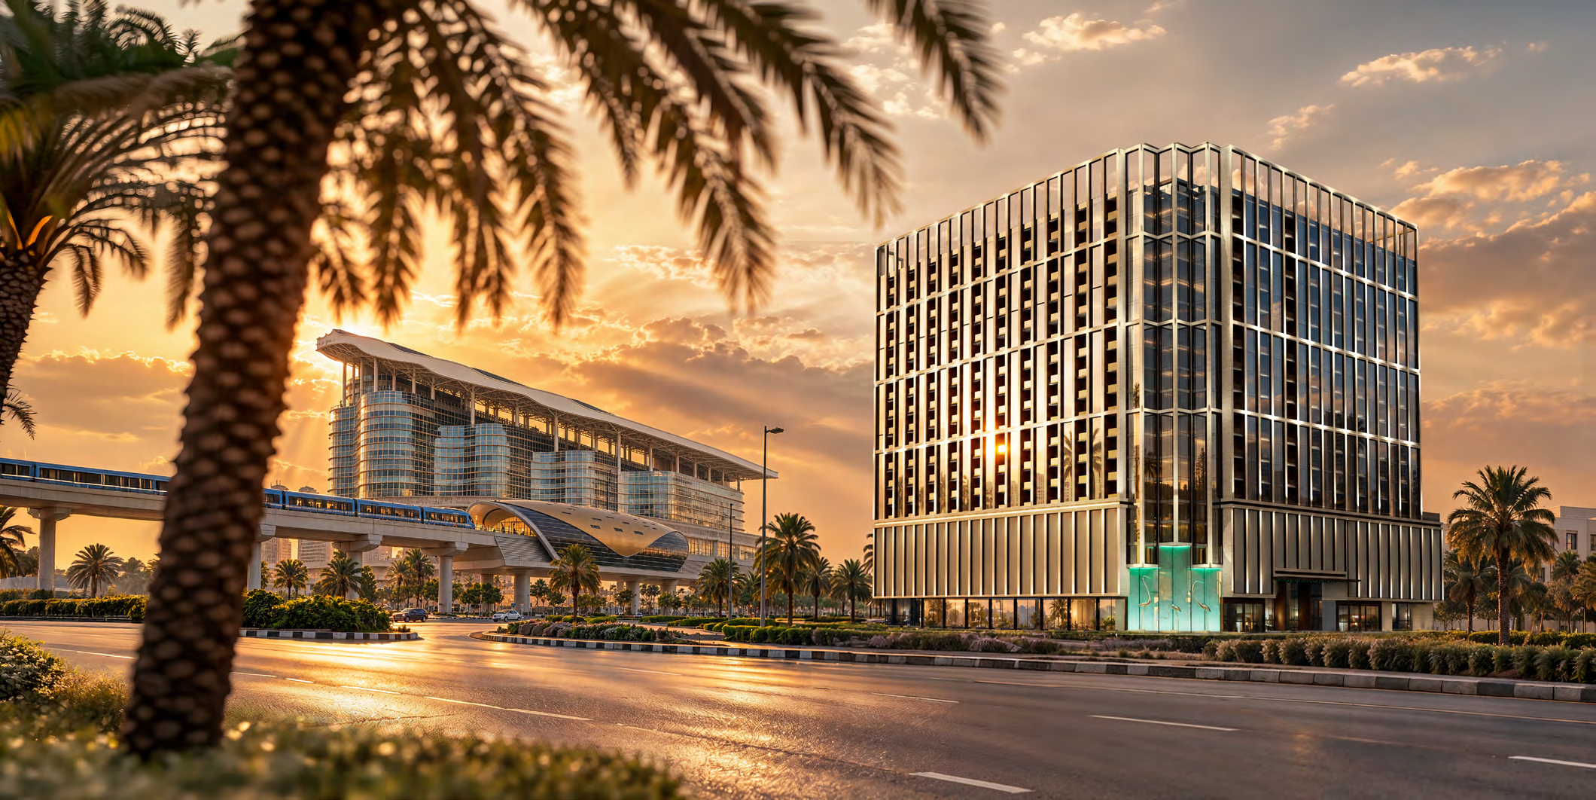
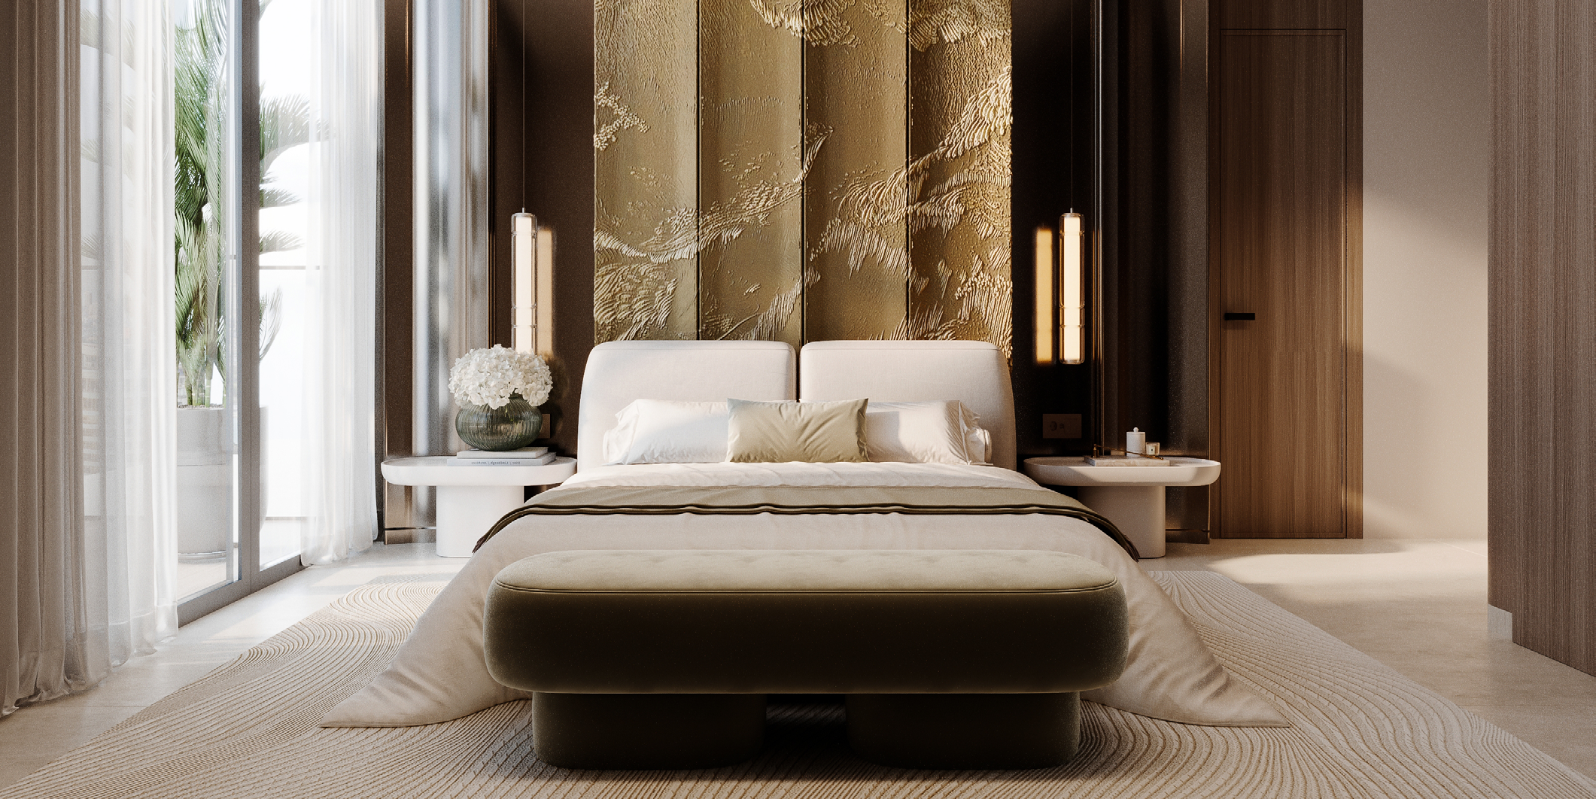
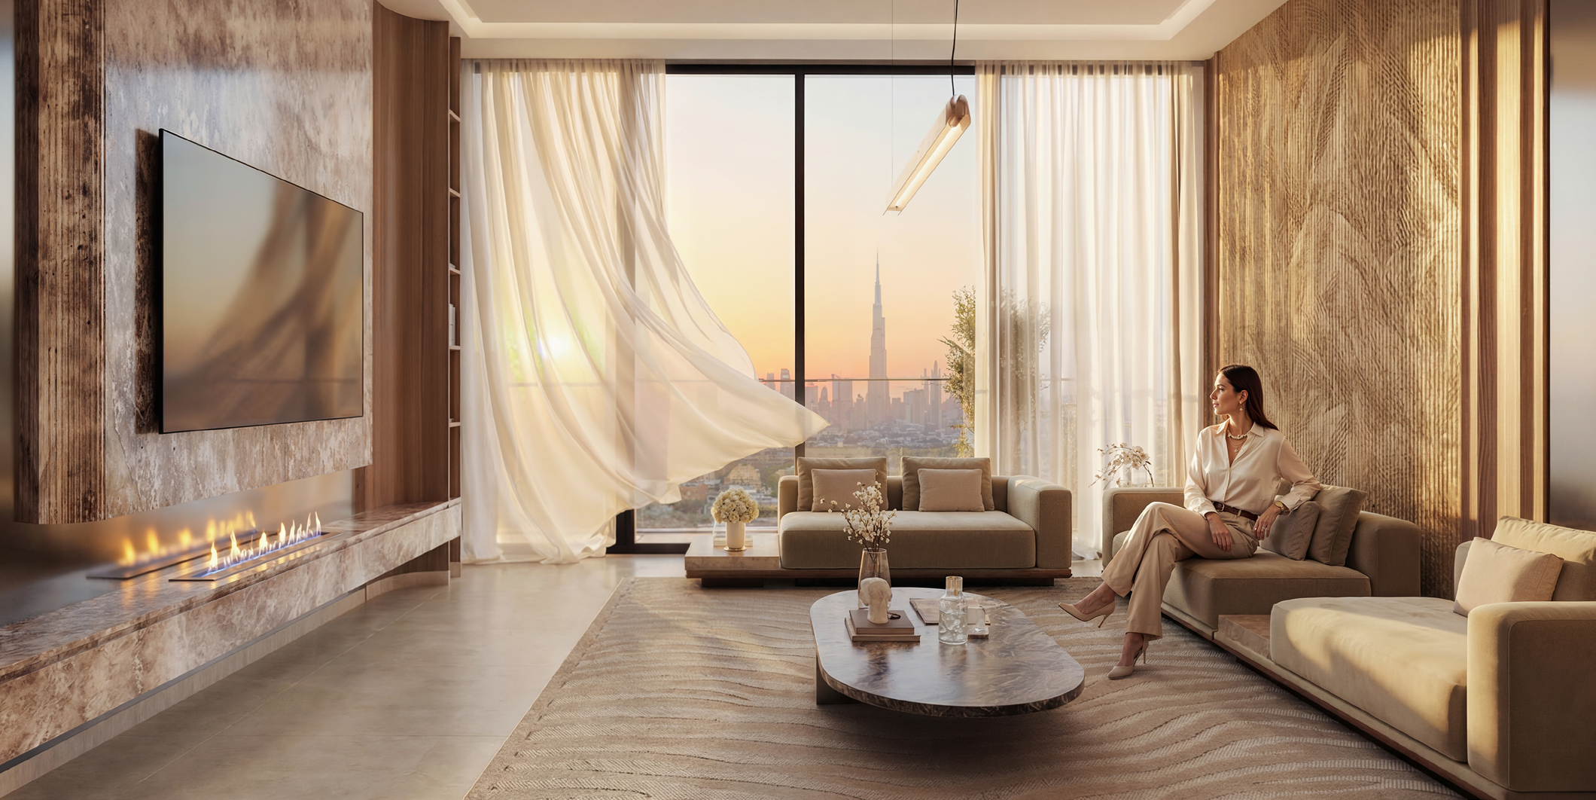
Binghatti Luxuria combines studios and one- and two-bedroom apartments in Jumeirah Village Triangle. A retail base and shared leisure spaces support the residential tower, while selected two-bedroom drawings include a private lap pool. That feature belongs to the illustrated type and should not be assumed for every apartment.
The brochure counts 457 homes and 12 retail shops. The separate facts pack repeats the category counts but incorrectly prints 213 as its residential total; the brochure total agrees with the category sum.
The building description separates 24 residential floors from basements, podium, ground, mechanical and roof levels. Do not interpret a portal’s total-storey figure as 24 apartments floors only.

02 / At a glance
| Layout | Published area |
|---|---|
| Studio Type 1 | 430 sq ft total /39.97 sq m; suite 308+balcony 122 sq ft.Official Luxuria28-page brochure including plans |
| 1-bedroom Type 2 | 652 sq ft total /60.53 sq m; suite 594+balcony 58 sq ft.Official Luxuria28-page brochure including plans |
| 2-bedroom Type 1 · lap-pool drawing | 1,859 sq ft total /172.69 sq m; suite 941+balcony 918 sq ft.Official Luxuria28-page brochure including plans |
| 2-bedroom Type 2 · lap-pool drawing | 1,356 sq ft total /125.98 sq m; suite 890+balcony 466 sq ft.Official Luxuria28-page brochure including plans |
Inside the home
Explore the layouts and room dimensions. Open a floor plan for a closer look.
430 sq ft total area
Apartment areas use the brochure’s rounded square-foot totals and include balconies. Match the selected type to its title on the shared sheet. Retail figures follow the individual area tables. Retail 02 has conflicting use labels in its source.
Plan source · page 2403 / Planning your purchase
The own page displays AED 766999. This is a marketing starting guide, not a verified currently available unit, signed offer or Aliyas allocation.
Binghatti Luxuria own project pageThe own FAQ publishes 20% deposit,50%during construction and 30%on completion. Confirm instalment amounts and dates in the selected-home agreement.
Binghatti Luxuria own project pageBinghatti’s own page estimates Q3 2027. Confirm the contracted date and any revision directly.
Binghatti Luxuria own project page04 / The neighbourhood
District 4 per Binghatti’s brochure, with access to E311 and Al Khail Road
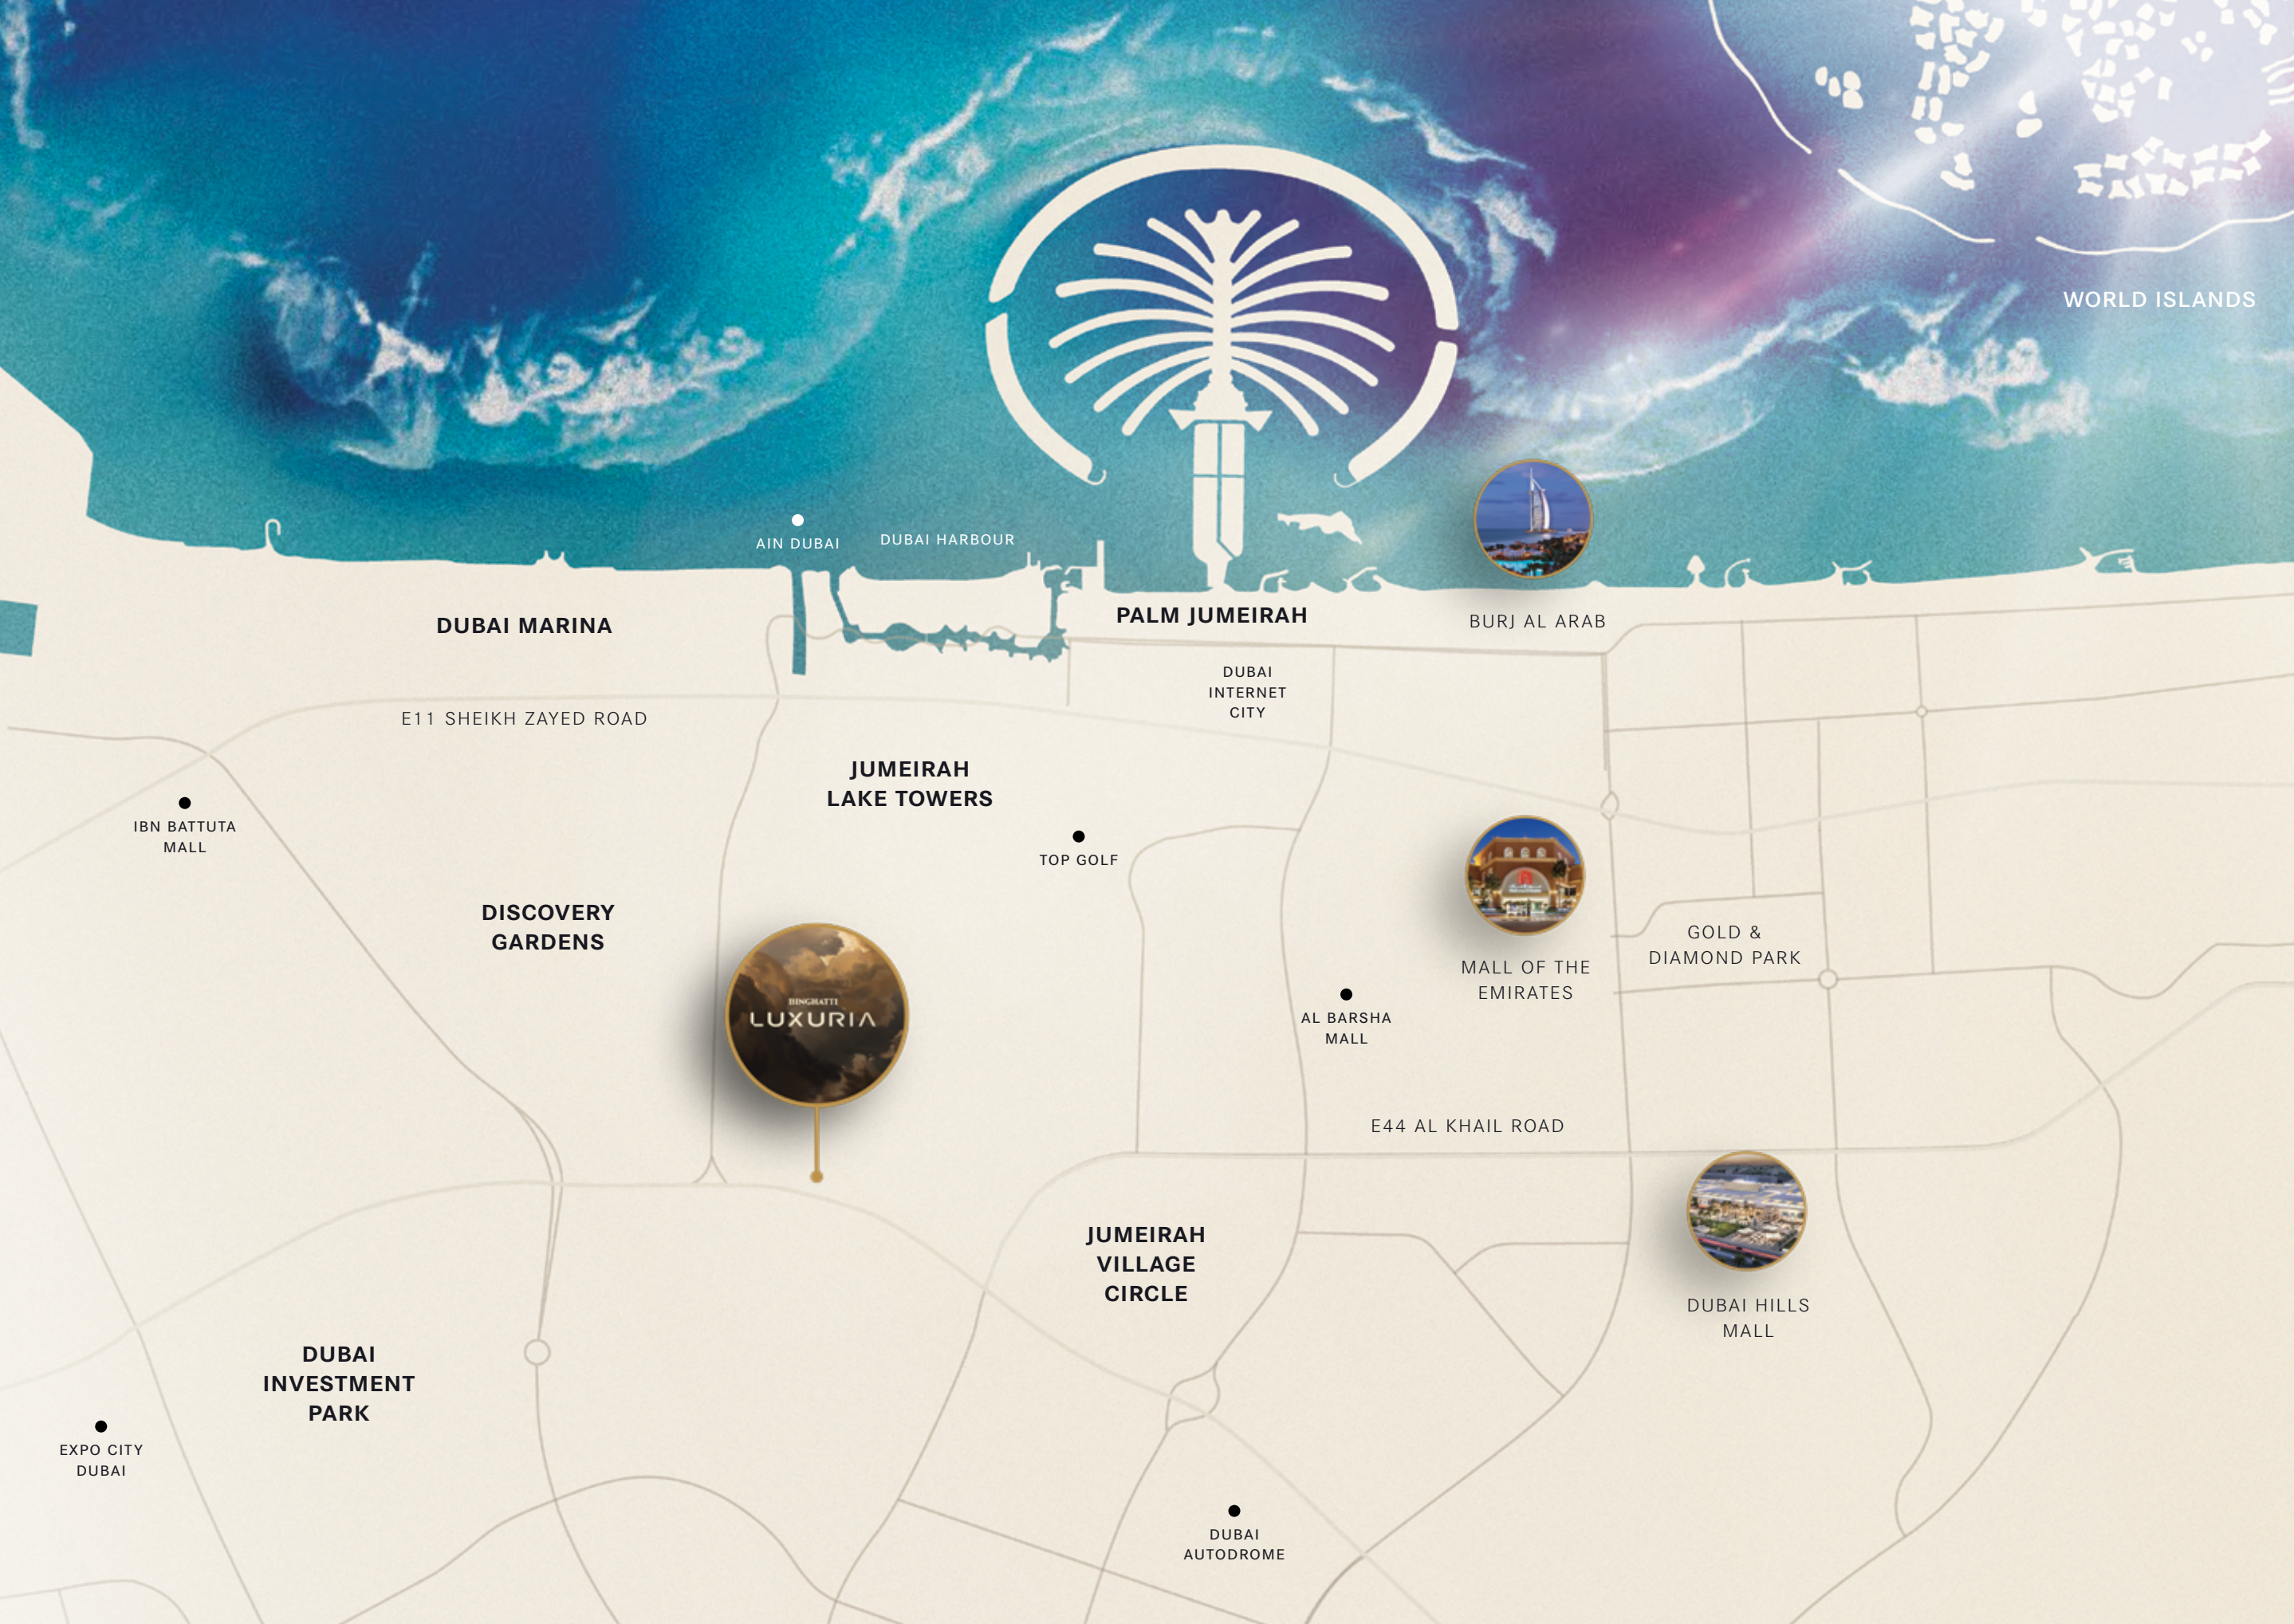
Approximate travel times from Jumeirah Village Triangle, Dubai
The brochure places Luxuria in District 4. A commercial listing calls it District 9. Use the project name for directions and confirm the approach before visiting.
05 / Look closer
06 / Further reading
Keep exploring
BY BINGHATTIBinghatti Starfall, Dubai
 BY BINGHATTI
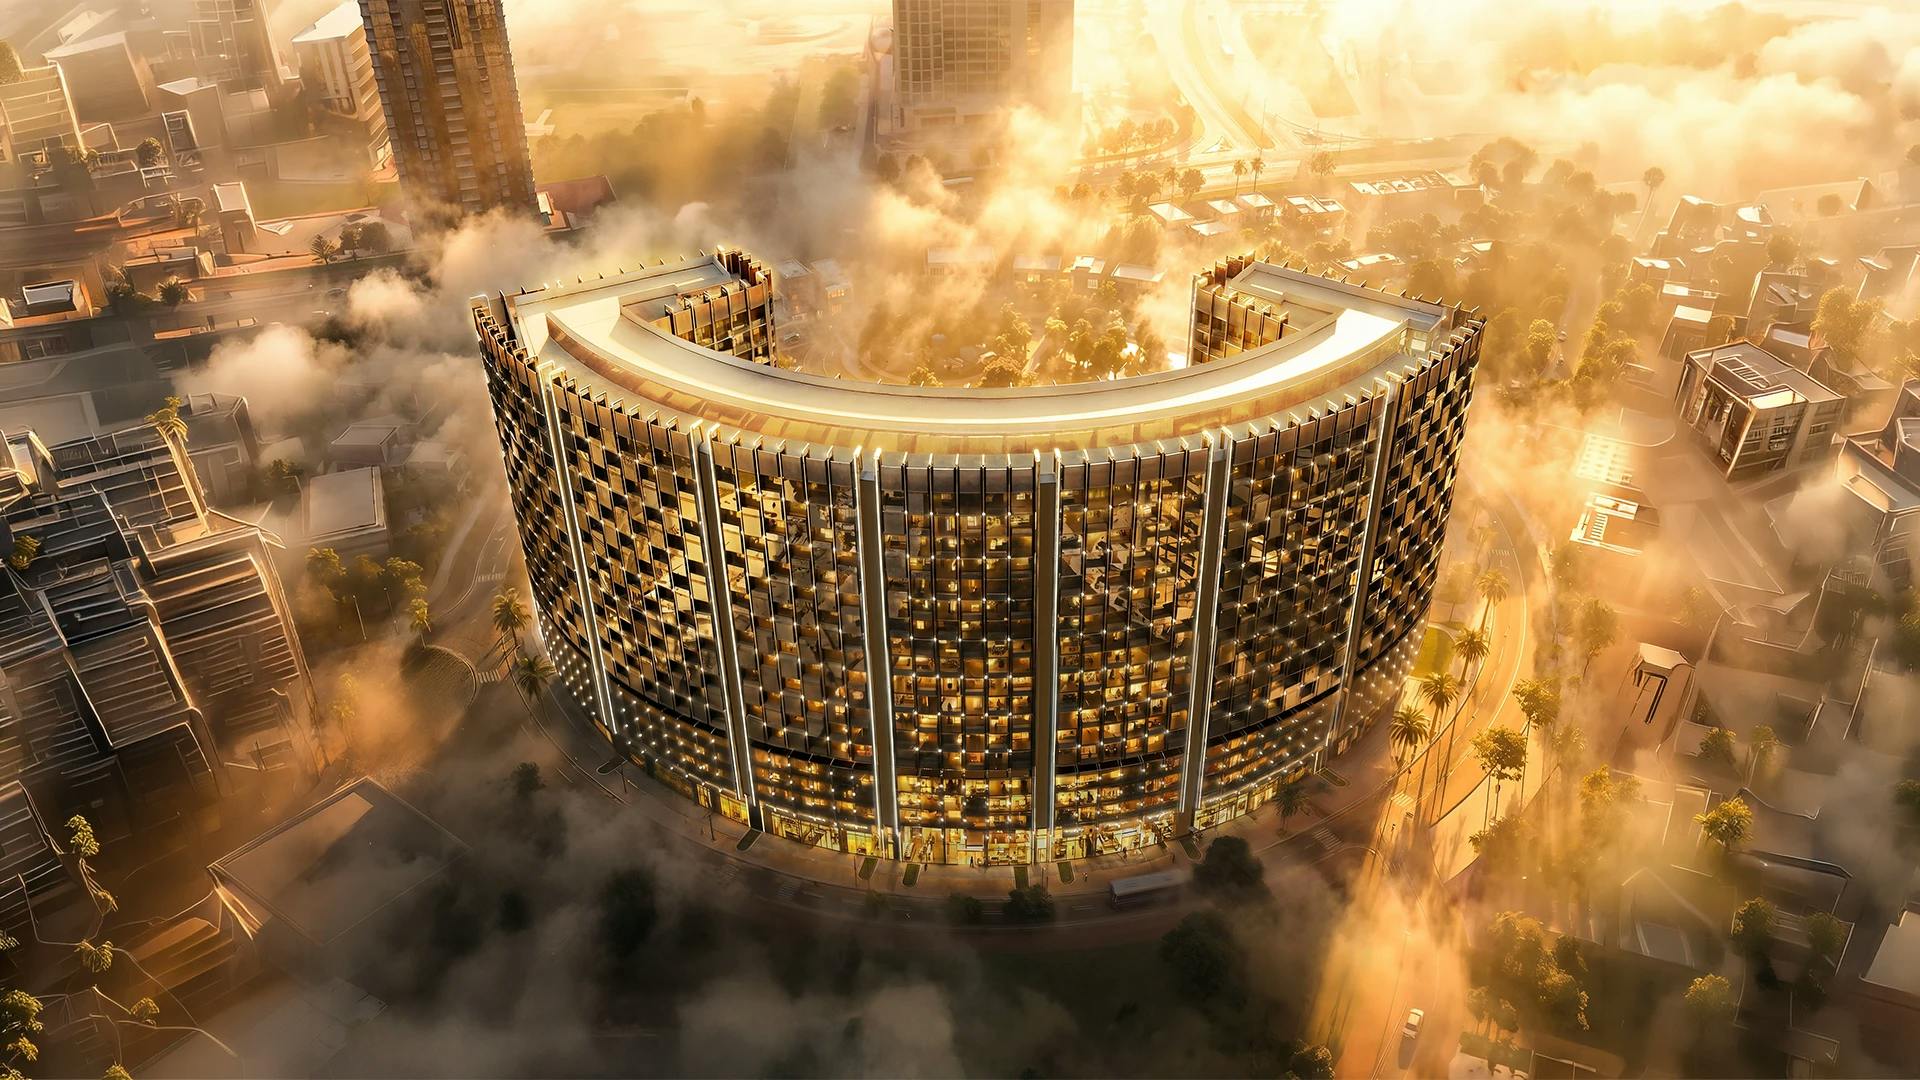
Binghatti Spectre, Dubai
 BY BINGHATTI
Binghatti Wraith, Dubai