
 BY BINGHATTI
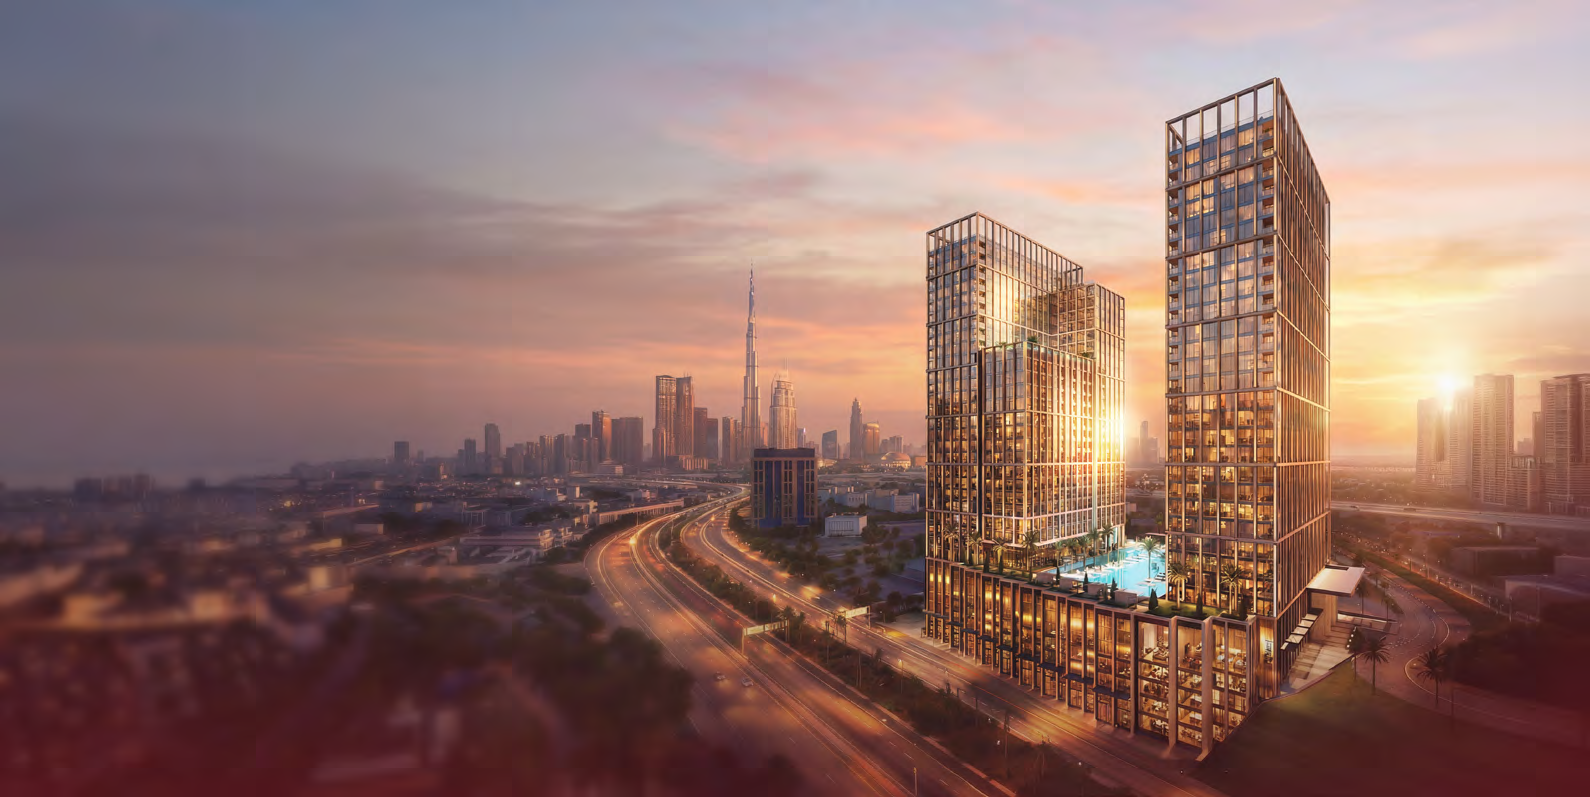
Binghatti Starfall, Dubai
Developer advertised fromAED 760KPayment plan20/50/30 · portal reference
View project details Binghatti/Project information
Al Jaddaf Waterfront, Dubai
01 / The project
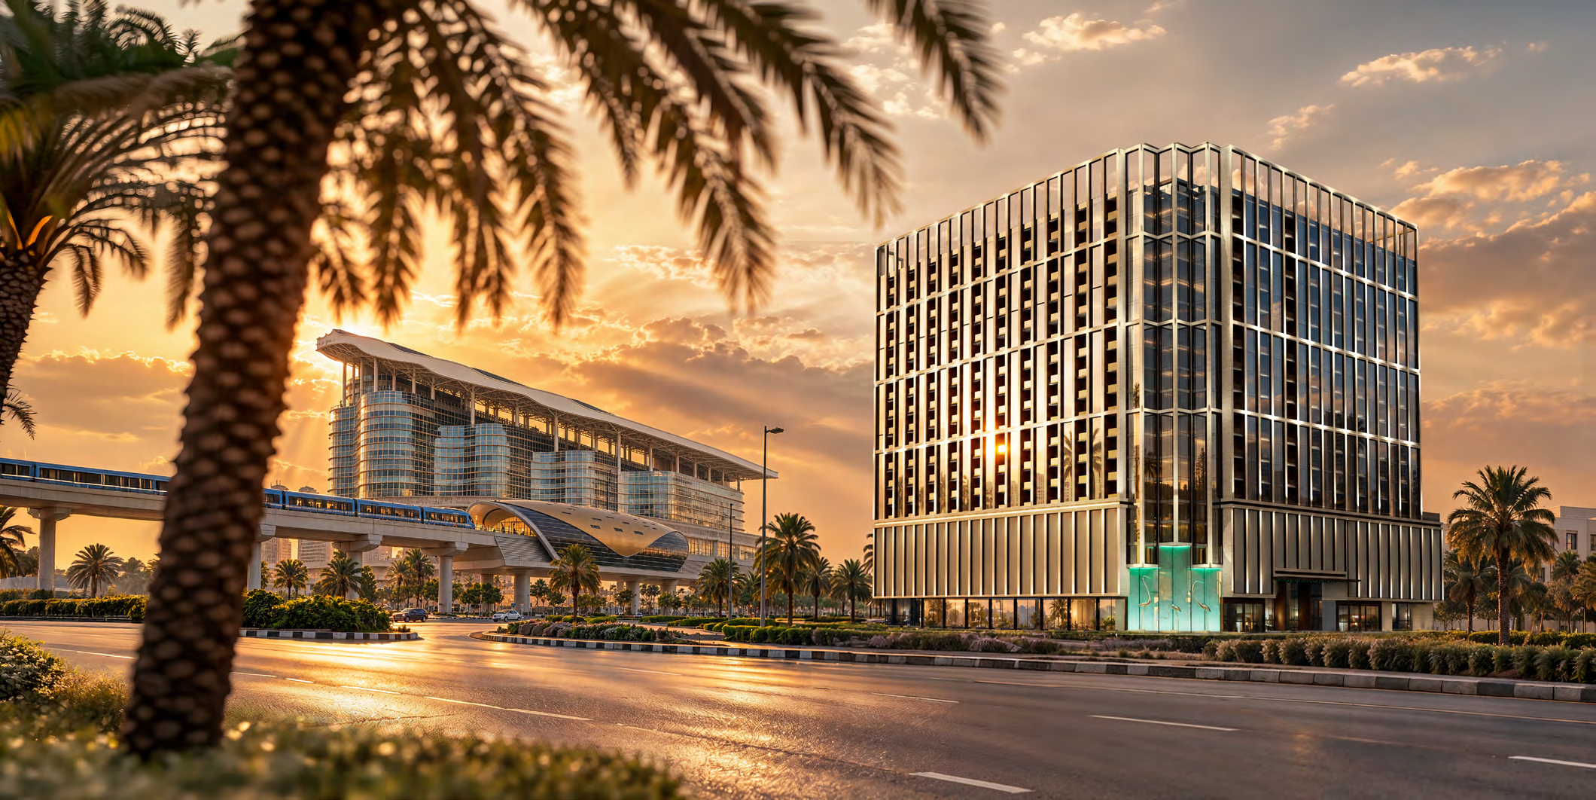
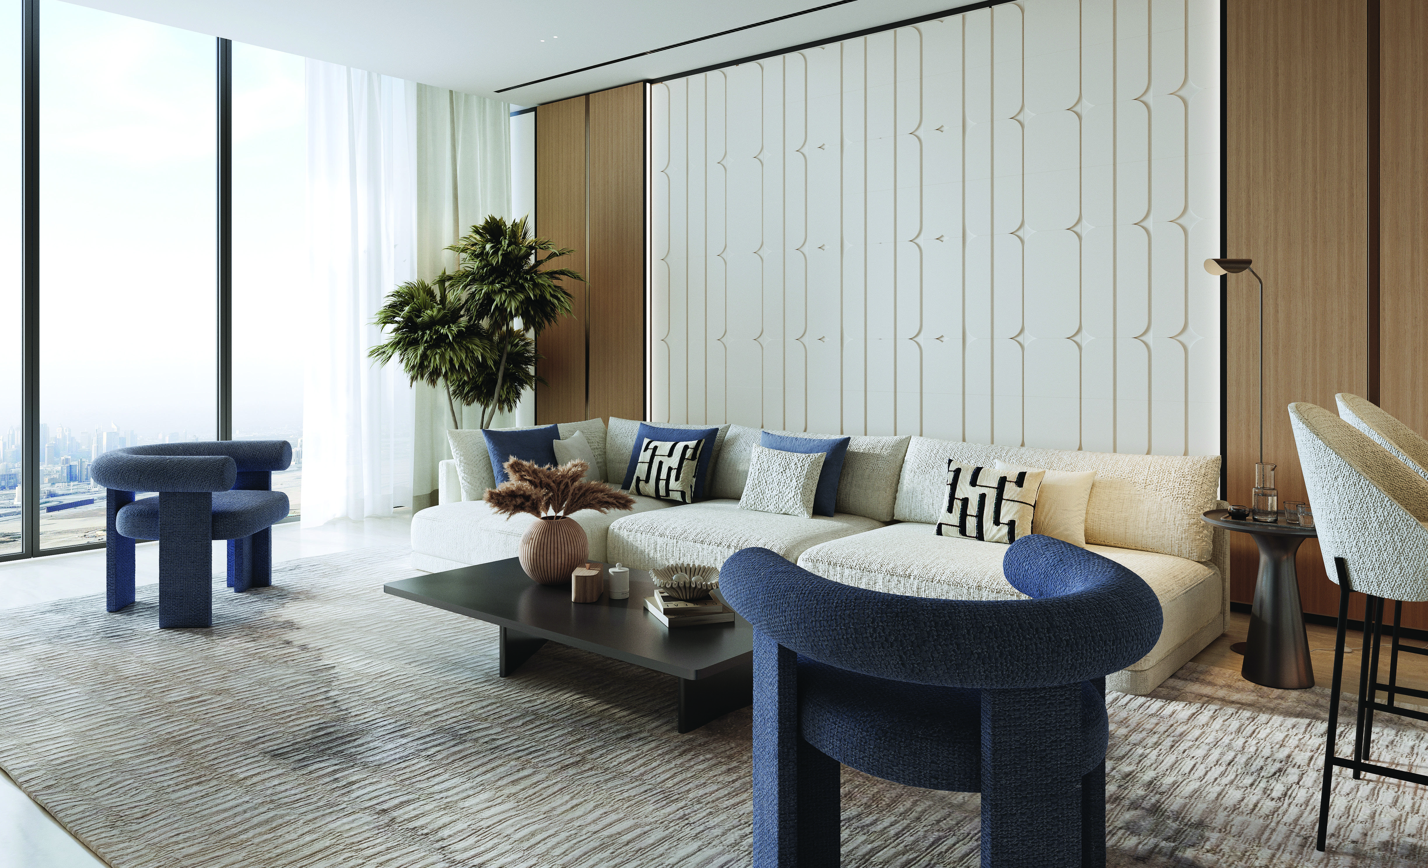
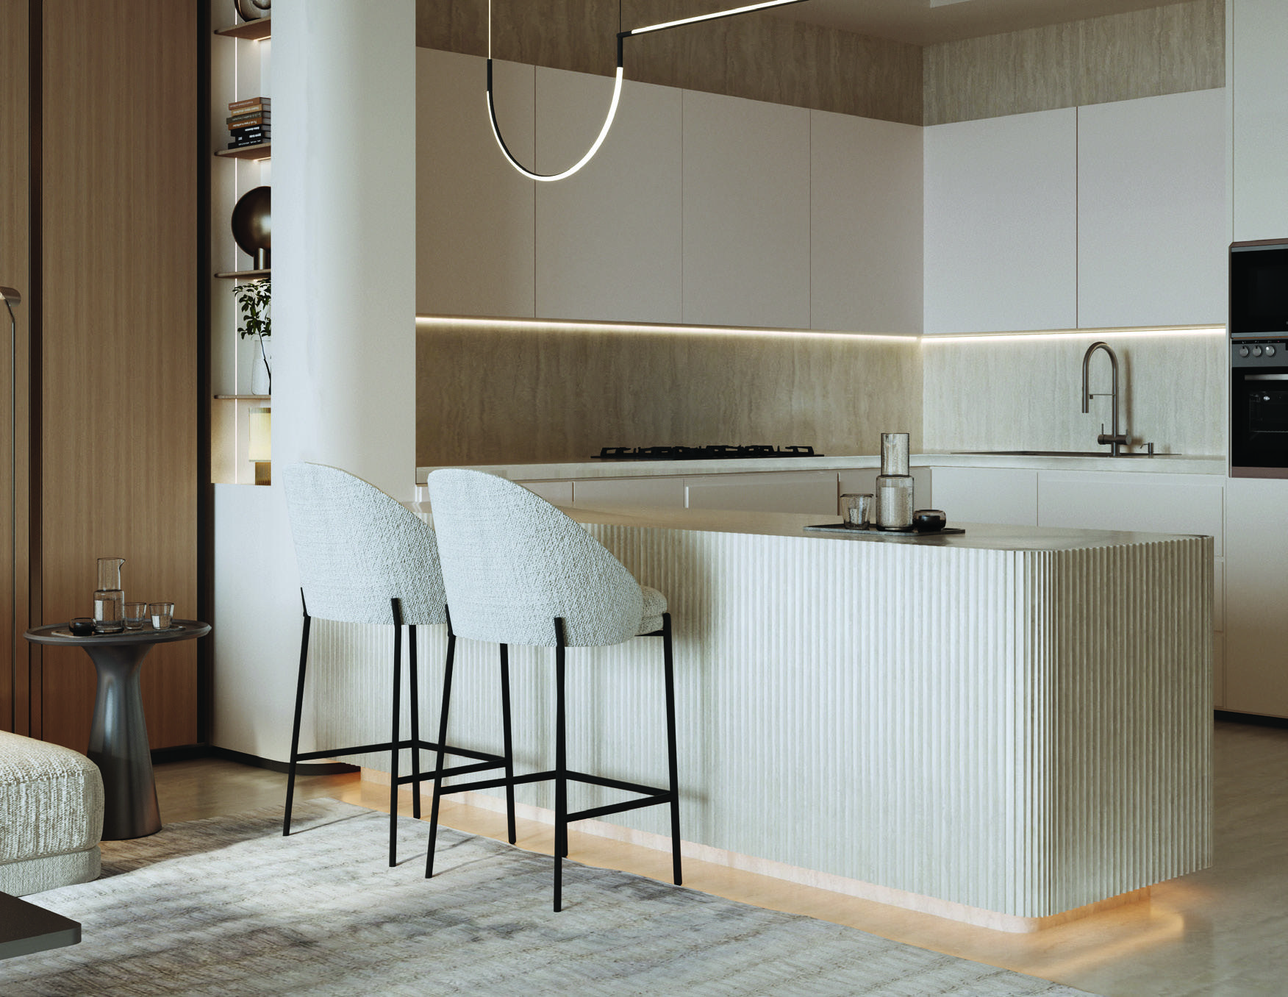
Moonlight combines apartments, offices and retail in Al Jaddaf Waterfront. Its one- to three-bedroom homes sit above commercial and parking levels, with a rooftop pool and shared gym. The mixed-use arrangement makes it important to distinguish residential plans and amenities from the building’s office accommodation.
Check the selected apartment’s relationship to office floors and shared access before choosing. The commercial element is part of the project, but an office count or retail floor area should not be presented as residential accommodation.

02 / At a glance
| Layout | Published area |
|---|---|
| 1-bedroom Type 01 | 75.80 sq m / 815.90 sq ft total; 65.14 sq m suite + 10.66 balconyOfficial-linked own brochure and embedded plans |
| 2-bedroom Type 01 | 94.62 sq m / 1,018.48 sq ft total; 78.64 suite + 15.98 balconyOfficial-linked own brochure and embedded plans |
| 3-bedroom Type 01 | 165.74 sq m / 1,784.01 sq ft total; 132.94 suite + 32.80 balconyOfficial-linked own brochure and embedded plans |
Inside the home
Explore the layouts and room dimensions. Open a floor plan for a closer look.
815.90 sq ft published total area
The printed apartment totals include balconies. Some component figures on the 1 BR Type 02 and Type 07 sheets are inconsistent. Confirm the area for the specific home. The engineering drawings show floor arrangements.
Plan source · page 603 / Planning your purchase
The retrieved own hero displays FROM AED 1,429,999. Property Finder retains a higher AED 1,520,999 narrative while marking developer stock sold out. Neither establishes an available Aliyas unit or a current contractual price.
Binghatti Moonlight own project pageThe developer states 20% at signing, 50% during construction and 30% on completion. Property Finder repeats that split.
The own FAQ still schedules Q2 2026, a period already elapsed. Property Finder labels the building Ready but retains June 2026 and under-construction narrative. Keller Williams instead lists under construction and Q1 2027. Without later primary completion or handover evidence, no actual delivery date is confirmed.
Binghatti Moonlight own project pageProperty Finder: Moonlight Ready label and retained June 2026 forecastKeller Williams Dubai: Moonlight under-construction and Q1 2027 reference04 / The neighbourhood
Access from Al Khail Road and local Al Jaddaf roads
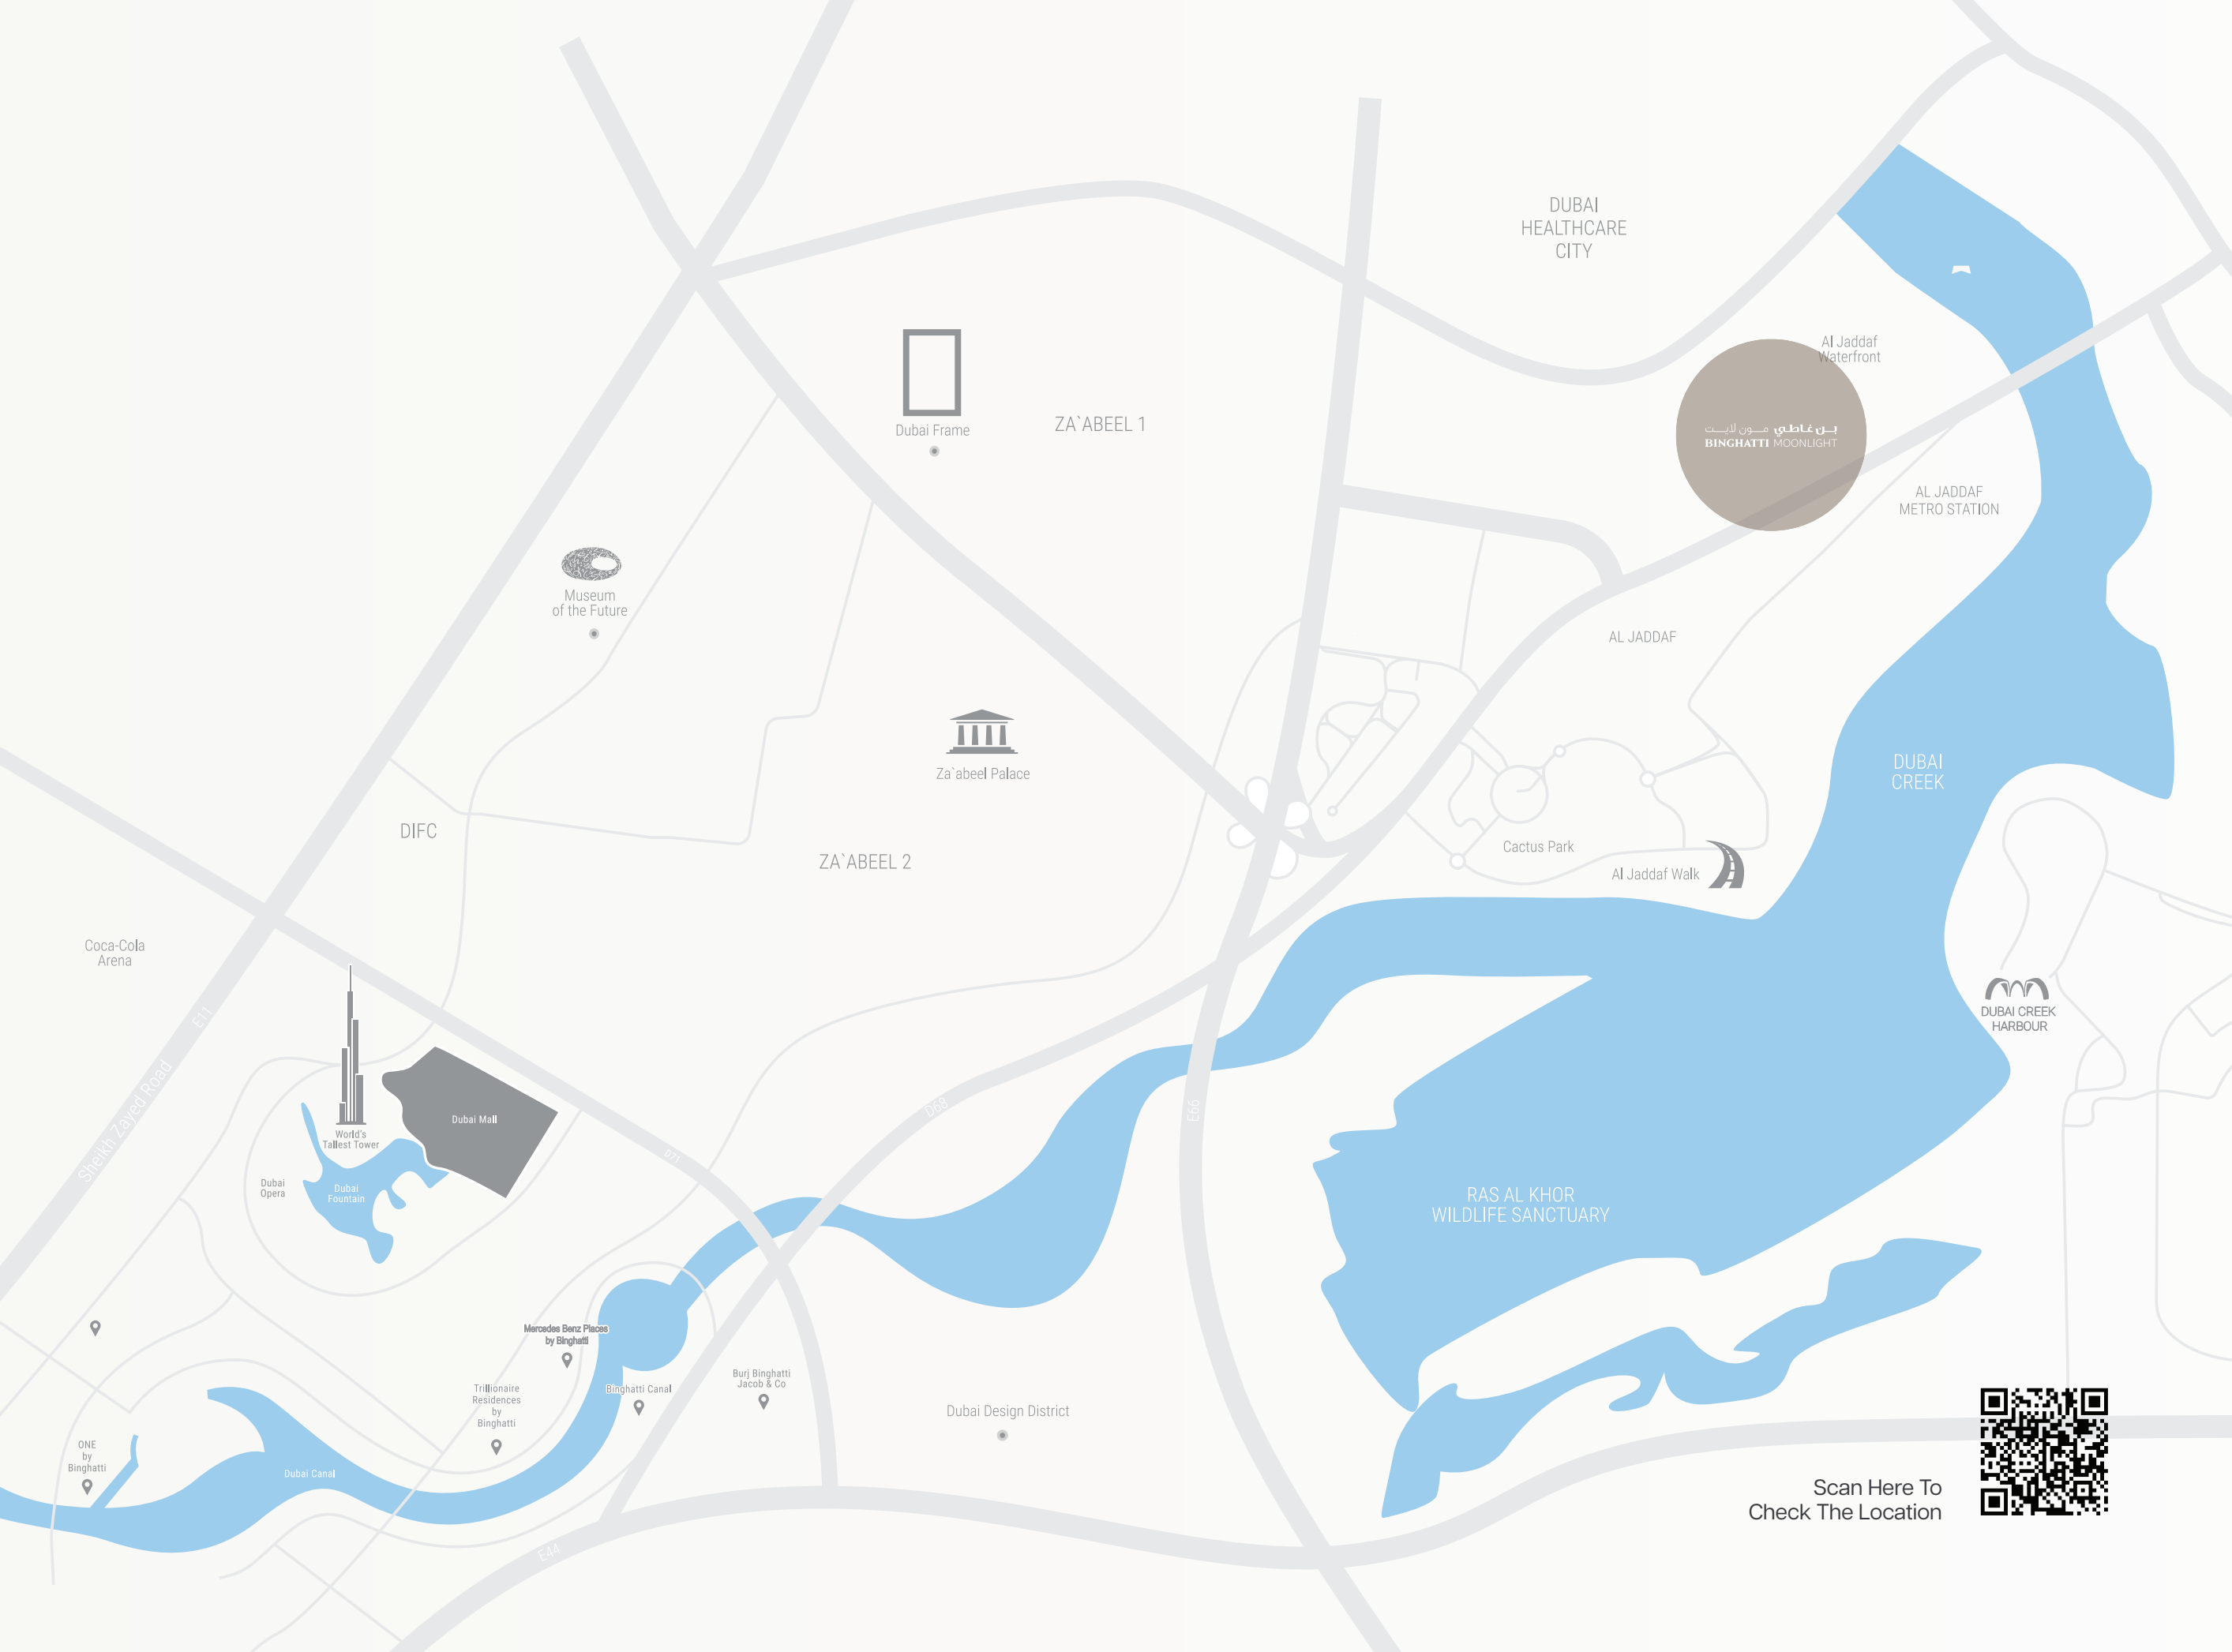
Project pin from the developer brochure QR code. The building entrance may differ.
Approximate travel times from Al Jaddaf Waterfront, Dubai
The brochure map also estimates 5–10 minutes to Meydan Racecourse and Ras Al Khor Wildlife Sanctuary. Travel times vary with the route and traffic.
05 / Look closer
06 / Further reading
Keep exploring
BY BINGHATTIBinghatti Starfall, Dubai
 BY BINGHATTI
Binghatti Spectre, Dubai
 BY BINGHATTI
Binghatti Wraith, Dubai